


16284 Résultats
Niveau de description archivistique:
Sous-série
Sous-série
Numéro de référence:
AP178.S1.1988.PR07.SS8
Description:
This project series documents the restoration of the Grandella building in Lisbon, Portugal. While the records were held in the office’s archives this project was assigned the number 58/80 N5. The office assigned the date 1988-1998 for this project. The destructive fire of 1988 started in The Grandella building. It was part of Bloco C and identified as building 5 in Siza's reconstruction plan. It was originally designed by French architect George Demaye and built by Francisco de Almeida Grandella in 1907. Siza's program included the introduction of new functions, including cultural, administrative, and retail activities. Due to the historic importance of the building in Lisbon, a particular effort was made to restore the original façade. Drawings include studies, working drawings, mechanical drawings and structural drawings. Textual materials include project documentation, studies, meeting reports and correspondence. Photographic material includes photographs of the building before the fire, ruins, and construction work. There is also a study model for this project. Documentation can also be found in subseries Master plans and exterior spaces (AP178.S1.1988.PR07.SS1) and Bloco C (AP178.S1.1988.PR07.SS7).
AP178.S1.1988.PR07.SS8
Description:
This project series documents the restoration of the Grandella building in Lisbon, Portugal. While the records were held in the office’s archives this project was assigned the number 58/80 N5. The office assigned the date 1988-1998 for this project. The destructive fire of 1988 started in The Grandella building. It was part of Bloco C and identified as building 5 in Siza's reconstruction plan. It was originally designed by French architect George Demaye and built by Francisco de Almeida Grandella in 1907. Siza's program included the introduction of new functions, including cultural, administrative, and retail activities. Due to the historic importance of the building in Lisbon, a particular effort was made to restore the original façade. Drawings include studies, working drawings, mechanical drawings and structural drawings. Textual materials include project documentation, studies, meeting reports and correspondence. Photographic material includes photographs of the building before the fire, ruins, and construction work. There is also a study model for this project. Documentation can also be found in subseries Master plans and exterior spaces (AP178.S1.1988.PR07.SS1) and Bloco C (AP178.S1.1988.PR07.SS7).
Personnes et institutions:
Date:
1948-1999
1948-1999
Titre:
Recuperação do Edifício Grandella, Bloco C, Reconstrução do Chiado [Restoration of Grandella building, Block C, Reconstruction of the Chiado], Lisbon, Portugal (1988-1998)
Actions:
AP178.S1.1988.PR07.SS8
Description:
This project series documents the restoration of the Grandella building in Lisbon, Portugal. While the records were held in the office’s archives this project was assigned the number 58/80 N5. The office assigned the date 1988-1998 for this project. The destructive fire of 1988 started in The Grandella building. It was part of Bloco C and identified as building 5 in Siza's reconstruction plan. It was originally designed by French architect George Demaye and built by Francisco de Almeida Grandella in 1907. Siza's program included the introduction of new functions, including cultural, administrative, and retail activities. Due to the historic importance of the building in Lisbon, a particular effort was made to restore the original façade. Drawings include studies, working drawings, mechanical drawings and structural drawings. Textual materials include project documentation, studies, meeting reports and correspondence. Photographic material includes photographs of the building before the fire, ruins, and construction work. There is also a study model for this project. Documentation can also be found in subseries Master plans and exterior spaces (AP178.S1.1988.PR07.SS1) and Bloco C (AP178.S1.1988.PR07.SS7).
Recuperação do Edifício Grandella, Bloco C, Reconstrução do Chiado [Restoration of Grandella building, Block C, Reconstruction of the Chiado], Lisbon, Portugal (1988-1998)
Actions:
AP178.S1.1988.PR07.SS8
Description:
This project series documents the restoration of the Grandella building in Lisbon, Portugal. While the records were held in the office’s archives this project was assigned the number 58/80 N5. The office assigned the date 1988-1998 for this project. The destructive fire of 1988 started in The Grandella building. It was part of Bloco C and identified as building 5 in Siza's reconstruction plan. It was originally designed by French architect George Demaye and built by Francisco de Almeida Grandella in 1907. Siza's program included the introduction of new functions, including cultural, administrative, and retail activities. Due to the historic importance of the building in Lisbon, a particular effort was made to restore the original façade. Drawings include studies, working drawings, mechanical drawings and structural drawings. Textual materials include project documentation, studies, meeting reports and correspondence. Photographic material includes photographs of the building before the fire, ruins, and construction work. There is also a study model for this project. Documentation can also be found in subseries Master plans and exterior spaces (AP178.S1.1988.PR07.SS1) and Bloco C (AP178.S1.1988.PR07.SS7).
Niveau de description archivistique:
Project
Project
Date:
1948-1999
1948-1999
Personnes et institutions:
Niveau de description archivistique:
Projet
Projet
Numéro de référence:
AP018.S1.1979.PR04
Description:
This project series documents the new executive offices of J. Douglas Crashley in Toronto from 1979-1980. The office identified the project number as 7904. This project consisted of changes made to the 29th floor of Toronto office building Commerce Court North in order to accommodate the new executive offices of Central Precision Ltd., where J. Douglas Crashley was the director. The office layout included Crashley's office and other office spaces, reception, a file room, a kitchenette and conference room. The project is recorded through drawings and textual materials dating from 1974-1980. The drawings mostly consist of reprographic copies of layouts and floor plans. The textual records consist of financial records.
AP018.S1.1979.PR04
Description:
This project series documents the new executive offices of J. Douglas Crashley in Toronto from 1979-1980. The office identified the project number as 7904. This project consisted of changes made to the 29th floor of Toronto office building Commerce Court North in order to accommodate the new executive offices of Central Precision Ltd., where J. Douglas Crashley was the director. The office layout included Crashley's office and other office spaces, reception, a file room, a kitchenette and conference room. The project is recorded through drawings and textual materials dating from 1974-1980. The drawings mostly consist of reprographic copies of layouts and floor plans. The textual records consist of financial records.
Personnes et institutions:
Date:
1974-1980
1974-1980
Titre:
New Executive Offices of J.D. Crashley, Toronto (1979-1980)
Actions:
AP018.S1.1979.PR04
Description:
This project series documents the new executive offices of J. Douglas Crashley in Toronto from 1979-1980. The office identified the project number as 7904. This project consisted of changes made to the 29th floor of Toronto office building Commerce Court North in order to accommodate the new executive offices of Central Precision Ltd., where J. Douglas Crashley was the director. The office layout included Crashley's office and other office spaces, reception, a file room, a kitchenette and conference room. The project is recorded through drawings and textual materials dating from 1974-1980. The drawings mostly consist of reprographic copies of layouts and floor plans. The textual records consist of financial records.
New Executive Offices of J.D. Crashley, Toronto (1979-1980)
Actions:
AP018.S1.1979.PR04
Description:
This project series documents the new executive offices of J. Douglas Crashley in Toronto from 1979-1980. The office identified the project number as 7904. This project consisted of changes made to the 29th floor of Toronto office building Commerce Court North in order to accommodate the new executive offices of Central Precision Ltd., where J. Douglas Crashley was the director. The office layout included Crashley's office and other office spaces, reception, a file room, a kitchenette and conference room. The project is recorded through drawings and textual materials dating from 1974-1980. The drawings mostly consist of reprographic copies of layouts and floor plans. The textual records consist of financial records.
Niveau de description archivistique:
Project
Project
Date:
1974-1980
1974-1980
Personnes et institutions:
Niveau de description archivistique:
Sous-série
Sous-série
Titre:
Michael Graves
Michael Graves
Numéro de référence:
AP114.S2.SS2.D3
Description:
Sub-series contains artwork and promotional material by Michael Graves.
AP114.S2.SS2.D3
Description:
Sub-series contains artwork and promotional material by Michael Graves.
Personnes et institutions:
Date:
1980
1980
Titre:
Michael Graves
Actions:
AP114.S2.SS2.D3
Description:
Sub-series contains artwork and promotional material by Michael Graves.
Michael Graves
Actions:
AP114.S2.SS2.D3
Description:
Sub-series contains artwork and promotional material by Michael Graves.
Niveau de description archivistique:
File 3
File 3
Date:
1980
1980
Personnes et institutions:
Niveau de description archivistique:
Sous-série
Sous-série
Numéro de référence:
AP116.S2.SS11.D7
Description:
File documents the planning and actual exhibition, "Eavesdropping on Architecture", held 3 June - 29 July, 2000, at The Urban Center, New York City, New York. Material in file was was produced between 1999 and 2000. FIle contains videocassettes, receipts, publicity material, correspondence, budgets and guest lists.
AP116.S2.SS11.D7
Description:
File documents the planning and actual exhibition, "Eavesdropping on Architecture", held 3 June - 29 July, 2000, at The Urban Center, New York City, New York. Material in file was was produced between 1999 and 2000. FIle contains videocassettes, receipts, publicity material, correspondence, budgets and guest lists.
Personnes et institutions:
Date:
1999-2000
1999-2000
Titre:
Anyone for Architecture Exhibition
Actions:
AP116.S2.SS11.D7
Description:
File documents the planning and actual exhibition, "Eavesdropping on Architecture", held 3 June - 29 July, 2000, at The Urban Center, New York City, New York. Material in file was was produced between 1999 and 2000. FIle contains videocassettes, receipts, publicity material, correspondence, budgets and guest lists.
Anyone for Architecture Exhibition
Actions:
AP116.S2.SS11.D7
Description:
File documents the planning and actual exhibition, "Eavesdropping on Architecture", held 3 June - 29 July, 2000, at The Urban Center, New York City, New York. Material in file was was produced between 1999 and 2000. FIle contains videocassettes, receipts, publicity material, correspondence, budgets and guest lists.
Niveau de description archivistique:
File 7
File 7
Date:
1999-2000
1999-2000
Personnes et institutions:
Niveau de description archivistique:
Projet
Projet
Numéro de référence:
AP173.S1.2006.D3
Description:
Series documents Lars Spuybroek's competition entry for the Stockholm Library, Sweden. Material in this series was produced around 2006. The series contains a presentation drawing. This project may also include digital design material, which has yet to be processed and which will available for consultation in 2017.
AP173.S1.2006.D3
Description:
Series documents Lars Spuybroek's competition entry for the Stockholm Library, Sweden. Material in this series was produced around 2006. The series contains a presentation drawing. This project may also include digital design material, which has yet to be processed and which will available for consultation in 2017.
Personnes et institutions:
Date:
ca. 2006
ca. 2006
Titre:
Stockholm Library, Stockholm, Sweden (2006)
Actions:
AP173.S1.2006.D3
Description:
Series documents Lars Spuybroek's competition entry for the Stockholm Library, Sweden. Material in this series was produced around 2006. The series contains a presentation drawing. This project may also include digital design material, which has yet to be processed and which will available for consultation in 2017.
Stockholm Library, Stockholm, Sweden (2006)
Actions:
AP173.S1.2006.D3
Description:
Series documents Lars Spuybroek's competition entry for the Stockholm Library, Sweden. Material in this series was produced around 2006. The series contains a presentation drawing. This project may also include digital design material, which has yet to be processed and which will available for consultation in 2017.
Niveau de description archivistique:
Project
Project
Date:
ca. 2006
ca. 2006
Personnes et institutions:
Niveau de description archivistique:
Projet
Projet
Numéro de référence:
AP173.S1.2000?.D2
Description:
Series documents Lars Spuybroek's project an unidentified group of three residences. Material in this series was produced around 2000. The series contains presentation drawings. This project may also include digital design material, which has yet to be processed and which will available for consultation in 2017.
AP173.S1.2000?.D2
Description:
Series documents Lars Spuybroek's project an unidentified group of three residences. Material in this series was produced around 2000. The series contains presentation drawings. This project may also include digital design material, which has yet to be processed and which will available for consultation in 2017.
Personnes et institutions:
Date:
ca. 2000
ca. 2000
Titre:
Unidentified group of three residences (2000s)
Actions:
AP173.S1.2000?.D2
Description:
Series documents Lars Spuybroek's project an unidentified group of three residences. Material in this series was produced around 2000. The series contains presentation drawings. This project may also include digital design material, which has yet to be processed and which will available for consultation in 2017.
Unidentified group of three residences (2000s)
Actions:
AP173.S1.2000?.D2
Description:
Series documents Lars Spuybroek's project an unidentified group of three residences. Material in this series was produced around 2000. The series contains presentation drawings. This project may also include digital design material, which has yet to be processed and which will available for consultation in 2017.
Niveau de description archivistique:
Project
Project
Date:
ca. 2000
ca. 2000
Personnes et institutions:
Niveau de description archivistique:
Projet
Projet
Numéro de référence:
AP206.S1.1973.PR01
Description:
This project series documents an extension of the residence of Mr. KK Katyal in New Delhi around 1973. The project consisted of an extension to the back of the home, in between the existing home and garages, to create a duplex. This addition was three-storeys, with the top floor consisting of two stair enclosures, known as mumty, and a terrace that connected to the existing house. The project is recorded through drawings of plans, elevations, sections, details and astrology drawings of constellations. Reprographic copies of drawings were produced in 2000, although most of the drawings are originals, likely from around 1973. Although the purpose of the astrology drawings is not obvious, they were clipped together with materials for this project.
AP206.S1.1973.PR01
Description:
This project series documents an extension of the residence of Mr. KK Katyal in New Delhi around 1973. The project consisted of an extension to the back of the home, in between the existing home and garages, to create a duplex. This addition was three-storeys, with the top floor consisting of two stair enclosures, known as mumty, and a terrace that connected to the existing house. The project is recorded through drawings of plans, elevations, sections, details and astrology drawings of constellations. Reprographic copies of drawings were produced in 2000, although most of the drawings are originals, likely from around 1973. Although the purpose of the astrology drawings is not obvious, they were clipped together with materials for this project.
Personnes et institutions:
Date:
circa 1973-2000
circa 1973-2000
Titre:
Residence of Mr. KK Katyal, extension, New Delhi (circa 1973)
Actions:
AP206.S1.1973.PR01
Description:
This project series documents an extension of the residence of Mr. KK Katyal in New Delhi around 1973. The project consisted of an extension to the back of the home, in between the existing home and garages, to create a duplex. This addition was three-storeys, with the top floor consisting of two stair enclosures, known as mumty, and a terrace that connected to the existing house. The project is recorded through drawings of plans, elevations, sections, details and astrology drawings of constellations. Reprographic copies of drawings were produced in 2000, although most of the drawings are originals, likely from around 1973. Although the purpose of the astrology drawings is not obvious, they were clipped together with materials for this project.
Residence of Mr. KK Katyal, extension, New Delhi (circa 1973)
Actions:
AP206.S1.1973.PR01
Description:
This project series documents an extension of the residence of Mr. KK Katyal in New Delhi around 1973. The project consisted of an extension to the back of the home, in between the existing home and garages, to create a duplex. This addition was three-storeys, with the top floor consisting of two stair enclosures, known as mumty, and a terrace that connected to the existing house. The project is recorded through drawings of plans, elevations, sections, details and astrology drawings of constellations. Reprographic copies of drawings were produced in 2000, although most of the drawings are originals, likely from around 1973. Although the purpose of the astrology drawings is not obvious, they were clipped together with materials for this project.
Niveau de description archivistique:
Project
Project
Date:
circa 1973-2000
circa 1973-2000
Personnes et institutions:
Niveau de description archivistique:
Projet
Projet
Numéro de référence:
AP143.S4.D91
Description:
File documents the executed project for the Nunotani Corporation Headquarters Buidling, Tokyo, Japan. Material in this file was produced between 1990 and 1992. File includes 737 drawings comprising conceptual drawings, design development drawings, models, presentation drawings, presentation panels, working drawings, publication drawings, and reference drawings, as well as photographic material and textual records. The working drawings are in Japanese. Reference material includes site photographs. Textual records consist of contract, project information, program, client, contractors, correspondence, drawings, and 26 transparencies.
AP143.S4.D91
Description:
File documents the executed project for the Nunotani Corporation Headquarters Buidling, Tokyo, Japan. Material in this file was produced between 1990 and 1992. File includes 737 drawings comprising conceptual drawings, design development drawings, models, presentation drawings, presentation panels, working drawings, publication drawings, and reference drawings, as well as photographic material and textual records. The working drawings are in Japanese. Reference material includes site photographs. Textual records consist of contract, project information, program, client, contractors, correspondence, drawings, and 26 transparencies.
Personnes et institutions:
Date:
1990-1992
1990-1992
Titre:
Nunotani Corporation Headquarters Buidling
Actions:
AP143.S4.D91
Description:
File documents the executed project for the Nunotani Corporation Headquarters Buidling, Tokyo, Japan. Material in this file was produced between 1990 and 1992. File includes 737 drawings comprising conceptual drawings, design development drawings, models, presentation drawings, presentation panels, working drawings, publication drawings, and reference drawings, as well as photographic material and textual records. The working drawings are in Japanese. Reference material includes site photographs. Textual records consist of contract, project information, program, client, contractors, correspondence, drawings, and 26 transparencies.
Nunotani Corporation Headquarters Buidling
Actions:
AP143.S4.D91
Description:
File documents the executed project for the Nunotani Corporation Headquarters Buidling, Tokyo, Japan. Material in this file was produced between 1990 and 1992. File includes 737 drawings comprising conceptual drawings, design development drawings, models, presentation drawings, presentation panels, working drawings, publication drawings, and reference drawings, as well as photographic material and textual records. The working drawings are in Japanese. Reference material includes site photographs. Textual records consist of contract, project information, program, client, contractors, correspondence, drawings, and 26 transparencies.
Niveau de description archivistique:
File 91
File 91
Date:
1990-1992
1990-1992
Personnes et institutions:
Niveau de description archivistique:
Sous-série
Sous-série
Titre:
Anybody Conference - General
Anybody Conference - General
Numéro de référence:
AP116.S2.SS7.D1
Description:
File documents the planning of the Anybody Conference and preliminary planning of the accompanying Anybody Journal. Material in file was produced between 1993 and 1997. File contains correspondence, research material, invoices, informational texts, conference schedules, clippings, participant biographies and curriculum vitaes, conference posters and stationary.
AP116.S2.SS7.D1
Description:
File documents the planning of the Anybody Conference and preliminary planning of the accompanying Anybody Journal. Material in file was produced between 1993 and 1997. File contains correspondence, research material, invoices, informational texts, conference schedules, clippings, participant biographies and curriculum vitaes, conference posters and stationary.
Personnes et institutions:
Date:
1993-1997
1993-1997
Titre:
Anybody Conference - General
Actions:
AP116.S2.SS7.D1
Description:
File documents the planning of the Anybody Conference and preliminary planning of the accompanying Anybody Journal. Material in file was produced between 1993 and 1997. File contains correspondence, research material, invoices, informational texts, conference schedules, clippings, participant biographies and curriculum vitaes, conference posters and stationary.
Anybody Conference - General
Actions:
AP116.S2.SS7.D1
Description:
File documents the planning of the Anybody Conference and preliminary planning of the accompanying Anybody Journal. Material in file was produced between 1993 and 1997. File contains correspondence, research material, invoices, informational texts, conference schedules, clippings, participant biographies and curriculum vitaes, conference posters and stationary.
Niveau de description archivistique:
File 1
File 1
Date:
1993-1997
1993-1997
Personnes et institutions:
Classification:
documents textuels
documents textuels
Numéro de référence:
AP140.S1.SS1.D6.P6.1
Description:
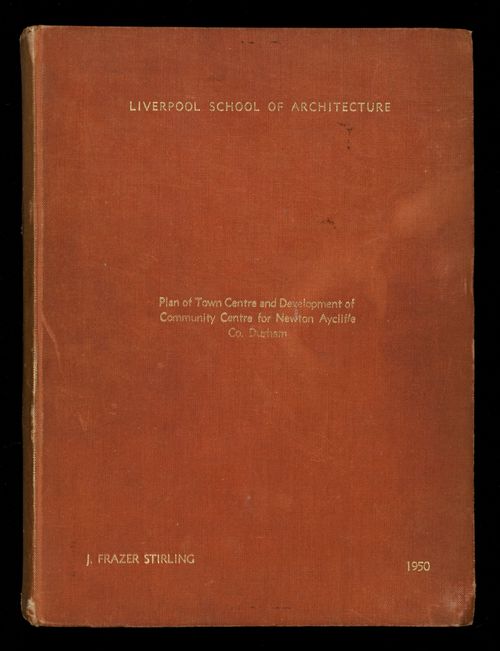
bound 88 page thesis includes historical, sociological and physical contexts, the programme for each project, "Town Centre Lay-out" and "Development of the Community Centre", a description and explanation of the design, a bibliography, and a list of buildings visited; content includes typescripts, mounted photographs of presentation drawings and models, reworked reprographic copies of maps, schematic master plans, preliminary schemes, samples for interior colour schemes, photographs of no longer extant models and of presentation drawings for the "Town Centre Lay-out" scheme, loose material consists of an original and a photocopy of half of page 71, and mounted photographs of a preliminary model for the Community Centre and of an unidentified building with its ground floor structure exposed
AP140.S1.SS1.D6.P6.1
Description:
bound 88 page thesis includes historical, sociological and physical contexts, the programme for each project, "Town Centre Lay-out" and "Development of the Community Centre", a description and explanation of the design, a bibliography, and a list of buildings visited; content includes typescripts, mounted photographs of presentation drawings and models, reworked reprographic copies of maps, schematic master plans, preliminary schemes, samples for interior colour schemes, photographs of no longer extant models and of presentation drawings for the "Town Centre Lay-out" scheme, loose material consists of an original and a photocopy of half of page 71, and mounted photographs of a preliminary model for the Community Centre and of an unidentified building with its ground floor structure exposed
Personnes et institutions:
Date:
1949-1950
1949-1950
Titre:
"Plan of Town Centre and Development of Community Centre for Newton Aycliffe, Co. Durham" (thesis, Liverpool School of Architecture)
Actions:
AP140.S1.SS1.D6.P6.1
Description:
bound 88 page thesis includes historical, sociological and physical contexts, the programme for each project, "Town Centre Lay-out" and "Development of the Community Centre", a description and explanation of the design, a bibliography, and a list of buildings visited; content includes typescripts, mounted photographs of presentation drawings and models, reworked reprographic copies of maps, schematic master plans, preliminary schemes, samples for interior colour schemes, photographs of no longer extant models and of presentation drawings for the "Town Centre Lay-out" scheme, loose material consists of an original and a photocopy of half of page 71, and mounted photographs of a preliminary model for the Community Centre and of an unidentified building with its ground floor structure exposed
"Plan of Town Centre and Development of Community Centre for Newton Aycliffe, Co. Durham" (thesis, Liverpool School of Architecture)
Actions:
AP140.S1.SS1.D6.P6.1
Description:
bound 88 page thesis includes historical, sociological and physical contexts, the programme for each project, "Town Centre Lay-out" and "Development of the Community Centre", a description and explanation of the design, a bibliography, and a list of buildings visited; content includes typescripts, mounted photographs of presentation drawings and models, reworked reprographic copies of maps, schematic master plans, preliminary schemes, samples for interior colour schemes, photographs of no longer extant models and of presentation drawings for the "Town Centre Lay-out" scheme, loose material consists of an original and a photocopy of half of page 71, and mounted photographs of a preliminary model for the Community Centre and of an unidentified building with its ground floor structure exposed
Classification:
documents textuels
documents textuels
Date:
1949-1950
1949-1950
Personnes et institutions:


