


11163 Résultats
Classification:
dessins
dessins
Actions:
Numéro de référence:
DR1974:0002:035:020 R/V
DR1974:0002:035:020 R/V
Personnes et institutions:
Sujet:
architecture
architecture
Date:
early 19th century
early 19th century
Titre:
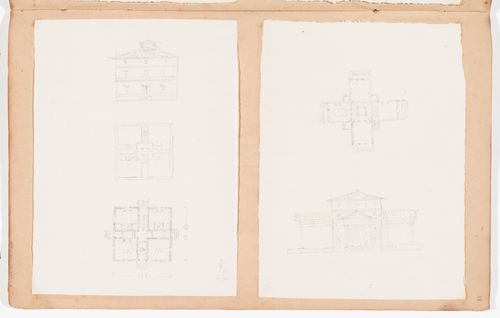
Sketch plans and elevations for country houses; verso: Perspective and plans for renovations for the house at Domaine de La Vallée
Actions:
DR1974:0002:035:020 R/V
Sketch plans and elevations for country houses; verso: Perspective and plans for renovations for the house at Domaine de La Vallée
Actions:
DR1974:0002:035:020 R/V
Classification:
dessins
dessins
Date:
early 19th century
early 19th century
Personnes et institutions:
Sujet:
architecture
architecture
Classification:
photographies
photographies
Actions:
Numéro de référence:
PH1993:0240
PH1993:0240
Personnes et institutions:
Sujet:
architecture
architecture
Date:
1930-1931
1930-1931
Classification:
photographies
photographies
Date:
1930-1931
1930-1931
Personnes et institutions:
Sujet:
architecture
architecture
Classification:
dessins
dessins
Actions:
Numéro de référence:
DR1994:0010:001
DR1994:0010:001
Personnes et institutions:
Sujet:
architecture
architecture
Date:
1945-1946
1945-1946
Classification:
dessins
dessins
Date:
1945-1946
1945-1946
Personnes et institutions:
Sujet:
architecture
architecture
Classification:
dessins
dessins
Actions:
Numéro de référence:
DR1994:0089
DR1994:0089
Personnes et institutions:
Sujet:
architecture, design d'intérieur
architecture, design d'intérieur
Date:
1935-1940
1935-1940
Classification:
dessins
dessins
Date:
1935-1940
1935-1940
Personnes et institutions:
Sujet:
architecture, design d'intérieur
architecture, design d'intérieur
Classification:
dessins
dessins
Actions:
Numéro de référence:
DR1985:0289
Description:
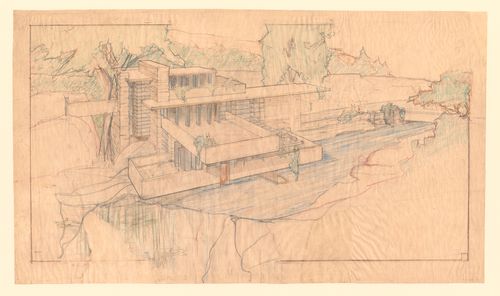
- Drawn from a higher vantage point than DR1985:0288, this drawing depicts the widely photographed south facade of Fallingwater, with its cantilevered stepped terraces, supported in part by parapets which act as upturned carrying beams, and dominant central chimney into which main beams are anchored. The lesser beam rests on an existing boulder (Zevi & Kaufmann, Jr., 1962, 22-23; Hoffman, 1978, 13, 40).
DR1985:0289
Description:
- Drawn from a higher vantage point than DR1985:0288, this drawing depicts the widely photographed south facade of Fallingwater, with its cantilevered stepped terraces, supported in part by parapets which act as upturned carrying beams, and dominant central chimney into which main beams are anchored. The lesser beam rests on an existing boulder (Zevi & Kaufmann, Jr., 1962, 22-23; Hoffman, 1978, 13, 40).
Personnes et institutions:
Sujet:
architecture
architecture
Date:
between December 1935 and January 1936
between December 1935 and January 1936
Titre:
Bird's-eye perspective sketch for Fallingwater, Bear Run, Pennsylvania, showing an oblique view of the south elevation over the waterfall
Actions:
DR1985:0289
Description:
- Drawn from a higher vantage point than DR1985:0288, this drawing depicts the widely photographed south facade of Fallingwater, with its cantilevered stepped terraces, supported in part by parapets which act as upturned carrying beams, and dominant central chimney into which main beams are anchored. The lesser beam rests on an existing boulder (Zevi & Kaufmann, Jr., 1962, 22-23; Hoffman, 1978, 13, 40).
Bird's-eye perspective sketch for Fallingwater, Bear Run, Pennsylvania, showing an oblique view of the south elevation over the waterfall
Actions:
DR1985:0289
Description:
- Drawn from a higher vantage point than DR1985:0288, this drawing depicts the widely photographed south facade of Fallingwater, with its cantilevered stepped terraces, supported in part by parapets which act as upturned carrying beams, and dominant central chimney into which main beams are anchored. The lesser beam rests on an existing boulder (Zevi & Kaufmann, Jr., 1962, 22-23; Hoffman, 1978, 13, 40).
Classification:
dessins
dessins
Date:
between December 1935 and January 1936
between December 1935 and January 1936
Personnes et institutions:
Sujet:
architecture
architecture
Classification:
dessins
dessins
Actions:
Numéro de référence:
DR1974:0002:018:013:001-002
DR1974:0002:018:013:001-002
Personnes et institutions:
Sujet:
architecture, architecture de paysage
architecture, architecture de paysage
Date:
ca. 1862
ca. 1862
Titre:
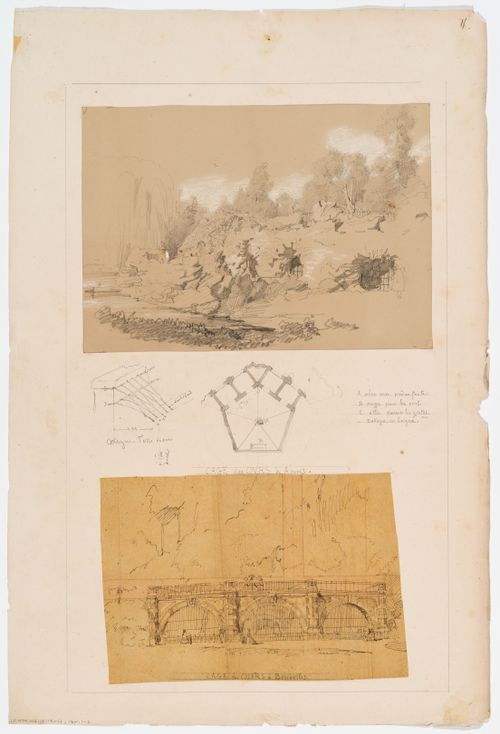
Zoological garden, Antwerp: Perspective view, plan, and detail of the bear cage; Zoological garden, Brussels: Elevation of the bear cage
Actions:
DR1974:0002:018:013:001-002
Zoological garden, Antwerp: Perspective view, plan, and detail of the bear cage; Zoological garden, Brussels: Elevation of the bear cage
Actions:
DR1974:0002:018:013:001-002
Classification:
dessins
dessins
Date:
ca. 1862
ca. 1862
Personnes et institutions:
Sujet:
architecture, architecture de paysage
architecture, architecture de paysage
Classification:
dessins
dessins
![Sketch elevation [?], sketches, sketch perspective, sketch axonometric and sketch plan [?] for the E,D,E,N, Pavilion, Rheinfelden, Switzerland](/img-collection/PQxiTggKnp7vlAaYe4APzQd1GMA=/500x389/16890.jpg)
Actions:
Numéro de référence:
DR1997:0020
DR1997:0020
Personnes et institutions:
Sujet:
architecture
architecture
Date:
1986-1987
1986-1987
Classification:
dessins
dessins
Date:
1986-1987
1986-1987
Personnes et institutions:
Sujet:
architecture
architecture
Classification:
photographies
photographies
Numéro de référence:
ARCH288318
Description:
photo number: 3640
ARCH288318
Description:
photo number: 3640
Personnes et institutions:
Date:
circa 1962-1978
circa 1962-1978
Titre:
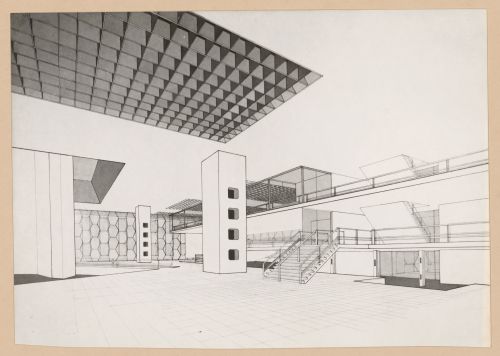
Photographic reproduction of perspective view of entrance hall for Cruz en el Rio de la Plata, Buenos Aires, Argentina
Actions:
ARCH288318
Description:
photo number: 3640
Photographic reproduction of perspective view of entrance hall for Cruz en el Rio de la Plata, Buenos Aires, Argentina
Actions:
ARCH288318
Description:
photo number: 3640
Classification:
photographies
photographies
Date:
circa 1962-1978
circa 1962-1978
Personnes et institutions:
Classification:
photographies
photographies
Actions:
Numéro de référence:
PH1998:0006:024
Description:
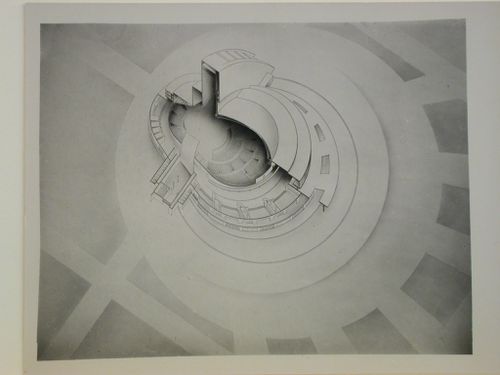
- Photographs PH1998:0006:001-076 show models and drawings for three different projects for a "synthetic theater" in Sverdlovsk, Soviet Union, by Fridman and Glushchenko. Photographs for the three projects include: first project - a clay [?] model (PH1998:0006:001-008), a glass and metal [?] model (PH1998:0006:009-011), a cardboard [?] model (PH1998:0006:012-014), and drawings (PH1998:0006:015-024); second project - two models (PH1998:0006:025 and PH1998:0006:026-033) and drawings (PH1998:0006:034-035); and the final project - a model (PH1998:0006:036-041), drawings (PH1998:0006:042-057), a variant model with an alternate decorative scheme (PH1998:0006:058-075), and a perspective drawing for the lobby (PH1998:0006:076).
PH1998:0006:024
Description:
- Photographs PH1998:0006:001-076 show models and drawings for three different projects for a "synthetic theater" in Sverdlovsk, Soviet Union, by Fridman and Glushchenko. Photographs for the three projects include: first project - a clay [?] model (PH1998:0006:001-008), a glass and metal [?] model (PH1998:0006:009-011), a cardboard [?] model (PH1998:0006:012-014), and drawings (PH1998:0006:015-024); second project - two models (PH1998:0006:025 and PH1998:0006:026-033) and drawings (PH1998:0006:034-035); and the final project - a model (PH1998:0006:036-041), drawings (PH1998:0006:042-057), a variant model with an alternate decorative scheme (PH1998:0006:058-075), and a perspective drawing for the lobby (PH1998:0006:076).
Personnes et institutions:
Sujet:
architecture
architecture
Date:
after 1932
after 1932
Titre:
Photograph of a cutaway perspective drawing for the first round of competition for a "synthetic theater" in Sverdlovsk, Soviet Union (now Ekaterinburg, Russia)
Actions:
PH1998:0006:024
Description:
- Photographs PH1998:0006:001-076 show models and drawings for three different projects for a "synthetic theater" in Sverdlovsk, Soviet Union, by Fridman and Glushchenko. Photographs for the three projects include: first project - a clay [?] model (PH1998:0006:001-008), a glass and metal [?] model (PH1998:0006:009-011), a cardboard [?] model (PH1998:0006:012-014), and drawings (PH1998:0006:015-024); second project - two models (PH1998:0006:025 and PH1998:0006:026-033) and drawings (PH1998:0006:034-035); and the final project - a model (PH1998:0006:036-041), drawings (PH1998:0006:042-057), a variant model with an alternate decorative scheme (PH1998:0006:058-075), and a perspective drawing for the lobby (PH1998:0006:076).
Photograph of a cutaway perspective drawing for the first round of competition for a "synthetic theater" in Sverdlovsk, Soviet Union (now Ekaterinburg, Russia)
Actions:
PH1998:0006:024
Description:
- Photographs PH1998:0006:001-076 show models and drawings for three different projects for a "synthetic theater" in Sverdlovsk, Soviet Union, by Fridman and Glushchenko. Photographs for the three projects include: first project - a clay [?] model (PH1998:0006:001-008), a glass and metal [?] model (PH1998:0006:009-011), a cardboard [?] model (PH1998:0006:012-014), and drawings (PH1998:0006:015-024); second project - two models (PH1998:0006:025 and PH1998:0006:026-033) and drawings (PH1998:0006:034-035); and the final project - a model (PH1998:0006:036-041), drawings (PH1998:0006:042-057), a variant model with an alternate decorative scheme (PH1998:0006:058-075), and a perspective drawing for the lobby (PH1998:0006:076).
Classification:
photographies
photographies
Date:
after 1932
after 1932
Personnes et institutions:
Sujet:
architecture
architecture
Classification:
photographies
photographies
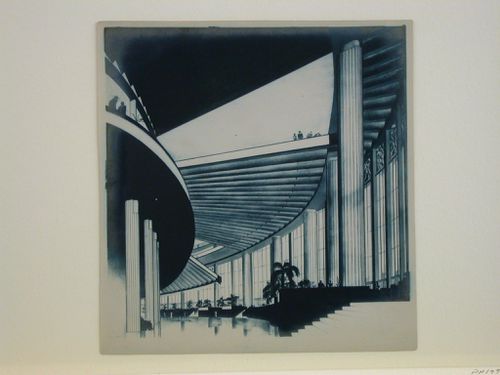
Actions:
Numéro de référence:
PH1998:0006:076
Description:
- Photographs PH1998:0006:001-076 show models and drawings for three different projects for a "synthetic theater" in Sverdlovsk, Soviet Union, by Fridman and Glushchenko. Photographs for the three projects include: first project - a clay [?] model (PH1998:0006:001-008), a glass and metal [?] model (PH1998:0006:009-011), a cardboard [?] model (PH1998:0006:012-014), and drawings (PH1998:0006:015-024); second project - two models (PH1998:0006:025 and PH1998:0006:026-033) and drawings (PH1998:0006:034-035); and the final project - a model (PH1998:0006:036-041), drawings (PH1998:0006:042-057), a variant model with an alternate decorative scheme (PH1998:0006:058-075), and a perspective drawing for the lobby (PH1998:0006:076).
PH1998:0006:076
Description:
- Photographs PH1998:0006:001-076 show models and drawings for three different projects for a "synthetic theater" in Sverdlovsk, Soviet Union, by Fridman and Glushchenko. Photographs for the three projects include: first project - a clay [?] model (PH1998:0006:001-008), a glass and metal [?] model (PH1998:0006:009-011), a cardboard [?] model (PH1998:0006:012-014), and drawings (PH1998:0006:015-024); second project - two models (PH1998:0006:025 and PH1998:0006:026-033) and drawings (PH1998:0006:034-035); and the final project - a model (PH1998:0006:036-041), drawings (PH1998:0006:042-057), a variant model with an alternate decorative scheme (PH1998:0006:058-075), and a perspective drawing for the lobby (PH1998:0006:076).
Personnes et institutions:
Sujet:
architecture
architecture
Date:
after 1932
after 1932
Titre:
Photograph of an interior perspective drawing for the final round of competition for a "synthetic theater" in Sverdlovsk, Soviet Union (now Ekaterinburg, Russia)
Actions:
PH1998:0006:076
Description:
- Photographs PH1998:0006:001-076 show models and drawings for three different projects for a "synthetic theater" in Sverdlovsk, Soviet Union, by Fridman and Glushchenko. Photographs for the three projects include: first project - a clay [?] model (PH1998:0006:001-008), a glass and metal [?] model (PH1998:0006:009-011), a cardboard [?] model (PH1998:0006:012-014), and drawings (PH1998:0006:015-024); second project - two models (PH1998:0006:025 and PH1998:0006:026-033) and drawings (PH1998:0006:034-035); and the final project - a model (PH1998:0006:036-041), drawings (PH1998:0006:042-057), a variant model with an alternate decorative scheme (PH1998:0006:058-075), and a perspective drawing for the lobby (PH1998:0006:076).
Photograph of an interior perspective drawing for the final round of competition for a "synthetic theater" in Sverdlovsk, Soviet Union (now Ekaterinburg, Russia)
Actions:
PH1998:0006:076
Description:
- Photographs PH1998:0006:001-076 show models and drawings for three different projects for a "synthetic theater" in Sverdlovsk, Soviet Union, by Fridman and Glushchenko. Photographs for the three projects include: first project - a clay [?] model (PH1998:0006:001-008), a glass and metal [?] model (PH1998:0006:009-011), a cardboard [?] model (PH1998:0006:012-014), and drawings (PH1998:0006:015-024); second project - two models (PH1998:0006:025 and PH1998:0006:026-033) and drawings (PH1998:0006:034-035); and the final project - a model (PH1998:0006:036-041), drawings (PH1998:0006:042-057), a variant model with an alternate decorative scheme (PH1998:0006:058-075), and a perspective drawing for the lobby (PH1998:0006:076).
Classification:
photographies
photographies
Date:
after 1932
after 1932
Personnes et institutions:
Sujet:
architecture
architecture


