


13025 Résultats
Classification:
documents textuels
documents textuels
Numéro de référence:
DR2012:0012:111:010
Description:
Assorted materials in French, including reports and proposals related to the municipal development and management project for the Champs-de-Mars area of Montreal. Items originally housed in a box labelled: VILLE DE MONTREAL / SHDU Faubourg St-Laurent 1990 (Box #2)
DR2012:0012:111:010
Description:
Assorted materials in French, including reports and proposals related to the municipal development and management project for the Champs-de-Mars area of Montreal. Items originally housed in a box labelled: VILLE DE MONTREAL / SHDU Faubourg St-Laurent 1990 (Box #2)
Personnes et institutions:
Date:
1988-1989
1988-1989
Titre:
Reference materials related to the municipal Champs-de-Mars project
Actions:
DR2012:0012:111:010
Description:
Assorted materials in French, including reports and proposals related to the municipal development and management project for the Champs-de-Mars area of Montreal. Items originally housed in a box labelled: VILLE DE MONTREAL / SHDU Faubourg St-Laurent 1990 (Box #2)
Reference materials related to the municipal Champs-de-Mars project
Actions:
DR2012:0012:111:010
Description:
Assorted materials in French, including reports and proposals related to the municipal development and management project for the Champs-de-Mars area of Montreal. Items originally housed in a box labelled: VILLE DE MONTREAL / SHDU Faubourg St-Laurent 1990 (Box #2)
Classification:
documents textuels
documents textuels
Date:
1988-1989
1988-1989
Personnes et institutions:
Classification:
dessins
dessins
Numéro de référence:
DR2012:0012:009
Description:
Includes sketches, studies and plans for an installation at the Art Gallery of Nova Scotia. One of the drawings is signed "Marie Howard - 3/5/94 - Halifax". Material was originally housed in a tube labelled "Art Gallery of Nova Scotia - Studies/1994".
DR2012:0012:009
Description:
Includes sketches, studies and plans for an installation at the Art Gallery of Nova Scotia. One of the drawings is signed "Marie Howard - 3/5/94 - Halifax". Material was originally housed in a tube labelled "Art Gallery of Nova Scotia - Studies/1994".
Personnes et institutions:
Date:
1994
1994
Titre:
Sketches, studies and installation plans, Art Gallery of Nova Scotia Sculpture Competition, Halifax, Nova Scotia
Actions:
DR2012:0012:009
Description:
Includes sketches, studies and plans for an installation at the Art Gallery of Nova Scotia. One of the drawings is signed "Marie Howard - 3/5/94 - Halifax". Material was originally housed in a tube labelled "Art Gallery of Nova Scotia - Studies/1994".
Sketches, studies and installation plans, Art Gallery of Nova Scotia Sculpture Competition, Halifax, Nova Scotia
Actions:
DR2012:0012:009
Description:
Includes sketches, studies and plans for an installation at the Art Gallery of Nova Scotia. One of the drawings is signed "Marie Howard - 3/5/94 - Halifax". Material was originally housed in a tube labelled "Art Gallery of Nova Scotia - Studies/1994".
Classification:
dessins
dessins
Date:
1994
1994
Personnes et institutions:
Classification:
dessins
dessins
Numéro de référence:
DR2012:0012:036
Description:
Includes planimetric maps, elevations and axonometric drawings related to the development of the CCA garden. Material was originally housed in a tube labelled "CCA Garden, 1987-89. Concept Drawings: Originals/ Design Studies: Originals and SHACOH copies/ Competition Drawings: SHACOH copies".
DR2012:0012:036
Description:
Includes planimetric maps, elevations and axonometric drawings related to the development of the CCA garden. Material was originally housed in a tube labelled "CCA Garden, 1987-89. Concept Drawings: Originals/ Design Studies: Originals and SHACOH copies/ Competition Drawings: SHACOH copies".
Personnes et institutions:
Date:
1987-1988
1987-1988
Titre:
Planimetric maps, elevations and axonometric drawings related to the development of the CCA garden
Actions:
DR2012:0012:036
Description:
Includes planimetric maps, elevations and axonometric drawings related to the development of the CCA garden. Material was originally housed in a tube labelled "CCA Garden, 1987-89. Concept Drawings: Originals/ Design Studies: Originals and SHACOH copies/ Competition Drawings: SHACOH copies".
Planimetric maps, elevations and axonometric drawings related to the development of the CCA garden
Actions:
DR2012:0012:036
Description:
Includes planimetric maps, elevations and axonometric drawings related to the development of the CCA garden. Material was originally housed in a tube labelled "CCA Garden, 1987-89. Concept Drawings: Originals/ Design Studies: Originals and SHACOH copies/ Competition Drawings: SHACOH copies".
Classification:
dessins
dessins
Date:
1987-1988
1987-1988
Personnes et institutions:
Niveau de description archivistique:
Projet
Projet
Numéro de référence:
AP018.S1.1971.PR07
Description:
This project series documents the design and construction of the Health Sciences Complex at Memorial University (MUN) in St. John’s, Newfoundland from 1971-1976. The office identified the project number as 7111. The Health Sciences Complex was built to replace the St. John’s General Hospital. Constructed on MUN’s north campus, the hospital would integrate the university’s medical school to create a teaching hospital. The design included classrooms, labs, and a library for the students. The St. John’s General Hospital and MUN medical school would retain their independence and authority while sharing the space. The proposed design called for a banal building that was always unfinished so that future expansions and changes could be easily accommodated. The project also included the construction of the Utilities Annex building, a separate building to house heating and cooling plants, generators and electrical distribution. Having these facilities in a separate building would allow them to expand the hospital without crucial systems getting in the way. The main expansion envisioned in the scope of this project was the Life Sciences Complex, a university building and hospital connected to the Health Sciences Complex. In the project materials, the project is often referred to as The Health and Life Sciences Complex, although only the Health Sciences Complex was constructed under this project number. The original budget for the project was $60 million, a figure which included the Life Sciences Complex. The project is recorded through drawings, photographic materials, boards of material samples, a painting and textual records dating from 1971-1978. The textual records include correspondence with the client and consultants, meeting minutes and reports, consultancy records, a systems report, food facilities planning records, outline specifications, product catalogues for hospital equipment, research, project proposals, financial documentation and schedules. All of the drawings issued for tender are arranged within the textual materials. There are also two presentation boards, one of a project painting and the other of a photograph of the site model. Box AP018.S1.1971.PR07.049 contains an index to the textual records, which was created by the office.
AP018.S1.1971.PR07
Description:
This project series documents the design and construction of the Health Sciences Complex at Memorial University (MUN) in St. John’s, Newfoundland from 1971-1976. The office identified the project number as 7111. The Health Sciences Complex was built to replace the St. John’s General Hospital. Constructed on MUN’s north campus, the hospital would integrate the university’s medical school to create a teaching hospital. The design included classrooms, labs, and a library for the students. The St. John’s General Hospital and MUN medical school would retain their independence and authority while sharing the space. The proposed design called for a banal building that was always unfinished so that future expansions and changes could be easily accommodated. The project also included the construction of the Utilities Annex building, a separate building to house heating and cooling plants, generators and electrical distribution. Having these facilities in a separate building would allow them to expand the hospital without crucial systems getting in the way. The main expansion envisioned in the scope of this project was the Life Sciences Complex, a university building and hospital connected to the Health Sciences Complex. In the project materials, the project is often referred to as The Health and Life Sciences Complex, although only the Health Sciences Complex was constructed under this project number. The original budget for the project was $60 million, a figure which included the Life Sciences Complex. The project is recorded through drawings, photographic materials, boards of material samples, a painting and textual records dating from 1971-1978. The textual records include correspondence with the client and consultants, meeting minutes and reports, consultancy records, a systems report, food facilities planning records, outline specifications, product catalogues for hospital equipment, research, project proposals, financial documentation and schedules. All of the drawings issued for tender are arranged within the textual materials. There are also two presentation boards, one of a project painting and the other of a photograph of the site model. Box AP018.S1.1971.PR07.049 contains an index to the textual records, which was created by the office.
Personnes et institutions:
Date:
1970-1978
1970-1978
Titre:
Memorial University of Newfoundland, Health Sciences Complex, St. Johns, Newfoundland (1971-1976)
Actions:
AP018.S1.1971.PR07
Description:
This project series documents the design and construction of the Health Sciences Complex at Memorial University (MUN) in St. John’s, Newfoundland from 1971-1976. The office identified the project number as 7111. The Health Sciences Complex was built to replace the St. John’s General Hospital. Constructed on MUN’s north campus, the hospital would integrate the university’s medical school to create a teaching hospital. The design included classrooms, labs, and a library for the students. The St. John’s General Hospital and MUN medical school would retain their independence and authority while sharing the space. The proposed design called for a banal building that was always unfinished so that future expansions and changes could be easily accommodated. The project also included the construction of the Utilities Annex building, a separate building to house heating and cooling plants, generators and electrical distribution. Having these facilities in a separate building would allow them to expand the hospital without crucial systems getting in the way. The main expansion envisioned in the scope of this project was the Life Sciences Complex, a university building and hospital connected to the Health Sciences Complex. In the project materials, the project is often referred to as The Health and Life Sciences Complex, although only the Health Sciences Complex was constructed under this project number. The original budget for the project was $60 million, a figure which included the Life Sciences Complex. The project is recorded through drawings, photographic materials, boards of material samples, a painting and textual records dating from 1971-1978. The textual records include correspondence with the client and consultants, meeting minutes and reports, consultancy records, a systems report, food facilities planning records, outline specifications, product catalogues for hospital equipment, research, project proposals, financial documentation and schedules. All of the drawings issued for tender are arranged within the textual materials. There are also two presentation boards, one of a project painting and the other of a photograph of the site model. Box AP018.S1.1971.PR07.049 contains an index to the textual records, which was created by the office.
Memorial University of Newfoundland, Health Sciences Complex, St. Johns, Newfoundland (1971-1976)
Actions:
AP018.S1.1971.PR07
Description:
This project series documents the design and construction of the Health Sciences Complex at Memorial University (MUN) in St. John’s, Newfoundland from 1971-1976. The office identified the project number as 7111. The Health Sciences Complex was built to replace the St. John’s General Hospital. Constructed on MUN’s north campus, the hospital would integrate the university’s medical school to create a teaching hospital. The design included classrooms, labs, and a library for the students. The St. John’s General Hospital and MUN medical school would retain their independence and authority while sharing the space. The proposed design called for a banal building that was always unfinished so that future expansions and changes could be easily accommodated. The project also included the construction of the Utilities Annex building, a separate building to house heating and cooling plants, generators and electrical distribution. Having these facilities in a separate building would allow them to expand the hospital without crucial systems getting in the way. The main expansion envisioned in the scope of this project was the Life Sciences Complex, a university building and hospital connected to the Health Sciences Complex. In the project materials, the project is often referred to as The Health and Life Sciences Complex, although only the Health Sciences Complex was constructed under this project number. The original budget for the project was $60 million, a figure which included the Life Sciences Complex. The project is recorded through drawings, photographic materials, boards of material samples, a painting and textual records dating from 1971-1978. The textual records include correspondence with the client and consultants, meeting minutes and reports, consultancy records, a systems report, food facilities planning records, outline specifications, product catalogues for hospital equipment, research, project proposals, financial documentation and schedules. All of the drawings issued for tender are arranged within the textual materials. There are also two presentation boards, one of a project painting and the other of a photograph of the site model. Box AP018.S1.1971.PR07.049 contains an index to the textual records, which was created by the office.
Niveau de description archivistique:
Project
Project
Date:
1970-1978
1970-1978
Personnes et institutions:
Classification:
événements
événements
Actions:
Description:
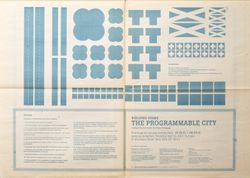
Et si on jouait à ré-imaginer Montréal? Après avoir découvert les politiques du plan d’aménagement urbain de la ville, c’est à votre tour de repenser le tissu urbain et de combiner les maisons, commerces, parcs, usines et dépanneurs qui le composent. Montréal se transforme en une planche de jeu de société alors que ses bâtiments et routes deviennent des pièces de jeu. La(...)
Et si on jouait à ré-imaginer Montréal? Après avoir découvert les politiques du plan d’aménagement urbain de la ville, c’est à votre tour de repenser le tissu urbain et de combiner les maisons, commerces, parcs, usines et dépanneurs qui le composent. Montréal se transforme en une planche de jeu de société alors que ses bâtiments et routes deviennent des pièces de jeu. La(...)
Date:
7 février 2016 au 21 février 2016
7 février 2016 au 21 février 2016
Titre:
Dans une ville près de chez vous
Actions:
Description:
Et si on jouait à ré-imaginer Montréal? Après avoir découvert les politiques du plan d’aménagement urbain de la ville, c’est à votre tour de repenser le tissu urbain et de combiner les maisons, commerces, parcs, usines et dépanneurs qui le composent. Montréal se transforme en une planche de jeu de société alors que ses bâtiments et routes deviennent des pièces de jeu. La(...)
Dans une ville près de chez vous
Actions:
Description:
Et si on jouait à ré-imaginer Montréal? Après avoir découvert les politiques du plan d’aménagement urbain de la ville, c’est à votre tour de repenser le tissu urbain et de combiner les maisons, commerces, parcs, usines et dépanneurs qui le composent. Montréal se transforme en une planche de jeu de société alors que ses bâtiments et routes deviennent des pièces de jeu. La(...)
Classification:
événements
événements
Date:
7 février 2016 au
21 février 2016
7 février 2016 au
21 février 2016
Classification:
documents textuels
documents textuels
Numéro de référence:
AP206.S2.073
Description:
File was originally housed in a binder along with content arranged in AP206.S2.072 and AP206.S2.074. This file includes the following papers: "Human Settlements: An Appropriate Approach," 1986 "A New Capital for Haryana," 1993 "Art Appreciation" "Growth of Chandigarh, its Services, and the Validity of its Concepts" "Don't leave it to Stars," 1992 "The Future of Chandigarh," 1992 "Art," 1989 Letter to editor of newspaper, 1990 "Peacocks in Chandigarh," 1990
AP206.S2.073
Description:
File was originally housed in a binder along with content arranged in AP206.S2.072 and AP206.S2.074. This file includes the following papers: "Human Settlements: An Appropriate Approach," 1986 "A New Capital for Haryana," 1993 "Art Appreciation" "Growth of Chandigarh, its Services, and the Validity of its Concepts" "Don't leave it to Stars," 1992 "The Future of Chandigarh," 1992 "Art," 1989 Letter to editor of newspaper, 1990 "Peacocks in Chandigarh," 1990
Personnes et institutions:
Date:
1986-1998
1986-1998
Titre:
Published and unpublished papers (folder 2 of 3)
Actions:
AP206.S2.073
Description:
File was originally housed in a binder along with content arranged in AP206.S2.072 and AP206.S2.074. This file includes the following papers: "Human Settlements: An Appropriate Approach," 1986 "A New Capital for Haryana," 1993 "Art Appreciation" "Growth of Chandigarh, its Services, and the Validity of its Concepts" "Don't leave it to Stars," 1992 "The Future of Chandigarh," 1992 "Art," 1989 Letter to editor of newspaper, 1990 "Peacocks in Chandigarh," 1990
Published and unpublished papers (folder 2 of 3)
Actions:
AP206.S2.073
Description:
File was originally housed in a binder along with content arranged in AP206.S2.072 and AP206.S2.074. This file includes the following papers: "Human Settlements: An Appropriate Approach," 1986 "A New Capital for Haryana," 1993 "Art Appreciation" "Growth of Chandigarh, its Services, and the Validity of its Concepts" "Don't leave it to Stars," 1992 "The Future of Chandigarh," 1992 "Art," 1989 Letter to editor of newspaper, 1990 "Peacocks in Chandigarh," 1990
Classification:
documents textuels
documents textuels
Date:
1986-1998
1986-1998
Personnes et institutions:
Classification:
documents textuels
documents textuels
Numéro de référence:
AP206.S2.017
Description:
File was originally housed in a binder along with content arranged in AP206.S2.014, AP206.S2.015 and AP206.S2.016 and AP206.S2.018. This file includes the following papers: "Progress or Annihilation," 1972 "Rural Habitat," 1979 "Rehri: The mobile shop of India," 1971
AP206.S2.017
Description:
File was originally housed in a binder along with content arranged in AP206.S2.014, AP206.S2.015 and AP206.S2.016 and AP206.S2.018. This file includes the following papers: "Progress or Annihilation," 1972 "Rural Habitat," 1979 "Rehri: The mobile shop of India," 1971
Personnes et institutions:
Date:
1968-1979
1968-1979
Titre:
Published and unpublished papers (folder 4 of 5)
Actions:
AP206.S2.017
Description:
File was originally housed in a binder along with content arranged in AP206.S2.014, AP206.S2.015 and AP206.S2.016 and AP206.S2.018. This file includes the following papers: "Progress or Annihilation," 1972 "Rural Habitat," 1979 "Rehri: The mobile shop of India," 1971
Published and unpublished papers (folder 4 of 5)
Actions:
AP206.S2.017
Description:
File was originally housed in a binder along with content arranged in AP206.S2.014, AP206.S2.015 and AP206.S2.016 and AP206.S2.018. This file includes the following papers: "Progress or Annihilation," 1972 "Rural Habitat," 1979 "Rehri: The mobile shop of India," 1971
Classification:
documents textuels
documents textuels
Date:
1968-1979
1968-1979
Personnes et institutions:
Classification:
expositions
expositions
Description:
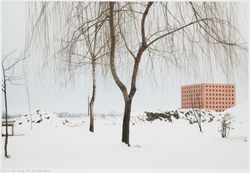
Luigi Ghirri / Aldo Rossi : Des choses qui ne sont qu’elles-mêmes est conçu comme un dialogue visuel entre deux figures majeures de l’art et de la culture de l’Italie contemporaine. Cet échange entre le photographe et l’architecte est placé sous le signe d’une profonde affinité, qui découle de leur attrait commun pour une région – la plaine padane du nord de l’Italie – et(...)
Luigi Ghirri / Aldo Rossi : Des choses qui ne sont qu’elles-mêmes est conçu comme un dialogue visuel entre deux figures majeures de l’art et de la culture de l’Italie contemporaine. Cet échange entre le photographe et l’architecte est placé sous le signe d’une profonde affinité, qui découle de leur attrait commun pour une région – la plaine padane du nord de l’Italie – et(...)
Localisation:
Salle octogonale
Salle octogonale
Date:
21 août 1996 au 24 novembre 1996
21 août 1996 au 24 novembre 1996
Titre:
Luigi Ghirri / Aldo Rossi : des choses qui ne sont qu'elles-mêmes
Actions:
Description:
Luigi Ghirri / Aldo Rossi : Des choses qui ne sont qu’elles-mêmes est conçu comme un dialogue visuel entre deux figures majeures de l’art et de la culture de l’Italie contemporaine. Cet échange entre le photographe et l’architecte est placé sous le signe d’une profonde affinité, qui découle de leur attrait commun pour une région – la plaine padane du nord de l’Italie – et(...)
Luigi Ghirri / Aldo Rossi : des choses qui ne sont qu'elles-mêmes
Actions:
Description:
Luigi Ghirri / Aldo Rossi : Des choses qui ne sont qu’elles-mêmes est conçu comme un dialogue visuel entre deux figures majeures de l’art et de la culture de l’Italie contemporaine. Cet échange entre le photographe et l’architecte est placé sous le signe d’une profonde affinité, qui découle de leur attrait commun pour une région – la plaine padane du nord de l’Italie – et(...)
Classification:
expositions
expositions
Date:
21 août 1996 au
24 novembre 1996
21 août 1996 au
24 novembre 1996
Localisation:
Salle octogonale
Salle octogonale
Classification:
documents textuels
documents textuels
Numéro de référence:
AP206.S2.002
Description:
File was originally housed in a binder along with content arranged in AP206.S2.003, AP206.S2.004 and AP206.S2.005. This file includes the following papers: “Vibration," 1974 “The Threshold," 1974 “Living in Cities” “What is Architecture?” July 1968 “What Architect Does,” July 1968
AP206.S2.002
Description:
File was originally housed in a binder along with content arranged in AP206.S2.003, AP206.S2.004 and AP206.S2.005. This file includes the following papers: “Vibration," 1974 “The Threshold," 1974 “Living in Cities” “What is Architecture?” July 1968 “What Architect Does,” July 1968
Personnes et institutions:
Date:
1949-1974
1949-1974
Titre:
Published and unpublished papers (folder 1 of 4)
Actions:
AP206.S2.002
Description:
File was originally housed in a binder along with content arranged in AP206.S2.003, AP206.S2.004 and AP206.S2.005. This file includes the following papers: “Vibration," 1974 “The Threshold," 1974 “Living in Cities” “What is Architecture?” July 1968 “What Architect Does,” July 1968
Published and unpublished papers (folder 1 of 4)
Actions:
AP206.S2.002
Description:
File was originally housed in a binder along with content arranged in AP206.S2.003, AP206.S2.004 and AP206.S2.005. This file includes the following papers: “Vibration," 1974 “The Threshold," 1974 “Living in Cities” “What is Architecture?” July 1968 “What Architect Does,” July 1968
Classification:
documents textuels
documents textuels
Date:
1949-1974
1949-1974
Personnes et institutions:
Classification:
documents textuels
documents textuels
Numéro de référence:
AP206.S2.032
Description:
File was originally housed in a binder along with content arranged in AP206.S2.031, AP206.S2.033 and AP206.S2.034. This file includes the following papers: "Kishengarh," 1973-1974 “Convocation Address, Annual Day, Chandigarh College of Architecture," March 1975 "Living in Cities," 1975
AP206.S2.032
Description:
File was originally housed in a binder along with content arranged in AP206.S2.031, AP206.S2.033 and AP206.S2.034. This file includes the following papers: "Kishengarh," 1973-1974 “Convocation Address, Annual Day, Chandigarh College of Architecture," March 1975 "Living in Cities," 1975
Personnes et institutions:
Date:
1973-1978
1973-1978
Titre:
Unpublished papers (folder 2 of 4)
Actions:
AP206.S2.032
Description:
File was originally housed in a binder along with content arranged in AP206.S2.031, AP206.S2.033 and AP206.S2.034. This file includes the following papers: "Kishengarh," 1973-1974 “Convocation Address, Annual Day, Chandigarh College of Architecture," March 1975 "Living in Cities," 1975
Unpublished papers (folder 2 of 4)
Actions:
AP206.S2.032
Description:
File was originally housed in a binder along with content arranged in AP206.S2.031, AP206.S2.033 and AP206.S2.034. This file includes the following papers: "Kishengarh," 1973-1974 “Convocation Address, Annual Day, Chandigarh College of Architecture," March 1975 "Living in Cities," 1975
Classification:
documents textuels
documents textuels
Date:
1973-1978
1973-1978
Personnes et institutions:


