


2989 Résultats
Classification:
livres
livres
Actions:
Prix:
$65.00
(disponible en magasin)
Résumé:
Bertrand Goldberg (1913-1997) was a visionary Chicago architect whose designs for housing, urban planning, and industrial design made a distinctive mark in the modern era. This handsome publication, the first to focus in-depth on the entirety of Goldberg's life and work, traces his development from his early Bauhaus training to his notable architectural achievements.(...)
$65.00
(disponible en magasin)
Résumé:
Bertrand Goldberg (1913-1997) was a visionary Chicago architect whose designs for housing, urban planning, and industrial design made a distinctive mark in the modern era. This handsome publication, the first to focus in-depth on the entirety of Goldberg's life and work, traces his development from his early Bauhaus training to his notable architectural achievements.(...)
Titre:
Bertrand Goldberg: architecture of invention
Actions:
Prix:
$65.00
(disponible en magasin)
Résumé:
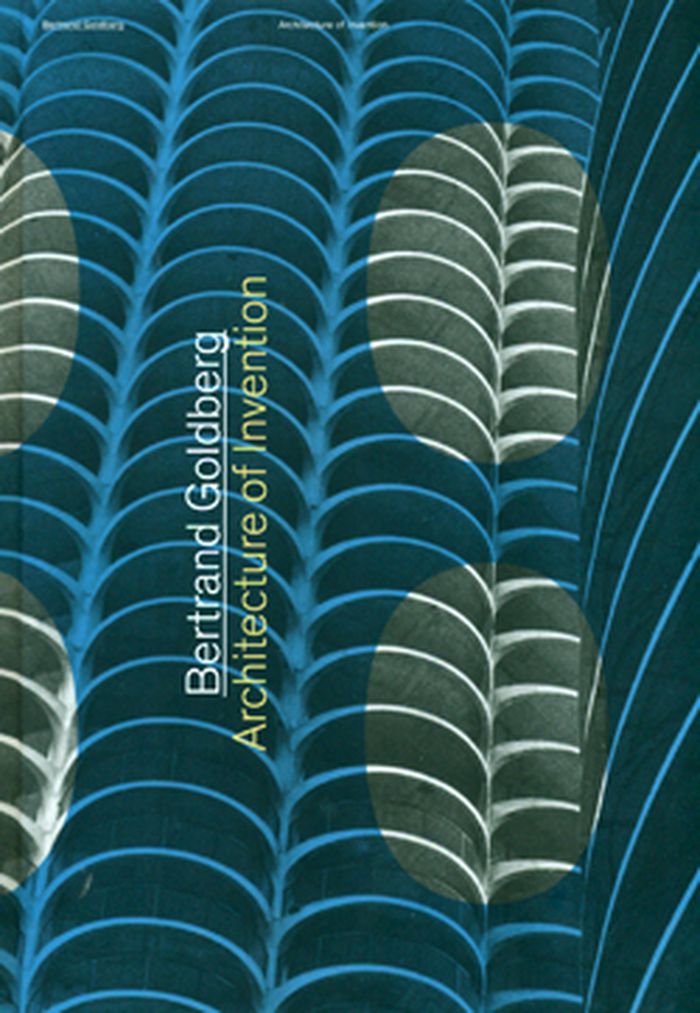
Bertrand Goldberg (1913-1997) was a visionary Chicago architect whose designs for housing, urban planning, and industrial design made a distinctive mark in the modern era. This handsome publication, the first to focus in-depth on the entirety of Goldberg's life and work, traces his development from his early Bauhaus training to his notable architectural achievements. Featuring previously unpublished material, it also includes Goldberg's plans for unrealized projects as well as his collaborations with other prominent modern architects, such as Ludwig Mies van der Rohe and Buckminster Fuller. Goldberg's interest in the social dimension of architecture was reflected in many of his cutting-edge designs. In 1959, he conceived the plan for his most iconic structure, the sixty-story Marina City residential towers, in the heart of downtown Chicago. He created a number of hospitals that offered a new paradigm for how patients and staff interacted within the space. Goldberg's progressive designs also extended to schools, prefabricated structures, and furniture.
Bertrand Goldberg: architecture of invention
Actions:
Prix:
$65.00
(disponible en magasin)
Résumé:
Bertrand Goldberg (1913-1997) was a visionary Chicago architect whose designs for housing, urban planning, and industrial design made a distinctive mark in the modern era. This handsome publication, the first to focus in-depth on the entirety of Goldberg's life and work, traces his development from his early Bauhaus training to his notable architectural achievements. Featuring previously unpublished material, it also includes Goldberg's plans for unrealized projects as well as his collaborations with other prominent modern architects, such as Ludwig Mies van der Rohe and Buckminster Fuller. Goldberg's interest in the social dimension of architecture was reflected in many of his cutting-edge designs. In 1959, he conceived the plan for his most iconic structure, the sixty-story Marina City residential towers, in the heart of downtown Chicago. He created a number of hospitals that offered a new paradigm for how patients and staff interacted within the space. Goldberg's progressive designs also extended to schools, prefabricated structures, and furniture.
Classification:
livres
livres
Publication:
octobre 2011
octobre 2011
Sujet:
Architecture, monographies
Architecture, monographies
Classification:
livres
livres
Titre:
Thomas Demand: the dailies
Thomas Demand: the dailies
Actions:
Prix:
$229.00
(disponible en magasin)
Résumé:
In the mid 1970s, architect Harry Seidler designed a space for the historic Commercial Travellers’ Association in Sydney, Australia. In collaboration with Pier Luigi Nervi, he created a circular building that sprouts up from the street like a radiating flower. For the 25th Kaldor Public Art Project, Thomas Demand’s series The Dailies occupies an entire floor of(...)
$229.00
(disponible en magasin)
Résumé:
In the mid 1970s, architect Harry Seidler designed a space for the historic Commercial Travellers’ Association in Sydney, Australia. In collaboration with Pier Luigi Nervi, he created a circular building that sprouts up from the street like a radiating flower. For the 25th Kaldor Public Art Project, Thomas Demand’s series The Dailies occupies an entire floor of(...)
Publication:
octobre 2014
octobre 2014
Titre:
Thomas Demand: the dailies
Actions:
Prix:
$229.00
(disponible en magasin)
Résumé:
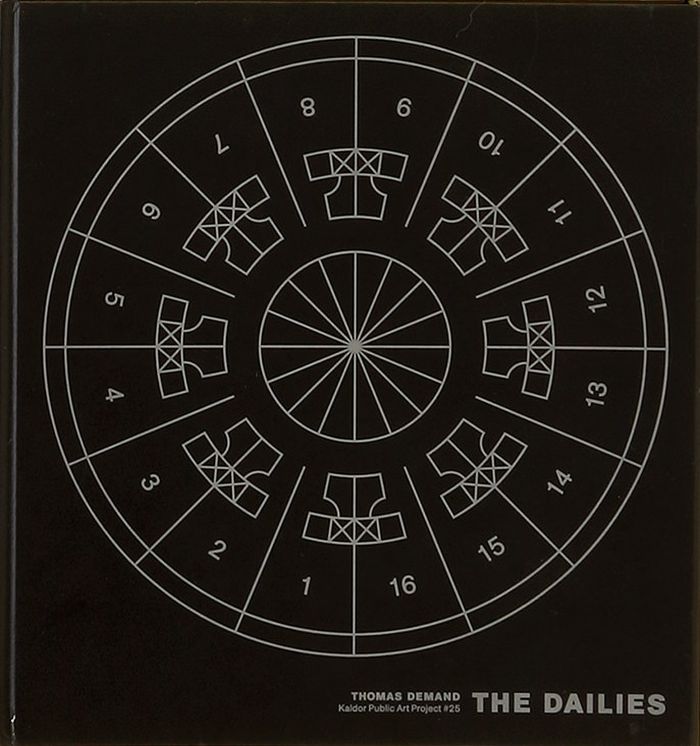
In the mid 1970s, architect Harry Seidler designed a space for the historic Commercial Travellers’ Association in Sydney, Australia. In collaboration with Pier Luigi Nervi, he created a circular building that sprouts up from the street like a radiating flower. For the 25th Kaldor Public Art Project, Thomas Demand’s series The Dailies occupies an entire floor of Seidler’s structure. The floor of sixteen bedrooms, which house The Dailies, extend off a circular corridor creating a labyrinthine effect. Demand’s images sit above the beds in each room, the transient scenes capturing everyday moments and objects, suspended in time like the environment around them. Working within the parameters of his now well-known technique, Demand created carefully formed paper and card sculptures, photographed and then destroyed them. His creations are based on things he saw and photographs he took while travelling and walking the street. Demand describes the series as like Haiku poetry, simple fragments strung together to inspire reflection.
Thomas Demand: the dailies
Actions:
Prix:
$229.00
(disponible en magasin)
Résumé:
In the mid 1970s, architect Harry Seidler designed a space for the historic Commercial Travellers’ Association in Sydney, Australia. In collaboration with Pier Luigi Nervi, he created a circular building that sprouts up from the street like a radiating flower. For the 25th Kaldor Public Art Project, Thomas Demand’s series The Dailies occupies an entire floor of Seidler’s structure. The floor of sixteen bedrooms, which house The Dailies, extend off a circular corridor creating a labyrinthine effect. Demand’s images sit above the beds in each room, the transient scenes capturing everyday moments and objects, suspended in time like the environment around them. Working within the parameters of his now well-known technique, Demand created carefully formed paper and card sculptures, photographed and then destroyed them. His creations are based on things he saw and photographs he took while travelling and walking the street. Demand describes the series as like Haiku poetry, simple fragments strung together to inspire reflection.
Classification:
livres
livres
Publication:
octobre 2014
octobre 2014
Classification:
livres
livres
Actions:
Prix:
$84.95
(disponible sur commande)
Résumé:
Au long des 256 pages qui composent cet ouvrage, ce sont près de 1500 photographies, patiemment collectées sur Internet et classées selon des critères rudimentaires de géométrie (cercle, carré, triangle, polygone) ou d’état (chantier, achevé, abandon ou ruine) qui se combinent et se succèdent sans interruption. Ouvrant sur une série de constructions sphériques, comme(...)
$84.95
(disponible sur commande)
Résumé:
Au long des 256 pages qui composent cet ouvrage, ce sont près de 1500 photographies, patiemment collectées sur Internet et classées selon des critères rudimentaires de géométrie (cercle, carré, triangle, polygone) ou d’état (chantier, achevé, abandon ou ruine) qui se combinent et se succèdent sans interruption. Ouvrant sur une série de constructions sphériques, comme(...)
Titre:
Éric Tabuchi : Atlas of forms
Actions:
Prix:
$84.95
(disponible sur commande)
Résumé:
Au long des 256 pages qui composent cet ouvrage, ce sont près de 1500 photographies, patiemment collectées sur Internet et classées selon des critères rudimentaires de géométrie (cercle, carré, triangle, polygone) ou d’état (chantier, achevé, abandon ou ruine) qui se combinent et se succèdent sans interruption. Ouvrant sur une série de constructions sphériques, comme s'il s'agissait du chantier des mondes, pour se conclure sur l’image d’un bunker renversé, c’est à une longue divagation, une sorte de mélopée hypnotique avec ses récurrences et ses variantes, ses répétitions et ses ruptures, ses harmonies et ses dissonances que ce livre vous invite. Plus qu’un ouvrage sur l’architecture ou la photographie, Atlas of Forms est d’abord un éloge de la diversité, de toutes les diversités. / Within its 256 pages, are nearly 1500 photographs patiently collected from the Internet and classified according to the rudimentary criteria of geometry (circle, square, triangle, polygon) and their current state (construction site, completed, abandoned or in ruins). These categories mix and mingle without interruption. Opening with a series of spherical structures, like small worlds under construction, and concluding with an image of an overturned bunker, this book proposes a long meandering, a sort of hypnotic chant with its recurrences and variants, its repetitions and ruptures, its harmonies and dissonances. More than a volume on architecture or photography, "Atlas of Forms" is primarily an elegy to diversity, every forms of diversity.
Éric Tabuchi : Atlas of forms
Actions:
Prix:
$84.95
(disponible sur commande)
Résumé:
Au long des 256 pages qui composent cet ouvrage, ce sont près de 1500 photographies, patiemment collectées sur Internet et classées selon des critères rudimentaires de géométrie (cercle, carré, triangle, polygone) ou d’état (chantier, achevé, abandon ou ruine) qui se combinent et se succèdent sans interruption. Ouvrant sur une série de constructions sphériques, comme s'il s'agissait du chantier des mondes, pour se conclure sur l’image d’un bunker renversé, c’est à une longue divagation, une sorte de mélopée hypnotique avec ses récurrences et ses variantes, ses répétitions et ses ruptures, ses harmonies et ses dissonances que ce livre vous invite. Plus qu’un ouvrage sur l’architecture ou la photographie, Atlas of Forms est d’abord un éloge de la diversité, de toutes les diversités. / Within its 256 pages, are nearly 1500 photographs patiently collected from the Internet and classified according to the rudimentary criteria of geometry (circle, square, triangle, polygon) and their current state (construction site, completed, abandoned or in ruins). These categories mix and mingle without interruption. Opening with a series of spherical structures, like small worlds under construction, and concluding with an image of an overturned bunker, this book proposes a long meandering, a sort of hypnotic chant with its recurrences and variants, its repetitions and ruptures, its harmonies and dissonances. More than a volume on architecture or photography, "Atlas of Forms" is primarily an elegy to diversity, every forms of diversity.
Classification:
livres
livres
Publication:
novembre 2017
novembre 2017
Sujet:
Monographies photo
Monographies photo
Classification:
livres
livres
Titre:
2G 13 : Carlos Jimenez
2G 13 : Carlos Jimenez
Actions:
Prix:
$39.95
(disponible en magasin)
Résumé:
This issue of 2G is dedicated to the work of Texas-based architect Carlos Jiménez and includes unpublished projects such as the competition proposal for the Arrecife's waterfront in Lanzarote, Canary Islands and the Cummins Engine Distributorship Facility Prototypes. The architectural practice of Carlos Jiménez now spans almost twenty years, and yet it is(...)
$39.95
(disponible en magasin)
Résumé:
This issue of 2G is dedicated to the work of Texas-based architect Carlos Jiménez and includes unpublished projects such as the competition proposal for the Arrecife's waterfront in Lanzarote, Canary Islands and the Cummins Engine Distributorship Facility Prototypes. The architectural practice of Carlos Jiménez now spans almost twenty years, and yet it is(...)
Sujet:
Architecture, monographies
Architecture, monographies
Publication:
janvier 2000, Barcelona
janvier 2000, Barcelona
Titre:
2G 13 : Carlos Jimenez
Actions:
Prix:
$39.95
(disponible en magasin)
Résumé:
This issue of 2G is dedicated to the work of Texas-based architect Carlos Jiménez and includes unpublished projects such as the competition proposal for the Arrecife's waterfront in Lanzarote, Canary Islands and the Cummins Engine Distributorship Facility Prototypes. The architectural practice of Carlos Jiménez now spans almost twenty years, and yet it is still a young practice by a young architect. Jiménez began to build the moment he finished school; his buildings have gathered their meaning in use and simple presence. "Buildings bleed," says Jiménez; their meaning is evolutionary and they acquire content in every context they partake in. The introduction by Michael Bell titled "Houston, Texas and the Architecture of Carlos Jiménez", analyzes how the architect's practice has made use of given conditions, sites and intellectual histories, showing that the multi-faceted depth of Jiménez's practice is in large part due to his diligent and empathetic care for the milieu that he works within. This publication presents fourteen recent works and projects with abundant graphic and photographic documentation. The introduction by Luis Fernández-Galiano weaves biographical insights with Jiménez's lyrical and personal architectural language, emphasizing the importance of memory in his work. The 'Nexus' section includes a text by Carlos Jiménez titled "Memory, a City, and the Need for Poetry".
2G 13 : Carlos Jimenez
Actions:
Prix:
$39.95
(disponible en magasin)
Résumé:
This issue of 2G is dedicated to the work of Texas-based architect Carlos Jiménez and includes unpublished projects such as the competition proposal for the Arrecife's waterfront in Lanzarote, Canary Islands and the Cummins Engine Distributorship Facility Prototypes. The architectural practice of Carlos Jiménez now spans almost twenty years, and yet it is still a young practice by a young architect. Jiménez began to build the moment he finished school; his buildings have gathered their meaning in use and simple presence. "Buildings bleed," says Jiménez; their meaning is evolutionary and they acquire content in every context they partake in. The introduction by Michael Bell titled "Houston, Texas and the Architecture of Carlos Jiménez", analyzes how the architect's practice has made use of given conditions, sites and intellectual histories, showing that the multi-faceted depth of Jiménez's practice is in large part due to his diligent and empathetic care for the milieu that he works within. This publication presents fourteen recent works and projects with abundant graphic and photographic documentation. The introduction by Luis Fernández-Galiano weaves biographical insights with Jiménez's lyrical and personal architectural language, emphasizing the importance of memory in his work. The 'Nexus' section includes a text by Carlos Jiménez titled "Memory, a City, and the Need for Poetry".
Classification:
livres
livres
Publication:
janvier 2000, Barcelona
janvier 2000, Barcelona
Sujet:
Architecture, monographies
Architecture, monographies
Classification:
livres
livres
Actions:
Prix:
$49.95
(disponible en magasin)
Résumé:
Spectacular, scientific, and educational cultural practices were used to establish and define public identities in the British colonies of nineteenth-century Canada. In Visibly Canadian, Karen Stanworth argues that visual representations were the era's primary mode of expressing identity, and shows how the citizenry of Quebec and Ontario was - or was not - represented in(...)
$49.95
(disponible en magasin)
Résumé:
Spectacular, scientific, and educational cultural practices were used to establish and define public identities in the British colonies of nineteenth-century Canada. In Visibly Canadian, Karen Stanworth argues that visual representations were the era's primary mode of expressing identity, and shows how the citizenry of Quebec and Ontario was - or was not - represented in(...)
Titre:
Visibly Canadian: imaging collective identities in the Canadas, 1820-1910
Actions:
Prix:
$49.95
(disponible en magasin)
Résumé:
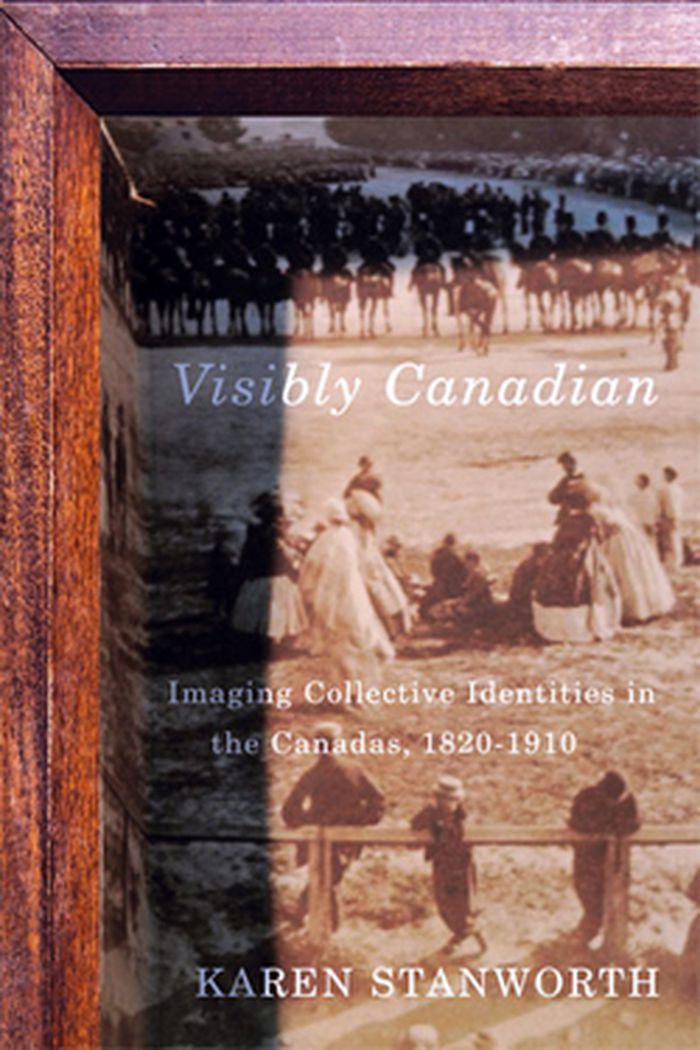
Spectacular, scientific, and educational cultural practices were used to establish and define public identities in the British colonies of nineteenth-century Canada. In Visibly Canadian, Karen Stanworth argues that visual representations were the era's primary mode of expressing identity, and shows how the citizenry of Quebec and Ontario was - or was not - represented in the visual culture of the time.Through nine case studies, each representing key moments of identity formation and contestation, Stanworth investigates how a broad range of cultural phenomena, from fine arts to institutional histories to public spectacles, were used to order, resist, and articulate identities within specific social and economic contexts. The negotiation and planning underpinning civic culture are evident in rare moments of compromise such as the surprising proposal from the Saint-Jean-Baptiste Society to merge their annual parade with the celebration of Queen Victoria's Diamond Jubilee in 1897. Equally astounding is the scale of nineteenth-century public spectacles; reenactments of Victorian scenes of war often attracted crowds of upwards of 10,000 people. Illustrated with over fifty images, many unseen for over a century, Visibly Canadian establishes the significance of artwork and public spectacles in cutting across language, religion, and class to tell stories of nationhood, belonging, and difference.
Visibly Canadian: imaging collective identities in the Canadas, 1820-1910
Actions:
Prix:
$49.95
(disponible en magasin)
Résumé:
Spectacular, scientific, and educational cultural practices were used to establish and define public identities in the British colonies of nineteenth-century Canada. In Visibly Canadian, Karen Stanworth argues that visual representations were the era's primary mode of expressing identity, and shows how the citizenry of Quebec and Ontario was - or was not - represented in the visual culture of the time.Through nine case studies, each representing key moments of identity formation and contestation, Stanworth investigates how a broad range of cultural phenomena, from fine arts to institutional histories to public spectacles, were used to order, resist, and articulate identities within specific social and economic contexts. The negotiation and planning underpinning civic culture are evident in rare moments of compromise such as the surprising proposal from the Saint-Jean-Baptiste Society to merge their annual parade with the celebration of Queen Victoria's Diamond Jubilee in 1897. Equally astounding is the scale of nineteenth-century public spectacles; reenactments of Victorian scenes of war often attracted crowds of upwards of 10,000 people. Illustrated with over fifty images, many unseen for over a century, Visibly Canadian establishes the significance of artwork and public spectacles in cutting across language, religion, and class to tell stories of nationhood, belonging, and difference.
Classification:
livres
livres
Publication:
novembre 2014
novembre 2014
Sujet:
Architecture du Canada
Architecture du Canada
Classification:
livres
livres
Actions:
Prix:
$28.99
(disponible en magasin)
Résumé:
When Marjorie Hill graduated in 1920 as Canada's "first girl architect," she was entering a profession that had been established in Canada just 30 years earlier. For the Record, the first history of women architects in Canada, provides a fascinating introduction to early women architects, presented within the context of developments in both Europe and North(...)
$28.99
(disponible en magasin)
Résumé:
When Marjorie Hill graduated in 1920 as Canada's "first girl architect," she was entering a profession that had been established in Canada just 30 years earlier. For the Record, the first history of women architects in Canada, provides a fascinating introduction to early women architects, presented within the context of developments in both Europe and North(...)
Titre:
For the record: first women in Canadian architecture
Actions:
Prix:
$28.99
(disponible en magasin)
Résumé:
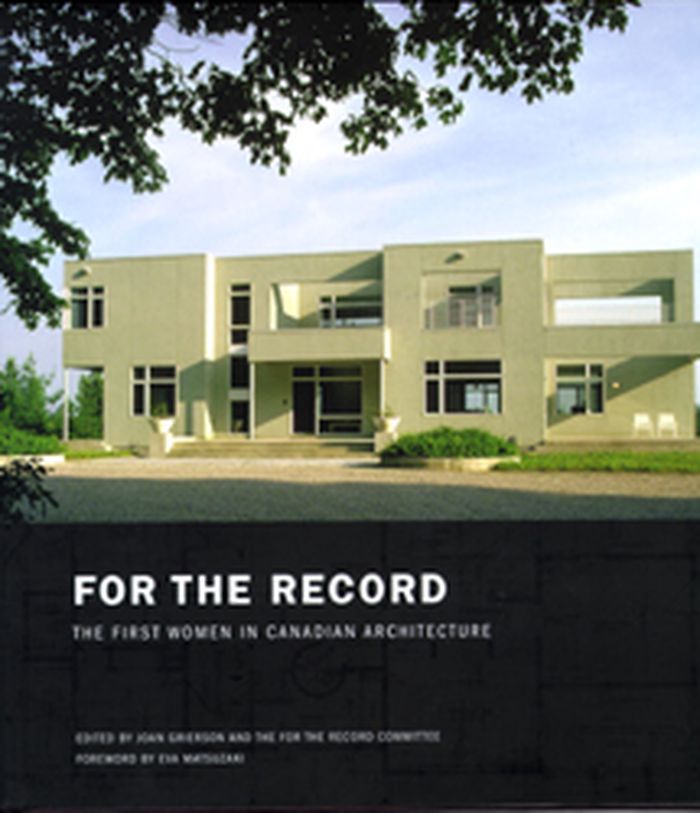
When Marjorie Hill graduated in 1920 as Canada's "first girl architect," she was entering a profession that had been established in Canada just 30 years earlier. For the Record, the first history of women architects in Canada, provides a fascinating introduction to early women architects, presented within the context of developments in both Europe and North America. Profiles of the women who graduated from the School of Architecture at the University of Toronto between 1920 and 1960 are illustrated with photographs of their work and include archival material that has never before been published. The final chapter on contemporary women in architecture showcases contributions by leading women architects across the country, from Halifax to Vancouver to Iqaluit. For the Record also provides current information on schools of architecture in Canada and includes a list of other resources to encourage young women who are thinking of pursuing careers in architecture. Foreword by Eva Matsuzaki.
For the record: first women in Canadian architecture
Actions:
Prix:
$28.99
(disponible en magasin)
Résumé:
When Marjorie Hill graduated in 1920 as Canada's "first girl architect," she was entering a profession that had been established in Canada just 30 years earlier. For the Record, the first history of women architects in Canada, provides a fascinating introduction to early women architects, presented within the context of developments in both Europe and North America. Profiles of the women who graduated from the School of Architecture at the University of Toronto between 1920 and 1960 are illustrated with photographs of their work and include archival material that has never before been published. The final chapter on contemporary women in architecture showcases contributions by leading women architects across the country, from Halifax to Vancouver to Iqaluit. For the Record also provides current information on schools of architecture in Canada and includes a list of other resources to encourage young women who are thinking of pursuing careers in architecture. Foreword by Eva Matsuzaki.
Classification:
livres
livres
Publication:
mai 2008, Toronto
mai 2008, Toronto
Sujet:
Architectes canadiens
Architectes canadiens
Classification:
livres
livres
Titre:
Zentrum Paul Klee, Bern
Zentrum Paul Klee, Bern
Actions:
Prix:
$42.00
(disponible en magasin)
Résumé:
The Genovese architect Renzo Piano has designed a museum building — the Zentrum Paul Klee on the outskirts of Bern. Piano was convinced from the outset that he would find the answers to his own questions in the art of Paul Klee. The Center, says Piano, is dedicated to the “poet of silence,” and thus it was only fitting to consider building a museum that would speak(...)
$42.00
(disponible en magasin)
Résumé:
The Genovese architect Renzo Piano has designed a museum building — the Zentrum Paul Klee on the outskirts of Bern. Piano was convinced from the outset that he would find the answers to his own questions in the art of Paul Klee. The Center, says Piano, is dedicated to the “poet of silence,” and thus it was only fitting to consider building a museum that would speak(...)
Titre:
Zentrum Paul Klee, Bern
Actions:
Prix:
$42.00
(disponible en magasin)
Résumé:
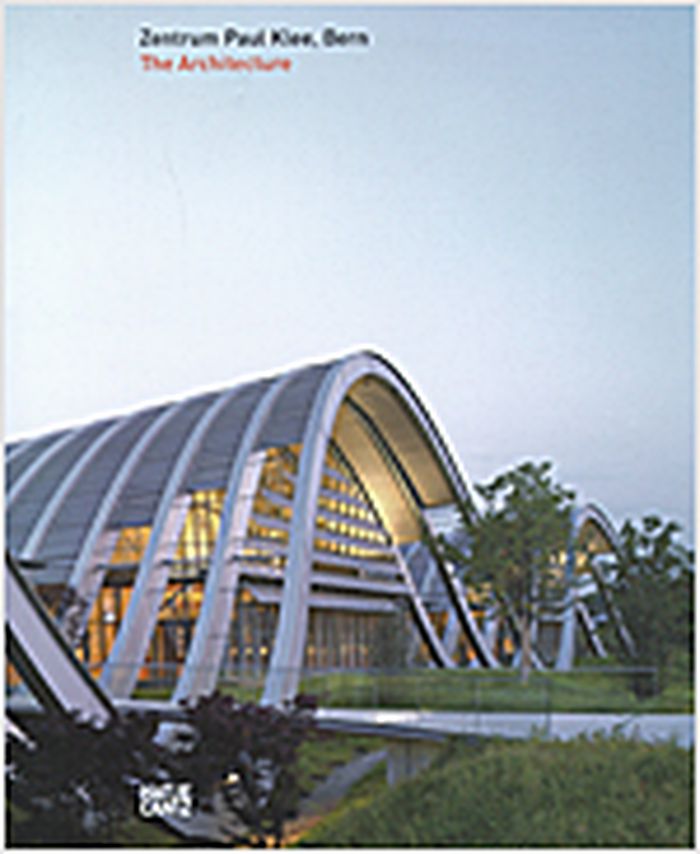
The Genovese architect Renzo Piano has designed a museum building — the Zentrum Paul Klee on the outskirts of Bern. Piano was convinced from the outset that he would find the answers to his own questions in the art of Paul Klee. The Center, says Piano, is dedicated to the “poet of silence,” and thus it was only fitting to consider building a museum that would speak softly. Renzo Piano was also inspired by the identity of the location and the gentle, undulating lines of the terrain. The Zentrum Paul Klee rises upward in the form of three hills connected by a 150-meter-long thoroughfare, the “Museumsstrasse” within the museum complex. It is a harmonious yet prominent landscape sculpture featuring a steel construction that supports the roof. In this documentation, Benedikt Lodererprovides a precisely detailed description of Renzo Piano’s architectural idea. With the aid of numerous photographs, design sketches, plans, and models, this book presents an image of a building and its architectural history.
Zentrum Paul Klee, Bern
Actions:
Prix:
$42.00
(disponible en magasin)
Résumé:
The Genovese architect Renzo Piano has designed a museum building — the Zentrum Paul Klee on the outskirts of Bern. Piano was convinced from the outset that he would find the answers to his own questions in the art of Paul Klee. The Center, says Piano, is dedicated to the “poet of silence,” and thus it was only fitting to consider building a museum that would speak softly. Renzo Piano was also inspired by the identity of the location and the gentle, undulating lines of the terrain. The Zentrum Paul Klee rises upward in the form of three hills connected by a 150-meter-long thoroughfare, the “Museumsstrasse” within the museum complex. It is a harmonious yet prominent landscape sculpture featuring a steel construction that supports the roof. In this documentation, Benedikt Lodererprovides a precisely detailed description of Renzo Piano’s architectural idea. With the aid of numerous photographs, design sketches, plans, and models, this book presents an image of a building and its architectural history.
Classification:
livres
livres
Publication:
mai 2006
mai 2006
Sujet:
Architecture, monographies
Architecture, monographies
Classification:
livres
livres
Actions:
Prix:
$49.95
(disponible sur commande)
Résumé:
"Making Modernism Soviet " provides a new understanding of the ideological engagement of Russian modern artists such as Kazimir Malevich, Alexander Rodchenko, and Vera Ermolaeva with the political and social agenda of the Bolsheviks in the chaotic years immediately following the Russian Revolution. Focusing on the relationship between power brokers and cultural(...)
$49.95
(disponible sur commande)
Résumé:
"Making Modernism Soviet " provides a new understanding of the ideological engagement of Russian modern artists such as Kazimir Malevich, Alexander Rodchenko, and Vera Ermolaeva with the political and social agenda of the Bolsheviks in the chaotic years immediately following the Russian Revolution. Focusing on the relationship between power brokers and cultural(...)
Titre:
Making modernism Soviet: the Russian avant-garde in the early Soviet era 1918-1928
Actions:
Prix:
$49.95
(disponible sur commande)
Résumé:
"Making Modernism Soviet " provides a new understanding of the ideological engagement of Russian modern artists such as Kazimir Malevich, Alexander Rodchenko, and Vera Ermolaeva with the political and social agenda of the Bolsheviks in the chaotic years immediately following the Russian Revolution. Focusing on the relationship between power brokers and cultural institutions under conditions of state patronage, Pamela Kachurin lays to rest the myth of the imposition of control from above upon a victimized artistic community. Drawing on extensive archival research, she shows that Russian modernists used their positions within the expanding Soviet arts bureaucracy to build up networks of like-minded colleagues. Their commitment to one another and to the task of creating a socially transformative visual language for the new Soviet context allowed them to produce some of their most famous works of art. But it also contributed to the "Sovietization" of the art world that eventually sealed their fate.
Making modernism Soviet: the Russian avant-garde in the early Soviet era 1918-1928
Actions:
Prix:
$49.95
(disponible sur commande)
Résumé:
"Making Modernism Soviet " provides a new understanding of the ideological engagement of Russian modern artists such as Kazimir Malevich, Alexander Rodchenko, and Vera Ermolaeva with the political and social agenda of the Bolsheviks in the chaotic years immediately following the Russian Revolution. Focusing on the relationship between power brokers and cultural institutions under conditions of state patronage, Pamela Kachurin lays to rest the myth of the imposition of control from above upon a victimized artistic community. Drawing on extensive archival research, she shows that Russian modernists used their positions within the expanding Soviet arts bureaucracy to build up networks of like-minded colleagues. Their commitment to one another and to the task of creating a socially transformative visual language for the new Soviet context allowed them to produce some of their most famous works of art. But it also contributed to the "Sovietization" of the art world that eventually sealed their fate.
Classification:
livres
livres
Publication:
octobre 2013
octobre 2013
Sujet:
Expositions en cours
Expositions en cours
Classification:
livres
livres
Titre:
Treatise on elegant living
Treatise on elegant living
Actions:
Prix:
$16.00
(disponible sur commande)
Résumé:
Honoré de Balzac's 1830 Treatise on Elegant Living was a keystone text on dandyism, preceding Jules Barbey d'Aurevilly's Anatomy of Dandyism (1845) and Charles Baudelaire's “The Dandy” (in The Painter of Modern Life, 1863), and marking an important shift from the early dandyism of the British Regency to the intellectual and artistic dandyism of nineteenth-century France.(...)
$16.00
(disponible sur commande)
Résumé:
Honoré de Balzac's 1830 Treatise on Elegant Living was a keystone text on dandyism, preceding Jules Barbey d'Aurevilly's Anatomy of Dandyism (1845) and Charles Baudelaire's “The Dandy” (in The Painter of Modern Life, 1863), and marking an important shift from the early dandyism of the British Regency to the intellectual and artistic dandyism of nineteenth-century France.(...)
Titre:
Treatise on elegant living
Actions:
Prix:
$16.00
(disponible sur commande)
Résumé:
Honoré de Balzac's 1830 Treatise on Elegant Living was a keystone text on dandyism, preceding Jules Barbey d'Aurevilly's Anatomy of Dandyism (1845) and Charles Baudelaire's “The Dandy” (in The Painter of Modern Life, 1863), and marking an important shift from the early dandyism of the British Regency to the intellectual and artistic dandyism of nineteenth-century France. The Treatise is the first true philosophical expression of dandyism, and is full of well-crafted aphorisms: “Elegant living is, in the broad acceptance of the term, the art of animating repose,” runs one classic definition of dandyism, and “One must have studied at least as far as rhetoric to lead an elegant life” asserts the importance of verbal pirouette and dexterous quipping to the dandy. Further embellished with anecdotes and historical and personal illustrations, Balzac's Treatise even features a fictitious encounter with the original dandy himself, Beau Brummell. Never before translated into English, this witty tract makes for an illuminating cornerstone to Balzac's Human Comedy (which was originally to have included a never-completed four-part philosophical “Pathology of Social Life”). Above all, it represents a decisive moment in the history of dandyism, and an entertaining exposition on the profundities of what lies deepest within all of us: our appearance.
Treatise on elegant living
Actions:
Prix:
$16.00
(disponible sur commande)
Résumé:
Honoré de Balzac's 1830 Treatise on Elegant Living was a keystone text on dandyism, preceding Jules Barbey d'Aurevilly's Anatomy of Dandyism (1845) and Charles Baudelaire's “The Dandy” (in The Painter of Modern Life, 1863), and marking an important shift from the early dandyism of the British Regency to the intellectual and artistic dandyism of nineteenth-century France. The Treatise is the first true philosophical expression of dandyism, and is full of well-crafted aphorisms: “Elegant living is, in the broad acceptance of the term, the art of animating repose,” runs one classic definition of dandyism, and “One must have studied at least as far as rhetoric to lead an elegant life” asserts the importance of verbal pirouette and dexterous quipping to the dandy. Further embellished with anecdotes and historical and personal illustrations, Balzac's Treatise even features a fictitious encounter with the original dandy himself, Beau Brummell. Never before translated into English, this witty tract makes for an illuminating cornerstone to Balzac's Human Comedy (which was originally to have included a never-completed four-part philosophical “Pathology of Social Life”). Above all, it represents a decisive moment in the history of dandyism, and an entertaining exposition on the profundities of what lies deepest within all of us: our appearance.
Classification:
livres
livres
Publication:
février 2010
février 2010
Sujet:
petits formats
petits formats
Classification:
livres
livres
Actions:
Prix:
$84.00
(disponible en magasin)
Résumé:
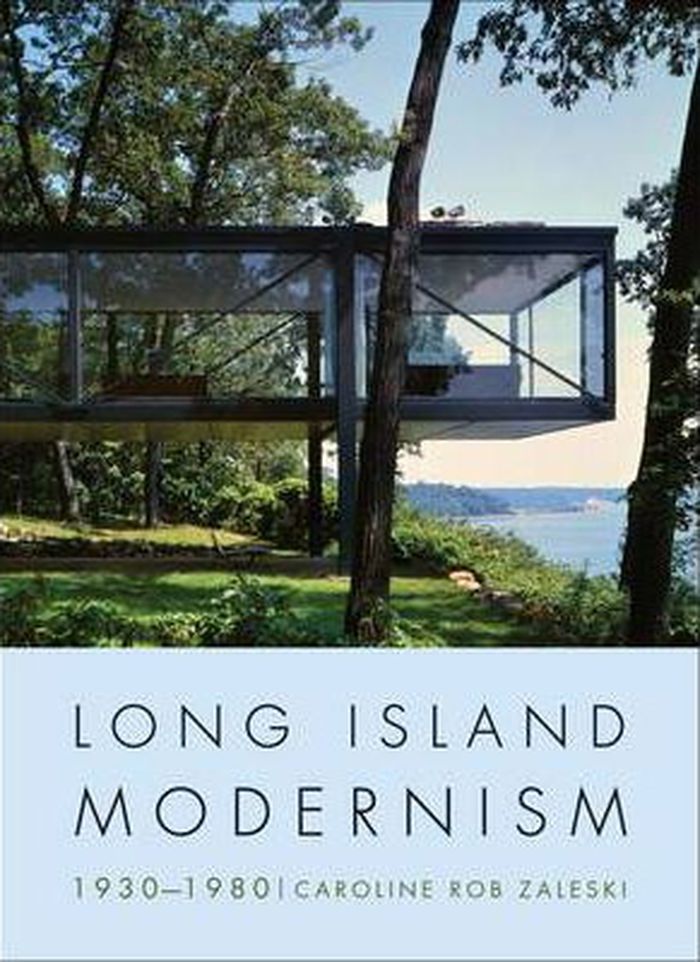
This illustrated history of Long Island’s modern architecture is based on a survey conducted for the Society for the Preservation of Long Island Antiquities (SPLIA). It highlights the work within Suffolk and Nassau counties of a roster of twenty-five internationally renowned architects — among them Wallace Harrison, Frank Lloyd Wright, Marcel Breuer, Edward Durell Stone,(...)
$84.00
(disponible en magasin)
Résumé:
This illustrated history of Long Island’s modern architecture is based on a survey conducted for the Society for the Preservation of Long Island Antiquities (SPLIA). It highlights the work within Suffolk and Nassau counties of a roster of twenty-five internationally renowned architects — among them Wallace Harrison, Frank Lloyd Wright, Marcel Breuer, Edward Durell Stone,(...)
Titre:
Long Island Modernism, 1930-1980
Actions:
Prix:
$84.00
(disponible en magasin)
Résumé:
This illustrated history of Long Island’s modern architecture is based on a survey conducted for the Society for the Preservation of Long Island Antiquities (SPLIA). It highlights the work within Suffolk and Nassau counties of a roster of twenty-five internationally renowned architects — among them Wallace Harrison, Frank Lloyd Wright, Marcel Breuer, Edward Durell Stone, Richard Neutra, William Lescaze, Gordon Chadwick for George Nelson, Ludwig Mies van der Rohe, Philip Johnson, Paul Rudolph, and Richard Meier. Caroline Rob Zaleski’s research on the work of key figures in twentieth-century architecture - the relatively unknown aspects of their production, their associations with clients, artists, and politicians - is complemented by more than three hundred archival photographs, specially commissioned new photography, and plans. Zaleski documents the development of exurbia and the rise of visionary structures : residences for commuters and weekenders, public housing, houses of worship, universities, shopping centers, and office complexes. In this part architectural, part social history, she explains why modernism was embraced by Long Island’s civic, cultural, and business leaders—as well as by those who wanted to settle away from the city during an epoch when open space was prime for development. An inventory of important architects, with their Long Island commissions by date and location, complements the main text.
Long Island Modernism, 1930-1980
Actions:
Prix:
$84.00
(disponible en magasin)
Résumé:
This illustrated history of Long Island’s modern architecture is based on a survey conducted for the Society for the Preservation of Long Island Antiquities (SPLIA). It highlights the work within Suffolk and Nassau counties of a roster of twenty-five internationally renowned architects — among them Wallace Harrison, Frank Lloyd Wright, Marcel Breuer, Edward Durell Stone, Richard Neutra, William Lescaze, Gordon Chadwick for George Nelson, Ludwig Mies van der Rohe, Philip Johnson, Paul Rudolph, and Richard Meier. Caroline Rob Zaleski’s research on the work of key figures in twentieth-century architecture - the relatively unknown aspects of their production, their associations with clients, artists, and politicians - is complemented by more than three hundred archival photographs, specially commissioned new photography, and plans. Zaleski documents the development of exurbia and the rise of visionary structures : residences for commuters and weekenders, public housing, houses of worship, universities, shopping centers, and office complexes. In this part architectural, part social history, she explains why modernism was embraced by Long Island’s civic, cultural, and business leaders—as well as by those who wanted to settle away from the city during an epoch when open space was prime for development. An inventory of important architects, with their Long Island commissions by date and location, complements the main text.
Classification:
livres
livres
Publication:
mars 2012
mars 2012
Sujet:
Modernisme
Modernisme


