


5847 Résultats
Classification:
photographies
photographies
Actions:
Numéro de référence:
PH1986:1261
Description:
Commissioned by the Canadian Centre for Architecture, Montréal, for "Lachine Canal," 1985-1986.
PH1986:1261
Description:
Commissioned by the Canadian Centre for Architecture, Montréal, for "Lachine Canal," 1985-1986.
Personnes et institutions:
Sujet:
architecture
architecture
Date:
September 1985
September 1985
Titre:
View of the Northern Electric Company Building looking southeast from the roof of the Belding Corticelli Spinning Mill, Montréal, Québec
Actions:
PH1986:1261
Description:
Commissioned by the Canadian Centre for Architecture, Montréal, for "Lachine Canal," 1985-1986.
View of the Northern Electric Company Building looking southeast from the roof of the Belding Corticelli Spinning Mill, Montréal, Québec
Actions:
PH1986:1261
Description:
Commissioned by the Canadian Centre for Architecture, Montréal, for "Lachine Canal," 1985-1986.
Classification:
photographies
photographies
Date:
September 1985
September 1985
Personnes et institutions:
Sujet:
architecture
architecture
Classification:
photographies
photographies
Actions:
Numéro de référence:
PH1986:1262
Description:
Commissioned by the Canadian Centre for Architecture, Montréal, for "Lachine Canal," 1985-1986.
PH1986:1262
Description:
Commissioned by the Canadian Centre for Architecture, Montréal, for "Lachine Canal," 1985-1986.
Personnes et institutions:
Sujet:
architecture
architecture
Date:
August 1985
August 1985
Titre:
View of the skylights on the roof of the Northern Electric Company Building looking southeast from the roof of the Belding Corticelli Spinning Mill, Montréal, Québec
Actions:
PH1986:1262
Description:
Commissioned by the Canadian Centre for Architecture, Montréal, for "Lachine Canal," 1985-1986.
View of the skylights on the roof of the Northern Electric Company Building looking southeast from the roof of the Belding Corticelli Spinning Mill, Montréal, Québec
Actions:
PH1986:1262
Description:
Commissioned by the Canadian Centre for Architecture, Montréal, for "Lachine Canal," 1985-1986.
Classification:
photographies
photographies
Date:
August 1985
August 1985
Personnes et institutions:
Sujet:
architecture
architecture
Classification:
photographies
photographies
Actions:
Numéro de référence:
PH1986:1263
Description:
Commissioned by the Canadian Centre for Architecture, Montréal, for "Lachine Canal," 1985-1986.
PH1986:1263
Description:
Commissioned by the Canadian Centre for Architecture, Montréal, for "Lachine Canal," 1985-1986.
Personnes et institutions:
Sujet:
architecture
architecture
Date:
June 1985
June 1985
Titre:
View of the principal façade of the Northern Electric Company Building on Shearer Street with the industrial housing on Augustin Cantin Street in the foreground, Montréal, Québec
Actions:
PH1986:1263
Description:
Commissioned by the Canadian Centre for Architecture, Montréal, for "Lachine Canal," 1985-1986.
View of the principal façade of the Northern Electric Company Building on Shearer Street with the industrial housing on Augustin Cantin Street in the foreground, Montréal, Québec
Actions:
PH1986:1263
Description:
Commissioned by the Canadian Centre for Architecture, Montréal, for "Lachine Canal," 1985-1986.
Classification:
photographies
photographies
Date:
June 1985
June 1985
Personnes et institutions:
Sujet:
architecture
architecture
Classification:
documents textuels
documents textuels
Numéro de référence:
AP197.S1.SS9.012
Description:
The box contains drafts, final copies, notes and correspondence for various articles, interviews, keynote addresses and lectures by Kenneth Frampton. The materials are organized in alphabetical order, from B-CO. The largest portion of the box is comprised of drafts and correspondence on Caltrava Bridges. Also included is a dossier for the International Committee of Architectural Critica (CICA). Other subjects and architects explored in these texts include Georges Baines, Luis Barragan, H.P. Berlage, Mario Botta, the British Library, Alberto Campo Baeza, China's sacred sites, and David Chipperfield.
AP197.S1.SS9.012
Description:
The box contains drafts, final copies, notes and correspondence for various articles, interviews, keynote addresses and lectures by Kenneth Frampton. The materials are organized in alphabetical order, from B-CO. The largest portion of the box is comprised of drafts and correspondence on Caltrava Bridges. Also included is a dossier for the International Committee of Architectural Critica (CICA). Other subjects and architects explored in these texts include Georges Baines, Luis Barragan, H.P. Berlage, Mario Botta, the British Library, Alberto Campo Baeza, China's sacred sites, and David Chipperfield.
Personnes et institutions:
Date:
1977-2016
1977-2016
Titre:
Kenneth Frampton writings (B-CO)
Actions:
AP197.S1.SS9.012
Description:
The box contains drafts, final copies, notes and correspondence for various articles, interviews, keynote addresses and lectures by Kenneth Frampton. The materials are organized in alphabetical order, from B-CO. The largest portion of the box is comprised of drafts and correspondence on Caltrava Bridges. Also included is a dossier for the International Committee of Architectural Critica (CICA). Other subjects and architects explored in these texts include Georges Baines, Luis Barragan, H.P. Berlage, Mario Botta, the British Library, Alberto Campo Baeza, China's sacred sites, and David Chipperfield.
Kenneth Frampton writings (B-CO)
Actions:
AP197.S1.SS9.012
Description:
The box contains drafts, final copies, notes and correspondence for various articles, interviews, keynote addresses and lectures by Kenneth Frampton. The materials are organized in alphabetical order, from B-CO. The largest portion of the box is comprised of drafts and correspondence on Caltrava Bridges. Also included is a dossier for the International Committee of Architectural Critica (CICA). Other subjects and architects explored in these texts include Georges Baines, Luis Barragan, H.P. Berlage, Mario Botta, the British Library, Alberto Campo Baeza, China's sacred sites, and David Chipperfield.
Classification:
documents textuels
documents textuels
Date:
1977-2016
1977-2016
Personnes et institutions:
Classification:
photographies
photographies

Numéro de référence:
PH1985:0681
PH1985:0681
Personnes et institutions:
Sujet:
architecture, architecture de paysage
architecture, architecture de paysage
Date:
1984
1984
Classification:
photographies
photographies
Date:
1984
1984
Personnes et institutions:
Sujet:
architecture, architecture de paysage
architecture, architecture de paysage
Niveau de description archivistique:
Série(s)
Série(s)
Numéro de référence:
AP185.S2
Description:
This project, 1994-2001, contains material related to the Ost/Kuttner Apartment, a built residential project in New York City. Described by its clients as “Cleopatra’s submarine,” the O/K Apartment converts two adjacent units in a pre-World War II building in New York into a single but divisible space. The Apartment is organized into areas defined less by their programmatic identity—bathroom, bedroom, living room—than by a series of undulating landscapes made up of custom, function-bridging forms, which KOL/MAC developed by digitally compositing cross-sections of everyday domestic objects. To produce the pieces, the architects worked intensively with contractors in a process directly informed by computer-aided fabrication in a variety of fields including ship-building, bobsled design, and stage design. The digital project records are largely in word processing formats, namely Microsoft Word for Mac and ClarisWorks, as well as images in TIF, JPEG, and Mac Pict image formats. There are also a large number of Microstation CAD drawings. There are two major groupings within the digital material: First, there is a body of video and still images. These consist of screen captures of renderings and other digital models. There are also images and HTML for a related website, a photograph viewer showing pictures of a built, physical model of the apartment. Of note, there are two videos which document the early construction of the Apartment, as well as the construction of the shower/bed. The second grouping consists of construction and design documentation. This consists of correspondence, invoices, and other word processing documents which show KOL/MAC’s work with the client, contractor, engineer, and other stakeholders. They also contain a large number of design files and images which document the evolving design of the Apartment. KOL/MAC versioned their working files at certain intervals, and each version represents a snapshot of the working files at a particular time. There is a substantial amount of duplication across these files. There is also a physical component to the records, including three material samples from the apartment, as well as 28 floorplans for the bid set, 6 floorplans, and 2 blueprints. There is also .3 linear meters of textual records which document KOL/MAC’s work with the client, contractor, and sub-contractor during construction.
AP185.S2
Description:
This project, 1994-2001, contains material related to the Ost/Kuttner Apartment, a built residential project in New York City. Described by its clients as “Cleopatra’s submarine,” the O/K Apartment converts two adjacent units in a pre-World War II building in New York into a single but divisible space. The Apartment is organized into areas defined less by their programmatic identity—bathroom, bedroom, living room—than by a series of undulating landscapes made up of custom, function-bridging forms, which KOL/MAC developed by digitally compositing cross-sections of everyday domestic objects. To produce the pieces, the architects worked intensively with contractors in a process directly informed by computer-aided fabrication in a variety of fields including ship-building, bobsled design, and stage design. The digital project records are largely in word processing formats, namely Microsoft Word for Mac and ClarisWorks, as well as images in TIF, JPEG, and Mac Pict image formats. There are also a large number of Microstation CAD drawings. There are two major groupings within the digital material: First, there is a body of video and still images. These consist of screen captures of renderings and other digital models. There are also images and HTML for a related website, a photograph viewer showing pictures of a built, physical model of the apartment. Of note, there are two videos which document the early construction of the Apartment, as well as the construction of the shower/bed. The second grouping consists of construction and design documentation. This consists of correspondence, invoices, and other word processing documents which show KOL/MAC’s work with the client, contractor, engineer, and other stakeholders. They also contain a large number of design files and images which document the evolving design of the Apartment. KOL/MAC versioned their working files at certain intervals, and each version represents a snapshot of the working files at a particular time. There is a substantial amount of duplication across these files. There is also a physical component to the records, including three material samples from the apartment, as well as 28 floorplans for the bid set, 6 floorplans, and 2 blueprints. There is also .3 linear meters of textual records which document KOL/MAC’s work with the client, contractor, and sub-contractor during construction.
Personnes et institutions:
Date:
1994-2001
1994-2001
Titre:
O/K Apartment (New York, N.Y.)
Actions:
AP185.S2
Description:
This project, 1994-2001, contains material related to the Ost/Kuttner Apartment, a built residential project in New York City. Described by its clients as “Cleopatra’s submarine,” the O/K Apartment converts two adjacent units in a pre-World War II building in New York into a single but divisible space. The Apartment is organized into areas defined less by their programmatic identity—bathroom, bedroom, living room—than by a series of undulating landscapes made up of custom, function-bridging forms, which KOL/MAC developed by digitally compositing cross-sections of everyday domestic objects. To produce the pieces, the architects worked intensively with contractors in a process directly informed by computer-aided fabrication in a variety of fields including ship-building, bobsled design, and stage design. The digital project records are largely in word processing formats, namely Microsoft Word for Mac and ClarisWorks, as well as images in TIF, JPEG, and Mac Pict image formats. There are also a large number of Microstation CAD drawings. There are two major groupings within the digital material: First, there is a body of video and still images. These consist of screen captures of renderings and other digital models. There are also images and HTML for a related website, a photograph viewer showing pictures of a built, physical model of the apartment. Of note, there are two videos which document the early construction of the Apartment, as well as the construction of the shower/bed. The second grouping consists of construction and design documentation. This consists of correspondence, invoices, and other word processing documents which show KOL/MAC’s work with the client, contractor, engineer, and other stakeholders. They also contain a large number of design files and images which document the evolving design of the Apartment. KOL/MAC versioned their working files at certain intervals, and each version represents a snapshot of the working files at a particular time. There is a substantial amount of duplication across these files. There is also a physical component to the records, including three material samples from the apartment, as well as 28 floorplans for the bid set, 6 floorplans, and 2 blueprints. There is also .3 linear meters of textual records which document KOL/MAC’s work with the client, contractor, and sub-contractor during construction.
O/K Apartment (New York, N.Y.)
Actions:
AP185.S2
Description:
This project, 1994-2001, contains material related to the Ost/Kuttner Apartment, a built residential project in New York City. Described by its clients as “Cleopatra’s submarine,” the O/K Apartment converts two adjacent units in a pre-World War II building in New York into a single but divisible space. The Apartment is organized into areas defined less by their programmatic identity—bathroom, bedroom, living room—than by a series of undulating landscapes made up of custom, function-bridging forms, which KOL/MAC developed by digitally compositing cross-sections of everyday domestic objects. To produce the pieces, the architects worked intensively with contractors in a process directly informed by computer-aided fabrication in a variety of fields including ship-building, bobsled design, and stage design. The digital project records are largely in word processing formats, namely Microsoft Word for Mac and ClarisWorks, as well as images in TIF, JPEG, and Mac Pict image formats. There are also a large number of Microstation CAD drawings. There are two major groupings within the digital material: First, there is a body of video and still images. These consist of screen captures of renderings and other digital models. There are also images and HTML for a related website, a photograph viewer showing pictures of a built, physical model of the apartment. Of note, there are two videos which document the early construction of the Apartment, as well as the construction of the shower/bed. The second grouping consists of construction and design documentation. This consists of correspondence, invoices, and other word processing documents which show KOL/MAC’s work with the client, contractor, engineer, and other stakeholders. They also contain a large number of design files and images which document the evolving design of the Apartment. KOL/MAC versioned their working files at certain intervals, and each version represents a snapshot of the working files at a particular time. There is a substantial amount of duplication across these files. There is also a physical component to the records, including three material samples from the apartment, as well as 28 floorplans for the bid set, 6 floorplans, and 2 blueprints. There is also .3 linear meters of textual records which document KOL/MAC’s work with the client, contractor, and sub-contractor during construction.
Niveau de description archivistique:
Series
Series
Date:
1994-2001
1994-2001
Personnes et institutions:
Classification:
dessins, documents textuels
dessins, documents textuels
Actions:
Numéro de référence:
DR1974:0002:025:001-059
Description:
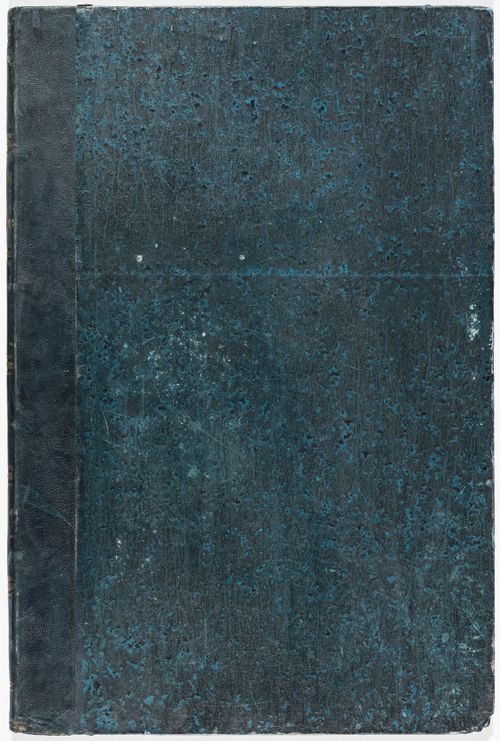
- This album contains drawings of the Domaine de La Vallée and for extensive renovations proposed by Hubert Rohault de Fleury to the house and its outbuildings, including the demolition of some portions the existing structures. The drawings vary from rough sketches to line drawings, some coloured with wash. Nine site plans for the estate depict the proposed placement of buildings, the layout of roads, and the landscaping. The original house and outbuildings are documented in five rough sketches with dimensioning, possibly measured drawings executed on site, (DR1974:0002:025:039 - DR1974:0002:025:043) and several more finished plans and elevations (DR1974:0002:025:021 R/V, DR1974:0002:025:025, and DR1974:0002:025:031). These five rough sketches include a number of thumbnail sketches, possibly preliminary ideas for the renovation. The renovation proposals for the house and outbuildings include plans, exterior and interior elevations, an axonometric sketch as well as more complete designs for a portico and a porch. Also included are Rohault de Fleury's designs for new outbuildings and other structures: a bridge, possibly with several alternate designs, a levee planted with trees, a granary, a stable, a combined stable and cowshed, a sheepfold, two schemes for a garden temple and two gates. Many of the inscriptions and written documents are illegible, but they apparently relate to construction methods, building materials, proposed alterations to existing structures, and cost calculations. There are several drawings for unidentified buildings in the album having no apparent link to the Domaine de La Vallée structures.
DR1974:0002:025:001-059
Description:
- This album contains drawings of the Domaine de La Vallée and for extensive renovations proposed by Hubert Rohault de Fleury to the house and its outbuildings, including the demolition of some portions the existing structures. The drawings vary from rough sketches to line drawings, some coloured with wash. Nine site plans for the estate depict the proposed placement of buildings, the layout of roads, and the landscaping. The original house and outbuildings are documented in five rough sketches with dimensioning, possibly measured drawings executed on site, (DR1974:0002:025:039 - DR1974:0002:025:043) and several more finished plans and elevations (DR1974:0002:025:021 R/V, DR1974:0002:025:025, and DR1974:0002:025:031). These five rough sketches include a number of thumbnail sketches, possibly preliminary ideas for the renovation. The renovation proposals for the house and outbuildings include plans, exterior and interior elevations, an axonometric sketch as well as more complete designs for a portico and a porch. Also included are Rohault de Fleury's designs for new outbuildings and other structures: a bridge, possibly with several alternate designs, a levee planted with trees, a granary, a stable, a combined stable and cowshed, a sheepfold, two schemes for a garden temple and two gates. Many of the inscriptions and written documents are illegible, but they apparently relate to construction methods, building materials, proposed alterations to existing structures, and cost calculations. There are several drawings for unidentified buildings in the album having no apparent link to the Domaine de La Vallée structures.
Personnes et institutions:
Sujet:
architecture, architecture de paysage, design d'intérieur, ingénierie
architecture, architecture de paysage, design d'intérieur, ingénierie
Date:
ca. 1815
ca. 1815
Titre:
Album of drawings for proposed renovations to the house and outbuildings, Domaine de La Vallée, Loir-et-Cher, France
Actions:
DR1974:0002:025:001-059
Description:
- This album contains drawings of the Domaine de La Vallée and for extensive renovations proposed by Hubert Rohault de Fleury to the house and its outbuildings, including the demolition of some portions the existing structures. The drawings vary from rough sketches to line drawings, some coloured with wash. Nine site plans for the estate depict the proposed placement of buildings, the layout of roads, and the landscaping. The original house and outbuildings are documented in five rough sketches with dimensioning, possibly measured drawings executed on site, (DR1974:0002:025:039 - DR1974:0002:025:043) and several more finished plans and elevations (DR1974:0002:025:021 R/V, DR1974:0002:025:025, and DR1974:0002:025:031). These five rough sketches include a number of thumbnail sketches, possibly preliminary ideas for the renovation. The renovation proposals for the house and outbuildings include plans, exterior and interior elevations, an axonometric sketch as well as more complete designs for a portico and a porch. Also included are Rohault de Fleury's designs for new outbuildings and other structures: a bridge, possibly with several alternate designs, a levee planted with trees, a granary, a stable, a combined stable and cowshed, a sheepfold, two schemes for a garden temple and two gates. Many of the inscriptions and written documents are illegible, but they apparently relate to construction methods, building materials, proposed alterations to existing structures, and cost calculations. There are several drawings for unidentified buildings in the album having no apparent link to the Domaine de La Vallée structures.
Album of drawings for proposed renovations to the house and outbuildings, Domaine de La Vallée, Loir-et-Cher, France
Actions:
DR1974:0002:025:001-059
Description:
- This album contains drawings of the Domaine de La Vallée and for extensive renovations proposed by Hubert Rohault de Fleury to the house and its outbuildings, including the demolition of some portions the existing structures. The drawings vary from rough sketches to line drawings, some coloured with wash. Nine site plans for the estate depict the proposed placement of buildings, the layout of roads, and the landscaping. The original house and outbuildings are documented in five rough sketches with dimensioning, possibly measured drawings executed on site, (DR1974:0002:025:039 - DR1974:0002:025:043) and several more finished plans and elevations (DR1974:0002:025:021 R/V, DR1974:0002:025:025, and DR1974:0002:025:031). These five rough sketches include a number of thumbnail sketches, possibly preliminary ideas for the renovation. The renovation proposals for the house and outbuildings include plans, exterior and interior elevations, an axonometric sketch as well as more complete designs for a portico and a porch. Also included are Rohault de Fleury's designs for new outbuildings and other structures: a bridge, possibly with several alternate designs, a levee planted with trees, a granary, a stable, a combined stable and cowshed, a sheepfold, two schemes for a garden temple and two gates. Many of the inscriptions and written documents are illegible, but they apparently relate to construction methods, building materials, proposed alterations to existing structures, and cost calculations. There are several drawings for unidentified buildings in the album having no apparent link to the Domaine de La Vallée structures.
Classification:
dessins, documents textuels
dessins, documents textuels
Date:
ca. 1815
ca. 1815
Personnes et institutions:
Sujet:
architecture, architecture de paysage, design d'intérieur, ingénierie
architecture, architecture de paysage, design d'intérieur, ingénierie
Classification:
photographies
photographies
Titre:
Our Old Home
Our Old Home
Actions:
Numéro de référence:
PH1979:0602.01
Description:
Nathaniel Hawthorne was born in 1804 in Salem, Massachusetts. He started writing seriously in 1846 and spent the years 1853 to 1857 in England as the American Consul in Liverpool. The collection of essays that constitute 'Our Old Home' comes from the journals he kept during his stay in England. After spending two years in Italy he returned to the United States and completed his final novel, 'The Marble Faun' and 'Our Old Home'. This 279-page book comprises 16 photogravures. Title page: Our Old Home by Nathaniel Hawthorne annotated with passages from the author's note-book, and illustrated with photogravures. Volume I. Cambridge printed at the Riverside Press MDCCCXCI. Verso of title page: Copyright,1863, by Nathaniel Hawthorne. Copyright, 1870, by Sophia Hawthorne Copyright, 1883, 1890, by Houghton, Mifflin & Co. All rights reserved. Two hundred and fifty copies printed. No. 69 Contents and list of illustations: Nathaniel Hawthorne - Frontispiece CONSULAR EXPERIENCES A Street in Leamington Warwick Castle and the Country around A Devonshire Farmhouse ABOUT WARWICK Arched Bridge over the Avon, showing Warwick Castle Leicester Hospital and West Gate, Warwick RECOLLECTING OF A GIFTED WOMAN A Country Lane The room in which Shakespeare was born Delia Bacon Charlecote Hall LICHFIELD AND UTTOXETER Lichfield Cathedral from the West Statue of Dr. Johnson, St. Mary's Square, Lichfield PILGRIMAGE TO OLD BOSTON Lincoln Cathedral Salisbury Cathedral and Bishop's Palace Roman Arch, Lincoln St. Botolph's Tower, Old Boston
PH1979:0602.01
Description:
Nathaniel Hawthorne was born in 1804 in Salem, Massachusetts. He started writing seriously in 1846 and spent the years 1853 to 1857 in England as the American Consul in Liverpool. The collection of essays that constitute 'Our Old Home' comes from the journals he kept during his stay in England. After spending two years in Italy he returned to the United States and completed his final novel, 'The Marble Faun' and 'Our Old Home'. This 279-page book comprises 16 photogravures. Title page: Our Old Home by Nathaniel Hawthorne annotated with passages from the author's note-book, and illustrated with photogravures. Volume I. Cambridge printed at the Riverside Press MDCCCXCI. Verso of title page: Copyright,1863, by Nathaniel Hawthorne. Copyright, 1870, by Sophia Hawthorne Copyright, 1883, 1890, by Houghton, Mifflin & Co. All rights reserved. Two hundred and fifty copies printed. No. 69 Contents and list of illustations: Nathaniel Hawthorne - Frontispiece CONSULAR EXPERIENCES A Street in Leamington Warwick Castle and the Country around A Devonshire Farmhouse ABOUT WARWICK Arched Bridge over the Avon, showing Warwick Castle Leicester Hospital and West Gate, Warwick RECOLLECTING OF A GIFTED WOMAN A Country Lane The room in which Shakespeare was born Delia Bacon Charlecote Hall LICHFIELD AND UTTOXETER Lichfield Cathedral from the West Statue of Dr. Johnson, St. Mary's Square, Lichfield PILGRIMAGE TO OLD BOSTON Lincoln Cathedral Salisbury Cathedral and Bishop's Palace Roman Arch, Lincoln St. Botolph's Tower, Old Boston
Personnes et institutions:
Sujet:
architecture
architecture
Date:
1891
1891
Titre:
Our Old Home
Actions:
PH1979:0602.01
Description:
Nathaniel Hawthorne was born in 1804 in Salem, Massachusetts. He started writing seriously in 1846 and spent the years 1853 to 1857 in England as the American Consul in Liverpool. The collection of essays that constitute 'Our Old Home' comes from the journals he kept during his stay in England. After spending two years in Italy he returned to the United States and completed his final novel, 'The Marble Faun' and 'Our Old Home'. This 279-page book comprises 16 photogravures. Title page: Our Old Home by Nathaniel Hawthorne annotated with passages from the author's note-book, and illustrated with photogravures. Volume I. Cambridge printed at the Riverside Press MDCCCXCI. Verso of title page: Copyright,1863, by Nathaniel Hawthorne. Copyright, 1870, by Sophia Hawthorne Copyright, 1883, 1890, by Houghton, Mifflin & Co. All rights reserved. Two hundred and fifty copies printed. No. 69 Contents and list of illustations: Nathaniel Hawthorne - Frontispiece CONSULAR EXPERIENCES A Street in Leamington Warwick Castle and the Country around A Devonshire Farmhouse ABOUT WARWICK Arched Bridge over the Avon, showing Warwick Castle Leicester Hospital and West Gate, Warwick RECOLLECTING OF A GIFTED WOMAN A Country Lane The room in which Shakespeare was born Delia Bacon Charlecote Hall LICHFIELD AND UTTOXETER Lichfield Cathedral from the West Statue of Dr. Johnson, St. Mary's Square, Lichfield PILGRIMAGE TO OLD BOSTON Lincoln Cathedral Salisbury Cathedral and Bishop's Palace Roman Arch, Lincoln St. Botolph's Tower, Old Boston
Our Old Home
Actions:
PH1979:0602.01
Description:
Nathaniel Hawthorne was born in 1804 in Salem, Massachusetts. He started writing seriously in 1846 and spent the years 1853 to 1857 in England as the American Consul in Liverpool. The collection of essays that constitute 'Our Old Home' comes from the journals he kept during his stay in England. After spending two years in Italy he returned to the United States and completed his final novel, 'The Marble Faun' and 'Our Old Home'. This 279-page book comprises 16 photogravures. Title page: Our Old Home by Nathaniel Hawthorne annotated with passages from the author's note-book, and illustrated with photogravures. Volume I. Cambridge printed at the Riverside Press MDCCCXCI. Verso of title page: Copyright,1863, by Nathaniel Hawthorne. Copyright, 1870, by Sophia Hawthorne Copyright, 1883, 1890, by Houghton, Mifflin & Co. All rights reserved. Two hundred and fifty copies printed. No. 69 Contents and list of illustations: Nathaniel Hawthorne - Frontispiece CONSULAR EXPERIENCES A Street in Leamington Warwick Castle and the Country around A Devonshire Farmhouse ABOUT WARWICK Arched Bridge over the Avon, showing Warwick Castle Leicester Hospital and West Gate, Warwick RECOLLECTING OF A GIFTED WOMAN A Country Lane The room in which Shakespeare was born Delia Bacon Charlecote Hall LICHFIELD AND UTTOXETER Lichfield Cathedral from the West Statue of Dr. Johnson, St. Mary's Square, Lichfield PILGRIMAGE TO OLD BOSTON Lincoln Cathedral Salisbury Cathedral and Bishop's Palace Roman Arch, Lincoln St. Botolph's Tower, Old Boston
Classification:
photographies
photographies
Date:
1891
1891
Personnes et institutions:
Sujet:
architecture
architecture
Classification:
expositions
expositions
Actions:
Description:
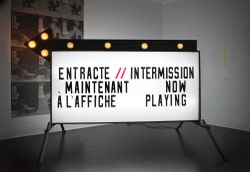
Les galeries du CCA sont transformées en salles de projection cinématographique afin de présenter une gamme de films artistiques, scientifiques et expérimentaux traitant des thèmes de la vitesse et de l’espace. Choisis par des commissaires à même les archives de la NASA, de l’Office national du film du Canada (ONF), du Musée national de l’air et de l’espace de la(...)
Les galeries du CCA sont transformées en salles de projection cinématographique afin de présenter une gamme de films artistiques, scientifiques et expérimentaux traitant des thèmes de la vitesse et de l’espace. Choisis par des commissaires à même les archives de la NASA, de l’Office national du film du Canada (ONF), du Musée national de l’air et de l’espace de la(...)
Localisation:
Salles principales
Salles principales
Date:
25 novembre 2009 au 28 février 2010
25 novembre 2009 au 28 février 2010
Titre:
Entracte : Films d'un futur héroïque
Actions:
Description:
Les galeries du CCA sont transformées en salles de projection cinématographique afin de présenter une gamme de films artistiques, scientifiques et expérimentaux traitant des thèmes de la vitesse et de l’espace. Choisis par des commissaires à même les archives de la NASA, de l’Office national du film du Canada (ONF), du Musée national de l’air et de l’espace de la(...)
Entracte : Films d'un futur héroïque
Actions:
Description:
Les galeries du CCA sont transformées en salles de projection cinématographique afin de présenter une gamme de films artistiques, scientifiques et expérimentaux traitant des thèmes de la vitesse et de l’espace. Choisis par des commissaires à même les archives de la NASA, de l’Office national du film du Canada (ONF), du Musée national de l’air et de l’espace de la(...)
Classification:
expositions
expositions
Date:
25 novembre 2009 au
28 février 2010
25 novembre 2009 au
28 février 2010
Localisation:
Salles principales
Salles principales
Classification:
photographies
photographies
Actions:
Numéro de référence:
PH1979:0105:001-080
Description:
Album contains views of Florence and its buildings and works of art: a panorama of the city, the campanile of the Duomo, details of its doors, the Baptistery and details showing Andrea Pisano's bronze door, Raffaello's Last Supper in the Monastery of Onofrio, a bas-relief by Michelangelo and a bronze shield by Benvenuto Cellini in the Uffizi Gallery, views of the Signoria Loggia, the Palazzo Vecchio, the Palazzo del Granduca, the David by Michelangelo, Perseo by Benvenuto Cellini, Rape of the Sabines by Giambologna, a statue of Lorenzo Bartolini, the Medici Venus, the Apollino, the Dancing Faun, Mercury, Venus by Canova, the sepulchres of Guiliano of Medici and Lorenzo of Medici in San Lorenzo, the courtyard of the Bargello, the Palazzo Strozzi, Dante painted by Giotto in the Palazzo Pretorio, the bridge Santa Trinita, the Piazza S.M. Novella, the Piazza dell'Annunziata, the Piazza Santa Croce, the Pazzi Chapel, the Palazzo Riccardi, the Palazzo Pitti, the fountains by Giambologna in the Boboli garden and in the Villa della Pietraja, the Grotto by Buontalenti in the Boboli garden, the triumphal arch at Porta San Gallo, the Palazzo della Cascine and the church of San Miniato al Monte. It also contains a view of Fiesole, a view of the dams in Chiane, a general view of Pisa, the Duomo and details of its doors, the Baptistery, the pulpit by Niccola Pisano, frescoes in the Camposanto, the church Santa Maria della Spina, the Ponte a Mare, the Monastery of Pisa, buildings in Lucca: the church of San Martino, the church of San Michele, general views of Siena, the Duomo, the Palazzo della Signoria, frescoes in the Library of Siena by Pinturicchio, the Archbishop's palace, the Palazzo Grottanelli and the Palazzo Bonsigniori.
PH1979:0105:001-080
Description:
Album contains views of Florence and its buildings and works of art: a panorama of the city, the campanile of the Duomo, details of its doors, the Baptistery and details showing Andrea Pisano's bronze door, Raffaello's Last Supper in the Monastery of Onofrio, a bas-relief by Michelangelo and a bronze shield by Benvenuto Cellini in the Uffizi Gallery, views of the Signoria Loggia, the Palazzo Vecchio, the Palazzo del Granduca, the David by Michelangelo, Perseo by Benvenuto Cellini, Rape of the Sabines by Giambologna, a statue of Lorenzo Bartolini, the Medici Venus, the Apollino, the Dancing Faun, Mercury, Venus by Canova, the sepulchres of Guiliano of Medici and Lorenzo of Medici in San Lorenzo, the courtyard of the Bargello, the Palazzo Strozzi, Dante painted by Giotto in the Palazzo Pretorio, the bridge Santa Trinita, the Piazza S.M. Novella, the Piazza dell'Annunziata, the Piazza Santa Croce, the Pazzi Chapel, the Palazzo Riccardi, the Palazzo Pitti, the fountains by Giambologna in the Boboli garden and in the Villa della Pietraja, the Grotto by Buontalenti in the Boboli garden, the triumphal arch at Porta San Gallo, the Palazzo della Cascine and the church of San Miniato al Monte. It also contains a view of Fiesole, a view of the dams in Chiane, a general view of Pisa, the Duomo and details of its doors, the Baptistery, the pulpit by Niccola Pisano, frescoes in the Camposanto, the church Santa Maria della Spina, the Ponte a Mare, the Monastery of Pisa, buildings in Lucca: the church of San Martino, the church of San Michele, general views of Siena, the Duomo, the Palazzo della Signoria, frescoes in the Library of Siena by Pinturicchio, the Archbishop's palace, the Palazzo Grottanelli and the Palazzo Bonsigniori.
Personnes et institutions:
Sujet:
architecture
architecture
Date:
1857 or after
1857 or after
Titre:
Views of Florence, Pisa and Siena, Tuscany, Italy
Actions:
PH1979:0105:001-080
Description:
Album contains views of Florence and its buildings and works of art: a panorama of the city, the campanile of the Duomo, details of its doors, the Baptistery and details showing Andrea Pisano's bronze door, Raffaello's Last Supper in the Monastery of Onofrio, a bas-relief by Michelangelo and a bronze shield by Benvenuto Cellini in the Uffizi Gallery, views of the Signoria Loggia, the Palazzo Vecchio, the Palazzo del Granduca, the David by Michelangelo, Perseo by Benvenuto Cellini, Rape of the Sabines by Giambologna, a statue of Lorenzo Bartolini, the Medici Venus, the Apollino, the Dancing Faun, Mercury, Venus by Canova, the sepulchres of Guiliano of Medici and Lorenzo of Medici in San Lorenzo, the courtyard of the Bargello, the Palazzo Strozzi, Dante painted by Giotto in the Palazzo Pretorio, the bridge Santa Trinita, the Piazza S.M. Novella, the Piazza dell'Annunziata, the Piazza Santa Croce, the Pazzi Chapel, the Palazzo Riccardi, the Palazzo Pitti, the fountains by Giambologna in the Boboli garden and in the Villa della Pietraja, the Grotto by Buontalenti in the Boboli garden, the triumphal arch at Porta San Gallo, the Palazzo della Cascine and the church of San Miniato al Monte. It also contains a view of Fiesole, a view of the dams in Chiane, a general view of Pisa, the Duomo and details of its doors, the Baptistery, the pulpit by Niccola Pisano, frescoes in the Camposanto, the church Santa Maria della Spina, the Ponte a Mare, the Monastery of Pisa, buildings in Lucca: the church of San Martino, the church of San Michele, general views of Siena, the Duomo, the Palazzo della Signoria, frescoes in the Library of Siena by Pinturicchio, the Archbishop's palace, the Palazzo Grottanelli and the Palazzo Bonsigniori.
Views of Florence, Pisa and Siena, Tuscany, Italy
Actions:
PH1979:0105:001-080
Description:
Album contains views of Florence and its buildings and works of art: a panorama of the city, the campanile of the Duomo, details of its doors, the Baptistery and details showing Andrea Pisano's bronze door, Raffaello's Last Supper in the Monastery of Onofrio, a bas-relief by Michelangelo and a bronze shield by Benvenuto Cellini in the Uffizi Gallery, views of the Signoria Loggia, the Palazzo Vecchio, the Palazzo del Granduca, the David by Michelangelo, Perseo by Benvenuto Cellini, Rape of the Sabines by Giambologna, a statue of Lorenzo Bartolini, the Medici Venus, the Apollino, the Dancing Faun, Mercury, Venus by Canova, the sepulchres of Guiliano of Medici and Lorenzo of Medici in San Lorenzo, the courtyard of the Bargello, the Palazzo Strozzi, Dante painted by Giotto in the Palazzo Pretorio, the bridge Santa Trinita, the Piazza S.M. Novella, the Piazza dell'Annunziata, the Piazza Santa Croce, the Pazzi Chapel, the Palazzo Riccardi, the Palazzo Pitti, the fountains by Giambologna in the Boboli garden and in the Villa della Pietraja, the Grotto by Buontalenti in the Boboli garden, the triumphal arch at Porta San Gallo, the Palazzo della Cascine and the church of San Miniato al Monte. It also contains a view of Fiesole, a view of the dams in Chiane, a general view of Pisa, the Duomo and details of its doors, the Baptistery, the pulpit by Niccola Pisano, frescoes in the Camposanto, the church Santa Maria della Spina, the Ponte a Mare, the Monastery of Pisa, buildings in Lucca: the church of San Martino, the church of San Michele, general views of Siena, the Duomo, the Palazzo della Signoria, frescoes in the Library of Siena by Pinturicchio, the Archbishop's palace, the Palazzo Grottanelli and the Palazzo Bonsigniori.
Classification:
photographies
photographies
Date:
1857 or after
1857 or after
Personnes et institutions:
Sujet:
architecture
architecture


