


3123 Résultats
Classification:
livres
livres
Actions:
Prix:
$54.00
(disponible sur commande)
Résumé:
For many people, the name Porto Marghera conjures up images of pollution and the damage done by industry to the environment. Partly in disuse, Porto Marghera is a fascinating industrial area which up to now has been inaccessible to the general public. Fifteen Italian photographers were invited to take part in the project to record the very unusual urban(...)
$54.00
(disponible sur commande)
Résumé:
For many people, the name Porto Marghera conjures up images of pollution and the damage done by industry to the environment. Partly in disuse, Porto Marghera is a fascinating industrial area which up to now has been inaccessible to the general public. Fifteen Italian photographers were invited to take part in the project to record the very unusual urban(...)
Sujet:
Théorie de la photographie
Théorie de la photographie
Publication:
juin 1997, Milan
juin 1997, Milan
Titre:
Venezia Marghera : photography and transformations in the contemporary city
Actions:
Prix:
$54.00
(disponible sur commande)
Résumé:
For many people, the name Porto Marghera conjures up images of pollution and the damage done by industry to the environment. Partly in disuse, Porto Marghera is a fascinating industrial area which up to now has been inaccessible to the general public. Fifteen Italian photographers were invited to take part in the project to record the very unusual urban landscape of Porto Marghera, a decisive area for the future of Venice which is on the threshold of profound changes. With an introduction by Phyllis Lambert.
Venezia Marghera : photography and transformations in the contemporary city
Actions:
Prix:
$54.00
(disponible sur commande)
Résumé:
For many people, the name Porto Marghera conjures up images of pollution and the damage done by industry to the environment. Partly in disuse, Porto Marghera is a fascinating industrial area which up to now has been inaccessible to the general public. Fifteen Italian photographers were invited to take part in the project to record the very unusual urban landscape of Porto Marghera, a decisive area for the future of Venice which is on the threshold of profound changes. With an introduction by Phyllis Lambert.
Classification:
livres
livres
Publication:
juin 1997, Milan
juin 1997, Milan
Sujet:
Théorie de la photographie
Théorie de la photographie
Classification:
livres
livres
Actions:
Prix:
$35.00
(disponible sur commande)
Résumé:
Forecolosed: Rehousing the American Dream is an exploration of new architectural possibilities for American cities and suburbs in the aftermath of the recent foreclosure crisis in the United States. During the summer of 2011, five interdisciplinary teams of architects, urban planners, ecologists, engineers and landscape designers were enlisted by The Museum of Modern(...)
$35.00
(disponible sur commande)
Résumé:
Forecolosed: Rehousing the American Dream is an exploration of new architectural possibilities for American cities and suburbs in the aftermath of the recent foreclosure crisis in the United States. During the summer of 2011, five interdisciplinary teams of architects, urban planners, ecologists, engineers and landscape designers were enlisted by The Museum of Modern(...)
Titre:
Foreclosed: rehousing the American dream
Actions:
Prix:
$35.00
(disponible sur commande)
Résumé:
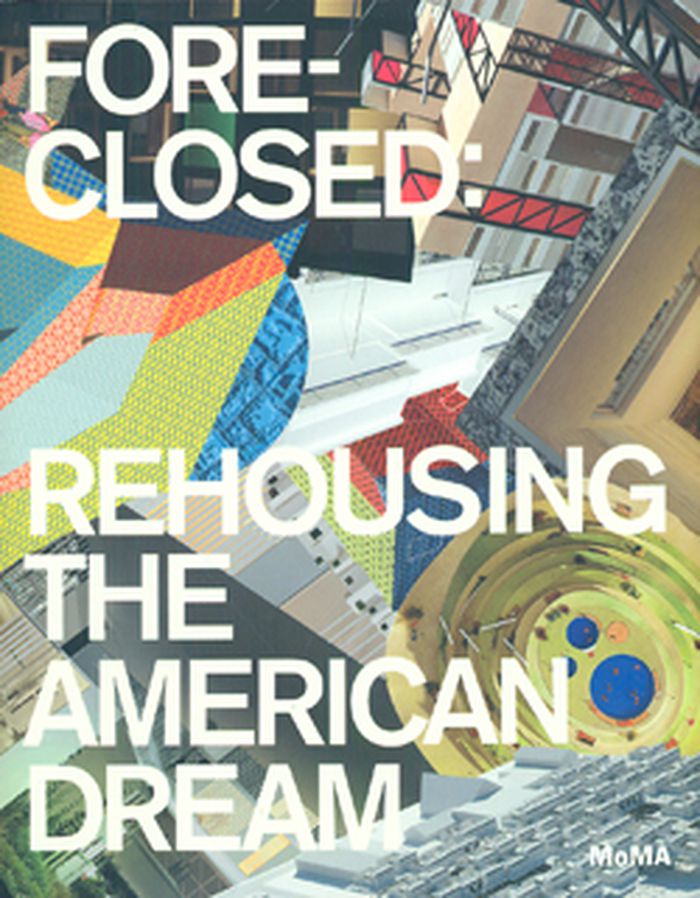
Forecolosed: Rehousing the American Dream is an exploration of new architectural possibilities for American cities and suburbs in the aftermath of the recent foreclosure crisis in the United States. During the summer of 2011, five interdisciplinary teams of architects, urban planners, ecologists, engineers and landscape designers were enlisted by The Museum of Modern Art, New York, and MoMA PS1 to envision new housing infrastructures that could catalyze urban transformation, particularly in the country’s suburbs. Drawing on ideas proposed in The Buell Hypothesis, a research publication prepared by the Temple Hoyne Buell Center for the Study of American Architecture at Columbia University, each team focused on a specific location within a “megaregion” to come up with inventive solutions for the future of housing and cities. This publication presents each of these proposals (exhibited at MoMA in Spring 2012) in detail, through photographs, drawings and renderings as well as interviews with the team leaders. Foreclosedexamines the relationship between land, infrastructure and urban form, exploring potential futures for America’s extended metropolises.
Foreclosed: rehousing the American dream
Actions:
Prix:
$35.00
(disponible sur commande)
Résumé:
Forecolosed: Rehousing the American Dream is an exploration of new architectural possibilities for American cities and suburbs in the aftermath of the recent foreclosure crisis in the United States. During the summer of 2011, five interdisciplinary teams of architects, urban planners, ecologists, engineers and landscape designers were enlisted by The Museum of Modern Art, New York, and MoMA PS1 to envision new housing infrastructures that could catalyze urban transformation, particularly in the country’s suburbs. Drawing on ideas proposed in The Buell Hypothesis, a research publication prepared by the Temple Hoyne Buell Center for the Study of American Architecture at Columbia University, each team focused on a specific location within a “megaregion” to come up with inventive solutions for the future of housing and cities. This publication presents each of these proposals (exhibited at MoMA in Spring 2012) in detail, through photographs, drawings and renderings as well as interviews with the team leaders. Foreclosedexamines the relationship between land, infrastructure and urban form, exploring potential futures for America’s extended metropolises.
Classification:
livres
livres
Publication:
mars 2012
mars 2012
Sujet:
Logements collectifs
Logements collectifs
Classification:
livres
livres
Titre:
Subconscious city
Subconscious city
Actions:
Prix:
$30.00
(disponible sur commande)
Résumé:
"Subsconscious city" examines the often hidden underpinnings of Winnipeg - its myths, its vacant lots, its forgotten communities, its hidden gems - and reveals a complicated picture of place. Created as a companion to the contemporary art exhibition of the same name curated by Shawna Dempsey and Lori Millan, this publication delves into the nature of our urban social and(...)
$30.00
(disponible sur commande)
Résumé:
"Subsconscious city" examines the often hidden underpinnings of Winnipeg - its myths, its vacant lots, its forgotten communities, its hidden gems - and reveals a complicated picture of place. Created as a companion to the contemporary art exhibition of the same name curated by Shawna Dempsey and Lori Millan, this publication delves into the nature of our urban social and(...)
Titre:
Subconscious city
Actions:
Prix:
$30.00
(disponible sur commande)
Résumé:
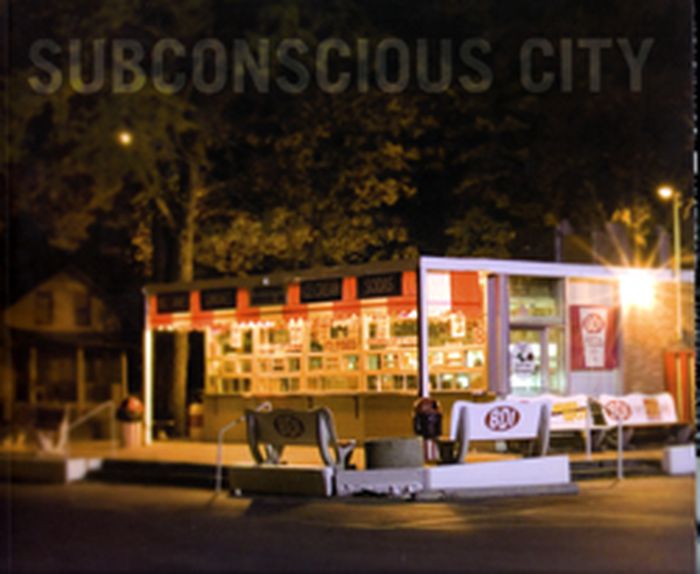
"Subsconscious city" examines the often hidden underpinnings of Winnipeg - its myths, its vacant lots, its forgotten communities, its hidden gems - and reveals a complicated picture of place. Created as a companion to the contemporary art exhibition of the same name curated by Shawna Dempsey and Lori Millan, this publication delves into the nature of our urban social and physical landscape, and its power to shape identity. This volume includes poetry and lyrics by John K. Samson, new fiction by Guy Maddin, creative meditations by Jeanne Randolph and Marvin Francis, and essays by Sigrid Dahle, Molly Johnson and Richard Milgrom, Claudine Majzels, and Dempsey and Millan, ranging in topics from the benefits of zero growth to the Aboriginal urban experience. Artworks of KC Adams, Keith Berens, Simon Hughes' Bonnie Marin, Diana Thorneycroft and many others.
Subconscious city
Actions:
Prix:
$30.00
(disponible sur commande)
Résumé:
"Subsconscious city" examines the often hidden underpinnings of Winnipeg - its myths, its vacant lots, its forgotten communities, its hidden gems - and reveals a complicated picture of place. Created as a companion to the contemporary art exhibition of the same name curated by Shawna Dempsey and Lori Millan, this publication delves into the nature of our urban social and physical landscape, and its power to shape identity. This volume includes poetry and lyrics by John K. Samson, new fiction by Guy Maddin, creative meditations by Jeanne Randolph and Marvin Francis, and essays by Sigrid Dahle, Molly Johnson and Richard Milgrom, Claudine Majzels, and Dempsey and Millan, ranging in topics from the benefits of zero growth to the Aboriginal urban experience. Artworks of KC Adams, Keith Berens, Simon Hughes' Bonnie Marin, Diana Thorneycroft and many others.
Classification:
livres
livres
Publication:
mars 2008, Winnipeg
mars 2008, Winnipeg
Sujet:
Architecture du Canada
Architecture du Canada
Classification:
livres
livres
Actions:
Prix:
$92.00
(disponible en magasin)
Résumé:
WHY is a wildly interdisciplinary architecture, design and landscape studio with global projects of every scale. Founded in 2003 by Thai-born, Los Angeles–based Kulapat Yantrasast (born 1968), the firm is committed to creating lasting connections between people, culture and place. Among other projects, the practice worked with civic leaders and urban planners to(...)
$92.00
(disponible en magasin)
Résumé:
WHY is a wildly interdisciplinary architecture, design and landscape studio with global projects of every scale. Founded in 2003 by Thai-born, Los Angeles–based Kulapat Yantrasast (born 1968), the firm is committed to creating lasting connections between people, culture and place. Among other projects, the practice worked with civic leaders and urban planners to(...)
Sujet:
Architecture, monographies
Architecture, monographies
Publication:
février 2025
février 2025
Titre:
Why WHY? Where architecture loves people
Actions:
Prix:
$92.00
(disponible en magasin)
Résumé:
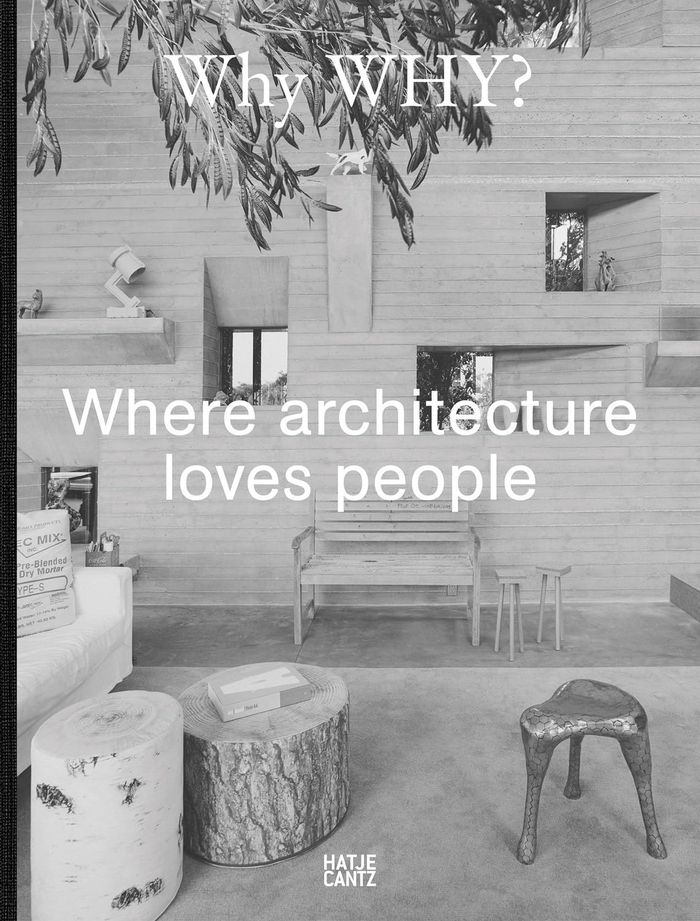
WHY is a wildly interdisciplinary architecture, design and landscape studio with global projects of every scale. Founded in 2003 by Thai-born, Los Angeles–based Kulapat Yantrasast (born 1968), the firm is committed to creating lasting connections between people, culture and place. Among other projects, the practice worked with civic leaders and urban planners to revitalize the historic Portland Warehouse District near Louisville, Kentucky. In 2017 and 2018, the firm won two international competitions to design large-scale urban parks: West Princes Street Gardens and the Ross Pavilion in Edinburgh, Scotland, and Rees Ridge Waterfront Park in Toronto. A reflection of WHY’s pluralistic approach, this first comprehensive monograph consists of multiple interviews with its founder, clients, colleagues, thinkers and supporters, conducted by longtime WHY friend and collaborator Katya Tylevich.
Why WHY? Where architecture loves people
Actions:
Prix:
$92.00
(disponible en magasin)
Résumé:
WHY is a wildly interdisciplinary architecture, design and landscape studio with global projects of every scale. Founded in 2003 by Thai-born, Los Angeles–based Kulapat Yantrasast (born 1968), the firm is committed to creating lasting connections between people, culture and place. Among other projects, the practice worked with civic leaders and urban planners to revitalize the historic Portland Warehouse District near Louisville, Kentucky. In 2017 and 2018, the firm won two international competitions to design large-scale urban parks: West Princes Street Gardens and the Ross Pavilion in Edinburgh, Scotland, and Rees Ridge Waterfront Park in Toronto. A reflection of WHY’s pluralistic approach, this first comprehensive monograph consists of multiple interviews with its founder, clients, colleagues, thinkers and supporters, conducted by longtime WHY friend and collaborator Katya Tylevich.
Classification:
livres
livres
Publication:
février 2025
février 2025
Sujet:
Architecture, monographies
Architecture, monographies
Classification:
livres
livres
Actions:
Prix:
$21.00
(disponible sur commande)
Résumé:
The Madrid-based studio Gutiérrez-delaFuente Arquitectos (GdlF) takes on a paradoxical challenge: in an almost entirely built urban landscape, they care for the unbuilt environment. Instead of focusing only on new architecture, the team led by Natalia Gutiérrez and Julio de la Fuente adapts existing spaces, revealing their hidden potential. Their approach – working with(...)
$21.00
(disponible sur commande)
Résumé:
The Madrid-based studio Gutiérrez-delaFuente Arquitectos (GdlF) takes on a paradoxical challenge: in an almost entirely built urban landscape, they care for the unbuilt environment. Instead of focusing only on new architecture, the team led by Natalia Gutiérrez and Julio de la Fuente adapts existing spaces, revealing their hidden potential. Their approach – working with(...)
Titre:
Gutiérrez-delaFuente Arquitectos, Madrid: Shaping the unbuilt environment
Actions:
Prix:
$21.00
(disponible sur commande)
Résumé:
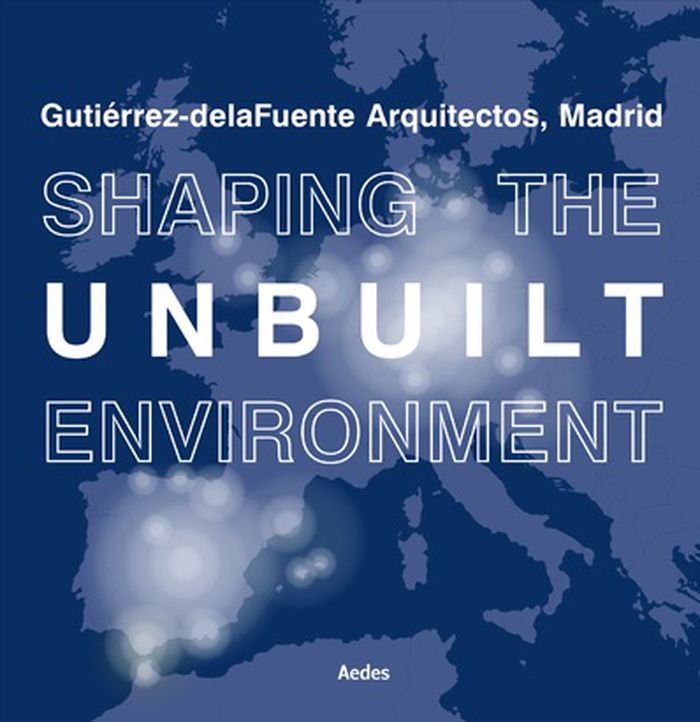
The Madrid-based studio Gutiérrez-delaFuente Arquitectos (GdlF) takes on a paradoxical challenge: in an almost entirely built urban landscape, they care for the unbuilt environment. Instead of focusing only on new architecture, the team led by Natalia Gutiérrez and Julio de la Fuente adapts existing spaces, revealing their hidden potential. Their approach – working with the already-there – understands the unbuilt as a crucial component of an ecological transformation. The exhibition at Aedes, curated by Kaye Geipel and Gutiérrez-delaFuente Arquitectos, presents sustainable strategies for improving in-between spaces through selected projects in Germany, Belgium, Spain, the UK and Switzerland. A central element is the film installation European Encounter Cabinet, in which international experts close to the studio share their perspectives on the future of architecture and urban planning in European cities and territories.
Gutiérrez-delaFuente Arquitectos, Madrid: Shaping the unbuilt environment
Actions:
Prix:
$21.00
(disponible sur commande)
Résumé:
The Madrid-based studio Gutiérrez-delaFuente Arquitectos (GdlF) takes on a paradoxical challenge: in an almost entirely built urban landscape, they care for the unbuilt environment. Instead of focusing only on new architecture, the team led by Natalia Gutiérrez and Julio de la Fuente adapts existing spaces, revealing their hidden potential. Their approach – working with the already-there – understands the unbuilt as a crucial component of an ecological transformation. The exhibition at Aedes, curated by Kaye Geipel and Gutiérrez-delaFuente Arquitectos, presents sustainable strategies for improving in-between spaces through selected projects in Germany, Belgium, Spain, the UK and Switzerland. A central element is the film installation European Encounter Cabinet, in which international experts close to the studio share their perspectives on the future of architecture and urban planning in European cities and territories.
Classification:
livres
livres
Publication:
mars 2025
mars 2025
Sujet:
Architecture, monographies
Architecture, monographies
Classification:
livres
livres
Actions:
Prix:
$62.00
(disponible en magasin)
Résumé:
Between 1945 and 1967, Le Corbusier (1887–1965) planned and built five “Unités d’habitation” in Marseille, Rezé, Berlin, Briey-en-Forêt and Firminy. Due to an acute shortage of housing after the war, he developed a new type of building—multifunctional blocks of flats that combined a large number of apartments on a small plot. These buildings included a roof landscape, as(...)
$62.00
(disponible en magasin)
Résumé:
Between 1945 and 1967, Le Corbusier (1887–1965) planned and built five “Unités d’habitation” in Marseille, Rezé, Berlin, Briey-en-Forêt and Firminy. Due to an acute shortage of housing after the war, he developed a new type of building—multifunctional blocks of flats that combined a large number of apartments on a small plot. These buildings included a roof landscape, as(...)
Sujet:
Architecture, monographies
Architecture, monographies
Publication:
octobre 2019
octobre 2019
Titre:
Le Corbusier: 5 X Unité d'Habitation. Marseille, Rezé, Berlin, Briey-en-forêt,Ffirminy
Actions:
Prix:
$62.00
(disponible en magasin)
Résumé:
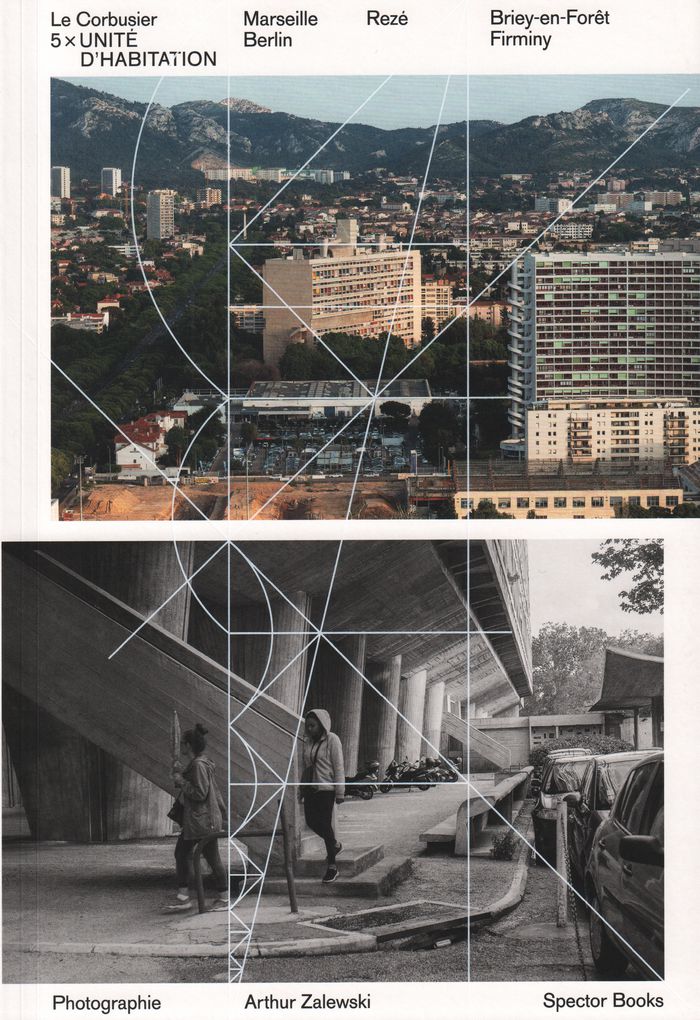
Between 1945 and 1967, Le Corbusier (1887–1965) planned and built five “Unités d’habitation” in Marseille, Rezé, Berlin, Briey-en-Forêt and Firminy. Due to an acute shortage of housing after the war, he developed a new type of building—multifunctional blocks of flats that combined a large number of apartments on a small plot. These buildings included a roof landscape, as well as such urban structures as schools, cinemas, pharmacies and grocery stores. Le Corbusier’s revolutionary idea of a vertical city offered novel solutions to urban planning issues and social, aesthetic and structural challenges. The five Unités, now in various states of repair, have been photographed by photographer Arthur Zalewski (born 1971). This catalog collects Zalewski’s photographs alongside texts by curator Peter Ottmann, Arthur Zalewski and Anne König.
Le Corbusier: 5 X Unité d'Habitation. Marseille, Rezé, Berlin, Briey-en-forêt,Ffirminy
Actions:
Prix:
$62.00
(disponible en magasin)
Résumé:
Between 1945 and 1967, Le Corbusier (1887–1965) planned and built five “Unités d’habitation” in Marseille, Rezé, Berlin, Briey-en-Forêt and Firminy. Due to an acute shortage of housing after the war, he developed a new type of building—multifunctional blocks of flats that combined a large number of apartments on a small plot. These buildings included a roof landscape, as well as such urban structures as schools, cinemas, pharmacies and grocery stores. Le Corbusier’s revolutionary idea of a vertical city offered novel solutions to urban planning issues and social, aesthetic and structural challenges. The five Unités, now in various states of repair, have been photographed by photographer Arthur Zalewski (born 1971). This catalog collects Zalewski’s photographs alongside texts by curator Peter Ottmann, Arthur Zalewski and Anne König.
Classification:
livres
livres
Publication:
octobre 2019
octobre 2019
Sujet:
Architecture, monographies
Architecture, monographies
Classification:
livres
livres
Titre:
On the water: Palisade Bay
On the water: Palisade Bay
Actions:
Prix:
$60.00
(disponible sur commande)
Résumé:
On the Water: Palisade Bay is the collaborative initiative of a group of engineers, architects, landscape architects, planners and students to imagine a "soft infrastructure" for the New York/New Jersey Upper Bay by developing interconnected infrastructures and landscapes which rethink the thresholds of water, land andcity. The proposal is sited on the water, along the(...)
$60.00
(disponible sur commande)
Résumé:
On the Water: Palisade Bay is the collaborative initiative of a group of engineers, architects, landscape architects, planners and students to imagine a "soft infrastructure" for the New York/New Jersey Upper Bay by developing interconnected infrastructures and landscapes which rethink the thresholds of water, land andcity. The proposal is sited on the water, along the(...)
Sujet:
Architecture contemporaine
Architecture contemporaine
Publication:
mai 2010
mai 2010
Titre:
On the water: Palisade Bay
Actions:
Prix:
$60.00
(disponible sur commande)
Résumé:
On the Water: Palisade Bay is the collaborative initiative of a group of engineers, architects, landscape architects, planners and students to imagine a "soft infrastructure" for the New York/New Jersey Upper Bay by developing interconnected infrastructures and landscapes which rethink the thresholds of water, land andcity. The proposal is sited on the water, along the coastal edge and within the local communities. It presents a new coastal planning strategy which not only mitigates potential damage from storms but also provides new ground forrecreation, ecologies, agriculture and urban development.With climate change and sea level rise acting as catalysts for this work, a quantitative analysis of dynamic systems serves as the foundation for this new soft infrastructure whichboth enriches the ecology of the urban estuary and creates a vibrant culture on the water.
On the water: Palisade Bay
Actions:
Prix:
$60.00
(disponible sur commande)
Résumé:
On the Water: Palisade Bay is the collaborative initiative of a group of engineers, architects, landscape architects, planners and students to imagine a "soft infrastructure" for the New York/New Jersey Upper Bay by developing interconnected infrastructures and landscapes which rethink the thresholds of water, land andcity. The proposal is sited on the water, along the coastal edge and within the local communities. It presents a new coastal planning strategy which not only mitigates potential damage from storms but also provides new ground forrecreation, ecologies, agriculture and urban development.With climate change and sea level rise acting as catalysts for this work, a quantitative analysis of dynamic systems serves as the foundation for this new soft infrastructure whichboth enriches the ecology of the urban estuary and creates a vibrant culture on the water.
Classification:
livres
livres
Publication:
mai 2010
mai 2010
Sujet:
Architecture contemporaine
Architecture contemporaine
Classification:
livres
livres
Actions:
Prix:
$38.95
(disponible sur commande)
Résumé:
Before skyscrapers forever transformed the landscape of the modern metropolis, the conveyance that made them possible had to be created. Invented in New York in the 1850s, the elevator became an urban fact of life on both sides of the Atlantic by the early twentieth century. While it may at first glance seem a modest innovation, it had wide-ranging effects, from(...)
$38.95
(disponible sur commande)
Résumé:
Before skyscrapers forever transformed the landscape of the modern metropolis, the conveyance that made them possible had to be created. Invented in New York in the 1850s, the elevator became an urban fact of life on both sides of the Atlantic by the early twentieth century. While it may at first glance seem a modest innovation, it had wide-ranging effects, from(...)
Titre:
Lifted: a cultural history of the elevator
Actions:
Prix:
$38.95
(disponible sur commande)
Résumé:
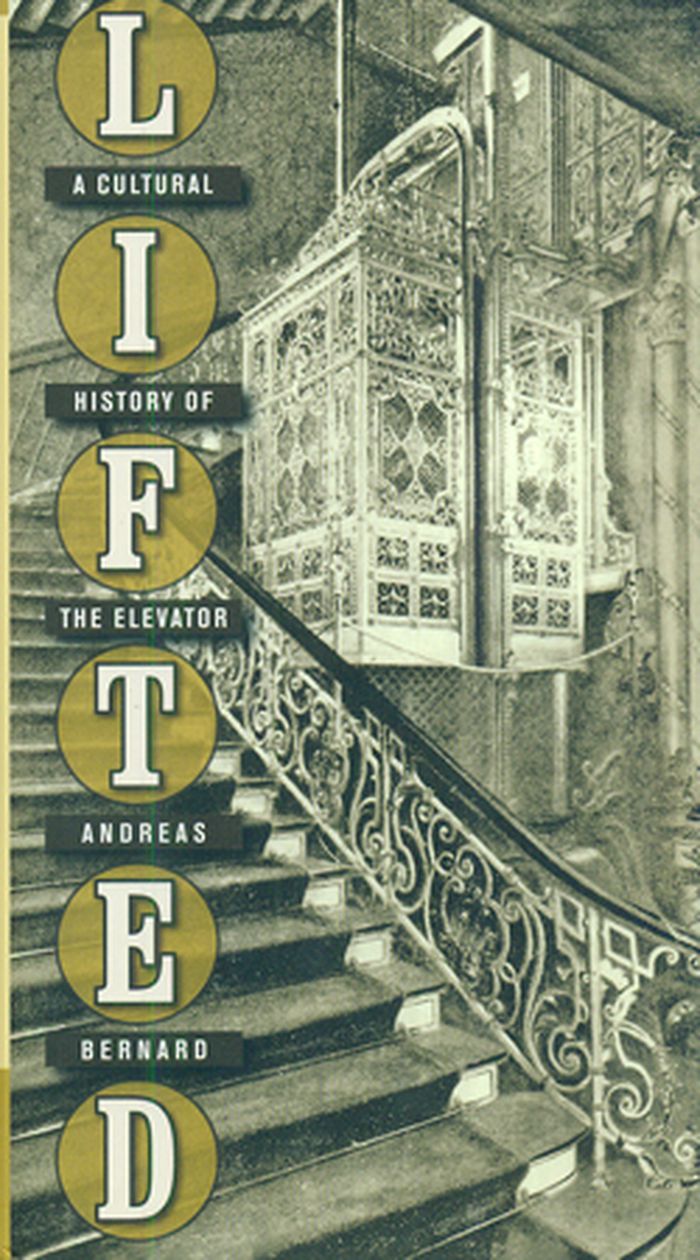
Before skyscrapers forever transformed the landscape of the modern metropolis, the conveyance that made them possible had to be created. Invented in New York in the 1850s, the elevator became an urban fact of life on both sides of the Atlantic by the early twentieth century. While it may at first glance seem a modest innovation, it had wide-ranging effects, from fundamentally restructuring building design to reinforcing social class hierarchies by moving luxury apartments to upper levels, previously the domain of the lower classes. The cramped elevator cabin itself served as a reflection of life in modern growing cities, as a space of simultaneous intimacy and anonymity, constantly in motion. In this book, Andreas Bernard explores how the appearance of this new element changed notions of verticality and urban space.
Lifted: a cultural history of the elevator
Actions:
Prix:
$38.95
(disponible sur commande)
Résumé:
Before skyscrapers forever transformed the landscape of the modern metropolis, the conveyance that made them possible had to be created. Invented in New York in the 1850s, the elevator became an urban fact of life on both sides of the Atlantic by the early twentieth century. While it may at first glance seem a modest innovation, it had wide-ranging effects, from fundamentally restructuring building design to reinforcing social class hierarchies by moving luxury apartments to upper levels, previously the domain of the lower classes. The cramped elevator cabin itself served as a reflection of life in modern growing cities, as a space of simultaneous intimacy and anonymity, constantly in motion. In this book, Andreas Bernard explores how the appearance of this new element changed notions of verticality and urban space.
Classification:
livres
livres
Publication:
février 2014
février 2014
Sujet:
Théorie de l’architecture
Théorie de l’architecture
Classification:
livres
livres
Actions:
Prix:
$38.50
(disponible sur commande)
Résumé:
Harvard University Graduate School of Design has always recognized the indispensable importance and values of architecture, landscape architecture, urban planning, and urban design, yet has transcended their individual aspirations through intellectual cross-fertilization and collaboration. The material presented in this publication forms a small part of the incredible(...)
$38.50
(disponible sur commande)
Résumé:
Harvard University Graduate School of Design has always recognized the indispensable importance and values of architecture, landscape architecture, urban planning, and urban design, yet has transcended their individual aspirations through intellectual cross-fertilization and collaboration. The material presented in this publication forms a small part of the incredible(...)
Titre:
GSD Platform 6: a year of reseach
Actions:
Prix:
$38.50
(disponible sur commande)
Résumé:
Harvard University Graduate School of Design has always recognized the indispensable importance and values of architecture, landscape architecture, urban planning, and urban design, yet has transcended their individual aspirations through intellectual cross-fertilization and collaboration. The material presented in this publication forms a small part of the incredible range and diversity of proposals and visions that the GSD students and faculty have produced during the past academic year. This work is indicative of the School s commitment, as a global leader in the field, to exploring and articulating transformative ideas through the power of design. It is as important for us to share and communicate the outcome of our research and design investigations as it is to show the fertile circumstances and conditions for the making of these projects.
GSD Platform 6: a year of reseach
Actions:
Prix:
$38.50
(disponible sur commande)
Résumé:
Harvard University Graduate School of Design has always recognized the indispensable importance and values of architecture, landscape architecture, urban planning, and urban design, yet has transcended their individual aspirations through intellectual cross-fertilization and collaboration. The material presented in this publication forms a small part of the incredible range and diversity of proposals and visions that the GSD students and faculty have produced during the past academic year. This work is indicative of the School s commitment, as a global leader in the field, to exploring and articulating transformative ideas through the power of design. It is as important for us to share and communicate the outcome of our research and design investigations as it is to show the fertile circumstances and conditions for the making of these projects.
Classification:
livres
livres
Publication:
mars 2014
mars 2014
Sujet:
Théorie de l’architecture
Théorie de l’architecture
Classification:
livres
livres
Titre:
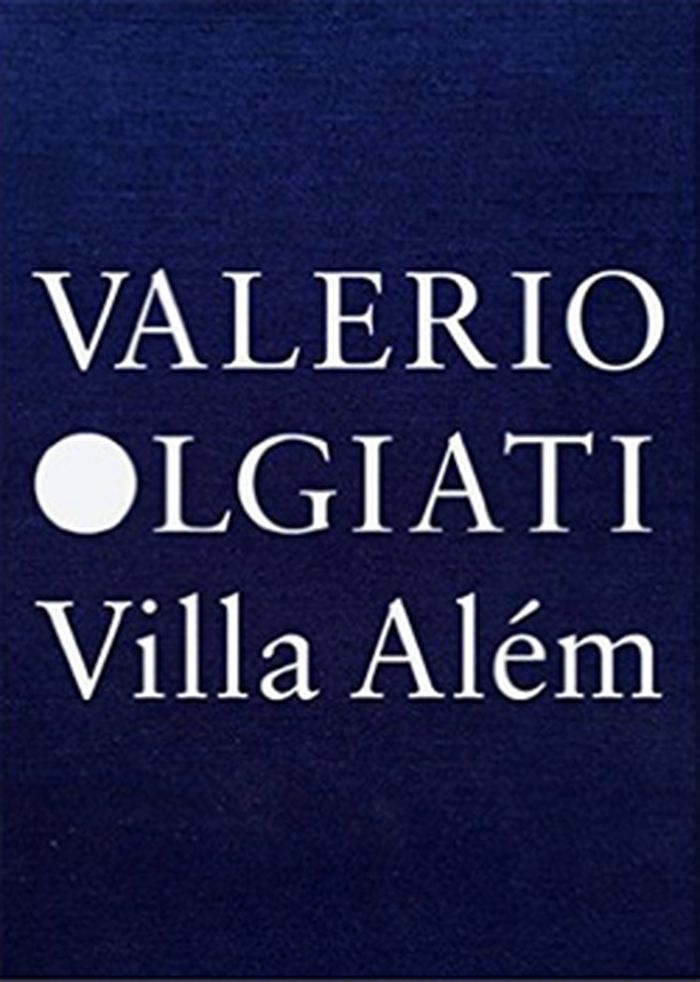
Valerio Olgiati: Villa Além
Valerio Olgiati: Villa Além
Actions:
Prix:
$95.00
(disponible en magasin)
Résumé:
"For many years, my wife Tamara and I had been searching for a place for which we could leave our current home in the Swiss mountains on social, cultural and climatic grounds. In the Alentejo region in Portugal, we found the perfect situation. A wonderful climate, a wide empty landscape and an existing culture that we like. Here, we spend a couple of months a year. From(...)
$95.00
(disponible en magasin)
Résumé:
"For many years, my wife Tamara and I had been searching for a place for which we could leave our current home in the Swiss mountains on social, cultural and climatic grounds. In the Alentejo region in Portugal, we found the perfect situation. A wonderful climate, a wide empty landscape and an existing culture that we like. Here, we spend a couple of months a year. From(...)
Titre:
Valerio Olgiati: Villa Além
Actions:
Prix:
$95.00
(disponible en magasin)
Résumé:
"For many years, my wife Tamara and I had been searching for a place for which we could leave our current home in the Swiss mountains on social, cultural and climatic grounds. In the Alentejo region in Portugal, we found the perfect situation. A wonderful climate, a wide empty landscape and an existing culture that we like. Here, we spend a couple of months a year. From here, we work – my wife is also an architect – close to our office in Flims. The basic idea and the all-influencing aim of our project was to create a garden, even more than a shelter, which, of course, we also have. The form of our house indeed should not primarily express ‘shelter’. It is the ‘garden’ that has to essentially find its form and that we want to experience. To date, three main forms are known to me in terms of housing. The first, ‘urban living’, I understand as living in the dense fabric of an urban setting. Then, ‘suburban living’, which takes place in a typical one-family home with a small garden in suburbia, and finally, ‘country living’, where people live socially and infrastructurally connected at large rural intervals. We excluded all three of these forms for our house. This was not what we were looking for. Our home is far away from the next town. It is disconnected in every respect. There is only the vast empty landscape around us. In Villa Além, a sense of loneliness and independence arises. It is a real retreat. I was looking for a term for this type of housing and have arrived at ‘landscape living’." – Valerio Olgiati
Valerio Olgiati: Villa Além
Actions:
Prix:
$95.00
(disponible en magasin)
Résumé:
"For many years, my wife Tamara and I had been searching for a place for which we could leave our current home in the Swiss mountains on social, cultural and climatic grounds. In the Alentejo region in Portugal, we found the perfect situation. A wonderful climate, a wide empty landscape and an existing culture that we like. Here, we spend a couple of months a year. From here, we work – my wife is also an architect – close to our office in Flims. The basic idea and the all-influencing aim of our project was to create a garden, even more than a shelter, which, of course, we also have. The form of our house indeed should not primarily express ‘shelter’. It is the ‘garden’ that has to essentially find its form and that we want to experience. To date, three main forms are known to me in terms of housing. The first, ‘urban living’, I understand as living in the dense fabric of an urban setting. Then, ‘suburban living’, which takes place in a typical one-family home with a small garden in suburbia, and finally, ‘country living’, where people live socially and infrastructurally connected at large rural intervals. We excluded all three of these forms for our house. This was not what we were looking for. Our home is far away from the next town. It is disconnected in every respect. There is only the vast empty landscape around us. In Villa Além, a sense of loneliness and independence arises. It is a real retreat. I was looking for a term for this type of housing and have arrived at ‘landscape living’." – Valerio Olgiati
Classification:
livres
livres
Publication:
janvier 2016
janvier 2016
Sujet:
Architecture, monographies
Architecture, monographies


