


11890 Résultats
Classification:
dessins
dessins
![Elevation for the high altar [?] for the interior design by Bourgeau et Leprohon for Notre-Dame de Montréal](/img-collection/8m1esDe5uVL1FxWDYZ3C56FIeoU=/500x352/12447.jpg)
Numéro de référence:
AR1996:1001:197
AR1996:1001:197
Personnes et institutions:
Sujet:
architecture, design d'intérieur
architecture, design d'intérieur
Date:
1869-1876 ?
1869-1876 ?
Classification:
dessins
dessins
Date:
1869-1876 ?
1869-1876 ?
Personnes et institutions:
Sujet:
architecture, design d'intérieur
architecture, design d'intérieur
Classification:
dessins
dessins
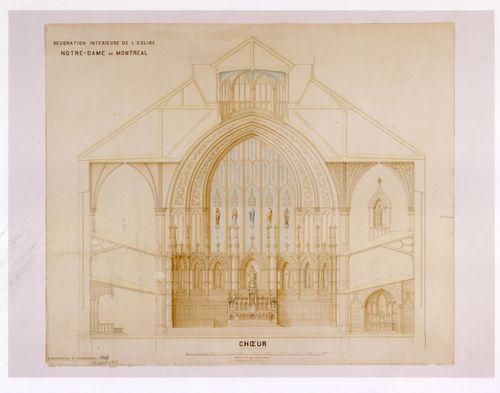
Numéro de référence:
AR1996:1001:174
AR1996:1001:174
Personnes et institutions:
Sujet:
architecture, design d'intérieur
architecture, design d'intérieur
Date:
1869
1869
Classification:
dessins
dessins
Date:
1869
1869
Personnes et institutions:
Sujet:
architecture, design d'intérieur
architecture, design d'intérieur
Classification:
photographies
photographies
Actions:
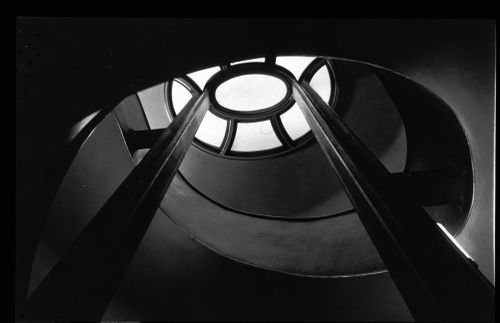
Numéro de référence:
PH1981:0973
PH1981:0973
Personnes et institutions:
Sujet:
design d'intérieur
design d'intérieur
Date:
ca. 1930
ca. 1930
Classification:
photographies
photographies
Date:
ca. 1930
ca. 1930
Personnes et institutions:
Sujet:
design d'intérieur
design d'intérieur
Classification:
photographies
photographies
Actions:
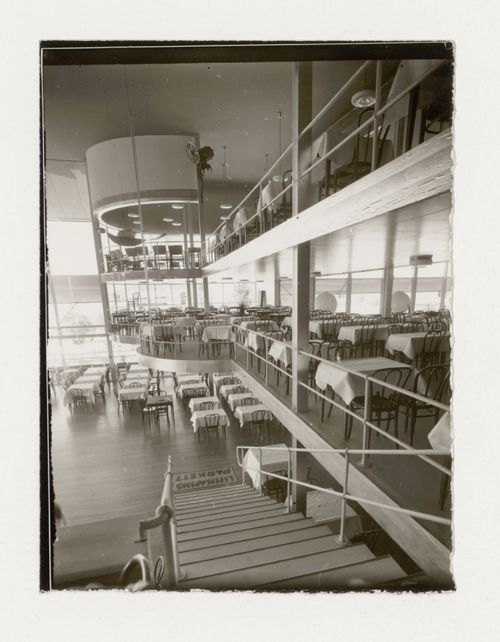
Numéro de référence:
PH1988:0080
PH1988:0080
Personnes et institutions:
Sujet:
architecture, architecture temporaire, design d'exposition
architecture, architecture temporaire, design d'exposition
Date:
1930
1930
Classification:
photographies
photographies
Date:
1930
1930
Personnes et institutions:
Sujet:
architecture, architecture temporaire, design d'exposition
architecture, architecture temporaire, design d'exposition
Classification:
photographies
photographies
Actions:
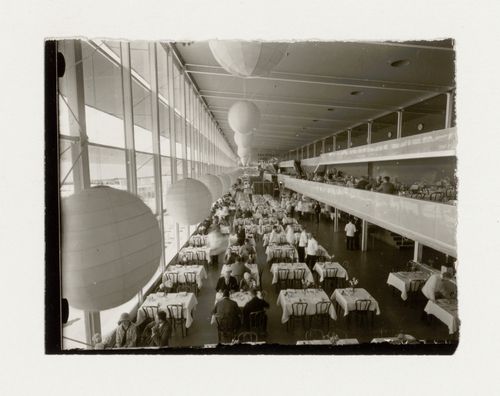
Numéro de référence:
PH1988:0097
PH1988:0097
Personnes et institutions:
Sujet:
architecture, architecture temporaire, design d'exposition
architecture, architecture temporaire, design d'exposition
Date:
1930
1930
Classification:
photographies
photographies
Date:
1930
1930
Personnes et institutions:
Sujet:
architecture, architecture temporaire, design d'exposition
architecture, architecture temporaire, design d'exposition
Classification:
photographies
photographies
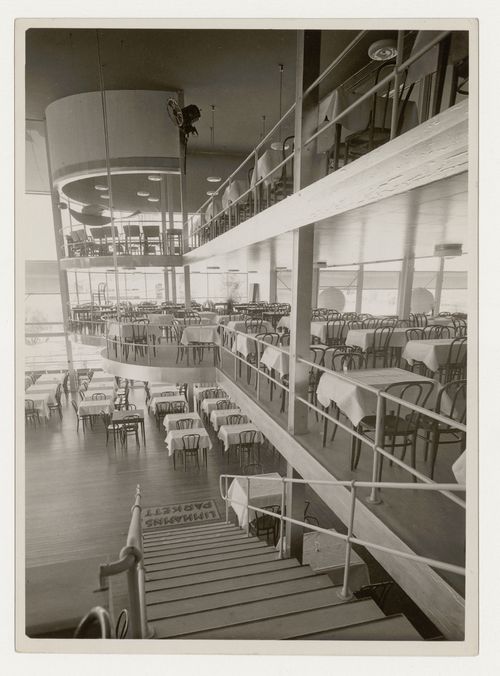
Actions:
Numéro de référence:
PH1988:0144
PH1988:0144
Personnes et institutions:
Sujet:
architecture, architecture temporaire, design d'exposition
architecture, architecture temporaire, design d'exposition
Date:
1930
1930
Classification:
photographies
photographies
Date:
1930
1930
Personnes et institutions:
Sujet:
architecture, architecture temporaire, design d'exposition
architecture, architecture temporaire, design d'exposition
Classification:
dessins
dessins

Numéro de référence:
AR1996:1001:243
AR1996:1001:243
Personnes et institutions:
Sujet:
architecture, design d'intérieur
architecture, design d'intérieur
Date:
1869-1876 ?
1869-1876 ?
Classification:
dessins
dessins
Date:
1869-1876 ?
1869-1876 ?
Personnes et institutions:
Sujet:
architecture, design d'intérieur
architecture, design d'intérieur
Classification:
photographies
photographies
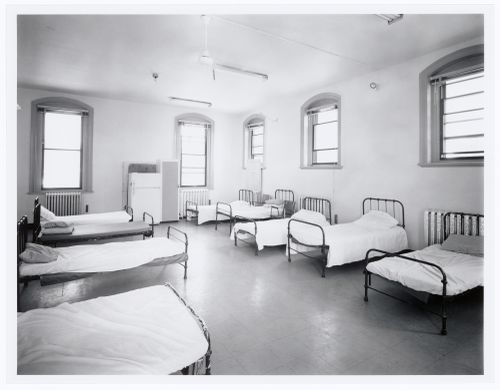
Actions:
Numéro de référence:
PH1986:1267
Description:
Commissioned by the Canadian Centre for Architecture, Montréal, for "Lachine Canal," 1985-1986.
PH1986:1267
Description:
Commissioned by the Canadian Centre for Architecture, Montréal, for "Lachine Canal," 1985-1986.
Personnes et institutions:
Sujet:
architecture
architecture
Date:
July 1985
July 1985
Titre:
Interior view of the dormitory on the second floor of Fire Station no. 15, Richmond Street, Montréal, Québec
Actions:
PH1986:1267
Description:
Commissioned by the Canadian Centre for Architecture, Montréal, for "Lachine Canal," 1985-1986.
Interior view of the dormitory on the second floor of Fire Station no. 15, Richmond Street, Montréal, Québec
Actions:
PH1986:1267
Description:
Commissioned by the Canadian Centre for Architecture, Montréal, for "Lachine Canal," 1985-1986.
Classification:
photographies
photographies
Date:
July 1985
July 1985
Personnes et institutions:
Sujet:
architecture
architecture
Classification:
photographies
photographies
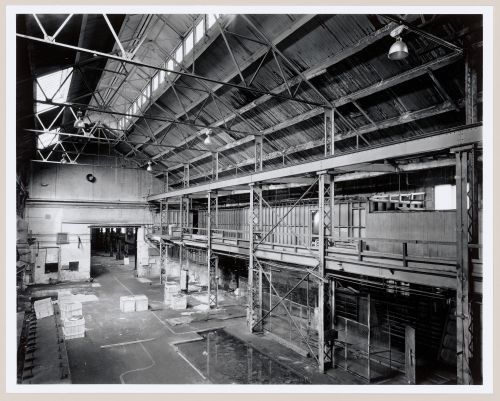
Actions:
Numéro de référence:
PH1986:1315
Description:
Commissioned by the Canadian Centre for Architecture, Montréal, for "Lachine Canal," 1985-1986.
PH1986:1315
Description:
Commissioned by the Canadian Centre for Architecture, Montréal, for "Lachine Canal," 1985-1986.
Personnes et institutions:
Sujet:
architecture
architecture
Date:
June 1985
June 1985
Titre:
Interior view of workshops on the main floor of the Caledonian Ironworks Building from the mezzanine, Montréal, Québec
Actions:
PH1986:1315
Description:
Commissioned by the Canadian Centre for Architecture, Montréal, for "Lachine Canal," 1985-1986.
Interior view of workshops on the main floor of the Caledonian Ironworks Building from the mezzanine, Montréal, Québec
Actions:
PH1986:1315
Description:
Commissioned by the Canadian Centre for Architecture, Montréal, for "Lachine Canal," 1985-1986.
Classification:
photographies
photographies
Date:
June 1985
June 1985
Personnes et institutions:
Sujet:
architecture
architecture
Classification:
photographies
photographies
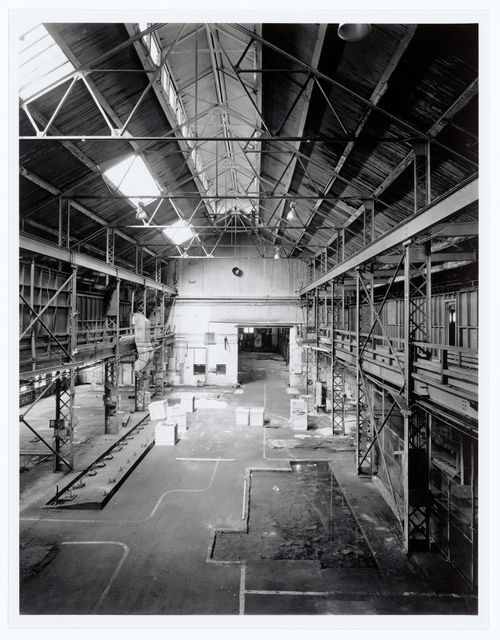
Actions:
Numéro de référence:
PH1986:1316
Description:
Commissioned by the Canadian Centre for Architecture, Montréal, for "Lachine Canal," 1985-1986.
PH1986:1316
Description:
Commissioned by the Canadian Centre for Architecture, Montréal, for "Lachine Canal," 1985-1986.
Personnes et institutions:
Sujet:
architecture
architecture
Date:
June 1985
June 1985
Titre:
Interior view of workshops on the main floor of the Caledonian Ironworks Building from the mezzanine, Montréal, Québec
Actions:
PH1986:1316
Description:
Commissioned by the Canadian Centre for Architecture, Montréal, for "Lachine Canal," 1985-1986.
Interior view of workshops on the main floor of the Caledonian Ironworks Building from the mezzanine, Montréal, Québec
Actions:
PH1986:1316
Description:
Commissioned by the Canadian Centre for Architecture, Montréal, for "Lachine Canal," 1985-1986.
Classification:
photographies
photographies
Date:
June 1985
June 1985
Personnes et institutions:
Sujet:
architecture
architecture


