


3106 Résultats
Classification:
livres
livres
Actions:
Prix:
$69.00
(disponible sur commande)
Résumé:
The architecture of Geoffrey Bawa (1919-2003) was revolutionary. The Sri Lankan architect succeeded in fusing sensitivity for local context with the technological discoveries and design principles of modernism in his work. A pioneer of bioclimatic architecture, Bawa incorporated materials and layouts specific to Sri Lanka’s monsoon climate and storied architectural(...)
$69.00
(disponible sur commande)
Résumé:
The architecture of Geoffrey Bawa (1919-2003) was revolutionary. The Sri Lankan architect succeeded in fusing sensitivity for local context with the technological discoveries and design principles of modernism in his work. A pioneer of bioclimatic architecture, Bawa incorporated materials and layouts specific to Sri Lanka’s monsoon climate and storied architectural(...)
Titre:
Drawings from the Geoffrey Bawa archives
Actions:
Prix:
$69.00
(disponible sur commande)
Résumé:
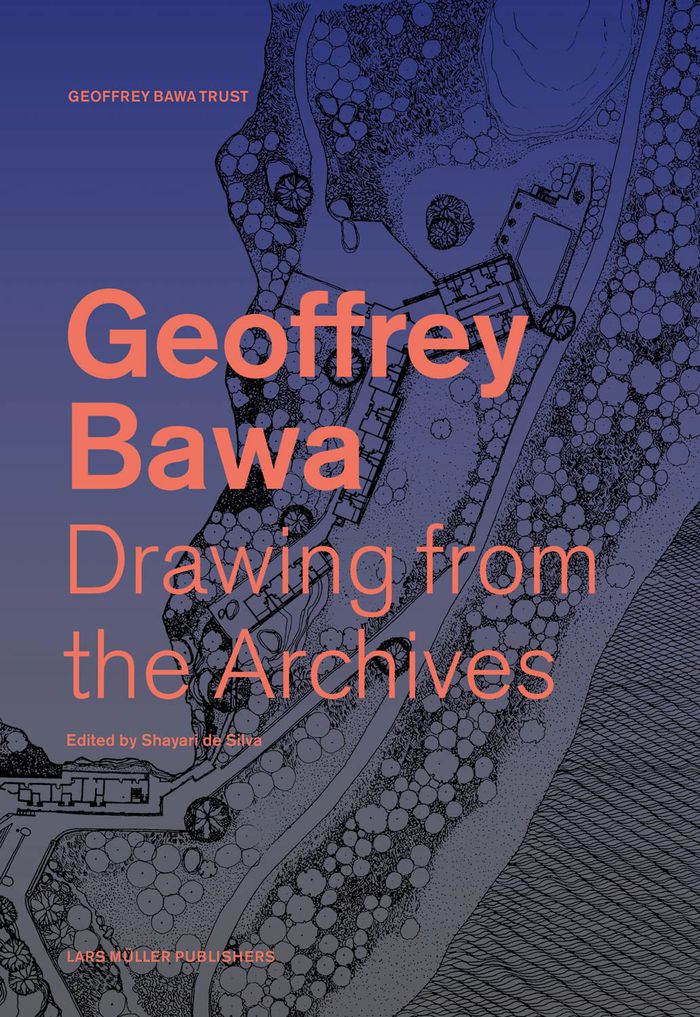
The architecture of Geoffrey Bawa (1919-2003) was revolutionary. The Sri Lankan architect succeeded in fusing sensitivity for local context with the technological discoveries and design principles of modernism in his work. A pioneer of bioclimatic architecture, Bawa incorporated materials and layouts specific to Sri Lanka’s monsoon climate and storied architectural history into his modernist designs. Although he never built outside Asia, his work and way of thinking resonate far beyond the region. Gathering essays by scholars and writers across a multitude of disciplines, this volume spotlights the beautiful architectural drawings of Bawa’s practice. Illustrated with more than 200 drawings and photographs, many of which published for the first time, the book delves into the central, multipronged role of the medium in Bawa’s work. It also explores the identity of post-independence Sri Lanka, which Bawa helped to shape aesthetically and ideologically.
Drawings from the Geoffrey Bawa archives
Actions:
Prix:
$69.00
(disponible sur commande)
Résumé:
The architecture of Geoffrey Bawa (1919-2003) was revolutionary. The Sri Lankan architect succeeded in fusing sensitivity for local context with the technological discoveries and design principles of modernism in his work. A pioneer of bioclimatic architecture, Bawa incorporated materials and layouts specific to Sri Lanka’s monsoon climate and storied architectural history into his modernist designs. Although he never built outside Asia, his work and way of thinking resonate far beyond the region. Gathering essays by scholars and writers across a multitude of disciplines, this volume spotlights the beautiful architectural drawings of Bawa’s practice. Illustrated with more than 200 drawings and photographs, many of which published for the first time, the book delves into the central, multipronged role of the medium in Bawa’s work. It also explores the identity of post-independence Sri Lanka, which Bawa helped to shape aesthetically and ideologically.
Classification:
livres
livres
Publication:
décembre 2022
décembre 2022
Sujet:
Architecture, monographies
Architecture, monographies
Classification:
livres
livres

Actions:
Prix:
$44.95
(disponible sur commande)
Résumé:
The Villa Tugendhat, designed by Mies van der Rohe in 1928, is an icon of architectural modernism and a UNESCO World Heritage site. This book tells the true story of the large family connected to it, who rose to prominence through industrial textile manufacturing. It traces the transformations in the life of the family, from their roots in a Jewish ghetto to part of the(...)
$44.95
(disponible sur commande)
Résumé:
The Villa Tugendhat, designed by Mies van der Rohe in 1928, is an icon of architectural modernism and a UNESCO World Heritage site. This book tells the true story of the large family connected to it, who rose to prominence through industrial textile manufacturing. It traces the transformations in the life of the family, from their roots in a Jewish ghetto to part of the(...)
Titre:
Behind the glass: The Villa Tugendhat and its family
Actions:
Prix:
$44.95
(disponible sur commande)
Résumé:
The Villa Tugendhat, designed by Mies van der Rohe in 1928, is an icon of architectural modernism and a UNESCO World Heritage site. This book tells the true story of the large family connected to it, who rose to prominence through industrial textile manufacturing. It traces the transformations in the life of the family, from their roots in a Jewish ghetto to part of the wealthy bourgeoisie in the Austro-Hungarian Empire to adaptation in interwar independent Czechoslovakia and flight in the face of Nazi invasion. Michael Lambek examines the generation born in the first decade of the twentieth century, especially Grete Tugendhat – Lambek’s maternal grandmother – who commissioned, inhabited, championed, and relinquished the distinctive modern house.The book also provides unpublished correspondence between Martin Heidegger and Ernst Tugendhat, Grete’s son, as well as a description of the impact of a 2017 family reunion.
Behind the glass: The Villa Tugendhat and its family
Actions:
Prix:
$44.95
(disponible sur commande)
Résumé:
The Villa Tugendhat, designed by Mies van der Rohe in 1928, is an icon of architectural modernism and a UNESCO World Heritage site. This book tells the true story of the large family connected to it, who rose to prominence through industrial textile manufacturing. It traces the transformations in the life of the family, from their roots in a Jewish ghetto to part of the wealthy bourgeoisie in the Austro-Hungarian Empire to adaptation in interwar independent Czechoslovakia and flight in the face of Nazi invasion. Michael Lambek examines the generation born in the first decade of the twentieth century, especially Grete Tugendhat – Lambek’s maternal grandmother – who commissioned, inhabited, championed, and relinquished the distinctive modern house.The book also provides unpublished correspondence between Martin Heidegger and Ernst Tugendhat, Grete’s son, as well as a description of the impact of a 2017 family reunion.
Classification:
livres
livres
Publication:
novembre 2022
novembre 2022
Sujet:
Théorie de l’architecture
Théorie de l’architecture
Classification:
livres
livres
Titre:
Textile tectonics
Textile tectonics
Actions:
Prix:
$45.00
(disponible sur commande)
Résumé:
Until recently, thanks to the unforgiving geometric rigors of modernism, biomorphism in design and architecture was seen a purely decorative feature - as in Art Nouveau, for example. This publication turns this idea on its head, offering a glimpse into the future of architectural design, in which the veins of leaves, formations of foam, Celtic knotwork and even hair(...)
$45.00
(disponible sur commande)
Résumé:
Until recently, thanks to the unforgiving geometric rigors of modernism, biomorphism in design and architecture was seen a purely decorative feature - as in Art Nouveau, for example. This publication turns this idea on its head, offering a glimpse into the future of architectural design, in which the veins of leaves, formations of foam, Celtic knotwork and even hair(...)
Titre:
Textile tectonics
Actions:
Prix:
$45.00
(disponible sur commande)
Résumé:
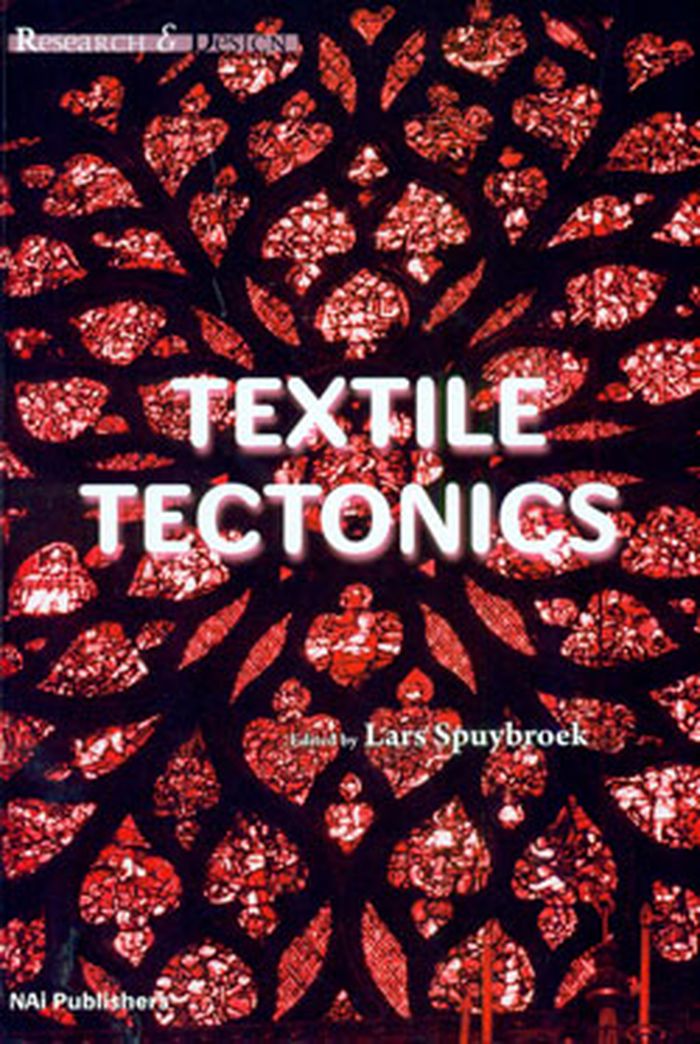
Until recently, thanks to the unforgiving geometric rigors of modernism, biomorphism in design and architecture was seen a purely decorative feature - as in Art Nouveau, for example. This publication turns this idea on its head, offering a glimpse into the future of architectural design, in which the veins of leaves, formations of foam, Celtic knotwork and even hair braiding can be transformed into viable structures through the wonders of digital design technology. For the architect and researcher Lars Spuybroek, such natural, ornamental and folkloristic pattern could entirely replace standardized geometric design to determine the structural basis and aesthetic character of tomorrow's buildings. Here, Spuybroek presents both a theoretical framework and an inspiring taxonomy of patterns and structures, followed by more than 100 illustrated designs for skyscrapers and façades based on organizational principles ranging from rose windows to knitting patterns.
Textile tectonics
Actions:
Prix:
$45.00
(disponible sur commande)
Résumé:
Until recently, thanks to the unforgiving geometric rigors of modernism, biomorphism in design and architecture was seen a purely decorative feature - as in Art Nouveau, for example. This publication turns this idea on its head, offering a glimpse into the future of architectural design, in which the veins of leaves, formations of foam, Celtic knotwork and even hair braiding can be transformed into viable structures through the wonders of digital design technology. For the architect and researcher Lars Spuybroek, such natural, ornamental and folkloristic pattern could entirely replace standardized geometric design to determine the structural basis and aesthetic character of tomorrow's buildings. Here, Spuybroek presents both a theoretical framework and an inspiring taxonomy of patterns and structures, followed by more than 100 illustrated designs for skyscrapers and façades based on organizational principles ranging from rose windows to knitting patterns.
Classification:
livres
livres
Publication:
août 2011
août 2011
Sujet:
Matériaux et éclairage
Matériaux et éclairage
Classification:
livres
livres
Actions:
Prix:
$87.00
(disponible sur commande)
Résumé:
For the first time, this book gives a comprehensive account of Christo and Jeanne-Claude’s urban projects. It presents preparatory drawings, collages and models for many little-known works from the artists’ early career, some of which were never carried out, such as the planned wrapping of several New York City skyscrapers, as well as the spectacular large-scale projects(...)
$87.00
(disponible sur commande)
Résumé:
For the first time, this book gives a comprehensive account of Christo and Jeanne-Claude’s urban projects. It presents preparatory drawings, collages and models for many little-known works from the artists’ early career, some of which were never carried out, such as the planned wrapping of several New York City skyscrapers, as well as the spectacular large-scale projects(...)
Titre:
Christo and Jeanne-Claude: Urban projects
Actions:
Prix:
$87.00
(disponible sur commande)
Résumé:
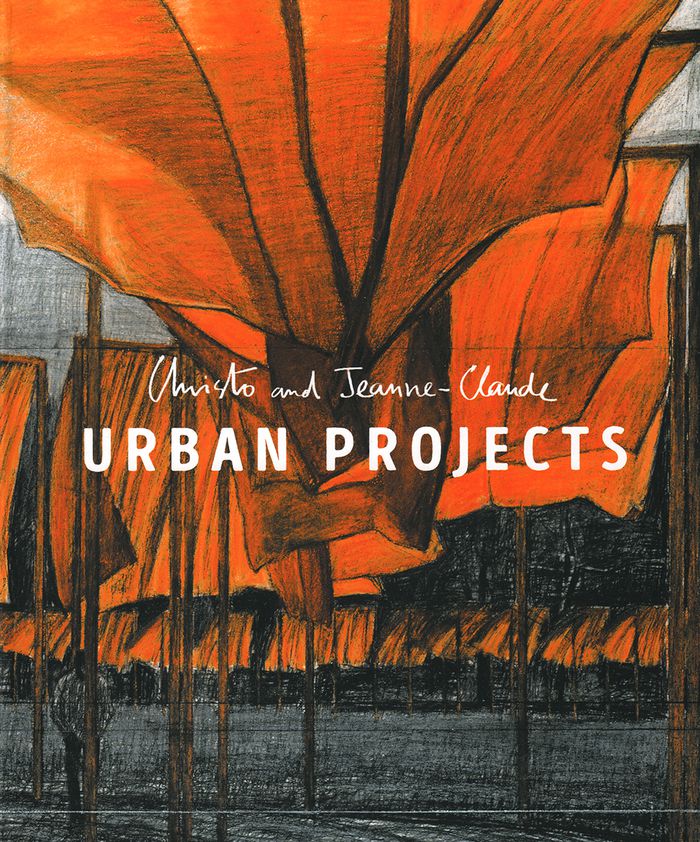
For the first time, this book gives a comprehensive account of Christo and Jeanne-Claude’s urban projects. It presents preparatory drawings, collages and models for many little-known works from the artists’ early career, some of which were never carried out, such as the planned wrapping of several New York City skyscrapers, as well as the spectacular large-scale projects of later years, such as the wrapping of the Pont Neuf bridge in Paris in 1985, the wrapping of the Reichstag building in Berlin in 1995 and the 2005 installation The Gates in New York’s Central Park. In two detailed essays, the authors of the book explore Christo’s extraordinary talent for drawing and investigate the artists’ ambivalent perspective on urban space, which oscillates between a powerful critique of the city’s impersonal modernism and a tribute to the liberal, democratic use of urban areas.
Christo and Jeanne-Claude: Urban projects
Actions:
Prix:
$87.00
(disponible sur commande)
Résumé:
For the first time, this book gives a comprehensive account of Christo and Jeanne-Claude’s urban projects. It presents preparatory drawings, collages and models for many little-known works from the artists’ early career, some of which were never carried out, such as the planned wrapping of several New York City skyscrapers, as well as the spectacular large-scale projects of later years, such as the wrapping of the Pont Neuf bridge in Paris in 1985, the wrapping of the Reichstag building in Berlin in 1995 and the 2005 installation The Gates in New York’s Central Park. In two detailed essays, the authors of the book explore Christo’s extraordinary talent for drawing and investigate the artists’ ambivalent perspective on urban space, which oscillates between a powerful critique of the city’s impersonal modernism and a tribute to the liberal, democratic use of urban areas.
Classification:
livres
livres
Publication:
mars 2018
mars 2018
Classification:
livres
livres
Actions:
Prix:
$55.00
(disponible sur commande)
Résumé:
To survey the work of Mexican architect Javier Senosiain (born 1948) requires a journey through a particular trajectory in the history of architecture, from Frank Lloyd Wright and Bruno Zevi to Alvar Aalto, Eero Saarinen and Jørn Utzon. These pioneers of organic modernism faced the 20th century’s mechanistic, functionalistic and rationalistic proposals with a vision that(...)
$55.00
(disponible sur commande)
Résumé:
To survey the work of Mexican architect Javier Senosiain (born 1948) requires a journey through a particular trajectory in the history of architecture, from Frank Lloyd Wright and Bruno Zevi to Alvar Aalto, Eero Saarinen and Jørn Utzon. These pioneers of organic modernism faced the 20th century’s mechanistic, functionalistic and rationalistic proposals with a vision that(...)
Titre:
Javier Senosiain: organic architecture
Actions:
Prix:
$55.00
(disponible sur commande)
Résumé:
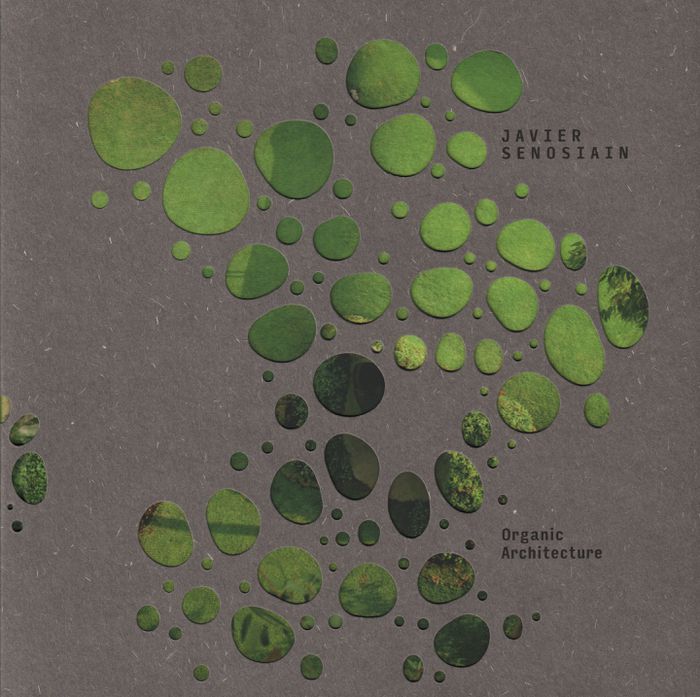
To survey the work of Mexican architect Javier Senosiain (born 1948) requires a journey through a particular trajectory in the history of architecture, from Frank Lloyd Wright and Bruno Zevi to Alvar Aalto, Eero Saarinen and Jørn Utzon. These pioneers of organic modernism faced the 20th century’s mechanistic, functionalistic and rationalistic proposals with a vision that sought to revive an organic relationship between humans and their environments. Senosiain’s concept of “Organic Architecture” follows in this tradition. Throughout his career, Senosiain’s work has explored the relations between user, site and architecture in spaces that echo natural forms and conditions. “The concept of an organic habitat,” he writes, “is the creation of spaces adapted to man that are also similar to a mother’s bosom or an animal’s lair.” This volume surveys Senosiain’s work since the 1970s and his concept of “Organic Architecture.”
Javier Senosiain: organic architecture
Actions:
Prix:
$55.00
(disponible sur commande)
Résumé:
To survey the work of Mexican architect Javier Senosiain (born 1948) requires a journey through a particular trajectory in the history of architecture, from Frank Lloyd Wright and Bruno Zevi to Alvar Aalto, Eero Saarinen and Jørn Utzon. These pioneers of organic modernism faced the 20th century’s mechanistic, functionalistic and rationalistic proposals with a vision that sought to revive an organic relationship between humans and their environments. Senosiain’s concept of “Organic Architecture” follows in this tradition. Throughout his career, Senosiain’s work has explored the relations between user, site and architecture in spaces that echo natural forms and conditions. “The concept of an organic habitat,” he writes, “is the creation of spaces adapted to man that are also similar to a mother’s bosom or an animal’s lair.” This volume surveys Senosiain’s work since the 1970s and his concept of “Organic Architecture.”
Classification:
livres
livres
Publication:
août 2018
août 2018
Sujet:
Architecture, monographies
Architecture, monographies
Classification:
livres
livres
Titre:
The architecture of science
The architecture of science
Actions:
Prix:
$107.00
(disponible sur commande)
Résumé:
How do the spaces in which science is done shape the identity of the scientist and the self-conception of scientific fields? How do the sciences structure the identity of the architect and the practice of architecture in a specific period? And how does the design of spaces such as laboratories, hospitals, and museums affect how the public perceives and interacts with the(...)
$107.00
(disponible sur commande)
Résumé:
How do the spaces in which science is done shape the identity of the scientist and the self-conception of scientific fields? How do the sciences structure the identity of the architect and the practice of architecture in a specific period? And how does the design of spaces such as laboratories, hospitals, and museums affect how the public perceives and interacts with the(...)
Titre:
The architecture of science
Actions:
Prix:
$107.00
(disponible sur commande)
Résumé:
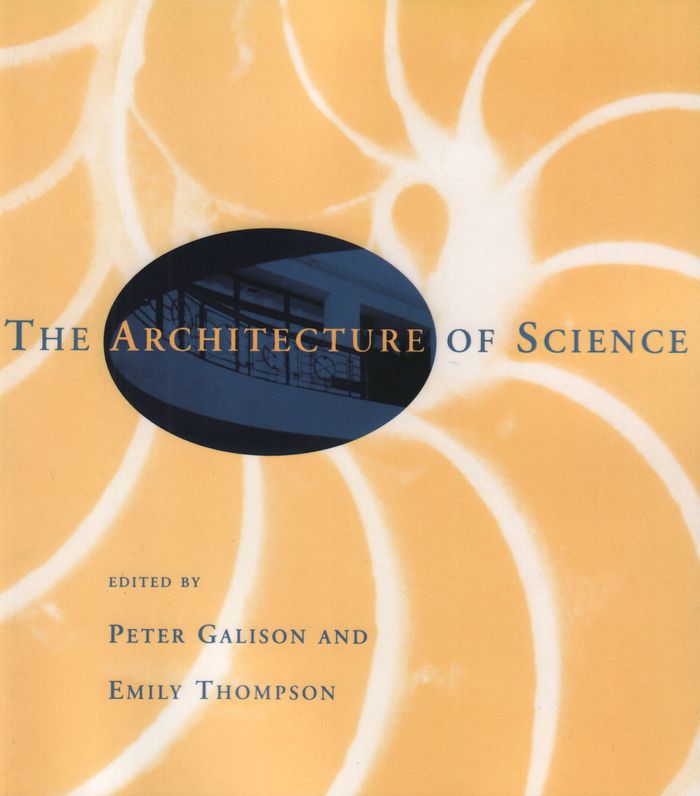
How do the spaces in which science is done shape the identity of the scientist and the self-conception of scientific fields? How do the sciences structure the identity of the architect and the practice of architecture in a specific period? And how does the design of spaces such as laboratories, hospitals, and museums affect how the public perceives and interacts with the world of science? « The Architecture of Science » offers a dazzling set of speculations on these issues by historians of science, architecture, and art; architectural theorists; and sociologists as well as practicing scientists and architects. The essays are organized into six sections: "Of Secrecy and Openness: Science and Architecture in Early Modern Europe"; "Displaying and Concealing Technics in the Nineteenth Century"; "Modern Space"; "Is Architecture Science?"; "Princeton after Modernism: The Lewis Thomas Laboratory for Molecular Biology"; and "Centers, Cities, and Colliders."
The architecture of science
Actions:
Prix:
$107.00
(disponible sur commande)
Résumé:
How do the spaces in which science is done shape the identity of the scientist and the self-conception of scientific fields? How do the sciences structure the identity of the architect and the practice of architecture in a specific period? And how does the design of spaces such as laboratories, hospitals, and museums affect how the public perceives and interacts with the world of science? « The Architecture of Science » offers a dazzling set of speculations on these issues by historians of science, architecture, and art; architectural theorists; and sociologists as well as practicing scientists and architects. The essays are organized into six sections: "Of Secrecy and Openness: Science and Architecture in Early Modern Europe"; "Displaying and Concealing Technics in the Nineteenth Century"; "Modern Space"; "Is Architecture Science?"; "Princeton after Modernism: The Lewis Thomas Laboratory for Molecular Biology"; and "Centers, Cities, and Colliders."
Classification:
livres
livres
Publication:
avril 1999
avril 1999
Sujet:
Théorie de l’architecture
Théorie de l’architecture
Classification:
livres
livres

Titre:
Sherrie Levine
Sherrie Levine
Actions:
Prix:
$32.00
(disponible sur commande)
Résumé:
The artist Sherrie Levine (b. 1947) is best known for her appropriations of work by other artists—most famously for her rephotographs of canonical images by Edward Weston, Eliot Porter, and other masters of modern photography. Since those works of the early 1980s, she has continued to work on and “after” artists whose names have come to define modernism, making sculpture(...)
$32.00
(disponible sur commande)
Résumé:
The artist Sherrie Levine (b. 1947) is best known for her appropriations of work by other artists—most famously for her rephotographs of canonical images by Edward Weston, Eliot Porter, and other masters of modern photography. Since those works of the early 1980s, she has continued to work on and “after” artists whose names have come to define modernism, making sculpture(...)
Titre:
Sherrie Levine
Actions:
Prix:
$32.00
(disponible sur commande)
Résumé:
The artist Sherrie Levine (b. 1947) is best known for her appropriations of work by other artists—most famously for her rephotographs of canonical images by Edward Weston, Eliot Porter, and other masters of modern photography. Since those works of the early 1980s, she has continued to work on and “after” artists whose names have come to define modernism, making sculpture after Brancusi and Duchamp, paintings after Malevich and Blinky Palermo, watercolors after Matisse and Miro, photographs after Monet and Cezanne as well as Alfred Stieglitz. Throughout, Levine's practice effectively uncompleted, decentered, and extended works of art that were once singular and finished, posing critical rebuttals to some of the basic assumptions of modernist aesthetics. Her work was central to the theorization of postmodernism in the visual arts—most notably as it emerged in the pages of October magazine.
Sherrie Levine
Actions:
Prix:
$32.00
(disponible sur commande)
Résumé:
The artist Sherrie Levine (b. 1947) is best known for her appropriations of work by other artists—most famously for her rephotographs of canonical images by Edward Weston, Eliot Porter, and other masters of modern photography. Since those works of the early 1980s, she has continued to work on and “after” artists whose names have come to define modernism, making sculpture after Brancusi and Duchamp, paintings after Malevich and Blinky Palermo, watercolors after Matisse and Miro, photographs after Monet and Cezanne as well as Alfred Stieglitz. Throughout, Levine's practice effectively uncompleted, decentered, and extended works of art that were once singular and finished, posing critical rebuttals to some of the basic assumptions of modernist aesthetics. Her work was central to the theorization of postmodernism in the visual arts—most notably as it emerged in the pages of October magazine.
Classification:
livres
livres
Publication:
septembre 2018
septembre 2018
Sujet:
Théorie de l’art
Théorie de l’art
Classification:
livres
livres
Actions:
Prix:
$45.50
(disponible sur commande)
Résumé:
When Philip Johnson died in 2005 at the age of 98, he was still one of the most recognizable--and influential--figures on the American cultural landscape. The first recipient of the Pritzker Prize and MoMA's founding architectural curator, Johnson made his mark as one of America's leading architects with his famous Glass House in New Caanan, CT, and his controversial AT(...)
$45.50
(disponible sur commande)
Résumé:
When Philip Johnson died in 2005 at the age of 98, he was still one of the most recognizable--and influential--figures on the American cultural landscape. The first recipient of the Pritzker Prize and MoMA's founding architectural curator, Johnson made his mark as one of America's leading architects with his famous Glass House in New Caanan, CT, and his controversial AT(...)
Titre:
The man in the glass house: Philip Johnson, architecture of the modern century
Actions:
Prix:
$45.50
(disponible sur commande)
Résumé:
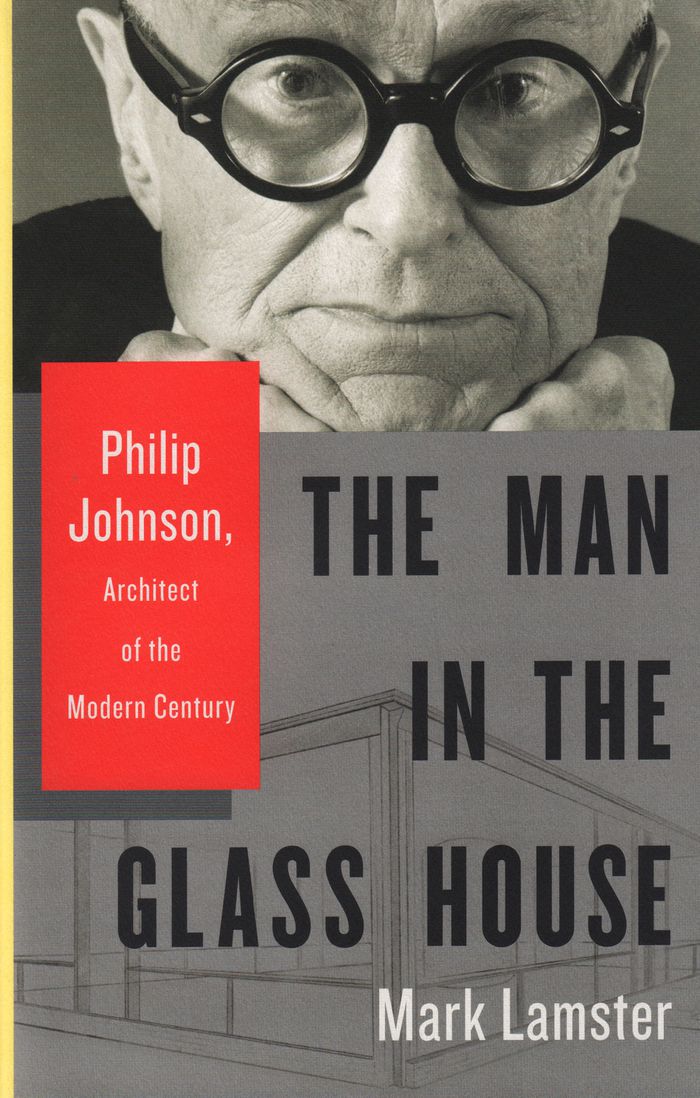
When Philip Johnson died in 2005 at the age of 98, he was still one of the most recognizable--and influential--figures on the American cultural landscape. The first recipient of the Pritzker Prize and MoMA's founding architectural curator, Johnson made his mark as one of America's leading architects with his famous Glass House in New Caanan, CT, and his controversial AT Building in NYC, among many others in nearly every city in the country--but his most natural role was as a consummate power broker and shaper of public opinion. Johnson introduced European modernism--the sleek, glass-and-steel architecture that now dominates our cities--to America, and mentored generations of architects, designers, and artists to follow. He defined the era of "starchitecture" with its flamboyant buildings and celebrity designers who esteemed aesthetics and style above all other concerns.
The man in the glass house: Philip Johnson, architecture of the modern century
Actions:
Prix:
$45.50
(disponible sur commande)
Résumé:
When Philip Johnson died in 2005 at the age of 98, he was still one of the most recognizable--and influential--figures on the American cultural landscape. The first recipient of the Pritzker Prize and MoMA's founding architectural curator, Johnson made his mark as one of America's leading architects with his famous Glass House in New Caanan, CT, and his controversial AT Building in NYC, among many others in nearly every city in the country--but his most natural role was as a consummate power broker and shaper of public opinion. Johnson introduced European modernism--the sleek, glass-and-steel architecture that now dominates our cities--to America, and mentored generations of architects, designers, and artists to follow. He defined the era of "starchitecture" with its flamboyant buildings and celebrity designers who esteemed aesthetics and style above all other concerns.
Classification:
livres
livres
Publication:
novembre 2018
novembre 2018
Sujet:
Architecture, monographies
Architecture, monographies
Classification:
livres
livres
Titre:
Brutal north
Brutal north
Actions:
Prix:
$38.50
(disponible en magasin)
Résumé:
During the post-war years the North of England saw the building of some of the most aspirational, enlightened and successful modernist architecture in the world. For the first time, a single photographic book captures those buildings, in all their power and progressive ambition. Over the last few years acclaimed photographer Simon Phipps has travelled and sought out the(...)
$38.50
(disponible en magasin)
Résumé:
During the post-war years the North of England saw the building of some of the most aspirational, enlightened and successful modernist architecture in the world. For the first time, a single photographic book captures those buildings, in all their power and progressive ambition. Over the last few years acclaimed photographer Simon Phipps has travelled and sought out the(...)
Titre:
Brutal north
Actions:
Prix:
$38.50
(disponible en magasin)
Résumé:
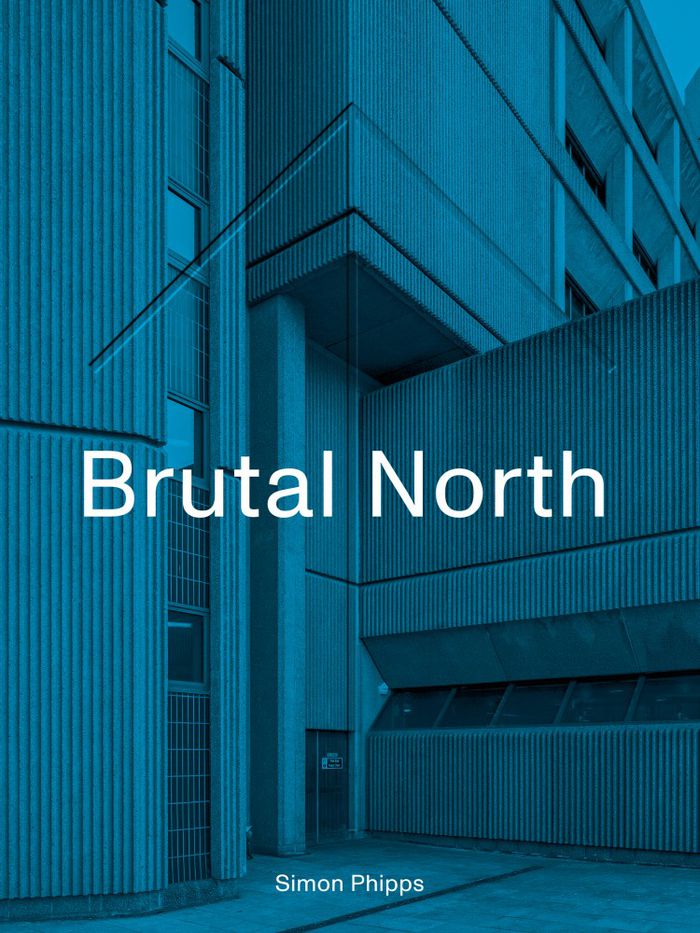
During the post-war years the North of England saw the building of some of the most aspirational, enlightened and successful modernist architecture in the world. For the first time, a single photographic book captures those buildings, in all their power and progressive ambition. Over the last few years acclaimed photographer Simon Phipps has travelled and sought out the publicly commissioned architecture of the post-war North. From Newcastle’s Byker Wall Estate, voted the best neighbourhood in the UK, to the extraordinary Park Hill Estate in Sheffield, from Preston’s sweeping bus station and Liverpool’s Royal Insurance Building, these structures have seen off threats to their survival and are rightly celebrated for the imprint they leave upon the skyline and the cultural life of their cities. This inspiring invitation to explore northern modernism includes maps and detailed information about all the architecture photographed.
Brutal north
Actions:
Prix:
$38.50
(disponible en magasin)
Résumé:
During the post-war years the North of England saw the building of some of the most aspirational, enlightened and successful modernist architecture in the world. For the first time, a single photographic book captures those buildings, in all their power and progressive ambition. Over the last few years acclaimed photographer Simon Phipps has travelled and sought out the publicly commissioned architecture of the post-war North. From Newcastle’s Byker Wall Estate, voted the best neighbourhood in the UK, to the extraordinary Park Hill Estate in Sheffield, from Preston’s sweeping bus station and Liverpool’s Royal Insurance Building, these structures have seen off threats to their survival and are rightly celebrated for the imprint they leave upon the skyline and the cultural life of their cities. This inspiring invitation to explore northern modernism includes maps and detailed information about all the architecture photographed.
Classification:
livres
livres
Publication:
juin 2021
juin 2021
Sujet:
Brutalisme
Brutalisme
Classification:
livres
livres
Actions:
Prix:
$18.00
(disponible sur commande)
Résumé:
Un an avant le Summer of Love, la revue Progressive Architecture publie un dossier brûlant : le « LSD : un outil de conception ? » Mais comment le LSD pourrait-il le devenir, et surtout : pourquoi ? Auteure de Architecture or Techno-Utopia : Politics after Modernism (MIT Press, 2007), Felicity Scott y répond d'abord à travers la figure tutélaire de Buckminster Fuller, de(...)
$18.00
(disponible sur commande)
Résumé:
Un an avant le Summer of Love, la revue Progressive Architecture publie un dossier brûlant : le « LSD : un outil de conception ? » Mais comment le LSD pourrait-il le devenir, et surtout : pourquoi ? Auteure de Architecture or Techno-Utopia : Politics after Modernism (MIT Press, 2007), Felicity Scott y répond d'abord à travers la figure tutélaire de Buckminster Fuller, de(...)
Titre:
Acid visions : l'architecture sous LSD
Actions:
Prix:
$18.00
(disponible sur commande)
Résumé:
Un an avant le Summer of Love, la revue Progressive Architecture publie un dossier brûlant : le « LSD : un outil de conception ? » Mais comment le LSD pourrait-il le devenir, et surtout : pourquoi ? Auteure de Architecture or Techno-Utopia : Politics after Modernism (MIT Press, 2007), Felicity Scott y répond d'abord à travers la figure tutélaire de Buckminster Fuller, de sa « découverte » de l'acide lysergique et de l'adaptation de ses dômes géodésiques en zomes psychédéliques. Or, comme Drop City, les road trips des Merry Pranksters et d'USCO ajoutent à la prairie et à la forêt cybernétiques chères à Richard Brautigan une « vision acide », intermédia et stroboscopiquement amplifiée. Mais, s'agissait-il vraiment d'un Grand Pas pour le Village Global ou le Vaisseau spatial Terre ? Felicity D. Scott est professeure-adjointe à la Graduate School of Architecture de Columbia University.
Acid visions : l'architecture sous LSD
Actions:
Prix:
$18.00
(disponible sur commande)
Résumé:
Un an avant le Summer of Love, la revue Progressive Architecture publie un dossier brûlant : le « LSD : un outil de conception ? » Mais comment le LSD pourrait-il le devenir, et surtout : pourquoi ? Auteure de Architecture or Techno-Utopia : Politics after Modernism (MIT Press, 2007), Felicity Scott y répond d'abord à travers la figure tutélaire de Buckminster Fuller, de sa « découverte » de l'acide lysergique et de l'adaptation de ses dômes géodésiques en zomes psychédéliques. Or, comme Drop City, les road trips des Merry Pranksters et d'USCO ajoutent à la prairie et à la forêt cybernétiques chères à Richard Brautigan une « vision acide », intermédia et stroboscopiquement amplifiée. Mais, s'agissait-il vraiment d'un Grand Pas pour le Village Global ou le Vaisseau spatial Terre ? Felicity D. Scott est professeure-adjointe à la Graduate School of Architecture de Columbia University.
Classification:
livres
livres
Publication:
novembre 2012
novembre 2012
Sujet:
Théorie de l’architecture
Théorie de l’architecture


