


16285 Résultats
Niveau de description archivistique:
Projet
Projet
Numéro de référence:
AP164.S1.1986.D5
Description:
This project series documents the design and construction of three residual water treatment plants in Madrid, Spain from 1986 to 1988. Each plant was built in a different municipality of the city: the first plant, referred to as El Endrinal, was built in Collado-Villalba; the second plant in Majadahonda; and the third, referred to as El Chaparral, in Guadarrama. These plants are key elements in the passage between sewage and the river. They were executed for the water management company Canal de Isabel II Gestión, responsible for the water cycle for the Community of Madrid. The firm identified this project as number 40. Documenting the project are design development and working drawings, textual records, and photographic materials. The Majadahonda and Guadarrama plants were built at the same time.
AP164.S1.1986.D5
Description:
This project series documents the design and construction of three residual water treatment plants in Madrid, Spain from 1986 to 1988. Each plant was built in a different municipality of the city: the first plant, referred to as El Endrinal, was built in Collado-Villalba; the second plant in Majadahonda; and the third, referred to as El Chaparral, in Guadarrama. These plants are key elements in the passage between sewage and the river. They were executed for the water management company Canal de Isabel II Gestión, responsible for the water cycle for the Community of Madrid. The firm identified this project as number 40. Documenting the project are design development and working drawings, textual records, and photographic materials. The Majadahonda and Guadarrama plants were built at the same time.
Personnes et institutions:
Date:
1986-1988
1986-1988
Titre:
Tres depuradoras de aguas residuales, Madrid, Spain (1986-1988)
Actions:
AP164.S1.1986.D5
Description:
This project series documents the design and construction of three residual water treatment plants in Madrid, Spain from 1986 to 1988. Each plant was built in a different municipality of the city: the first plant, referred to as El Endrinal, was built in Collado-Villalba; the second plant in Majadahonda; and the third, referred to as El Chaparral, in Guadarrama. These plants are key elements in the passage between sewage and the river. They were executed for the water management company Canal de Isabel II Gestión, responsible for the water cycle for the Community of Madrid. The firm identified this project as number 40. Documenting the project are design development and working drawings, textual records, and photographic materials. The Majadahonda and Guadarrama plants were built at the same time.
Tres depuradoras de aguas residuales, Madrid, Spain (1986-1988)
Actions:
AP164.S1.1986.D5
Description:
This project series documents the design and construction of three residual water treatment plants in Madrid, Spain from 1986 to 1988. Each plant was built in a different municipality of the city: the first plant, referred to as El Endrinal, was built in Collado-Villalba; the second plant in Majadahonda; and the third, referred to as El Chaparral, in Guadarrama. These plants are key elements in the passage between sewage and the river. They were executed for the water management company Canal de Isabel II Gestión, responsible for the water cycle for the Community of Madrid. The firm identified this project as number 40. Documenting the project are design development and working drawings, textual records, and photographic materials. The Majadahonda and Guadarrama plants were built at the same time.
Niveau de description archivistique:
Project
Project
Date:
1986-1988
1986-1988
Personnes et institutions:
Niveau de description archivistique:
Projet
Projet
Numéro de référence:
AP018.S1.1971.PR03
Description:
This project series documents the design and construction of the Phoenix House of London office building from 1971-1973, located at 439 University Avenue in Toronto. The office identified the project number as 7105. This project consisted of a 23 storey office building for the publishing company Phoenix House of London Ltd. The building included a five-storey base, a 17 storey tower whose levels had less square footage than the base levels, and three basement levels. Two of the basements were designated for parking, while the other was rentable space. The ground floor was to be used for commercial space. Phoenix House would occupy the 21st tower floor and two and a half base floors, while the rest of the space was available for tenants. In total, the building was 269,135 square feet. The client for this project was David S. Owen of Warrick Consultants Ltd., and the materials often refer to this project as an Office Building for David S. Owen. The project is recorded through drawings, photographs, material samples and textual records dating from around 1971-1978. There are many original sketches of the building design as well as some reprographic copies used for construction. There are also presentation boards of drawings, a project photograph and material samples. The photographs show the construction progress and the completed project. The textual records include correspondence, meeting and site reports, construction documentation, consultancy records, interoffice letters and documentation, contract data, financial records, and documentation on procuring historical artefacts to display inside the building. File AP018.S1.1971.PR03.017 includes an index to the textual records, which was created by the office.
AP018.S1.1971.PR03
Description:
This project series documents the design and construction of the Phoenix House of London office building from 1971-1973, located at 439 University Avenue in Toronto. The office identified the project number as 7105. This project consisted of a 23 storey office building for the publishing company Phoenix House of London Ltd. The building included a five-storey base, a 17 storey tower whose levels had less square footage than the base levels, and three basement levels. Two of the basements were designated for parking, while the other was rentable space. The ground floor was to be used for commercial space. Phoenix House would occupy the 21st tower floor and two and a half base floors, while the rest of the space was available for tenants. In total, the building was 269,135 square feet. The client for this project was David S. Owen of Warrick Consultants Ltd., and the materials often refer to this project as an Office Building for David S. Owen. The project is recorded through drawings, photographs, material samples and textual records dating from around 1971-1978. There are many original sketches of the building design as well as some reprographic copies used for construction. There are also presentation boards of drawings, a project photograph and material samples. The photographs show the construction progress and the completed project. The textual records include correspondence, meeting and site reports, construction documentation, consultancy records, interoffice letters and documentation, contract data, financial records, and documentation on procuring historical artefacts to display inside the building. File AP018.S1.1971.PR03.017 includes an index to the textual records, which was created by the office.
Personnes et institutions:
Date:
circa 1971-1978
circa 1971-1978
Titre:
Phoenix House, Toronto (1971-1973)
Actions:
AP018.S1.1971.PR03
Description:
This project series documents the design and construction of the Phoenix House of London office building from 1971-1973, located at 439 University Avenue in Toronto. The office identified the project number as 7105. This project consisted of a 23 storey office building for the publishing company Phoenix House of London Ltd. The building included a five-storey base, a 17 storey tower whose levels had less square footage than the base levels, and three basement levels. Two of the basements were designated for parking, while the other was rentable space. The ground floor was to be used for commercial space. Phoenix House would occupy the 21st tower floor and two and a half base floors, while the rest of the space was available for tenants. In total, the building was 269,135 square feet. The client for this project was David S. Owen of Warrick Consultants Ltd., and the materials often refer to this project as an Office Building for David S. Owen. The project is recorded through drawings, photographs, material samples and textual records dating from around 1971-1978. There are many original sketches of the building design as well as some reprographic copies used for construction. There are also presentation boards of drawings, a project photograph and material samples. The photographs show the construction progress and the completed project. The textual records include correspondence, meeting and site reports, construction documentation, consultancy records, interoffice letters and documentation, contract data, financial records, and documentation on procuring historical artefacts to display inside the building. File AP018.S1.1971.PR03.017 includes an index to the textual records, which was created by the office.
Phoenix House, Toronto (1971-1973)
Actions:
AP018.S1.1971.PR03
Description:
This project series documents the design and construction of the Phoenix House of London office building from 1971-1973, located at 439 University Avenue in Toronto. The office identified the project number as 7105. This project consisted of a 23 storey office building for the publishing company Phoenix House of London Ltd. The building included a five-storey base, a 17 storey tower whose levels had less square footage than the base levels, and three basement levels. Two of the basements were designated for parking, while the other was rentable space. The ground floor was to be used for commercial space. Phoenix House would occupy the 21st tower floor and two and a half base floors, while the rest of the space was available for tenants. In total, the building was 269,135 square feet. The client for this project was David S. Owen of Warrick Consultants Ltd., and the materials often refer to this project as an Office Building for David S. Owen. The project is recorded through drawings, photographs, material samples and textual records dating from around 1971-1978. There are many original sketches of the building design as well as some reprographic copies used for construction. There are also presentation boards of drawings, a project photograph and material samples. The photographs show the construction progress and the completed project. The textual records include correspondence, meeting and site reports, construction documentation, consultancy records, interoffice letters and documentation, contract data, financial records, and documentation on procuring historical artefacts to display inside the building. File AP018.S1.1971.PR03.017 includes an index to the textual records, which was created by the office.
Niveau de description archivistique:
Project
Project
Date:
circa 1971-1978
circa 1971-1978
Personnes et institutions:
Niveau de description archivistique:
Projet
Projet
Numéro de référence:
AP143.S4.D134
Description:
File documents an unexecuted project for a museum in Paris, France. Material in this file was produced in 1999.
AP143.S4.D134
Description:
File documents an unexecuted project for a museum in Paris, France. Material in this file was produced in 1999.
Personnes et institutions:
Date:
1999
1999
Titre:
Musée du Quai Branly
Actions:
AP143.S4.D134
Description:
File documents an unexecuted project for a museum in Paris, France. Material in this file was produced in 1999.
Musée du Quai Branly
Actions:
AP143.S4.D134
Description:
File documents an unexecuted project for a museum in Paris, France. Material in this file was produced in 1999.
Niveau de description archivistique:
File 134
File 134
Date:
1999
1999
Personnes et institutions:
Niveau de description archivistique:
Projet
Projet
Numéro de référence:
AP143.S4.D141
Description:
File documents an unexecuted project for a skyscraper in Berlin, Germany. Material in this file was produced in 2000.
AP143.S4.D141
Description:
File documents an unexecuted project for a skyscraper in Berlin, Germany. Material in this file was produced in 2000.
Personnes et institutions:
Date:
2000-2008
2000-2008
Titre:
Spree Dreieck Tower
Actions:
AP143.S4.D141
Description:
File documents an unexecuted project for a skyscraper in Berlin, Germany. Material in this file was produced in 2000.
Spree Dreieck Tower
Actions:
AP143.S4.D141
Description:
File documents an unexecuted project for a skyscraper in Berlin, Germany. Material in this file was produced in 2000.
Niveau de description archivistique:
File 141
File 141
Date:
2000-2008
2000-2008
Personnes et institutions:
Niveau de description archivistique:
Projet
Projet
Numéro de référence:
AP143.S4.D115
Description:
File documents an unexecuted project for a church at Rome, Italy. Material in this file was produced in 1996.
AP143.S4.D115
Description:
File documents an unexecuted project for a church at Rome, Italy. Material in this file was produced in 1996.
Personnes et institutions:
Date:
1996
1996
Titre:
Church of the Year 2000
Actions:
AP143.S4.D115
Description:
File documents an unexecuted project for a church at Rome, Italy. Material in this file was produced in 1996.
Church of the Year 2000
Actions:
AP143.S4.D115
Description:
File documents an unexecuted project for a church at Rome, Italy. Material in this file was produced in 1996.
Niveau de description archivistique:
File 115
File 115
Date:
1996
1996
Personnes et institutions:
Niveau de description archivistique:
Sous-série
Sous-série
Numéro de référence:
AP144.S3.D8
Description:
File contains textual records related to university education. Material was produced between 1959 and 2003.
AP144.S3.D8
Description:
File contains textual records related to university education. Material was produced between 1959 and 2003.
Personnes et institutions:
Date:
1959-2003
1959-2003
Titre:
Further Education - NELP, PCL
Actions:
AP144.S3.D8
Description:
File contains textual records related to university education. Material was produced between 1959 and 2003.
Further Education - NELP, PCL
Actions:
AP144.S3.D8
Description:
File contains textual records related to university education. Material was produced between 1959 and 2003.
Niveau de description archivistique:
File 8
File 8
Date:
1959-2003
1959-2003
Personnes et institutions:
Niveau de description archivistique:
Sous-série
Sous-série
Titre:
General Touts
General Touts
Numéro de référence:
AP144.S3.D25
Description:
File contains textual records related to 'General Touts'. Material was produced between 1967 and 1982.
AP144.S3.D25
Description:
File contains textual records related to 'General Touts'. Material was produced between 1967 and 1982.
Personnes et institutions:
Date:
1967-1982
1967-1982
Titre:
General Touts
Actions:
AP144.S3.D25
Description:
File contains textual records related to 'General Touts'. Material was produced between 1967 and 1982.
General Touts
Actions:
AP144.S3.D25
Description:
File contains textual records related to 'General Touts'. Material was produced between 1967 and 1982.
Niveau de description archivistique:
File 25
File 25
Date:
1967-1982
1967-1982
Personnes et institutions:
Classification:
expositions
expositions
Actions:
Description:
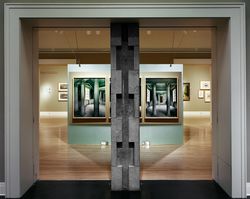
Tout comme la villa Rotonda d’Andrea Palladio a contribué à définir, pour les générations suivantes, l’architecture de la Renaissance en Italie, Chiswick est le locus classicus du renouveau palladien au XVIIIe siècle. L’exposition suit le déroulement de la pensée d’un grand architecte qui transforme successivement ses sources d’inspiration en projet architectural, puis(...)
Tout comme la villa Rotonda d’Andrea Palladio a contribué à définir, pour les générations suivantes, l’architecture de la Renaissance en Italie, Chiswick est le locus classicus du renouveau palladien au XVIIIe siècle. L’exposition suit le déroulement de la pensée d’un grand architecte qui transforme successivement ses sources d’inspiration en projet architectural, puis(...)
Localisation:
Salles principales
Salles principales
Date:
19 juillet 1994 au 25 septembre 1994
19 juillet 1994 au 25 septembre 1994
Titre:
Le renouveau palladien : la villa et les jardins de Lord Burlington à Chiswick
Actions:
Description:
Tout comme la villa Rotonda d’Andrea Palladio a contribué à définir, pour les générations suivantes, l’architecture de la Renaissance en Italie, Chiswick est le locus classicus du renouveau palladien au XVIIIe siècle. L’exposition suit le déroulement de la pensée d’un grand architecte qui transforme successivement ses sources d’inspiration en projet architectural, puis(...)
Le renouveau palladien : la villa et les jardins de Lord Burlington à Chiswick
Actions:
Description:
Tout comme la villa Rotonda d’Andrea Palladio a contribué à définir, pour les générations suivantes, l’architecture de la Renaissance en Italie, Chiswick est le locus classicus du renouveau palladien au XVIIIe siècle. L’exposition suit le déroulement de la pensée d’un grand architecte qui transforme successivement ses sources d’inspiration en projet architectural, puis(...)
Classification:
expositions
expositions
Date:
19 juillet 1994 au
25 septembre 1994
19 juillet 1994 au
25 septembre 1994
Localisation:
Salles principales
Salles principales
Niveau de description archivistique:
Projet
Projet
Numéro de référence:
AP173.S1.1998.D1
Description:
Series documents Lars Spuybroek's project OffTheRoad in Eindhoven, Netherlands, a study for a housing project and noise barrier for the StadBeeld Committee. Material in this series was produced around 1998. The series contains photographs of drawings and conceptual drawings. This project may also include digital design material, which has yet to be processed and which will available for consultation in 2017.
AP173.S1.1998.D1
Description:
Series documents Lars Spuybroek's project OffTheRoad in Eindhoven, Netherlands, a study for a housing project and noise barrier for the StadBeeld Committee. Material in this series was produced around 1998. The series contains photographs of drawings and conceptual drawings. This project may also include digital design material, which has yet to be processed and which will available for consultation in 2017.
Personnes et institutions:
Date:
ca. 1998
ca. 1998
Titre:
OffTheRoad, Eindhoven, Netherlands (1998)
Actions:
AP173.S1.1998.D1
Description:
Series documents Lars Spuybroek's project OffTheRoad in Eindhoven, Netherlands, a study for a housing project and noise barrier for the StadBeeld Committee. Material in this series was produced around 1998. The series contains photographs of drawings and conceptual drawings. This project may also include digital design material, which has yet to be processed and which will available for consultation in 2017.
OffTheRoad, Eindhoven, Netherlands (1998)
Actions:
AP173.S1.1998.D1
Description:
Series documents Lars Spuybroek's project OffTheRoad in Eindhoven, Netherlands, a study for a housing project and noise barrier for the StadBeeld Committee. Material in this series was produced around 1998. The series contains photographs of drawings and conceptual drawings. This project may also include digital design material, which has yet to be processed and which will available for consultation in 2017.
Niveau de description archivistique:
Project
Project
Date:
ca. 1998
ca. 1998
Personnes et institutions:
Niveau de description archivistique:
Sous-série
Sous-série
Numéro de référence:
AP116.S2.SS9.D3
Description:
File documents the Anytime Conference proceedings. Material in file was produced in 1998. File contains videocassettes.
AP116.S2.SS9.D3
Description:
File documents the Anytime Conference proceedings. Material in file was produced in 1998. File contains videocassettes.
Personnes et institutions:
Date:
1998
1998
Titre:
Anytime Conference - Video Recordings
Actions:
AP116.S2.SS9.D3
Description:
File documents the Anytime Conference proceedings. Material in file was produced in 1998. File contains videocassettes.
Anytime Conference - Video Recordings
Actions:
AP116.S2.SS9.D3
Description:
File documents the Anytime Conference proceedings. Material in file was produced in 1998. File contains videocassettes.
Niveau de description archivistique:
File 3
File 3
Date:
1998
1998
Personnes et institutions:


