


3068 Résultats
Classification:
livres
livres
Actions:
Prix:
$28.00
(disponible sur commande)
Résumé:
This book is the outgrowth of the Fourth National Forum on Historic Preservation Practice, held at Goucher College in Towson, Maaryland, in March 2004. The papers presented at the conference were chosen from a large number of abstracts sent in response to a widely distributed call. Preservation has traditionally focused on saving prominent buildings of historical or(...)
$28.00
(disponible sur commande)
Résumé:
This book is the outgrowth of the Fourth National Forum on Historic Preservation Practice, held at Goucher College in Towson, Maaryland, in March 2004. The papers presented at the conference were chosen from a large number of abstracts sent in response to a widely distributed call. Preservation has traditionally focused on saving prominent buildings of historical or(...)
Sujet:
Théorie de l’urbanisme
Théorie de l’urbanisme
Publication:
avril 2008, Minneapolis, London
avril 2008, Minneapolis, London
Titre:
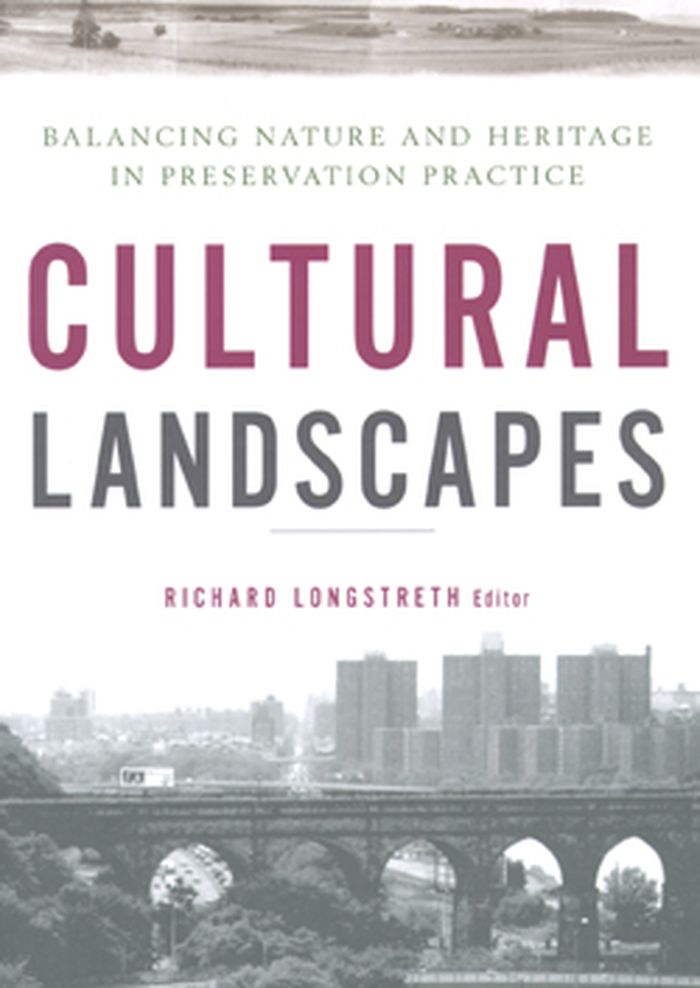
Cultural Landscapes: balancing nature and heritage in preservation practice
Actions:
Prix:
$28.00
(disponible sur commande)
Résumé:
This book is the outgrowth of the Fourth National Forum on Historic Preservation Practice, held at Goucher College in Towson, Maaryland, in March 2004. The papers presented at the conference were chosen from a large number of abstracts sent in response to a widely distributed call. Preservation has traditionally focused on saving prominent buildings of historical or architectural significance. Preserving cultural landscapes-the combined fabric of the natural and man-made environments-is a relatively new and often misunderstood idea among preservationists, but it is of increasing importance. The essays collected in this volume-case studies that include the Little Tokyo neighborhood in Los Angeles, the Cross Bronx Expressway, and a rural island in Puget Sound-underscore how this approach can be fruitfully applied. Together, they make clear that a cultural landscape perspective can be an essential underpinning for all historic preservation projects.
Cultural Landscapes: balancing nature and heritage in preservation practice
Actions:
Prix:
$28.00
(disponible sur commande)
Résumé:
This book is the outgrowth of the Fourth National Forum on Historic Preservation Practice, held at Goucher College in Towson, Maaryland, in March 2004. The papers presented at the conference were chosen from a large number of abstracts sent in response to a widely distributed call. Preservation has traditionally focused on saving prominent buildings of historical or architectural significance. Preserving cultural landscapes-the combined fabric of the natural and man-made environments-is a relatively new and often misunderstood idea among preservationists, but it is of increasing importance. The essays collected in this volume-case studies that include the Little Tokyo neighborhood in Los Angeles, the Cross Bronx Expressway, and a rural island in Puget Sound-underscore how this approach can be fruitfully applied. Together, they make clear that a cultural landscape perspective can be an essential underpinning for all historic preservation projects.
Classification:
livres
livres
Publication:
avril 2008, Minneapolis, London
avril 2008, Minneapolis, London
Sujet:
Théorie de l’urbanisme
Théorie de l’urbanisme
Classification:
livres
livres
Actions:
Prix:
$39.95
(disponible sur commande)
Résumé:
A partir de 1945, le Mouvement moderne international prend son envol en Europe, aux Etats-Unis sous l'impulsion des exilés du Bauhaus, en Amérique Latine puis aux Indes et au Japon. A Lyon comme ailleurs, le Mouvement moderne international naît de la croissance urbaine, de la révolution industrielle, du passage du rural à l'urbain et de la planification centralisée. Des(...)
$39.95
(disponible sur commande)
Résumé:
A partir de 1945, le Mouvement moderne international prend son envol en Europe, aux Etats-Unis sous l'impulsion des exilés du Bauhaus, en Amérique Latine puis aux Indes et au Japon. A Lyon comme ailleurs, le Mouvement moderne international naît de la croissance urbaine, de la révolution industrielle, du passage du rural à l'urbain et de la planification centralisée. Des(...)
Titre:
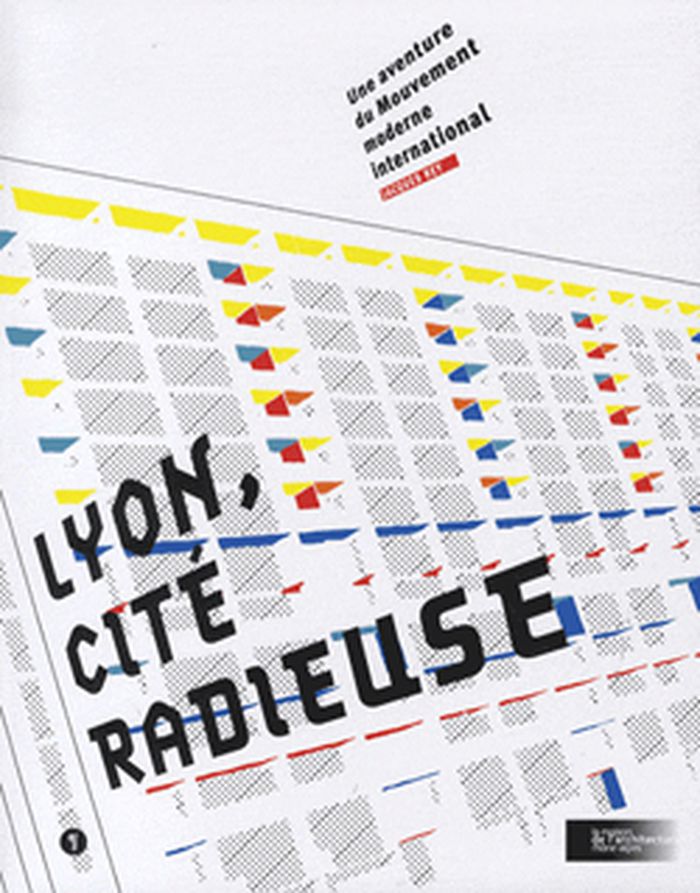
Lyon, cité radieuse: Une aventure du mouvement moderne international
Actions:
Prix:
$39.95
(disponible sur commande)
Résumé:
A partir de 1945, le Mouvement moderne international prend son envol en Europe, aux Etats-Unis sous l'impulsion des exilés du Bauhaus, en Amérique Latine puis aux Indes et au Japon. A Lyon comme ailleurs, le Mouvement moderne international naît de la croissance urbaine, de la révolution industrielle, du passage du rural à l'urbain et de la planification centralisée. Des expériences de Bron-Parilly puis de La Duchère naissent l'essentiel des architectes, dont les œuvres constituent l'apport spécifique de l'architecture lyonnaise au Mouvement moderne international : René Gagès, François-Régis Cottin, Franck Grimal, Pierre Tourret, Pierre Genton, Jean Zumbrunnen, Michel Marin. Se référant explicitement à ce mouvement, refusant tout localisme mais apportant une spécificité liée au génie de ces lieux, leur production architecturale eut, de 1945 à 1968, un impact bien au-delà de ses frontières, de Berlin à Alger.
Lyon, cité radieuse: Une aventure du mouvement moderne international
Actions:
Prix:
$39.95
(disponible sur commande)
Résumé:
A partir de 1945, le Mouvement moderne international prend son envol en Europe, aux Etats-Unis sous l'impulsion des exilés du Bauhaus, en Amérique Latine puis aux Indes et au Japon. A Lyon comme ailleurs, le Mouvement moderne international naît de la croissance urbaine, de la révolution industrielle, du passage du rural à l'urbain et de la planification centralisée. Des expériences de Bron-Parilly puis de La Duchère naissent l'essentiel des architectes, dont les œuvres constituent l'apport spécifique de l'architecture lyonnaise au Mouvement moderne international : René Gagès, François-Régis Cottin, Franck Grimal, Pierre Tourret, Pierre Genton, Jean Zumbrunnen, Michel Marin. Se référant explicitement à ce mouvement, refusant tout localisme mais apportant une spécificité liée au génie de ces lieux, leur production architecturale eut, de 1945 à 1968, un impact bien au-delà de ses frontières, de Berlin à Alger.
Classification:
livres
livres
Publication:
janvier 2011
janvier 2011
Classification:
livres
livres
Actions:
Prix:
$66.95
(disponible sur commande)
Résumé:
En un demi-siècle, la société paysanne a connu une mue stupéfiante, dont les effets se sont lus rapidement et violemment dans les paysages. Tandis que les remembrements remodelaient les territoires au gré des nouvelles pratiques agricoles, la standardisation gagnait les édifices désormais bien éloignés de la diversité des constructions traditionnelles. Si cet(...)
$66.95
(disponible sur commande)
Résumé:
En un demi-siècle, la société paysanne a connu une mue stupéfiante, dont les effets se sont lus rapidement et violemment dans les paysages. Tandis que les remembrements remodelaient les territoires au gré des nouvelles pratiques agricoles, la standardisation gagnait les édifices désormais bien éloignés de la diversité des constructions traditionnelles. Si cet(...)
Titre:
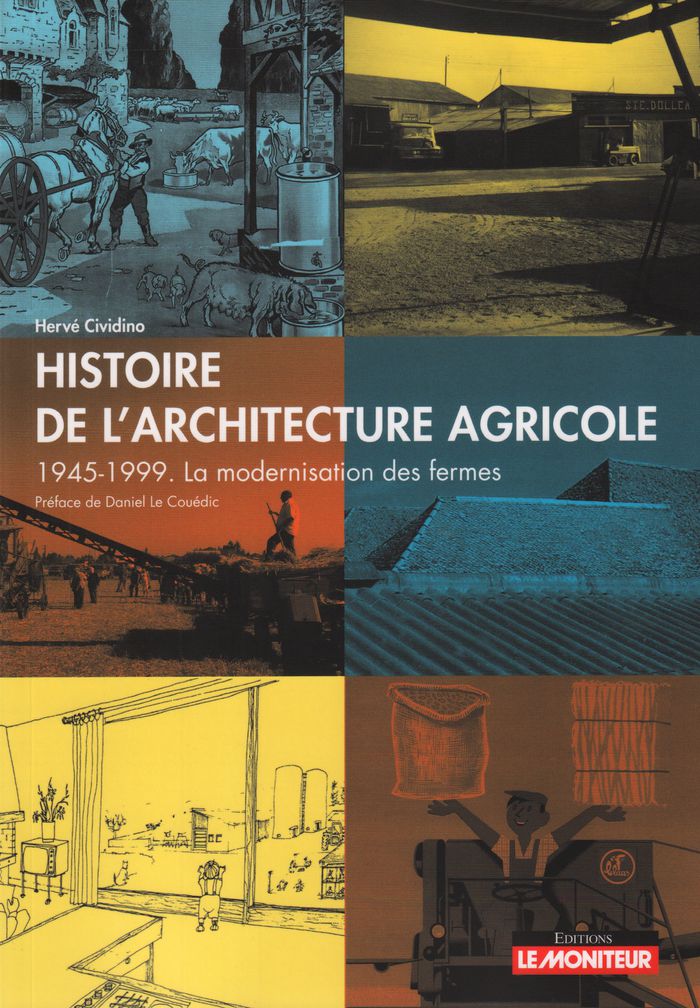
Histoire de l'architecture agricole, 1945-1999 : la modernisation des fermes
Actions:
Prix:
$66.95
(disponible sur commande)
Résumé:
En un demi-siècle, la société paysanne a connu une mue stupéfiante, dont les effets se sont lus rapidement et violemment dans les paysages. Tandis que les remembrements remodelaient les territoires au gré des nouvelles pratiques agricoles, la standardisation gagnait les édifices désormais bien éloignés de la diversité des constructions traditionnelles. Si cet aboutissement est bien connu, les raisons et les modalités qui l’ont produit demeurent opaques. À travers l’évolution des édifices, cet ouvrage révèle les ressorts politiques, économiques et réglementaires de la transformation du monde rural durant la seconde partie du XXe siècle. Portés par des acteurs divers aux motivations multiples, de l’État aux dépositaires d’intérêts privés, en passant par les territoires, ces nouveaux modes d’organisation des campagnes modifient en profondeur et à un rythme soutenu les paysages, mais également la sociologie et l’organisation du monde paysan.
Histoire de l'architecture agricole, 1945-1999 : la modernisation des fermes
Actions:
Prix:
$66.95
(disponible sur commande)
Résumé:
En un demi-siècle, la société paysanne a connu une mue stupéfiante, dont les effets se sont lus rapidement et violemment dans les paysages. Tandis que les remembrements remodelaient les territoires au gré des nouvelles pratiques agricoles, la standardisation gagnait les édifices désormais bien éloignés de la diversité des constructions traditionnelles. Si cet aboutissement est bien connu, les raisons et les modalités qui l’ont produit demeurent opaques. À travers l’évolution des édifices, cet ouvrage révèle les ressorts politiques, économiques et réglementaires de la transformation du monde rural durant la seconde partie du XXe siècle. Portés par des acteurs divers aux motivations multiples, de l’État aux dépositaires d’intérêts privés, en passant par les territoires, ces nouveaux modes d’organisation des campagnes modifient en profondeur et à un rythme soutenu les paysages, mais également la sociologie et l’organisation du monde paysan.
Classification:
livres
livres
Publication:
juillet 2019
juillet 2019
Sujet:
Théorie de l’architecture
Théorie de l’architecture
Classification:
livres
livres

Titre:
Abstract 2017
Abstract 2017
Actions:
Prix:
$47.95
(disponible sur commande)
Résumé:
"Abstract" is the yearly publication of work and research from the Columbia University Graduate School of Architecture Planning and Preservation. Produced through the Office of the Dean Amale Andraos, the archive of student work contains documentation of exceptional projects, selected by faculty at the conclusion of each semester. The 2017 edition includes the applied(...)
$47.95
(disponible sur commande)
Résumé:
"Abstract" is the yearly publication of work and research from the Columbia University Graduate School of Architecture Planning and Preservation. Produced through the Office of the Dean Amale Andraos, the archive of student work contains documentation of exceptional projects, selected by faculty at the conclusion of each semester. The 2017 edition includes the applied(...)
Titre:
Abstract 2017
Actions:
Prix:
$47.95
(disponible sur commande)
Résumé:
"Abstract" is the yearly publication of work and research from the Columbia University Graduate School of Architecture Planning and Preservation. Produced through the Office of the Dean Amale Andraos, the archive of student work contains documentation of exceptional projects, selected by faculty at the conclusion of each semester. The 2017 edition includes the applied research of the school's laboratories and projects from design studios taught by Eric Bunge and Mimi Hoang, Kersten Geers, Juan Herreros, Steven Holl, Andres Jaque, Momoyo Kaijima and Yoshiharu Tsukumoto, and Laura Kurgan, Jing Liu, LOT-EK, Reinhold Martin, Umberto Napolitano, Kate Orff, Jorge Otero-Pailos, Rural Urban Framework, Hilary Sample, Bernard Tschumi, and Enrique Walker and many others. This encyclopedic volume is conceived as both an organizational model for the school and a testament to the global distribution of the work included within.
Abstract 2017
Actions:
Prix:
$47.95
(disponible sur commande)
Résumé:
"Abstract" is the yearly publication of work and research from the Columbia University Graduate School of Architecture Planning and Preservation. Produced through the Office of the Dean Amale Andraos, the archive of student work contains documentation of exceptional projects, selected by faculty at the conclusion of each semester. The 2017 edition includes the applied research of the school's laboratories and projects from design studios taught by Eric Bunge and Mimi Hoang, Kersten Geers, Juan Herreros, Steven Holl, Andres Jaque, Momoyo Kaijima and Yoshiharu Tsukumoto, and Laura Kurgan, Jing Liu, LOT-EK, Reinhold Martin, Umberto Napolitano, Kate Orff, Jorge Otero-Pailos, Rural Urban Framework, Hilary Sample, Bernard Tschumi, and Enrique Walker and many others. This encyclopedic volume is conceived as both an organizational model for the school and a testament to the global distribution of the work included within.
Classification:
livres
livres
Publication:
mai 2018
mai 2018
Sujet:
Architecture contemporaine
Architecture contemporaine
Classification:
livres
livres
Actions:
Prix:
$76.95
(disponible en magasin)
Résumé:
Over the course of eight days in December 2021, Danny Fox and Kingsley Ifill travelled across the length of the British Isles and back again. Setting off from near Dover, Kent, and making their way up the east coast as far as the Isle of Skye, Scotland, to then return by way of the West Midlands, Wales and many others locations on route. With no predetermined course,(...)
$76.95
(disponible en magasin)
Résumé:
Over the course of eight days in December 2021, Danny Fox and Kingsley Ifill travelled across the length of the British Isles and back again. Setting off from near Dover, Kent, and making their way up the east coast as far as the Isle of Skye, Scotland, to then return by way of the West Midlands, Wales and many others locations on route. With no predetermined course,(...)
Sujet:
Monographies photo
Monographies photo
Publication:
septembre 2022
septembre 2022
Titre:
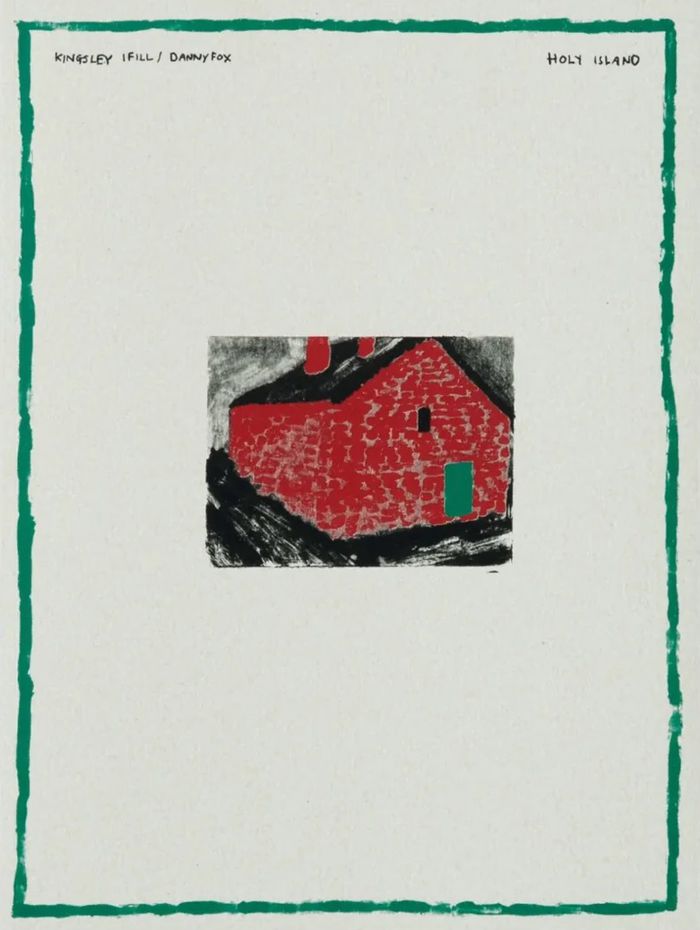
Kingsley Ifill & Danny Fox: Holy Island
Actions:
Prix:
$76.95
(disponible en magasin)
Résumé:
Over the course of eight days in December 2021, Danny Fox and Kingsley Ifill travelled across the length of the British Isles and back again. Setting off from near Dover, Kent, and making their way up the east coast as far as the Isle of Skye, Scotland, to then return by way of the West Midlands, Wales and many others locations on route. With no predetermined course, their journey was one of intuition and self-led discovery, encountering and documenting the reality of the British landscape unfurling ahead of them. Composed of a series of fifty collaborative works on paper which bring together photography by Ifill and paintings by Fox, ''Holy island'' is a visual travelogue of their time spent together: an exploration into the cross-section of rural and urban fabric that makes up Britain today.
Kingsley Ifill & Danny Fox: Holy Island
Actions:
Prix:
$76.95
(disponible en magasin)
Résumé:
Over the course of eight days in December 2021, Danny Fox and Kingsley Ifill travelled across the length of the British Isles and back again. Setting off from near Dover, Kent, and making their way up the east coast as far as the Isle of Skye, Scotland, to then return by way of the West Midlands, Wales and many others locations on route. With no predetermined course, their journey was one of intuition and self-led discovery, encountering and documenting the reality of the British landscape unfurling ahead of them. Composed of a series of fifty collaborative works on paper which bring together photography by Ifill and paintings by Fox, ''Holy island'' is a visual travelogue of their time spent together: an exploration into the cross-section of rural and urban fabric that makes up Britain today.
Classification:
livres
livres
Publication:
septembre 2022
septembre 2022
Sujet:
Monographies photo
Monographies photo
Classification:
livres
livres
Actions:
Prix:
$66.00
(disponible sur commande)
Résumé:
An ironic take on the Case Study House Program--initiated in 1945 by Arts and Architecture magazine in an effort to develop low-priced single-family homes --German photographer Peter Bialobrzeski's Case Study Homes was shot at the Baseco compound, a squatter camp near the Port of Manila, which is home to an estimated 70,000 people. As Bialobrzeski was considering the(...)
$66.00
(disponible sur commande)
Résumé:
An ironic take on the Case Study House Program--initiated in 1945 by Arts and Architecture magazine in an effort to develop low-priced single-family homes --German photographer Peter Bialobrzeski's Case Study Homes was shot at the Baseco compound, a squatter camp near the Port of Manila, which is home to an estimated 70,000 people. As Bialobrzeski was considering the(...)
Titre:
Peter Bialobrzeski: case study homes
Actions:
Prix:
$66.00
(disponible sur commande)
Résumé:

An ironic take on the Case Study House Program--initiated in 1945 by Arts and Architecture magazine in an effort to develop low-priced single-family homes --German photographer Peter Bialobrzeski's Case Study Homes was shot at the Baseco compound, a squatter camp near the Port of Manila, which is home to an estimated 70,000 people. As Bialobrzeski was considering the series--startling images of provisional structures fashioned from slats, cardboard, corrugated metal and other cast-off materials and refuse--Lehman Brothers Bank collapsed and the media declared a global economic crisis. These recent events lend resonance to Bialobrzeski's images, which recall the photographs of impoverished rural Americans commissioned by the Farm Security Administration in the 1930s. Conceived as a sketchbook for a larger project, the images evidence the human will to survive and a profound resourcefulness.
Peter Bialobrzeski: case study homes
Actions:
Prix:
$66.00
(disponible sur commande)
Résumé:
An ironic take on the Case Study House Program--initiated in 1945 by Arts and Architecture magazine in an effort to develop low-priced single-family homes --German photographer Peter Bialobrzeski's Case Study Homes was shot at the Baseco compound, a squatter camp near the Port of Manila, which is home to an estimated 70,000 people. As Bialobrzeski was considering the series--startling images of provisional structures fashioned from slats, cardboard, corrugated metal and other cast-off materials and refuse--Lehman Brothers Bank collapsed and the media declared a global economic crisis. These recent events lend resonance to Bialobrzeski's images, which recall the photographs of impoverished rural Americans commissioned by the Farm Security Administration in the 1930s. Conceived as a sketchbook for a larger project, the images evidence the human will to survive and a profound resourcefulness.
Classification:
livres
livres
Publication:
décembre 2009
décembre 2009
Sujet:
Monographies photo
Monographies photo
Classification:
livres
livres
Titre:
Robert Adams: Gone?
Robert Adams: Gone?
Actions:
Prix:
$84.00
(disponible sur commande)
Résumé:
Robert Adams began by photographing suburban landscapes along the edge of the Rocky Mountains. His goal was to record the erasure of the American wilderness, while attempting to affirm what survives of it. For Adams, photography at this juncture in history presents a melancholy vocation: "It seems to me that we are now compelled to recognize that we have no place to go(...)
$84.00
(disponible sur commande)
Résumé:
Robert Adams began by photographing suburban landscapes along the edge of the Rocky Mountains. His goal was to record the erasure of the American wilderness, while attempting to affirm what survives of it. For Adams, photography at this juncture in history presents a melancholy vocation: "It seems to me that we are now compelled to recognize that we have no place to go(...)
Titre:
Robert Adams: Gone?
Actions:
Prix:
$84.00
(disponible sur commande)
Résumé:
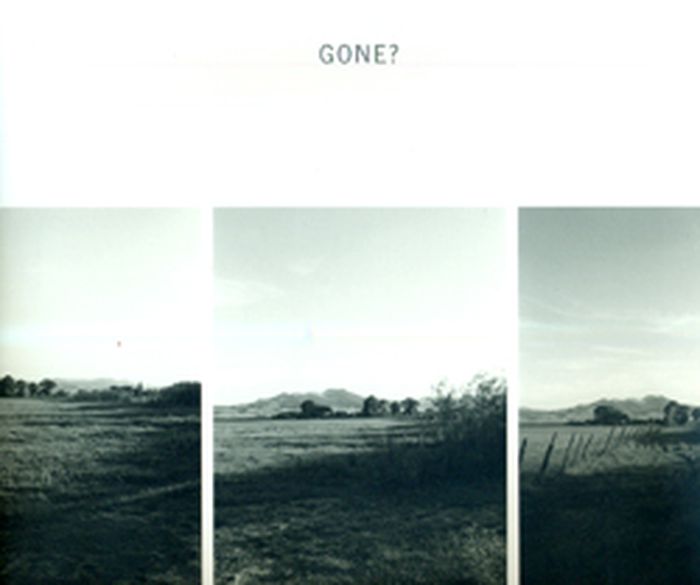
Robert Adams began by photographing suburban landscapes along the edge of the Rocky Mountains. His goal was to record the erasure of the American wilderness, while attempting to affirm what survives of it. For Adams, photography at this juncture in history presents a melancholy vocation: "It seems to me that we are now compelled to recognize that we have no place to go but where we've been," he judges. "We've got to go look at what we've done, which is oftentimes pretty awful, and see if we can't make of this place a civilized home." In Gone?, his most personal work to date, Adams lives out the implications of these words. In the 1980s, he revisited semi-rural areas he had known as a boy-landscapes that were no longer pristine, but which still retained their own particular qualities of light.
Robert Adams: Gone?
Actions:
Prix:
$84.00
(disponible sur commande)
Résumé:
Robert Adams began by photographing suburban landscapes along the edge of the Rocky Mountains. His goal was to record the erasure of the American wilderness, while attempting to affirm what survives of it. For Adams, photography at this juncture in history presents a melancholy vocation: "It seems to me that we are now compelled to recognize that we have no place to go but where we've been," he judges. "We've got to go look at what we've done, which is oftentimes pretty awful, and see if we can't make of this place a civilized home." In Gone?, his most personal work to date, Adams lives out the implications of these words. In the 1980s, he revisited semi-rural areas he had known as a boy-landscapes that were no longer pristine, but which still retained their own particular qualities of light.
Classification:
livres
livres
Publication:
avril 2010, London
avril 2010, London
Sujet:
Monographies photo
Monographies photo
Classification:
livres
livres
Actions:
Prix:
$21.95
(disponible sur commande)
Résumé:
Au cours du XIXe siècle, l'industrialisation, l'exode rural, la généralisation des moyens de transport mécaniques métamorphosent la ville. Une discipline nouvelle, la " science de la ville " ou urbanisme, accompagne ce processus. Ce livre présente vingt-six faiseurs de villes, urbanistes, architectes, aménageurs ou rêveurs qui ont formulé les problèmes, proposé des(...)
$21.95
(disponible sur commande)
Résumé:
Au cours du XIXe siècle, l'industrialisation, l'exode rural, la généralisation des moyens de transport mécaniques métamorphosent la ville. Une discipline nouvelle, la " science de la ville " ou urbanisme, accompagne ce processus. Ce livre présente vingt-six faiseurs de villes, urbanistes, architectes, aménageurs ou rêveurs qui ont formulé les problèmes, proposé des(...)
Titre:
Les faiseurs de villes: 1850-1950
Actions:
Prix:
$21.95
(disponible sur commande)
Résumé:
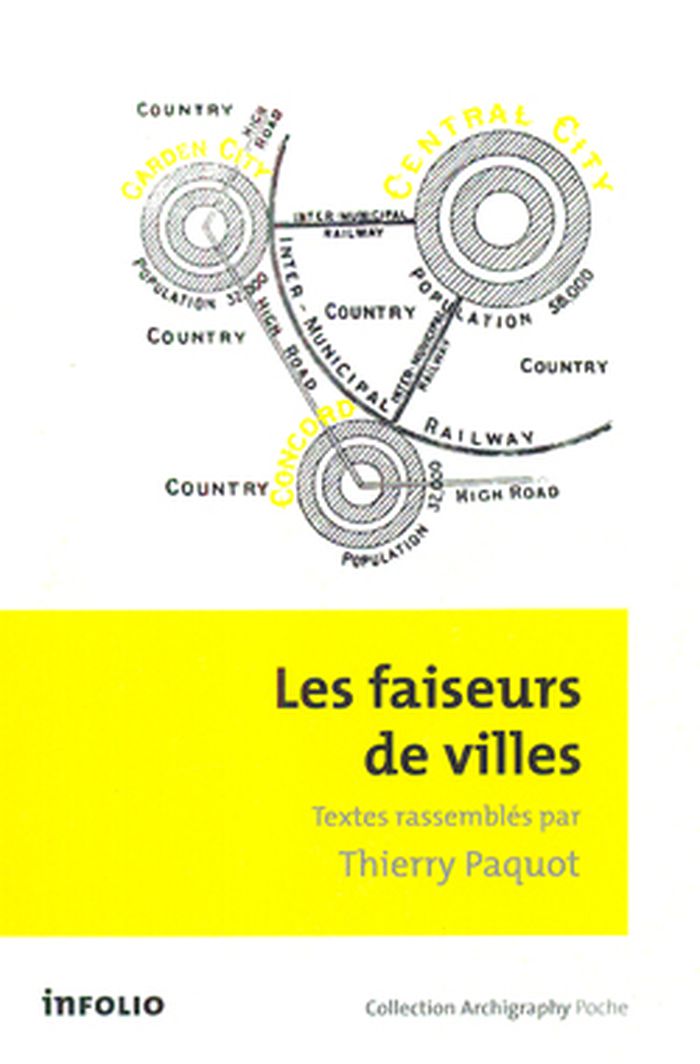
Au cours du XIXe siècle, l'industrialisation, l'exode rural, la généralisation des moyens de transport mécaniques métamorphosent la ville. Une discipline nouvelle, la " science de la ville " ou urbanisme, accompagne ce processus. Ce livre présente vingt-six faiseurs de villes, urbanistes, architectes, aménageurs ou rêveurs qui ont formulé les problèmes, proposé des modèles, élaboré des plans, construit des cités, planté des parcs et des jardins. Ces monographies, publiées dans la revue Urbanisme sous la direction de Thierry Paquot, ont été écrites par vingt chercheurs, enseignants et journalistes, tous spécialistes reconnus de la ville. Elles couvrent un siècle d'histoire, de Haussmann à Aalto, et offrent des jalons pour une histoire globale de cet objet flou - la ville, l'urbain - qui change sans cesse, évolue de façon imprévue, se transforme sans avertir, au point de se fondre aujourd'hui en un " urbain généralisé ".
Les faiseurs de villes: 1850-1950
Actions:
Prix:
$21.95
(disponible sur commande)
Résumé:
Au cours du XIXe siècle, l'industrialisation, l'exode rural, la généralisation des moyens de transport mécaniques métamorphosent la ville. Une discipline nouvelle, la " science de la ville " ou urbanisme, accompagne ce processus. Ce livre présente vingt-six faiseurs de villes, urbanistes, architectes, aménageurs ou rêveurs qui ont formulé les problèmes, proposé des modèles, élaboré des plans, construit des cités, planté des parcs et des jardins. Ces monographies, publiées dans la revue Urbanisme sous la direction de Thierry Paquot, ont été écrites par vingt chercheurs, enseignants et journalistes, tous spécialistes reconnus de la ville. Elles couvrent un siècle d'histoire, de Haussmann à Aalto, et offrent des jalons pour une histoire globale de cet objet flou - la ville, l'urbain - qui change sans cesse, évolue de façon imprévue, se transforme sans avertir, au point de se fondre aujourd'hui en un " urbain généralisé ".
Classification:
livres
livres
Publication:
avril 2010
avril 2010
Sujet:
Théorie de l’urbanisme
Théorie de l’urbanisme
Classification:
livres
livres
Actions:
Prix:
$22.95
(disponible sur commande)
Résumé:
À l'extrême pointe de l'Europe, la Bretagne doit composer avec deux particularités majeures : un environnement très riche mais fragile et un territoire enclavé qui ne peut compter que sur ses propres forces. Face à cette double contrainte, elle fait preuve ces dernières années d'une inventivité étonnante, tirant le meilleur parti de ses ressources naturelles – la mer, le(...)
$22.95
(disponible sur commande)
Résumé:
À l'extrême pointe de l'Europe, la Bretagne doit composer avec deux particularités majeures : un environnement très riche mais fragile et un territoire enclavé qui ne peut compter que sur ses propres forces. Face à cette double contrainte, elle fait preuve ces dernières années d'une inventivité étonnante, tirant le meilleur parti de ses ressources naturelles – la mer, le(...)
Titre:
Reconversion énergétique, la Bretagne en pointe
Actions:
Prix:
$22.95
(disponible sur commande)
Résumé:
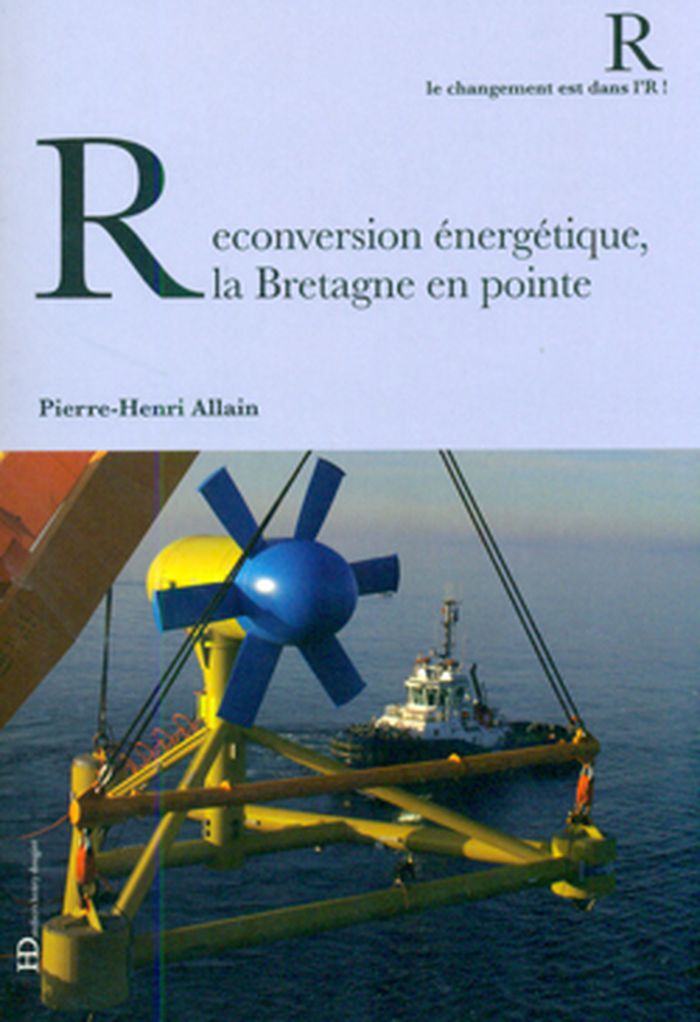
À l'extrême pointe de l'Europe, la Bretagne doit composer avec deux particularités majeures : un environnement très riche mais fragile et un territoire enclavé qui ne peut compter que sur ses propres forces. Face à cette double contrainte, elle fait preuve ces dernières années d'une inventivité étonnante, tirant le meilleur parti de ses ressources naturelles – la mer, le soleil, le vent – pour se placer parmi les régions françaises les plus innovantes. C'est ici que le tout premier prototype d'hydrolienne de l'hexagone, destinée à puiser l'énergie de la houle et de l'océan, a été mis au point. C’est ici aussi qu'une poignée de paysans ont insufflé une nouvelle vitalité au monde rural en se rassemblant pour produire des énergies propres. Autant d'initiatives et d'aventures technologiques, écologiques, environnementales, mais avant tout humaines, qui témoignent d'une volonté farouche de vivre, produire, consommer, travailler, partager, autrement.
Reconversion énergétique, la Bretagne en pointe
Actions:
Prix:
$22.95
(disponible sur commande)
Résumé:
À l'extrême pointe de l'Europe, la Bretagne doit composer avec deux particularités majeures : un environnement très riche mais fragile et un territoire enclavé qui ne peut compter que sur ses propres forces. Face à cette double contrainte, elle fait preuve ces dernières années d'une inventivité étonnante, tirant le meilleur parti de ses ressources naturelles – la mer, le soleil, le vent – pour se placer parmi les régions françaises les plus innovantes. C'est ici que le tout premier prototype d'hydrolienne de l'hexagone, destinée à puiser l'énergie de la houle et de l'océan, a été mis au point. C’est ici aussi qu'une poignée de paysans ont insufflé une nouvelle vitalité au monde rural en se rassemblant pour produire des énergies propres. Autant d'initiatives et d'aventures technologiques, écologiques, environnementales, mais avant tout humaines, qui témoignent d'une volonté farouche de vivre, produire, consommer, travailler, partager, autrement.
Classification:
livres
livres
Publication:
novembre 2015
novembre 2015
Sujet:
Architecture écologique
Architecture écologique
Classification:
livres
livres
Actions:
Exemplaires:
Description:
xix, 396 pages : illustrations, maps, plans ; 24 cm.
Description:
xix, 396 pages : illustrations, maps, plans ; 24 cm.
Auteur:
Sujet:
Publication:
New York, New York : Cambridge University Press, 2010., ©2010
New York, New York : Cambridge University Press, 2010., ©2010
Titre:
The ancient Indus : urbanism, economy, and society / Rita P. Wright.
Actions:
Exemplaires:
Description:
xix, 396 pages : illustrations, maps, plans ; 24 cm.
The ancient Indus : urbanism, economy, and society / Rita P. Wright.
Actions:
Exemplaires:
Description:
xix, 396 pages : illustrations, maps, plans ; 24 cm.
Classification:
livres
livres
Publication:
New York, New York : Cambridge University Press, 2010., ©2010
New York, New York : Cambridge University Press, 2010., ©2010
Auteur:
Sujet:


