


3007 Résultats
Classification:
livres
livres
Titre:
Archigram : the magazine.
Archigram : the magazine.
Actions:
Exemplaires:
Description:
11 volumes in container : illustrations (chiefly color), facsimiles, plans, portraits ; 39 cm
Description:
11 volumes in container : illustrations (chiefly color), facsimiles, plans, portraits ; 39 cm
Auteur:
Sujet:
Publication:
New York, N.Y. : D.A.P., Inc. : Designers & Books, 2025.
New York, N.Y. : D.A.P., Inc. : Designers & Books, 2025.
Titre:
Archigram : the magazine.
Actions:
Exemplaires:
Description:
11 volumes in container : illustrations (chiefly color), facsimiles, plans, portraits ; 39 cm
Archigram : the magazine.
Actions:
Exemplaires:
Description:
11 volumes in container : illustrations (chiefly color), facsimiles, plans, portraits ; 39 cm
Classification:
livres
livres
Publication:
New York, N.Y. : D.A.P., Inc. : Designers & Books, 2025.
New York, N.Y. : D.A.P., Inc. : Designers & Books, 2025.
Auteur:
Sujet:
Classification:
livres
livres
Actions:
Exemplaires:
Description:
2 volumes ; 59.0 cm (2)̲
Description:
2 volumes ; 59.0 cm (2)̲
Auteur:
Sujet:
Publication:
London : Published by Priestley and Weale, 1822-1829.
London : Published by Priestley and Weale, 1822-1829.
Titre:
Plans, elevations, sections, details, and views, of the magnificent chapel of King Henry the Seventh, at Westminster Abbey Church; with the history of its foundation, and an authentic account of its restoration. By Lewis Nockalls Cottingham, architect.
Actions:
Exemplaires:
Description:
2 volumes ; 59.0 cm (2)̲
Plans, elevations, sections, details, and views, of the magnificent chapel of King Henry the Seventh, at Westminster Abbey Church; with the history of its foundation, and an authentic account of its restoration. By Lewis Nockalls Cottingham, architect.
Actions:
Exemplaires:
Description:
2 volumes ; 59.0 cm (2)̲
Classification:
livres
livres
Publication:
London : Published by Priestley and Weale, 1822-1829.
London : Published by Priestley and Weale, 1822-1829.
Auteur:
Sujet:
Classification:
livres
livres
Actions:
Exemplaires:
Description:
10 unnumbered, 19 pages, 1 blank unnumbered page, 21 leaves of plates : illustrations ; 56 cm
Description:
10 unnumbered, 19 pages, 1 blank unnumbered page, 21 leaves of plates : illustrations ; 56 cm
Auteur:
Sujet:
Publication:
London : Published for the author, and sold by him next Door to Tom's Coffee-house, Russel-Street, Convent-Garden: ; also by Mess. Dodsley, in Pall Mall ; Mess. Wilson and Durham, ; Mr. A. Millar, in the Strand, and Mr. R. Willock, in Cornhill., MDCCLVII. [1757]
London : Published for the author, and sold by him next Door to Tom's Coffee-house, Russel-Street, Convent-Garden: ; also by Mess. Dodsley, in Pall Mall ; Mess. Wilson and Durham, ; Mr. A. Millar, in the Strand, and Mr. R. Willock, in Cornhill., MDCCLVII. [1757]
Titre:
Designs of Chinese buildings, furniture, dresses, machines, and utensils. / Engraved by the Best Hands, From the originals drawn in China by Mr. Chambers, Architect, Member of the Imperial Academy of Arts at Florence. ; To which is annexed, a description of their temples, houses, gardens, &c.
Actions:
Exemplaires:
Description:
10 unnumbered, 19 pages, 1 blank unnumbered page, 21 leaves of plates : illustrations ; 56 cm
Designs of Chinese buildings, furniture, dresses, machines, and utensils. / Engraved by the Best Hands, From the originals drawn in China by Mr. Chambers, Architect, Member of the Imperial Academy of Arts at Florence. ; To which is annexed, a description of their temples, houses, gardens, &c.
Actions:
Exemplaires:
Description:
10 unnumbered, 19 pages, 1 blank unnumbered page, 21 leaves of plates : illustrations ; 56 cm
Classification:
livres
livres
Publication:
London : Published for the author, and sold by him next Door to Tom's Coffee-house, Russel-Street, Convent-Garden: ; also by Mess. Dodsley, in Pall Mall ; Mess. Wilson and Durham, ; Mr. A. Millar, in the Strand, and Mr. R. Willock, in Cornhill., MDCCLVII. [1757]
London : Published for the author, and sold by him next Door to Tom's Coffee-house, Russel-Street, Convent-Garden: ; also by Mess. Dodsley, in Pall Mall ; Mess. Wilson and Durham, ; Mr. A. Millar, in the Strand, and Mr. R. Willock, in Cornhill., MDCCLVII. [1757]
Auteur:
Sujet:
Classification:
livres
livres
Titre:
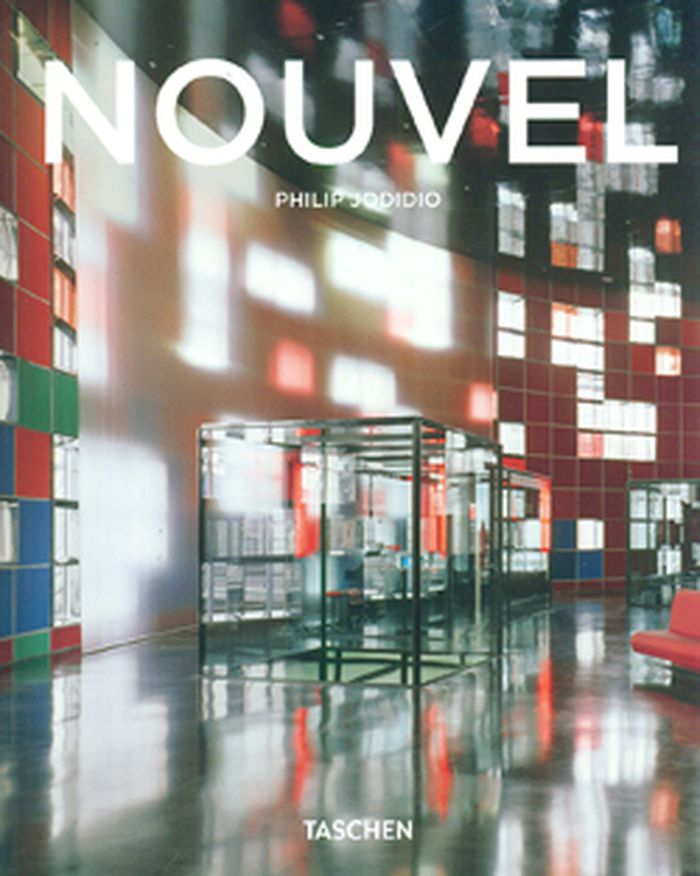
Nouvel
Nouvel
Actions:
Prix:
$13.95
(disponible sur commande)
Résumé:
Jean Nouvel, lauréat du prix Pritzker en 2008, est considéré comme l'architecte français actuel le plus original et important. Il a débuté aux côtés des grands Claude Parent et Paul Virilio, entre 1967 et 1970, avant d'ouvrir son propre cabinet à Paris. Il a remporté son premier succès critique avec l'Institut du Monde Arabe, à Paris (1981-87). Depuis, il a notamment(...)
$13.95
(disponible sur commande)
Résumé:
Jean Nouvel, lauréat du prix Pritzker en 2008, est considéré comme l'architecte français actuel le plus original et important. Il a débuté aux côtés des grands Claude Parent et Paul Virilio, entre 1967 et 1970, avant d'ouvrir son propre cabinet à Paris. Il a remporté son premier succès critique avec l'Institut du Monde Arabe, à Paris (1981-87). Depuis, il a notamment(...)
Titre:
Nouvel
Actions:
Prix:
$13.95
(disponible sur commande)
Résumé:
Jean Nouvel, lauréat du prix Pritzker en 2008, est considéré comme l'architecte français actuel le plus original et important. Il a débuté aux côtés des grands Claude Parent et Paul Virilio, entre 1967 et 1970, avant d'ouvrir son propre cabinet à Paris. Il a remporté son premier succès critique avec l'Institut du Monde Arabe, à Paris (1981-87). Depuis, il a notamment signé l'Opéra de Lyon et la Fondation Cartier (Paris). Comptent parmi ses plus importants projets réalisés depuis l'an 2000 le Centre de Culture et de Congrès de Lucerne, en Suisse, la spectaculaire Tour Agbar de Barcelone, le Musée du quai Branly à Paris, le Guthrie Theater de Minneapolis, dans le Minnesota et l'Hôtel Sofitel Vienna Stephansdom avec son centre commercial. Jean Nouvel s'est vu décerner la médaille d'or royale du RIBA (Royal Institute of British Architects). À l'occasion de cette distinction, Peter Cook a salué les créations de Nouvel: «Dans une époque de fadeur, d'imitation et de doute, son oeuvre brille toujours par son évidence et sa finesse, son originalité et son lyrisme.»
Nouvel
Actions:
Prix:
$13.95
(disponible sur commande)
Résumé:
Jean Nouvel, lauréat du prix Pritzker en 2008, est considéré comme l'architecte français actuel le plus original et important. Il a débuté aux côtés des grands Claude Parent et Paul Virilio, entre 1967 et 1970, avant d'ouvrir son propre cabinet à Paris. Il a remporté son premier succès critique avec l'Institut du Monde Arabe, à Paris (1981-87). Depuis, il a notamment signé l'Opéra de Lyon et la Fondation Cartier (Paris). Comptent parmi ses plus importants projets réalisés depuis l'an 2000 le Centre de Culture et de Congrès de Lucerne, en Suisse, la spectaculaire Tour Agbar de Barcelone, le Musée du quai Branly à Paris, le Guthrie Theater de Minneapolis, dans le Minnesota et l'Hôtel Sofitel Vienna Stephansdom avec son centre commercial. Jean Nouvel s'est vu décerner la médaille d'or royale du RIBA (Royal Institute of British Architects). À l'occasion de cette distinction, Peter Cook a salué les créations de Nouvel: «Dans une époque de fadeur, d'imitation et de doute, son oeuvre brille toujours par son évidence et sa finesse, son originalité et son lyrisme.»
Classification:
livres
livres
Publication:
juin 2012
juin 2012
Sujet:
Architecture, monographies
Architecture, monographies
Classification:
livres
livres
Actions:
Prix:
$43.95
(disponible sur commande)
Résumé:
Jaipur, in Rajasthan, is renowned for its palaces and museums, its craft traditions and its distinctive pink shops and houses. A planned city within walls, it was built in pre-modern times according to a distinctive Indian theory of architecture known as vastu vidya. As architecture subsequently developed in India, in response to British and latterly post-colonial(...)
$43.95
(disponible sur commande)
Résumé:
Jaipur, in Rajasthan, is renowned for its palaces and museums, its craft traditions and its distinctive pink shops and houses. A planned city within walls, it was built in pre-modern times according to a distinctive Indian theory of architecture known as vastu vidya. As architecture subsequently developed in India, in response to British and latterly post-colonial(...)
Sujet:
Arch Moyen-Orient
Arch Moyen-Orient
Publication:
septembre 2002, London
septembre 2002, London
Titre:
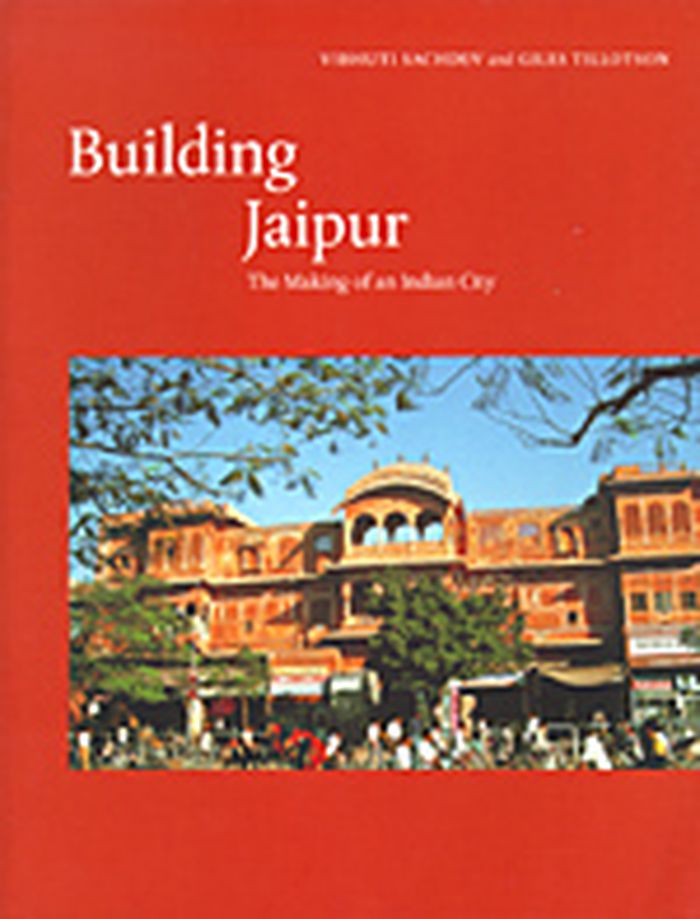
Building Jaipur : the making of an Indian city
Actions:
Prix:
$43.95
(disponible sur commande)
Résumé:
Jaipur, in Rajasthan, is renowned for its palaces and museums, its craft traditions and its distinctive pink shops and houses. A planned city within walls, it was built in pre-modern times according to a distinctive Indian theory of architecture known as vastu vidya. As architecture subsequently developed in India, in response to British and latterly post-colonial policies, this system became increasingly marginalized and fragmented, decreasingly practised and understood. Taking Jaipur as a test case, the authors use this lost tradition to explain historic Indian buildings according to the rationale of their original architects. The authors also examine the place of traditional architectural theory in a modern context – Post-Modern architecture in India has often sought to recapture a spirit of the past, and yet been reluctant to engage with traditional theory. By chronicling the gradual eclipse of Indian architectural theory, the authors explain how this reluctance arose; they also describe the need and the terms for a fresh engagement with it. The result is an architectural biography of a city, and a concise history of Indian architectural theory over the last 300 years.
Building Jaipur : the making of an Indian city
Actions:
Prix:
$43.95
(disponible sur commande)
Résumé:
Jaipur, in Rajasthan, is renowned for its palaces and museums, its craft traditions and its distinctive pink shops and houses. A planned city within walls, it was built in pre-modern times according to a distinctive Indian theory of architecture known as vastu vidya. As architecture subsequently developed in India, in response to British and latterly post-colonial policies, this system became increasingly marginalized and fragmented, decreasingly practised and understood. Taking Jaipur as a test case, the authors use this lost tradition to explain historic Indian buildings according to the rationale of their original architects. The authors also examine the place of traditional architectural theory in a modern context – Post-Modern architecture in India has often sought to recapture a spirit of the past, and yet been reluctant to engage with traditional theory. By chronicling the gradual eclipse of Indian architectural theory, the authors explain how this reluctance arose; they also describe the need and the terms for a fresh engagement with it. The result is an architectural biography of a city, and a concise history of Indian architectural theory over the last 300 years.
Classification:
livres
livres
Publication:
septembre 2002, London
septembre 2002, London
Sujet:
Arch Moyen-Orient
Arch Moyen-Orient
Classification:
livres
livres
Actions:
Prix:
$65.95
(disponible sur commande)
Résumé:
Anthony Fontenot’s book uncovers the surprisingly libertarian heart of the most influential British and American architectural and urbanist discourses of the postwar period, expressed as a critique of central design and a support of spontaneous order. "Non-design" illuminates the unexpected philosophical common ground between enemies of state support, most prominently(...)
$65.95
(disponible sur commande)
Résumé:
Anthony Fontenot’s book uncovers the surprisingly libertarian heart of the most influential British and American architectural and urbanist discourses of the postwar period, expressed as a critique of central design and a support of spontaneous order. "Non-design" illuminates the unexpected philosophical common ground between enemies of state support, most prominently(...)
Titre:
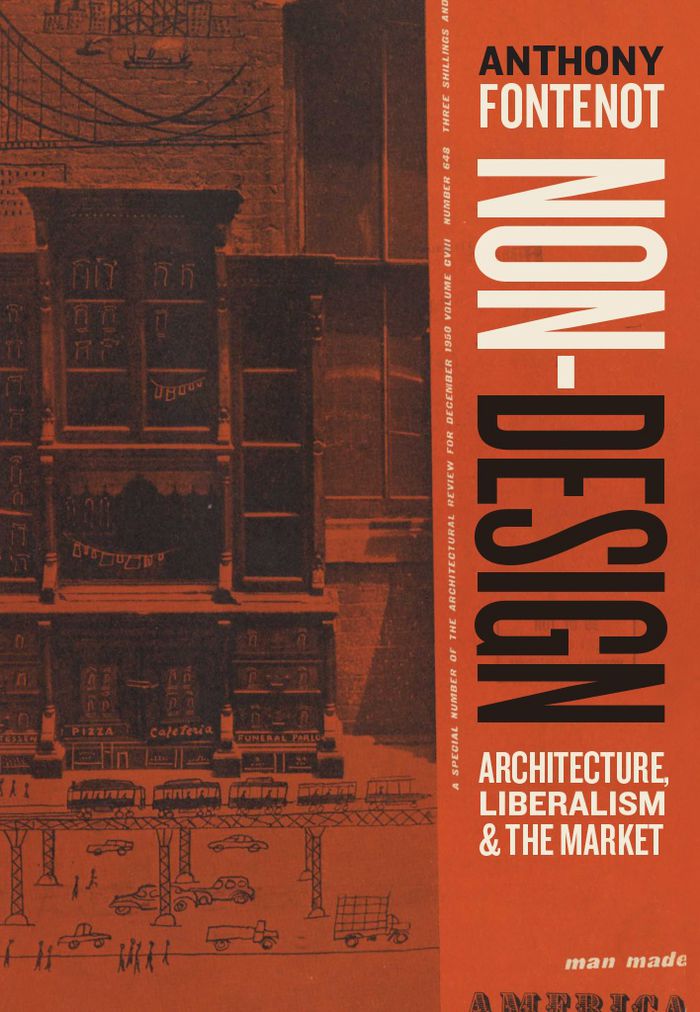
Non-design: Architecture, liberalism, and the market
Actions:
Prix:
$65.95
(disponible sur commande)
Résumé:
Anthony Fontenot’s book uncovers the surprisingly libertarian heart of the most influential British and American architectural and urbanist discourses of the postwar period, expressed as a critique of central design and a support of spontaneous order. "Non-design" illuminates the unexpected philosophical common ground between enemies of state support, most prominently the economist Friedrich Hayek, and numerous notable postwar architects and urbanists like Robert Venturi, Denise Scott Brown, Reyner Banham, and Jane Jacobs. These thinkers espoused a distinctive concept of 'non-design,' characterized by a rejection of conscious design and an embrace of various phenomenon that emerge without intention or deliberate human guidance. This diffuse and complex body of theories discarded many of the cultural presuppositions of the time, shunning the traditions of modern design in favor of the wisdom, freedom, and self-organizing capacity of the market. Fontenot reveals the little-known commonalities between the aesthetic deregulation sought by ostensibly liberal thinkers and Hayek’s more controversial conception of state power, detailing what this unexplored affinity means for our conceptions of political liberalism. "Non-design" thoroughly recasts conventional views of postwar architecture and urbanism, as well as liberal and libertarian philosophies.
Non-design: Architecture, liberalism, and the market
Actions:
Prix:
$65.95
(disponible sur commande)
Résumé:
Anthony Fontenot’s book uncovers the surprisingly libertarian heart of the most influential British and American architectural and urbanist discourses of the postwar period, expressed as a critique of central design and a support of spontaneous order. "Non-design" illuminates the unexpected philosophical common ground between enemies of state support, most prominently the economist Friedrich Hayek, and numerous notable postwar architects and urbanists like Robert Venturi, Denise Scott Brown, Reyner Banham, and Jane Jacobs. These thinkers espoused a distinctive concept of 'non-design,' characterized by a rejection of conscious design and an embrace of various phenomenon that emerge without intention or deliberate human guidance. This diffuse and complex body of theories discarded many of the cultural presuppositions of the time, shunning the traditions of modern design in favor of the wisdom, freedom, and self-organizing capacity of the market. Fontenot reveals the little-known commonalities between the aesthetic deregulation sought by ostensibly liberal thinkers and Hayek’s more controversial conception of state power, detailing what this unexplored affinity means for our conceptions of political liberalism. "Non-design" thoroughly recasts conventional views of postwar architecture and urbanism, as well as liberal and libertarian philosophies.
Classification:
livres
livres
Publication:
juillet 2021
juillet 2021
Sujet:
Théorie de l’architecture
Théorie de l’architecture
Classification:
livres
livres

Actions:
Prix:
$39.95
(disponible sur commande)
Résumé:
For more than fifty years, Halley Research Station—located on the Brunt Ice Shelf in Antarctica’s Weddell Sea—has collected a continuous stream of meteorological and atmospheric data critical to our understanding of polar atmospheric chemistry, rising sea levels, and the depletion of the ozone layer. Since the station’s establishment in 1956, there have been six Halley(...)
$39.95
(disponible sur commande)
Résumé:
For more than fifty years, Halley Research Station—located on the Brunt Ice Shelf in Antarctica’s Weddell Sea—has collected a continuous stream of meteorological and atmospheric data critical to our understanding of polar atmospheric chemistry, rising sea levels, and the depletion of the ozone layer. Since the station’s establishment in 1956, there have been six Halley(...)
Titre:
Ice station: the creation of Halley VI
Actions:
Prix:
$39.95
(disponible sur commande)
Résumé:
For more than fifty years, Halley Research Station—located on the Brunt Ice Shelf in Antarctica’s Weddell Sea—has collected a continuous stream of meteorological and atmospheric data critical to our understanding of polar atmospheric chemistry, rising sea levels, and the depletion of the ozone layer. Since the station’s establishment in 1956, there have been six Halley stations, each designed to withstand the difficult climatic conditions. The first four stations were crushed by snow. The fifth featured a steel platform, allowing it to rise above snow cover, but it, too, had to be abandoned when it moved too far from the mainland, making its habitation precarious. Completed in 2012, Halley VI is the winning design from a competition in collaboration with the Royal Institute of British Architects (RIBA). Like its predecessor, Halley VI can rise to avoid snow accumulation, but it is also the first research station able to be fully relocatable, its eight modules situated atop ski-fitted hydraulic legs. This book tells the story of this iconic piece of architecture’s design and creation, supplemented with many illustrations, including plans and previously unpublished photographs.
Ice station: the creation of Halley VI
Actions:
Prix:
$39.95
(disponible sur commande)
Résumé:
For more than fifty years, Halley Research Station—located on the Brunt Ice Shelf in Antarctica’s Weddell Sea—has collected a continuous stream of meteorological and atmospheric data critical to our understanding of polar atmospheric chemistry, rising sea levels, and the depletion of the ozone layer. Since the station’s establishment in 1956, there have been six Halley stations, each designed to withstand the difficult climatic conditions. The first four stations were crushed by snow. The fifth featured a steel platform, allowing it to rise above snow cover, but it, too, had to be abandoned when it moved too far from the mainland, making its habitation precarious. Completed in 2012, Halley VI is the winning design from a competition in collaboration with the Royal Institute of British Architects (RIBA). Like its predecessor, Halley VI can rise to avoid snow accumulation, but it is also the first research station able to be fully relocatable, its eight modules situated atop ski-fitted hydraulic legs. This book tells the story of this iconic piece of architecture’s design and creation, supplemented with many illustrations, including plans and previously unpublished photographs.
Classification:
livres
livres
Publication:
mars 2015
mars 2015
Sujet:
Architecture contemporaine
Architecture contemporaine
Classification:
livres
livres
Actions:
Prix:
$98.00
(disponible sur commande)
Résumé:
Robert A. M. Stern is dedicated to the synthesis of tradition and innovation. In more than thirty-five years of practice, he has produced a wide range of building types with a variety of stylistic influences, all inspired by the great legacy of American architecture. His firm, Robert A. M. Stern architects, was first recognized for its distinguished houses, and(...)
$98.00
(disponible sur commande)
Résumé:
Robert A. M. Stern is dedicated to the synthesis of tradition and innovation. In more than thirty-five years of practice, he has produced a wide range of building types with a variety of stylistic influences, all inspired by the great legacy of American architecture. His firm, Robert A. M. Stern architects, was first recognized for its distinguished houses, and(...)
Titre:
Robert A. M. Stern : houses and gardens
Actions:
Prix:
$98.00
(disponible sur commande)
Résumé:
Robert A. M. Stern is dedicated to the synthesis of tradition and innovation. In more than thirty-five years of practice, he has produced a wide range of building types with a variety of stylistic influences, all inspired by the great legacy of American architecture. His firm, Robert A. M. Stern architects, was first recognized for its distinguished houses, and residential design remains the cornerstone of the practice. This illustrated monograph-a companion to "Robert A. M. Stern: houses"- presents twenty-six of the firm's most memorable houses. Located in diverse settings across North America-from a valley in Colorado with views of the Aspen mountains to a bluff overlooking Long Island Sound to an island off the coast of British Columbia-these houses reveal the architect's emphasis on the importance of context and his dedication to exploring the nature of space. Each house invokes the vernacular architectural heritage particular to its region while reflecting its unique natural surroundings. Whether they are Shingle style "cottages" by the sea, colonial Georgian country estates, or elegant Regency designs, Stern's houses are unique both for their timelessness and their ability to evoke a conversation with the past-a dialogue he believes lies at the heart of architecture.
Robert A. M. Stern : houses and gardens
Actions:
Prix:
$98.00
(disponible sur commande)
Résumé:
Robert A. M. Stern is dedicated to the synthesis of tradition and innovation. In more than thirty-five years of practice, he has produced a wide range of building types with a variety of stylistic influences, all inspired by the great legacy of American architecture. His firm, Robert A. M. Stern architects, was first recognized for its distinguished houses, and residential design remains the cornerstone of the practice. This illustrated monograph-a companion to "Robert A. M. Stern: houses"- presents twenty-six of the firm's most memorable houses. Located in diverse settings across North America-from a valley in Colorado with views of the Aspen mountains to a bluff overlooking Long Island Sound to an island off the coast of British Columbia-these houses reveal the architect's emphasis on the importance of context and his dedication to exploring the nature of space. Each house invokes the vernacular architectural heritage particular to its region while reflecting its unique natural surroundings. Whether they are Shingle style "cottages" by the sea, colonial Georgian country estates, or elegant Regency designs, Stern's houses are unique both for their timelessness and their ability to evoke a conversation with the past-a dialogue he believes lies at the heart of architecture.
Classification:
livres
livres
Publication:
décembre 2005, New York
décembre 2005, New York
Sujet:
Architecture, monographies
Architecture, monographies
Classification:
livres
livres
Actions:
Prix:
$50.00
(disponible en magasin)
Résumé:
Maria Giuseppina Grasso Cannizzo exhibited at the Venice Biennial in 2004 and 2008, and was honored by the Royal Institute of British Architects (RIBA) in 2012. That same year she won a gold medal for her life’s work at the Milan Triennial, and has been nominated twice for the Mies van der Rohe Prize. Nevertheless, she’s still considered an insider’s tip. She lives in(...)
$50.00
(disponible en magasin)
Résumé:
Maria Giuseppina Grasso Cannizzo exhibited at the Venice Biennial in 2004 and 2008, and was honored by the Royal Institute of British Architects (RIBA) in 2012. That same year she won a gold medal for her life’s work at the Milan Triennial, and has been nominated twice for the Mies van der Rohe Prize. Nevertheless, she’s still considered an insider’s tip. She lives in(...)
Sujet:
Architecture, monographies
Architecture, monographies
Publication:
juillet 2014
juillet 2014
Titre:
Loose ends : Maria Guiseppina Grasso Cannizzo
Actions:
Prix:
$50.00
(disponible en magasin)
Résumé:
Maria Giuseppina Grasso Cannizzo exhibited at the Venice Biennial in 2004 and 2008, and was honored by the Royal Institute of British Architects (RIBA) in 2012. That same year she won a gold medal for her life’s work at the Milan Triennial, and has been nominated twice for the Mies van der Rohe Prize. Nevertheless, she’s still considered an insider’s tip. She lives in Vittoria, a small city in southern Sicily, where she realizes the majority of her architecture, including many transformations of historical buildings, single and multiple-family housing, or projects such as the control tower in Marina di Ragusa. Grasso Cannizzo’s special design methods are based on her analyses of the urban context and the landscape, as well as her examination of the specific “story” behind each project. She translates the knowledge gained into minimal, self-aware, and sometimes radical concepts, which are ultimately always open to any changes that life and the passage of time may bring. At the same time, this first comprehensive monograph is also a conceptual manifesto by Grasso Cannizzo. Collected in a black box, loose prints provide insight into her most important buildings and make it possible to see the architect’s general design methods.
Loose ends : Maria Guiseppina Grasso Cannizzo
Actions:
Prix:
$50.00
(disponible en magasin)
Résumé:
Maria Giuseppina Grasso Cannizzo exhibited at the Venice Biennial in 2004 and 2008, and was honored by the Royal Institute of British Architects (RIBA) in 2012. That same year she won a gold medal for her life’s work at the Milan Triennial, and has been nominated twice for the Mies van der Rohe Prize. Nevertheless, she’s still considered an insider’s tip. She lives in Vittoria, a small city in southern Sicily, where she realizes the majority of her architecture, including many transformations of historical buildings, single and multiple-family housing, or projects such as the control tower in Marina di Ragusa. Grasso Cannizzo’s special design methods are based on her analyses of the urban context and the landscape, as well as her examination of the specific “story” behind each project. She translates the knowledge gained into minimal, self-aware, and sometimes radical concepts, which are ultimately always open to any changes that life and the passage of time may bring. At the same time, this first comprehensive monograph is also a conceptual manifesto by Grasso Cannizzo. Collected in a black box, loose prints provide insight into her most important buildings and make it possible to see the architect’s general design methods.
Classification:
livres
livres
Publication:
juillet 2014
juillet 2014
Sujet:
Architecture, monographies
Architecture, monographies
Classification:
livres
livres
Actions:
Prix:
$74.95
(disponible sur commande)
Résumé:
London is one of the world’s greatest cities, and its architecture is a unique heritage. The Tower of London is an urban castle unique in Europe, St Paul’s is one of the world’s greatest domed cathedrals, and the squares and crescents of the West End inspired Haussmann’s Paris. Private ownership has shaped the city, and architects have served a wide variety of(...)
$74.95
(disponible sur commande)
Résumé:
London is one of the world’s greatest cities, and its architecture is a unique heritage. The Tower of London is an urban castle unique in Europe, St Paul’s is one of the world’s greatest domed cathedrals, and the squares and crescents of the West End inspired Haussmann’s Paris. Private ownership has shaped the city, and architects have served a wide variety of(...)
Publication:
avril 2006, New Haven / London
avril 2006, New Haven / London
Titre:
London : an architectural history
Actions:
Prix:
$74.95
(disponible sur commande)
Résumé:
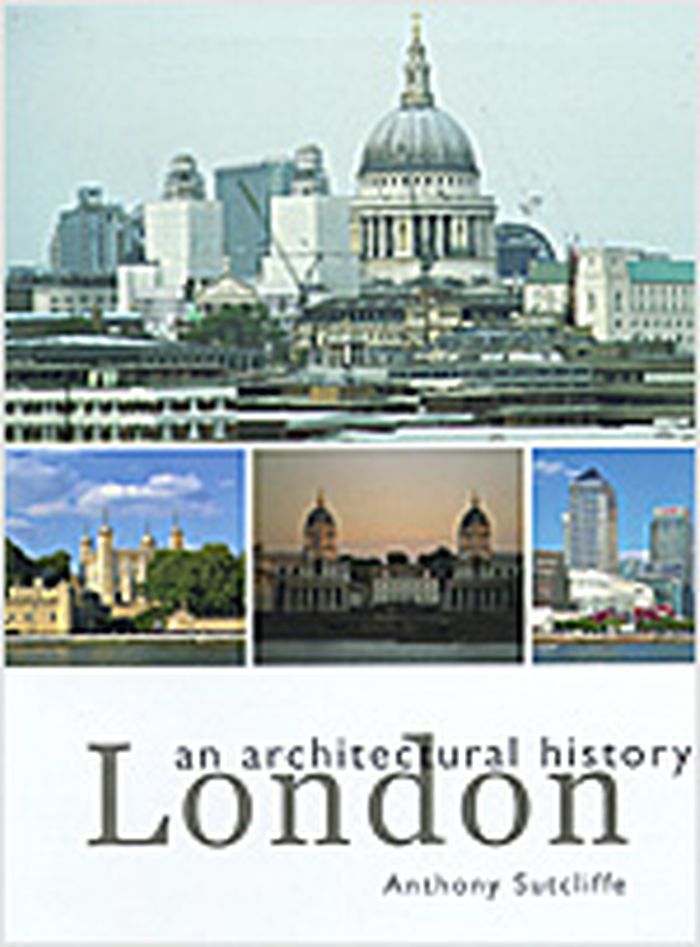
London is one of the world’s greatest cities, and its architecture is a unique heritage. The Tower of London is an urban castle unique in Europe, St Paul’s is one of the world’s greatest domed cathedrals, and the squares and crescents of the West End inspired Haussmann’s Paris. Private ownership has shaped the city, and architects have served a wide variety of clients. London’s Classical era produced an elegant townscape between 1600 and 1830, but medieval, Tudor, and Victorian London were a potpourri of buildings large and small, each making its own design statement. "In London : an architectural history", the author takes the reader through two thousand years of architecture from the sublime to the mundane.
London : an architectural history
Actions:
Prix:
$74.95
(disponible sur commande)
Résumé:
London is one of the world’s greatest cities, and its architecture is a unique heritage. The Tower of London is an urban castle unique in Europe, St Paul’s is one of the world’s greatest domed cathedrals, and the squares and crescents of the West End inspired Haussmann’s Paris. Private ownership has shaped the city, and architects have served a wide variety of clients. London’s Classical era produced an elegant townscape between 1600 and 1830, but medieval, Tudor, and Victorian London were a potpourri of buildings large and small, each making its own design statement. "In London : an architectural history", the author takes the reader through two thousand years of architecture from the sublime to the mundane.
Classification:
livres
livres
Publication:
avril 2006, New Haven / London
avril 2006, New Haven / London


