


3106 Résultats
Classification:
livres
livres
Actions:
Prix:
$99.00
(disponible sur commande)
Résumé:
Denmark’s best-known photographer Keld Helmer-Petersen published his first photobook, 122 Colour Photographs, in 1948. His work was immediately notable for its inventive composition, which turned landscapes and buildings into abstract patterns, and for the photographer’s embrace of color at a time when only black-and-white photography was considered serious. When Life(...)
$99.00
(disponible sur commande)
Résumé:
Denmark’s best-known photographer Keld Helmer-Petersen published his first photobook, 122 Colour Photographs, in 1948. His work was immediately notable for its inventive composition, which turned landscapes and buildings into abstract patterns, and for the photographer’s embrace of color at a time when only black-and-white photography was considered serious. When Life(...)
Titre:
Keld Helmer-Petersen: photographs 1941-2013
Actions:
Prix:
$99.00
(disponible sur commande)
Résumé:
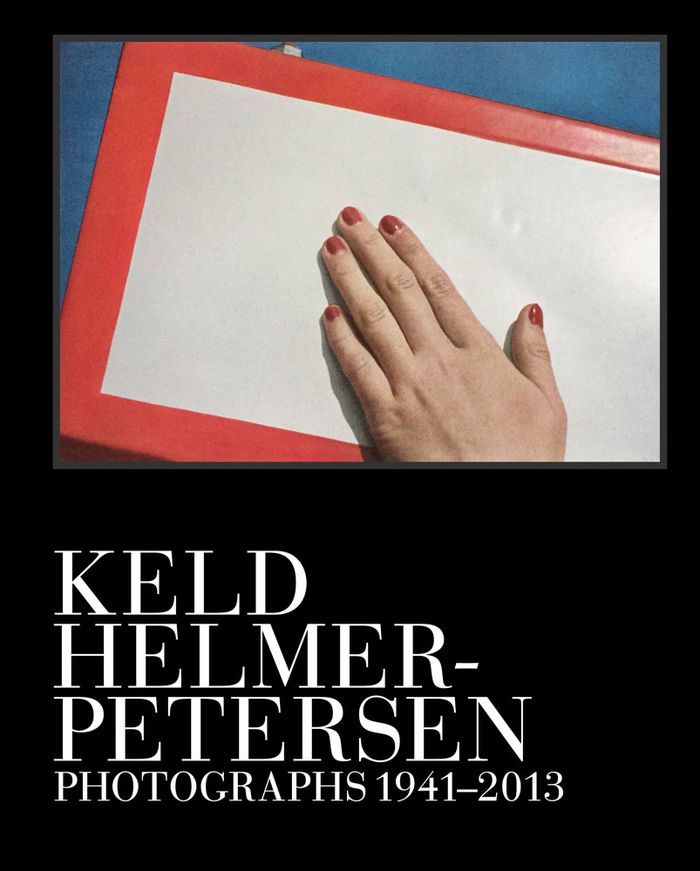
Denmark’s best-known photographer Keld Helmer-Petersen published his first photobook, 122 Colour Photographs, in 1948. His work was immediately notable for its inventive composition, which turned landscapes and buildings into abstract patterns, and for the photographer’s embrace of color at a time when only black-and-white photography was considered serious. When Life magazine reproduced several pages from the book in 1949, Helmer-Petersen’s vision found a wide, international audience for the first time. Helmer-Petersen’s style was experimental modernism tempered by a lyrical simplicity and a sense of keen, quiet observation. By isolating details and compressing visual space, the photographer turned the real world into vibrant, graphic pattern. “The pictures aim at illustrating nothing whatever beyond the fact that we are surrounded by many beautiful and exciting things,” Helmer-Petersen said. “And that there can be a great deal of pleasure in spotting them and capturing their beauty by means of color photography.”
Keld Helmer-Petersen: photographs 1941-2013
Actions:
Prix:
$99.00
(disponible sur commande)
Résumé:
Denmark’s best-known photographer Keld Helmer-Petersen published his first photobook, 122 Colour Photographs, in 1948. His work was immediately notable for its inventive composition, which turned landscapes and buildings into abstract patterns, and for the photographer’s embrace of color at a time when only black-and-white photography was considered serious. When Life magazine reproduced several pages from the book in 1949, Helmer-Petersen’s vision found a wide, international audience for the first time. Helmer-Petersen’s style was experimental modernism tempered by a lyrical simplicity and a sense of keen, quiet observation. By isolating details and compressing visual space, the photographer turned the real world into vibrant, graphic pattern. “The pictures aim at illustrating nothing whatever beyond the fact that we are surrounded by many beautiful and exciting things,” Helmer-Petersen said. “And that there can be a great deal of pleasure in spotting them and capturing their beauty by means of color photography.”
Classification:
livres
livres
Publication:
mars 2020
mars 2020
Sujet:
Monographies photo
Monographies photo
Classification:
livres
livres
Actions:
Exemplaires:
Description:
299 pages : illustrations (chiefly color) ; 30 cm
Description:
299 pages : illustrations (chiefly color) ; 30 cm
Auteur:
- Green, Renée,,
- Byers, Dan,,
- Allan, Stacey, active 2013-,
- Flint-Gohlke, Lucy,,
- Carpenter Center for the Visual Arts,
Sujet:
- Green, Renée Exhibitions.,
- Green, Renée Interviews.,
- Green, Renée,
- Carpenter Center for the Visual Arts Exhibitions.,
- Carpenter Center for the Visual Arts,
- Art, American 21st century Exhibitions.,
- Installations (Art) Massachusetts Cambridge Exhibitions.,
- Installations (Art) Massachusetts Cambridge.,
- Art américain 21e siècle Expositions.,
- Installations (Art) Massachusetts Cambridge Expositions.,
- Art, American,
- Installations (Art),
- Massachusetts Cambridge,
- exhibition catalogs.,
- interviews.,
- Exhibition catalogs,
- Interviews,
- Catalogues d'exposition.
Publication:
Cambridge, MA : Carpenter Center for the Visual Arts, Harvard University ; Somerville, MA ; New York, NY : Free Agent Media, [2020], ©2020
Cambridge, MA : Carpenter Center for the Visual Arts, Harvard University ; Somerville, MA ; New York, NY : Free Agent Media, [2020], ©2020
Titre:
Pacing / Renée Green ; foreword, Dan Byers ; editors, Stacey Allan and Lucy Flint.
Actions:
Exemplaires:
Description:
299 pages : illustrations (chiefly color) ; 30 cm
Pacing / Renée Green ; foreword, Dan Byers ; editors, Stacey Allan and Lucy Flint.
Actions:
Exemplaires:
Description:
299 pages : illustrations (chiefly color) ; 30 cm
Classification:
livres
livres
Publication:
Cambridge, MA : Carpenter Center for the Visual Arts, Harvard University ; Somerville, MA ; New York, NY : Free Agent Media, [2020], ©2020
Cambridge, MA : Carpenter Center for the Visual Arts, Harvard University ; Somerville, MA ; New York, NY : Free Agent Media, [2020], ©2020
Auteur:
- Green, Renée,,
- Byers, Dan,,
- Allan, Stacey, active 2013-,
- Flint-Gohlke, Lucy,,
- Carpenter Center for the Visual Arts,
Sujet:
- Green, Renée Exhibitions.,
- Green, Renée Interviews.,
- Green, Renée,
- Carpenter Center for the Visual Arts Exhibitions.,
- Carpenter Center for the Visual Arts,
- Art, American 21st century Exhibitions.,
- Installations (Art) Massachusetts Cambridge Exhibitions.,
- Installations (Art) Massachusetts Cambridge.,
- Art américain 21e siècle Expositions.,
- Installations (Art) Massachusetts Cambridge Expositions.,
- Art, American,
- Installations (Art),
- Massachusetts Cambridge,
- exhibition catalogs.,
- interviews.,
- Exhibition catalogs,
- Interviews,
- Catalogues d'exposition.
Classification:
livres
livres
Actions:
Exemplaires:
Description:
150 pages : illustrations (some color) ; 28 cm
Description:
150 pages : illustrations (some color) ; 28 cm
Auteur:
- Raumplan versus Plan libre. English.,
- Risselada, Max.,
- Colomina, Beatriz.,
- Technische Hogeschool Delft.
Sujet:
- Le Corbusier, 1887-1965 Exhibitions.,
- Loos, Adolf, 1870-1933 Exhibitions.,
- Loos Adolf Hausbau.,
- Le Corbusier, 1887-1965.,
- Loos, Adolf, 1870-1933.,
- Le Corbusier, 1887-1965 Catalogues.,
- Loos, Adolf, 1870-1933 Catalogues.,
- Architecture, Domestic Europe Exhibitions.,
- Interior architecture Europe Exhibitions.,
- Architecture Europe History 20th century Exhibitions.,
- Architecture Europe 20th century Exhibitions.,
- Architecture intérieure Europe 20e siècle Expositions.,
- Architecture Europe 20e siècle Expositions.,
- Architecture domestique Europe Expositions.,
- Architecture intérieure Europe Expositions.,
- Architecture,
- Architecture, Domestic,
- Interior architecture,
- Woningen,
- Bouwkunst,
- Modernisme (cultuur),
- Europe,
- Exhibition catalogs.,
- exhibition catalogs.,
- History,
- Tentoonstellingscatalogi (vorm),
- Catalogues d'exposition.
Publication:
New York : Rizzoli, 1988.
New York : Rizzoli, 1988.
Titre:
Raumplan versus Plan libre : Adolf Loos and Le Corbusier 1919-1930 / edited by Max Risselada ; with contributions by Beatriz Colomina [and others].
Actions:
Exemplaires:
Description:
150 pages : illustrations (some color) ; 28 cm
Raumplan versus Plan libre : Adolf Loos and Le Corbusier 1919-1930 / edited by Max Risselada ; with contributions by Beatriz Colomina [and others].
Actions:
Exemplaires:
Description:
150 pages : illustrations (some color) ; 28 cm
Classification:
livres
livres
Publication:
New York : Rizzoli, 1988.
New York : Rizzoli, 1988.
Auteur:
- Raumplan versus Plan libre. English.,
- Risselada, Max.,
- Colomina, Beatriz.,
- Technische Hogeschool Delft.
Sujet:
- Le Corbusier, 1887-1965 Exhibitions.,
- Loos, Adolf, 1870-1933 Exhibitions.,
- Loos Adolf Hausbau.,
- Le Corbusier, 1887-1965.,
- Loos, Adolf, 1870-1933.,
- Le Corbusier, 1887-1965 Catalogues.,
- Loos, Adolf, 1870-1933 Catalogues.,
- Architecture, Domestic Europe Exhibitions.,
- Interior architecture Europe Exhibitions.,
- Architecture Europe History 20th century Exhibitions.,
- Architecture Europe 20th century Exhibitions.,
- Architecture intérieure Europe 20e siècle Expositions.,
- Architecture Europe 20e siècle Expositions.,
- Architecture domestique Europe Expositions.,
- Architecture intérieure Europe Expositions.,
- Architecture,
- Architecture, Domestic,
- Interior architecture,
- Woningen,
- Bouwkunst,
- Modernisme (cultuur),
- Europe,
- Exhibition catalogs.,
- exhibition catalogs.,
- History,
- Tentoonstellingscatalogi (vorm),
- Catalogues d'exposition.
Classification:
livres
livres
Actions:
Exemplaires:
Description:
173 pages : illustrations (some color), plans ; 26 cm
Description:
173 pages : illustrations (some color), plans ; 26 cm
Auteur:
Sujet:
- Midcentury modern (Architecture) Connecticut New Canaan.,
- Architecture Connecticut New Canaan History 20th century.,
- Architecture domestique Connecticut New Canaan Histoire 20e siècle.,
- Modernisme du milieu du siècle (Architecture) Connecticut New Canaan.,
- Architecture Connecticut New Canaan Histoire 20e siècle.,
- Architecture.,
- Buildings.,
- Midcentury modern (Architecture),
- New Canaan (Conn.) Buildings, structures, etc.,
- New Canaan (Conn.) Constructions.,
- Connecticut New Canaan.,
- History.
Publication:
New York : W.W. Norton, ©2006.
New York : W.W. Norton, ©2006.
Titre:
The Harvard Five in New Canaan : midcentury modern houses by Marcel Breuer, Landis Gores, John Johansen, Philip Johnson, Eliot Noyes & others / William D. Earls.
Actions:
Exemplaires:
Description:
173 pages : illustrations (some color), plans ; 26 cm
The Harvard Five in New Canaan : midcentury modern houses by Marcel Breuer, Landis Gores, John Johansen, Philip Johnson, Eliot Noyes & others / William D. Earls.
Actions:
Exemplaires:
Description:
173 pages : illustrations (some color), plans ; 26 cm
Classification:
livres
livres
Publication:
New York : W.W. Norton, ©2006.
New York : W.W. Norton, ©2006.
Auteur:
Sujet:
- Midcentury modern (Architecture) Connecticut New Canaan.,
- Architecture Connecticut New Canaan History 20th century.,
- Architecture domestique Connecticut New Canaan Histoire 20e siècle.,
- Modernisme du milieu du siècle (Architecture) Connecticut New Canaan.,
- Architecture Connecticut New Canaan Histoire 20e siècle.,
- Architecture.,
- Buildings.,
- Midcentury modern (Architecture),
- New Canaan (Conn.) Buildings, structures, etc.,
- New Canaan (Conn.) Constructions.,
- Connecticut New Canaan.,
- History.
Classification:
livres
livres
Titre:
How, when, and why modern art came to New York / Marius de Zayas ; edited by Francis M. Naumann.
How, when, and why modern art came to New York / Marius de Zayas ; edited by Francis M. Naumann.
Actions:
Exemplaires:
Description:
xiv, 260 pages : illustrations ; 24 cm
Description:
xiv, 260 pages : illustrations ; 24 cm
Auteur:
Sujet:
- Zayas, Marius de.,
- Stieglitz, Alfred, 1864-1946.,
- Picasso, Pablo, 1881-1973.,
- Zayas, Marius de, (1880-1961) Influence.,
- Naumann, Francis M. Influence.,
- Stieglitz, Alfred, (1864-1946) Influence.,
- Art, Modern 20th century Marketing.,
- Art patronage New York (State) New York.,
- Art appreciation New York (State) New York.,
- Art New York (État) New York 20e siècle Commercialisation.,
- Mécénat New York (État) New York.,
- Art Appréciation New York (État) New York.,
- Art appreciation,
- Art, Modern Marketing,
- Art patronage,
- Modernisme (cultuur),
- Kunstreceptie.,
- Kunstbevordering.,
- Art 20e siècle Marketing.,
- Critique d'art New York (State) New York.,
- New York (State) New York,
- New York (N.Y.),
- Visual arts,
- Books.
Publication:
Cambridge, Mass. : MIT Press, ©1996.
Cambridge, Mass. : MIT Press, ©1996.
Titre:
How, when, and why modern art came to New York / Marius de Zayas ; edited by Francis M. Naumann.
Actions:
Exemplaires:
Description:
xiv, 260 pages : illustrations ; 24 cm
How, when, and why modern art came to New York / Marius de Zayas ; edited by Francis M. Naumann.
Actions:
Exemplaires:
Description:
xiv, 260 pages : illustrations ; 24 cm
Classification:
livres
livres
Publication:
Cambridge, Mass. : MIT Press, ©1996.
Cambridge, Mass. : MIT Press, ©1996.
Auteur:
Sujet:
- Zayas, Marius de.,
- Stieglitz, Alfred, 1864-1946.,
- Picasso, Pablo, 1881-1973.,
- Zayas, Marius de, (1880-1961) Influence.,
- Naumann, Francis M. Influence.,
- Stieglitz, Alfred, (1864-1946) Influence.,
- Art, Modern 20th century Marketing.,
- Art patronage New York (State) New York.,
- Art appreciation New York (State) New York.,
- Art New York (État) New York 20e siècle Commercialisation.,
- Mécénat New York (État) New York.,
- Art Appréciation New York (État) New York.,
- Art appreciation,
- Art, Modern Marketing,
- Art patronage,
- Modernisme (cultuur),
- Kunstreceptie.,
- Kunstbevordering.,
- Art 20e siècle Marketing.,
- Critique d'art New York (State) New York.,
- New York (State) New York,
- New York (N.Y.),
- Visual arts,
- Books.
Classification:
livres
livres
Actions:
Exemplaires:
Description:
446 pages : illustrations ; 24 cm
- Bibliothèque main 211205 | NA44.P479.A35 2000 | Disponible
- Bibliothèque main 211206 | NA44.P479.A35 2000 | Disponible
Description:
446 pages : illustrations ; 24 cm
Auteur:
Sujet:
- City planning Germany Karlsruhe History 20th century.,
- City planning Netherlands Rotterdam History 20th century.,
- City planning France Marseille History 20th century.,
- Architecture, Domestic Germany Karlsruhe.,
- Architecture, Domestic Netherlands Rotterdam.,
- Architecture, Domestic France Marseille.,
- Architecture, Domestic.,
- City planning.,
- Paradigma,
- Stadtforschung,
- Stadtteilplanung,
- Städtebau,
- Woonwijken.,
- Modernisme (cultuur),
- Urbanisme France Marseille (Bouches-du-Rhône) 20e siècle.,
- Urbanisme Allemagne Karlsruhe 20e siècle.,
- Urbanisme Pays-Bas Rotterdam 20e siècle.,
- Villes nouvelles Allemagne 20e siècle.,
- Villes nouvelles France 20e siècle.,
- Villes nouvelles Pays-Bas 20e siècle.,
- France Marseille.,
- Germany Karlsruhe.,
- Netherlands Rotterdam.,
- Deutschland,
- Frankreich,
- Karlsruhe-Rüppurr,
- Niederlande,
- Rotterdam-Spangen,
- Siedlung Dammerstock,
- Unité d'Habitation,
- Karlsruhe Siedlung Dammerstock.,
- Marseille Unité d'Habitation.,
- Geschichte 1910-1950,
- Writings.,
- History.
Publication:
Berlin : Gebr. Mann, ©2000.
Berlin : Gebr. Mann, ©2000.
Titre:
Wohnung, Siedlung, Stadt : Paradigmen der Moderne 1910-1950 / Michael Peterek.
Actions:
Exemplaires:
Description:
446 pages : illustrations ; 24 cm
Wohnung, Siedlung, Stadt : Paradigmen der Moderne 1910-1950 / Michael Peterek.
Actions:
Exemplaires:
- Bibliothèque main 211205 | NA44.P479.A35 2000 | Disponible
- Bibliothèque main 211206 | NA44.P479.A35 2000 | Disponible
Description:
446 pages : illustrations ; 24 cm
Classification:
livres
livres
Publication:
Berlin : Gebr. Mann, ©2000.
Berlin : Gebr. Mann, ©2000.
Auteur:
Sujet:
- City planning Germany Karlsruhe History 20th century.,
- City planning Netherlands Rotterdam History 20th century.,
- City planning France Marseille History 20th century.,
- Architecture, Domestic Germany Karlsruhe.,
- Architecture, Domestic Netherlands Rotterdam.,
- Architecture, Domestic France Marseille.,
- Architecture, Domestic.,
- City planning.,
- Paradigma,
- Stadtforschung,
- Stadtteilplanung,
- Städtebau,
- Woonwijken.,
- Modernisme (cultuur),
- Urbanisme France Marseille (Bouches-du-Rhône) 20e siècle.,
- Urbanisme Allemagne Karlsruhe 20e siècle.,
- Urbanisme Pays-Bas Rotterdam 20e siècle.,
- Villes nouvelles Allemagne 20e siècle.,
- Villes nouvelles France 20e siècle.,
- Villes nouvelles Pays-Bas 20e siècle.,
- France Marseille.,
- Germany Karlsruhe.,
- Netherlands Rotterdam.,
- Deutschland,
- Frankreich,
- Karlsruhe-Rüppurr,
- Niederlande,
- Rotterdam-Spangen,
- Siedlung Dammerstock,
- Unité d'Habitation,
- Karlsruhe Siedlung Dammerstock.,
- Marseille Unité d'Habitation.,
- Geschichte 1910-1950,
- Writings.,
- History.
Classification:
livres
livres
Actions:
Exemplaires:
Description:
201 pages : illustrations ; 20 cm
Description:
201 pages : illustrations ; 20 cm
Auteur:
Sujet:
- Art and society.,
- Art Political aspects.,
- Public spaces.,
- Urbanization.,
- Art et société.,
- Art Aspect politique.,
- Espaces publics.,
- Urbanisation.,
- political art.,
- urbanization.
Publication:
[Genève] : Métis Presses, [2022].
[Genève] : Métis Presses, [2022].
Titre:
Terrain critique : des nouveaux usages de l'art en urbanisme / Thierry Maeder.
Actions:
Exemplaires:
Description:
201 pages : illustrations ; 20 cm
Terrain critique : des nouveaux usages de l'art en urbanisme / Thierry Maeder.
Actions:
Exemplaires:
Description:
201 pages : illustrations ; 20 cm
Classification:
livres
livres
Publication:
[Genève] : Métis Presses, [2022].
[Genève] : Métis Presses, [2022].
Auteur:
Sujet:
- Art and society.,
- Art Political aspects.,
- Public spaces.,
- Urbanization.,
- Art et société.,
- Art Aspect politique.,
- Espaces publics.,
- Urbanisation.,
- political art.,
- urbanization.
Classification:
livres
livres
Actions:
Prix:
$53.95
(disponible sur commande)
Résumé:
''Amaza Lee Meredith imagines herself modern'' tells the captivating story of Amaza Lee Meredith, a Black woman architect, artist, and educator born into the Jim Crow South, whose bold choices in both life and architecture expand our understanding of the Great Migration and the Harlem Renaissance, while revealing the importance of architecture as a force in Black(...)
$53.95
(disponible sur commande)
Résumé:
''Amaza Lee Meredith imagines herself modern'' tells the captivating story of Amaza Lee Meredith, a Black woman architect, artist, and educator born into the Jim Crow South, whose bold choices in both life and architecture expand our understanding of the Great Migration and the Harlem Renaissance, while revealing the importance of architecture as a force in Black(...)
Titre:
Amaza Lee Meredith imagines herself modern: Architecture and the Black Amercian middle class
Actions:
Prix:
$53.95
(disponible sur commande)
Résumé:
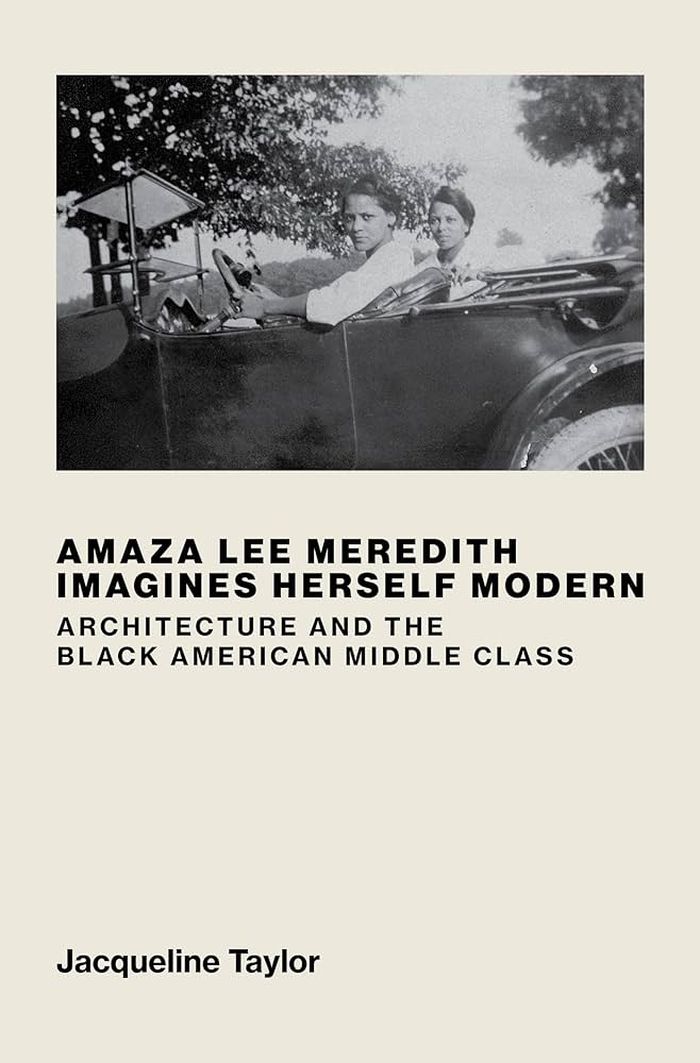
''Amaza Lee Meredith imagines herself modern'' tells the captivating story of Amaza Lee Meredith, a Black woman architect, artist, and educator born into the Jim Crow South, whose bold choices in both life and architecture expand our understanding of the Great Migration and the Harlem Renaissance, while revealing the importance of architecture as a force in Black middle-class identity. Through her charismatic protagonist, Jacqueline Taylor derives new insights into the experiences of Black women at the forefront of culture in early twentieth-century America, caught between expectation and ambition, responsibility and desire. Central to Taylor’s argument is that Meredith’s response to modern architecture and art, like those of other Black cultural producers, was not marginal to the modernist project; instead, her work reveals the tensions and inconsistencies in how American modernism has been defined. In this way, the book shines a necessary light on modernism’s complexity, while overturning perceived notions of race and gender in relation to the modernist project and challenging the notion of the white male hero of modern architecture.
Amaza Lee Meredith imagines herself modern: Architecture and the Black Amercian middle class
Actions:
Prix:
$53.95
(disponible sur commande)
Résumé:
''Amaza Lee Meredith imagines herself modern'' tells the captivating story of Amaza Lee Meredith, a Black woman architect, artist, and educator born into the Jim Crow South, whose bold choices in both life and architecture expand our understanding of the Great Migration and the Harlem Renaissance, while revealing the importance of architecture as a force in Black middle-class identity. Through her charismatic protagonist, Jacqueline Taylor derives new insights into the experiences of Black women at the forefront of culture in early twentieth-century America, caught between expectation and ambition, responsibility and desire. Central to Taylor’s argument is that Meredith’s response to modern architecture and art, like those of other Black cultural producers, was not marginal to the modernist project; instead, her work reveals the tensions and inconsistencies in how American modernism has been defined. In this way, the book shines a necessary light on modernism’s complexity, while overturning perceived notions of race and gender in relation to the modernist project and challenging the notion of the white male hero of modern architecture.
Classification:
livres
livres
Publication:
novembre 2023
novembre 2023
Sujet:
Théorie de l’architecture
Théorie de l’architecture
Classification:
livres
livres
Titre:
Atrium
Atrium
Actions:
Prix:
$59.95
(disponible en magasin)
Résumé:
In the 1970s, a void opened at the heart of architecture. In hotels, offices, public buildings, and commercial centers, the atrium emerged globally to challenge the modernist legacies of form and function, altering the pattern and experience of cities. While often appearing at vast scale and to striking effect, the atrium also became omnipresent and mundane. In this(...)
$59.95
(disponible en magasin)
Résumé:
In the 1970s, a void opened at the heart of architecture. In hotels, offices, public buildings, and commercial centers, the atrium emerged globally to challenge the modernist legacies of form and function, altering the pattern and experience of cities. While often appearing at vast scale and to striking effect, the atrium also became omnipresent and mundane. In this(...)
Titre:
Atrium
Actions:
Prix:
$59.95
(disponible en magasin)
Résumé:
In the 1970s, a void opened at the heart of architecture. In hotels, offices, public buildings, and commercial centers, the atrium emerged globally to challenge the modernist legacies of form and function, altering the pattern and experience of cities. While often appearing at vast scale and to striking effect, the atrium also became omnipresent and mundane. In this lively critique, Charles Rice charts the atrium's appearance in the 1970s and its development through the 1980s, as it accompanied profound shifts in the discipline and practice of architecture. During this period, architectural practice especially in the United States and United Kingdom was changing rapidly, due in part to the manifold effects of deregulation. All aspects of the way buildings were designed, developed, regulated, built, managed, and occupied were being reshaped. A practice guided by the progressive tenets of modernism was being turned into a professional service fully integrated within neoliberal social and economic imperatives. As Rice shows, the atrium gives this story a distinct spatial and material figure, one that offers an inside view of architecture in transformation.
Atrium
Actions:
Prix:
$59.95
(disponible en magasin)
Résumé:
In the 1970s, a void opened at the heart of architecture. In hotels, offices, public buildings, and commercial centers, the atrium emerged globally to challenge the modernist legacies of form and function, altering the pattern and experience of cities. While often appearing at vast scale and to striking effect, the atrium also became omnipresent and mundane. In this lively critique, Charles Rice charts the atrium's appearance in the 1970s and its development through the 1980s, as it accompanied profound shifts in the discipline and practice of architecture. During this period, architectural practice especially in the United States and United Kingdom was changing rapidly, due in part to the manifold effects of deregulation. All aspects of the way buildings were designed, developed, regulated, built, managed, and occupied were being reshaped. A practice guided by the progressive tenets of modernism was being turned into a professional service fully integrated within neoliberal social and economic imperatives. As Rice shows, the atrium gives this story a distinct spatial and material figure, one that offers an inside view of architecture in transformation.
Classification:
livres
livres
Publication:
octobre 2023
octobre 2023
Classification:
livres
livres
Titre:
Eero Saarinen
Eero Saarinen
Actions:
Prix:
$110.00
(disponible sur commande)
Résumé:
This book is a timely portrait of the work of an architect who expanded the vocabulary of modern architecture. Eero Saarinen and Balthazar Korab constitute a unique team in the history of architecture: Saarinen, the mid-twentieth-century architect who challenged the architectural conventions of his time, and Korab, an architect in Saarinen's office whose perceptive(...)
$110.00
(disponible sur commande)
Résumé:
This book is a timely portrait of the work of an architect who expanded the vocabulary of modern architecture. Eero Saarinen and Balthazar Korab constitute a unique team in the history of architecture: Saarinen, the mid-twentieth-century architect who challenged the architectural conventions of his time, and Korab, an architect in Saarinen's office whose perceptive(...)
Sujet:
Architecture, monographies
Architecture, monographies
Publication:
novembre 2007, New York, London
novembre 2007, New York, London
Titre:
Eero Saarinen
Actions:
Prix:
$110.00
(disponible sur commande)
Résumé:
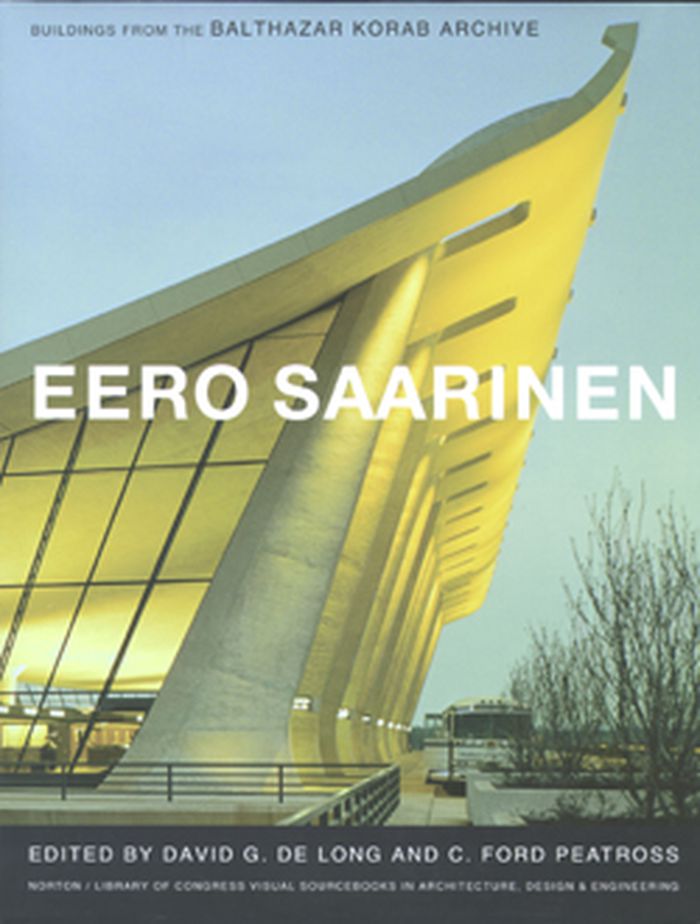
This book is a timely portrait of the work of an architect who expanded the vocabulary of modern architecture. Eero Saarinen and Balthazar Korab constitute a unique team in the history of architecture: Saarinen, the mid-twentieth-century architect who challenged the architectural conventions of his time, and Korab, an architect in Saarinen's office whose perceptive photographs reveal the brilliance of Saarinen's work. This visual sourcebook illustrates nineteen Saarinen commissions in photographs drawn from Korab's archive, providing multiple views of the buildings themselves as well as views of their construction and of architectural models that were critical to their design. Images of Saarinen's office and home provide personal ambience, and an introductory essay positions Saarinen's work within the broader context of his time. Seen in detail, such earlier work as the General Motors Technical Center (1948-56) or the Miller house (1953-57) show departures from orthodox modernism. Saarinen's assured handling of new materials and new building functions impart lasting value to his work, as exemplified by the iconic Trans World Airlines Terminal (1956-62) and Dulles International Airport (1958-63).
Eero Saarinen
Actions:
Prix:
$110.00
(disponible sur commande)
Résumé:
This book is a timely portrait of the work of an architect who expanded the vocabulary of modern architecture. Eero Saarinen and Balthazar Korab constitute a unique team in the history of architecture: Saarinen, the mid-twentieth-century architect who challenged the architectural conventions of his time, and Korab, an architect in Saarinen's office whose perceptive photographs reveal the brilliance of Saarinen's work. This visual sourcebook illustrates nineteen Saarinen commissions in photographs drawn from Korab's archive, providing multiple views of the buildings themselves as well as views of their construction and of architectural models that were critical to their design. Images of Saarinen's office and home provide personal ambience, and an introductory essay positions Saarinen's work within the broader context of his time. Seen in detail, such earlier work as the General Motors Technical Center (1948-56) or the Miller house (1953-57) show departures from orthodox modernism. Saarinen's assured handling of new materials and new building functions impart lasting value to his work, as exemplified by the iconic Trans World Airlines Terminal (1956-62) and Dulles International Airport (1958-63).
Classification:
livres
livres
Publication:
novembre 2007, New York, London
novembre 2007, New York, London
Sujet:
Architecture, monographies
Architecture, monographies


