


2644 Résultats
Niveau de description archivistique:
Série(s)
Série(s)
Titre:
Housings
Housings
Numéro de référence:
AP185.S1
Description:
This project, 1998-2000, documents the conception and design of Housings, mass-customized prefabricated residences, by the architecture firm KOL/MAC. KOL/MAC began by digitally blending a typical 3 bedroom, 2.5 bathroom colonial house with a range of other objects or use cases. The result was six related houses that explored the relationship between customization and mass prefabrication. Housings relates to KOL/MAC’s exploration of what they call chimerical projects, where form and function are combined to create uniquely hybridized structures. The project records are largely in CAD formats, including Alias Wire, Maya, and IGES files; there are a number of raster image formats, including TIF, Alias pix, Mac Pict images, and JPEG. The materials include renderings, wireframe drawings, and still images of the various Housings structures. There is also a body of material from and related to the concrete manufacturer, YTONG, as well as a small amount of video material, which is only partially accessible due to format obsolescence. Source: “Kolatan / MacDonald Studio.” Archilab. Published in 2000. Accessed 21 November 2017. http://www.archilab.org/public/2000/catalog/kolata/kolataen.htm.
AP185.S1
Description:
This project, 1998-2000, documents the conception and design of Housings, mass-customized prefabricated residences, by the architecture firm KOL/MAC. KOL/MAC began by digitally blending a typical 3 bedroom, 2.5 bathroom colonial house with a range of other objects or use cases. The result was six related houses that explored the relationship between customization and mass prefabrication. Housings relates to KOL/MAC’s exploration of what they call chimerical projects, where form and function are combined to create uniquely hybridized structures. The project records are largely in CAD formats, including Alias Wire, Maya, and IGES files; there are a number of raster image formats, including TIF, Alias pix, Mac Pict images, and JPEG. The materials include renderings, wireframe drawings, and still images of the various Housings structures. There is also a body of material from and related to the concrete manufacturer, YTONG, as well as a small amount of video material, which is only partially accessible due to format obsolescence. Source: “Kolatan / MacDonald Studio.” Archilab. Published in 2000. Accessed 21 November 2017. http://www.archilab.org/public/2000/catalog/kolata/kolataen.htm.
Personnes et institutions:
Date:
1998-2000
1998-2000
Titre:
Housings
Actions:
AP185.S1
Description:
This project, 1998-2000, documents the conception and design of Housings, mass-customized prefabricated residences, by the architecture firm KOL/MAC. KOL/MAC began by digitally blending a typical 3 bedroom, 2.5 bathroom colonial house with a range of other objects or use cases. The result was six related houses that explored the relationship between customization and mass prefabrication. Housings relates to KOL/MAC’s exploration of what they call chimerical projects, where form and function are combined to create uniquely hybridized structures. The project records are largely in CAD formats, including Alias Wire, Maya, and IGES files; there are a number of raster image formats, including TIF, Alias pix, Mac Pict images, and JPEG. The materials include renderings, wireframe drawings, and still images of the various Housings structures. There is also a body of material from and related to the concrete manufacturer, YTONG, as well as a small amount of video material, which is only partially accessible due to format obsolescence. Source: “Kolatan / MacDonald Studio.” Archilab. Published in 2000. Accessed 21 November 2017. http://www.archilab.org/public/2000/catalog/kolata/kolataen.htm.
Housings
Actions:
AP185.S1
Description:
This project, 1998-2000, documents the conception and design of Housings, mass-customized prefabricated residences, by the architecture firm KOL/MAC. KOL/MAC began by digitally blending a typical 3 bedroom, 2.5 bathroom colonial house with a range of other objects or use cases. The result was six related houses that explored the relationship between customization and mass prefabrication. Housings relates to KOL/MAC’s exploration of what they call chimerical projects, where form and function are combined to create uniquely hybridized structures. The project records are largely in CAD formats, including Alias Wire, Maya, and IGES files; there are a number of raster image formats, including TIF, Alias pix, Mac Pict images, and JPEG. The materials include renderings, wireframe drawings, and still images of the various Housings structures. There is also a body of material from and related to the concrete manufacturer, YTONG, as well as a small amount of video material, which is only partially accessible due to format obsolescence. Source: “Kolatan / MacDonald Studio.” Archilab. Published in 2000. Accessed 21 November 2017. http://www.archilab.org/public/2000/catalog/kolata/kolataen.htm.
Niveau de description archivistique:
Series
Series
Date:
1998-2000
1998-2000
Personnes et institutions:
Classification:
articles
articles
Titre:
Narration en images
Narration en images
Actions:
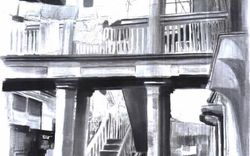
Warebi Gabriel Brisibe et Ramota Obagah-Stephen proposent d’« autre » méthodes de recherche sur l’habitat colonial
Titre:
Narration en images
Warebi Gabriel Brisibe et Ramota Obagah-Stephen proposent d’« autre » méthodes de recherche sur l’habitat colonial
Actions:
Narration en images
Warebi Gabriel Brisibe et Ramota Obagah-Stephen proposent d’« autre » méthodes de recherche sur l’habitat colonial
Actions:
Classification:
archives
Niveau de description archivistique:
Fonds
archives
Niveau de description archivistique:
Fonds
Numéro de référence:
AP218
Résumé:
The Gillian Hopwood and John Godwin fonds documents Hopwood and Godwin’s architectural projects from the early 1950s to the late 1980s, as well as their training to become architects, the administration of their architecture practice, and their career as architectural consultants, and their writing from the 1940s to 2023. The fonds mostly contains material related to their architectural projects, over 450 of them, mostly in Nigeria and some from their practice in the United Kingdom.
AP218
Résumé:
The Gillian Hopwood and John Godwin fonds documents Hopwood and Godwin’s architectural projects from the early 1950s to the late 1980s, as well as their training to become architects, the administration of their architecture practice, and their career as architectural consultants, and their writing from the 1940s to 2023. The fonds mostly contains material related to their architectural projects, over 450 of them, mostly in Nigeria and some from their practice in the United Kingdom.
Personnes et institutions:
Date:
1940-2025
1940-2025
Titre:
Gillian Hopwood and John Godwin fonds
Actions:
AP218
Résumé:
The Gillian Hopwood and John Godwin fonds documents Hopwood and Godwin’s architectural projects from the early 1950s to the late 1980s, as well as their training to become architects, the administration of their architecture practice, and their career as architectural consultants, and their writing from the 1940s to 2023. The fonds mostly contains material related to their architectural projects, over 450 of them, mostly in Nigeria and some from their practice in the United Kingdom.
Gillian Hopwood and John Godwin fonds
Actions:
AP218
Résumé:
The Gillian Hopwood and John Godwin fonds documents Hopwood and Godwin’s architectural projects from the early 1950s to the late 1980s, as well as their training to become architects, the administration of their architecture practice, and their career as architectural consultants, and their writing from the 1940s to 2023. The fonds mostly contains material related to their architectural projects, over 450 of them, mostly in Nigeria and some from their practice in the United Kingdom.
Classification:
archives
Niveau de description archivistique:
Fonds
archives
Niveau de description archivistique:
Fonds
Date:
1940-2025
1940-2025
Personnes et institutions:
Classification:
articles
articles
Actions:
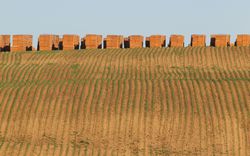
Amra Alagic, Hannah Whitlaw et Hiba Zubairi nous révèlent les différentes strates du paysage agricole
Titre:
À la rencontre de l’ordinaire agraire
Amra Alagic, Hannah Whitlaw et Hiba Zubairi nous révèlent les différentes strates du paysage agricole
Actions:
À la rencontre de l’ordinaire agraire
Amra Alagic, Hannah Whitlaw et Hiba Zubairi nous révèlent les différentes strates du paysage agricole
Actions:
Classification:
archives
Niveau de description archivistique:
Fonds
archives
Niveau de description archivistique:
Fonds
Titre:
Fonds A.D. Thacker
Fonds A.D. Thacker
Numéro de référence:
AP004
Résumé:
The A.D. Thacker fonds is comprised of project proposals and documentation dating from around 1913-1938, depicting structures designed by Thacker. Much of Thacker's work was completed in Quebec, but he also completed projects in Halifax, Nova Scotia. Thacker designed many churches for religious institutions that were directly involved in the oppressive, colonial assimilation policies and systems of the Canadian government towards indigenous people. The fonds contains 33 drawings, 16 reprographic copies, 12 photographs and 8 textual documents.
AP004
Résumé:
The A.D. Thacker fonds is comprised of project proposals and documentation dating from around 1913-1938, depicting structures designed by Thacker. Much of Thacker's work was completed in Quebec, but he also completed projects in Halifax, Nova Scotia. Thacker designed many churches for religious institutions that were directly involved in the oppressive, colonial assimilation policies and systems of the Canadian government towards indigenous people. The fonds contains 33 drawings, 16 reprographic copies, 12 photographs and 8 textual documents.
Personnes et institutions:
Date:
1913-1944
1913-1944
Titre:
Fonds A.D. Thacker
Actions:
AP004
Résumé:
The A.D. Thacker fonds is comprised of project proposals and documentation dating from around 1913-1938, depicting structures designed by Thacker. Much of Thacker's work was completed in Quebec, but he also completed projects in Halifax, Nova Scotia. Thacker designed many churches for religious institutions that were directly involved in the oppressive, colonial assimilation policies and systems of the Canadian government towards indigenous people. The fonds contains 33 drawings, 16 reprographic copies, 12 photographs and 8 textual documents.
Fonds A.D. Thacker
Actions:
AP004
Résumé:
The A.D. Thacker fonds is comprised of project proposals and documentation dating from around 1913-1938, depicting structures designed by Thacker. Much of Thacker's work was completed in Quebec, but he also completed projects in Halifax, Nova Scotia. Thacker designed many churches for religious institutions that were directly involved in the oppressive, colonial assimilation policies and systems of the Canadian government towards indigenous people. The fonds contains 33 drawings, 16 reprographic copies, 12 photographs and 8 textual documents.
Classification:
archives
Niveau de description archivistique:
Fonds
archives
Niveau de description archivistique:
Fonds
Date:
1913-1944
1913-1944
Personnes et institutions:
Classification:
expositions
expositions
Actions:
Description:
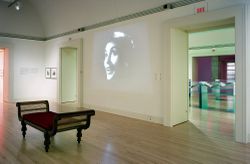
Empreintes de l’Inde démontre le rôle social, politique et anthropologique que de telles images peuvent jouer, en décrivant comment les éléments représentés ont jeté les fondements historiques – réels ou souhaités – sur lesquels un empire, plutôt qu’un assemblage de comptoirs coloniaux, a pu être bâti. Articulée autour de six thèmes, l’exposition explore des plus grands(...)
Empreintes de l’Inde démontre le rôle social, politique et anthropologique que de telles images peuvent jouer, en décrivant comment les éléments représentés ont jeté les fondements historiques – réels ou souhaités – sur lesquels un empire, plutôt qu’un assemblage de comptoirs coloniaux, a pu être bâti. Articulée autour de six thèmes, l’exposition explore des plus grands(...)
Localisation:
Salles principales
Salles principales
Date:
15 mai 2003 au 14 septembre 2003
15 mai 2003 au 14 septembre 2003
Titre:
Empreintes de l’Inde : photographie, architecture et politiques de la représentation
Actions:
Description:
Empreintes de l’Inde démontre le rôle social, politique et anthropologique que de telles images peuvent jouer, en décrivant comment les éléments représentés ont jeté les fondements historiques – réels ou souhaités – sur lesquels un empire, plutôt qu’un assemblage de comptoirs coloniaux, a pu être bâti. Articulée autour de six thèmes, l’exposition explore des plus grands(...)
Empreintes de l’Inde : photographie, architecture et politiques de la représentation
Actions:
Description:
Empreintes de l’Inde démontre le rôle social, politique et anthropologique que de telles images peuvent jouer, en décrivant comment les éléments représentés ont jeté les fondements historiques – réels ou souhaités – sur lesquels un empire, plutôt qu’un assemblage de comptoirs coloniaux, a pu être bâti. Articulée autour de six thèmes, l’exposition explore des plus grands(...)
Classification:
expositions
expositions
Date:
15 mai 2003 au
14 septembre 2003
15 mai 2003 au
14 septembre 2003
Localisation:
Salles principales
Salles principales
Classification:
expositions
expositions
Actions:
Description:
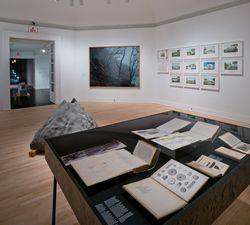
Entre 1836 et 1848, l’explorateur germano-néerlandais Franz Wilhelm Junghuhn mène plusieurs expéditions à Java pour le compte des autorités coloniales des Pays-Bas. Parmi les premiers Européens à gravir les nombreux volcans de l’île, il est surnommé le « Humboldt de Java » en raison de ses travaux scientifiques (livres, cartes et lithographies). L’exposition suit les(...)
Entre 1836 et 1848, l’explorateur germano-néerlandais Franz Wilhelm Junghuhn mène plusieurs expéditions à Java pour le compte des autorités coloniales des Pays-Bas. Parmi les premiers Européens à gravir les nombreux volcans de l’île, il est surnommé le « Humboldt de Java » en raison de ses travaux scientifiques (livres, cartes et lithographies). L’exposition suit les(...)
Localisation:
Salle octogonale
Salle octogonale
Date:
29 septembre 2016 au 22 janvier 2017
29 septembre 2016 au 22 janvier 2017
Titre:
17 volcans : oeuvres de Franz Wilhelm Junghuhn, Armin Linke et Bas Princen
Actions:
Description:
Entre 1836 et 1848, l’explorateur germano-néerlandais Franz Wilhelm Junghuhn mène plusieurs expéditions à Java pour le compte des autorités coloniales des Pays-Bas. Parmi les premiers Européens à gravir les nombreux volcans de l’île, il est surnommé le « Humboldt de Java » en raison de ses travaux scientifiques (livres, cartes et lithographies). L’exposition suit les(...)
17 volcans : oeuvres de Franz Wilhelm Junghuhn, Armin Linke et Bas Princen
Actions:
Description:
Entre 1836 et 1848, l’explorateur germano-néerlandais Franz Wilhelm Junghuhn mène plusieurs expéditions à Java pour le compte des autorités coloniales des Pays-Bas. Parmi les premiers Européens à gravir les nombreux volcans de l’île, il est surnommé le « Humboldt de Java » en raison de ses travaux scientifiques (livres, cartes et lithographies). L’exposition suit les(...)
Classification:
expositions
expositions
Date:
29 septembre 2016 au
22 janvier 2017
29 septembre 2016 au
22 janvier 2017
Localisation:
Salle octogonale
Salle octogonale
Classification:
articles
articles

Titre:
Les contre-récits du care
Les contre-récits du care
Actions:
Michaela Prunotto en conversation avec Loving Country. Photographies de Vicky Shukuroglou
Dossier:
Figurer un territoire
Figurer un territoire
Publié:
14 novembre 2022
14 novembre 2022
Titre:
Les contre-récits du care
Michaela Prunotto en conversation avec Loving Country. Photographies de Vicky Shukuroglou
Actions:
Les contre-récits du care
Michaela Prunotto en conversation avec Loving Country. Photographies de Vicky Shukuroglou
Actions:
Dossier:
Figurer un territoire
Figurer un territoire
Classification:
événements
événements
Titre:
L'enseignement du... Caire
L'enseignement du... Caire
Actions:
Description:
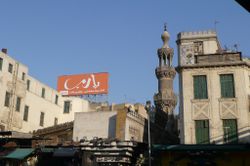
Nasser Rabbat questionne la définition binaire opposant l’Orient et l’Occident ou encore le traditionnel et le moderne, et aborde la relation dialectique entre modernité et histoire dans la composition de la ville contemporaine du Caire. Façonnée par différentes périodes de modernité, depuis l’invasion coloniale napoléonienne de 1789 jusqu’à la révolution et(...)
Nasser Rabbat questionne la définition binaire opposant l’Orient et l’Occident ou encore le traditionnel et le moderne, et aborde la relation dialectique entre modernité et histoire dans la composition de la ville contemporaine du Caire. Façonnée par différentes périodes de modernité, depuis l’invasion coloniale napoléonienne de 1789 jusqu’à la révolution et(...)
Localisation:
Théâtre Paul-Desmarais
Théâtre Paul-Desmarais
Date:
15 septembre 2011 , 19h
15 septembre 2011 , 19h
Titre:
L'enseignement du... Caire
Actions:
Description:
Nasser Rabbat questionne la définition binaire opposant l’Orient et l’Occident ou encore le traditionnel et le moderne, et aborde la relation dialectique entre modernité et histoire dans la composition de la ville contemporaine du Caire. Façonnée par différentes périodes de modernité, depuis l’invasion coloniale napoléonienne de 1789 jusqu’à la révolution et(...)
L'enseignement du... Caire
Actions:
Description:
Nasser Rabbat questionne la définition binaire opposant l’Orient et l’Occident ou encore le traditionnel et le moderne, et aborde la relation dialectique entre modernité et histoire dans la composition de la ville contemporaine du Caire. Façonnée par différentes périodes de modernité, depuis l’invasion coloniale napoléonienne de 1789 jusqu’à la révolution et(...)
Classification:
événements
événements
Date:
15 septembre 2011
19h
15 septembre 2011
19h
Localisation:
Théâtre Paul-Desmarais
Théâtre Paul-Desmarais
Classification:
expositions
expositions
Actions:
Description:
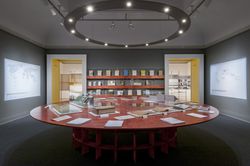
Le début des années 1950 donne lieu à de grands bouleversements mondiaux. De l’Inde au Maroc, du Guatemala à l’Indochine, la décolonisation s’accélère et la Guerre froide s’amorce. Les architectes qui travaillent ou interviennent à titre d’experts dans des régions non occidentales ne peuvent plus penser les lieux comme s’il s’agissait de terrains vagues aménagés pour des(...)
Le début des années 1950 donne lieu à de grands bouleversements mondiaux. De l’Inde au Maroc, du Guatemala à l’Indochine, la décolonisation s’accélère et la Guerre froide s’amorce. Les architectes qui travaillent ou interviennent à titre d’experts dans des régions non occidentales ne peuvent plus penser les lieux comme s’il s’agissait de terrains vagues aménagés pour des(...)
Localisation:
Salles principales Mot(s)-clé(s):
Casablanca, Chandigarh, Le Corbusier, Jeanneret, Morocco, Pendab, Inde, modernism, Africa, Takashi Homma, Yto Barrada, Maroc
Salles principales Mot(s)-clé(s):
Casablanca, Chandigarh, Le Corbusier, Jeanneret, Morocco, Pendab, Inde, modernism, Africa, Takashi Homma, Yto Barrada, Maroc
Date:
26 novembre 2013 au 20 avril 2014
26 novembre 2013 au 20 avril 2014
Titre:
Comment les architectes, les experts, les politiciens, les agences internationales et les citoyens négocient l'urbanisme moderne : Casablanca Chandigarh
Actions:
Description:
Le début des années 1950 donne lieu à de grands bouleversements mondiaux. De l’Inde au Maroc, du Guatemala à l’Indochine, la décolonisation s’accélère et la Guerre froide s’amorce. Les architectes qui travaillent ou interviennent à titre d’experts dans des régions non occidentales ne peuvent plus penser les lieux comme s’il s’agissait de terrains vagues aménagés pour des(...)
Comment les architectes, les experts, les politiciens, les agences internationales et les citoyens négocient l'urbanisme moderne : Casablanca Chandigarh
Actions:
Description:
Le début des années 1950 donne lieu à de grands bouleversements mondiaux. De l’Inde au Maroc, du Guatemala à l’Indochine, la décolonisation s’accélère et la Guerre froide s’amorce. Les architectes qui travaillent ou interviennent à titre d’experts dans des régions non occidentales ne peuvent plus penser les lieux comme s’il s’agissait de terrains vagues aménagés pour des(...)
Classification:
expositions
expositions
Date:
26 novembre 2013 au
20 avril 2014
26 novembre 2013 au
20 avril 2014
Localisation:
Salles principales Mot(s)-clé(s):
Casablanca, Chandigarh, Le Corbusier, Jeanneret, Morocco, Pendab, Inde, modernism, Africa, Takashi Homma, Yto Barrada, Maroc
Salles principales Mot(s)-clé(s):
Casablanca, Chandigarh, Le Corbusier, Jeanneret, Morocco, Pendab, Inde, modernism, Africa, Takashi Homma, Yto Barrada, Maroc


