


3007 Résultats
Classification:
livres
livres
Actions:
Prix:
$29.50
(disponible sur commande)
Résumé:
This exhibition catalogue explores 'the cult of the ruin', a phenomenon of 18th and early 19th century Europe. Mock ruins were built as 'follies' in landscape gardens, while artists imagined how London would appear as a ruined city after the collapse of the British Empire. In Rome, interiors were painted as trompe l'oeil(...)
$29.50
(disponible sur commande)
Résumé:
This exhibition catalogue explores 'the cult of the ruin', a phenomenon of 18th and early 19th century Europe. Mock ruins were built as 'follies' in landscape gardens, while artists imagined how London would appear as a ruined city after the collapse of the British Empire. In Rome, interiors were painted as trompe l'oeil(...)
Sujet:
Architecture, monographies
Architecture, monographies
Publication:
janvier 1999, London
janvier 1999, London
Titre:
Visions of ruin : architectural fantasies & designs for garden follies
Actions:
Prix:
$29.50
(disponible sur commande)
Résumé:
This exhibition catalogue explores 'the cult of the ruin', a phenomenon of 18th and early 19th century Europe. Mock ruins were built as 'follies' in landscape gardens, while artists imagined how London would appear as a ruined city after the collapse of the British Empire. In Rome, interiors were painted as trompe l'oeil ruins, and in Paris the great chef Antoine Carême served blancmanges in the shape of Roman ruins. John Soane represents the climax of this fascination. In the garden of his Museum at No.13 Lincoln's Inn Fields is the 'Monk's Yard', a mock-ruin assembled from medieval fragments of the Palace of Westminster. At his country house, Pitzhanger Manor in Ealing, he pretended that a mock-classical ruin was a Roman temple he had discovered at the bottom of the garden. He commemorated the completion of his masterpiece, the Bank of England, by exhibiting a series of astonishing views of the structure as if a ruin. He even wrote a narrative, "Crude Hints Towards the History of My House", in which he imagined an archaeologist of future centuries inspecting the fragments of his home. The transcribed text is reprinted in this publication. Architects and artists include Robert Adam, William Chambers, Hubert Robert, Piranesi, Clerrisseau, Richard Wilson, J. M. W. Turner, Gustave Doré and John Martin.
Visions of ruin : architectural fantasies & designs for garden follies
Actions:
Prix:
$29.50
(disponible sur commande)
Résumé:
This exhibition catalogue explores 'the cult of the ruin', a phenomenon of 18th and early 19th century Europe. Mock ruins were built as 'follies' in landscape gardens, while artists imagined how London would appear as a ruined city after the collapse of the British Empire. In Rome, interiors were painted as trompe l'oeil ruins, and in Paris the great chef Antoine Carême served blancmanges in the shape of Roman ruins. John Soane represents the climax of this fascination. In the garden of his Museum at No.13 Lincoln's Inn Fields is the 'Monk's Yard', a mock-ruin assembled from medieval fragments of the Palace of Westminster. At his country house, Pitzhanger Manor in Ealing, he pretended that a mock-classical ruin was a Roman temple he had discovered at the bottom of the garden. He commemorated the completion of his masterpiece, the Bank of England, by exhibiting a series of astonishing views of the structure as if a ruin. He even wrote a narrative, "Crude Hints Towards the History of My House", in which he imagined an archaeologist of future centuries inspecting the fragments of his home. The transcribed text is reprinted in this publication. Architects and artists include Robert Adam, William Chambers, Hubert Robert, Piranesi, Clerrisseau, Richard Wilson, J. M. W. Turner, Gustave Doré and John Martin.
Classification:
livres
livres
Publication:
janvier 1999, London
janvier 1999, London
Sujet:
Architecture, monographies
Architecture, monographies
Classification:
livres
livres
Titre:
Georgian London
Georgian London
Actions:
Prix:
$19.00
(disponible sur commande)
Résumé:
First published 1945. In this classic of English architectural history, John Summerson provides a perceptive and highly readable account of a major building period in the history of London. Encompassing the architecture of the capital from the Great Fire of 1666 through the city’s early nineteenth-century expansion, the book remains a guide to the genesis and development(...)
$19.00
(disponible sur commande)
Résumé:
First published 1945. In this classic of English architectural history, John Summerson provides a perceptive and highly readable account of a major building period in the history of London. Encompassing the architecture of the capital from the Great Fire of 1666 through the city’s early nineteenth-century expansion, the book remains a guide to the genesis and development(...)
Publication:
juin 2003, New Haven / London
juin 2003, New Haven / London
Titre:
Georgian London
Actions:
Prix:
$19.00
(disponible sur commande)
Résumé:
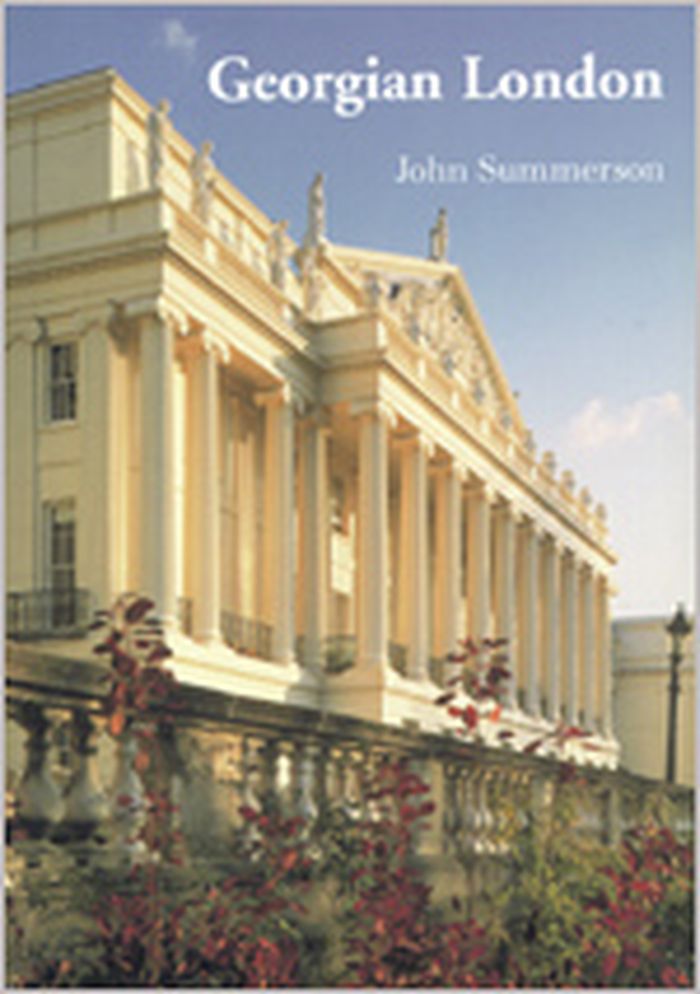
First published 1945. In this classic of English architectural history, John Summerson provides a perceptive and highly readable account of a major building period in the history of London. Encompassing the architecture of the capital from the Great Fire of 1666 through the city’s early nineteenth-century expansion, the book remains a guide to the genesis and development of Georgian London. Summerson examines the way in which building was conditioned by social, economic, and financial circumstances and discusses some of Britain’s most important buildings and their architects. While Summerson’s text is essentially unchanged in this edition, it has been corrected in the light of new research, expanded to include a few significant buildings that were originally overlooked, and enhanced with new illustrations. The Appendix of surviving Georgian buildings has also been carefully updated.
Georgian London
Actions:
Prix:
$19.00
(disponible sur commande)
Résumé:
First published 1945. In this classic of English architectural history, John Summerson provides a perceptive and highly readable account of a major building period in the history of London. Encompassing the architecture of the capital from the Great Fire of 1666 through the city’s early nineteenth-century expansion, the book remains a guide to the genesis and development of Georgian London. Summerson examines the way in which building was conditioned by social, economic, and financial circumstances and discusses some of Britain’s most important buildings and their architects. While Summerson’s text is essentially unchanged in this edition, it has been corrected in the light of new research, expanded to include a few significant buildings that were originally overlooked, and enhanced with new illustrations. The Appendix of surviving Georgian buildings has also been carefully updated.
Classification:
livres
livres
Publication:
juin 2003, New Haven / London
juin 2003, New Haven / London
Classification:
livres
livres
Actions:
Prix:
$72.95
(disponible sur commande)
Résumé:
Stepping away from conventional analyses of materials or style and into the previously unexplored world of the house owner, this book takes a fresh look at both the social, as well as the architectural, importance of the 18th-century London town house. Drawing on rich and entertaining evidence—both documentary and anecdotal—Rachel Stewart explores why, and how, so many(...)
$72.95
(disponible sur commande)
Résumé:
Stepping away from conventional analyses of materials or style and into the previously unexplored world of the house owner, this book takes a fresh look at both the social, as well as the architectural, importance of the 18th-century London town house. Drawing on rich and entertaining evidence—both documentary and anecdotal—Rachel Stewart explores why, and how, so many(...)
Titre:
The town house in Georgian London
Actions:
Prix:
$72.95
(disponible sur commande)
Résumé:
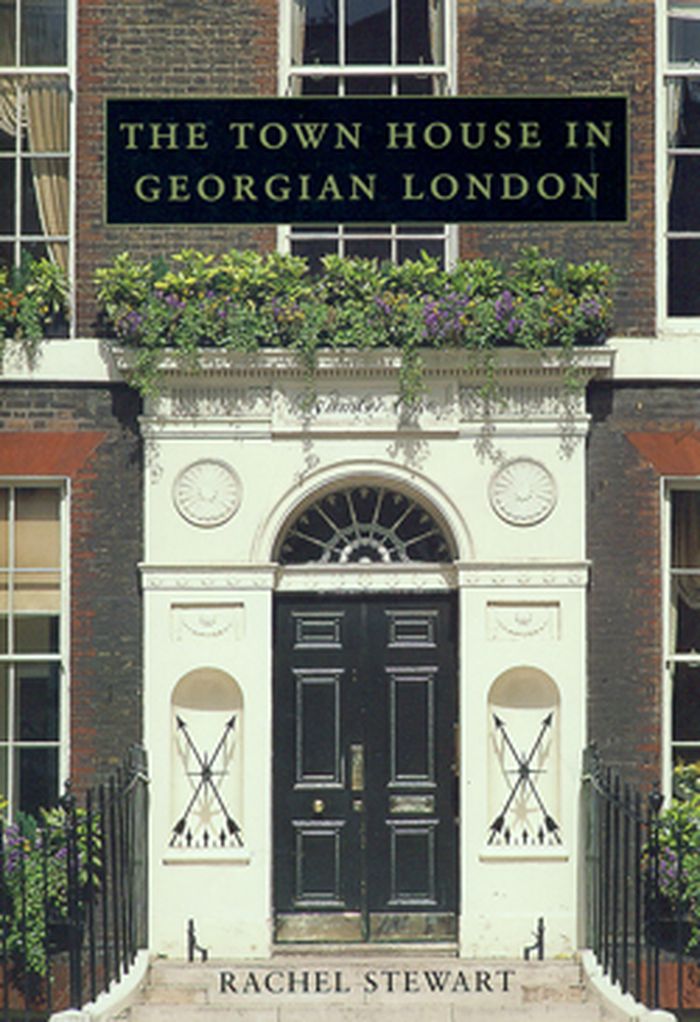
Stepping away from conventional analyses of materials or style and into the previously unexplored world of the house owner, this book takes a fresh look at both the social, as well as the architectural, importance of the 18th-century London town house. Drawing on rich and entertaining evidence—both documentary and anecdotal—Rachel Stewart explores why, and how, so many people pursued life in the city. She not only discusses some of the major architects of the day and their most famous buildings, but she also uncovers what occupants of town houses thought about their property; why and how they chose or built their houses; how they paid for them, used them, decorated them, and disposed of them; and what uses it had for them beyond simple accommodation.
The town house in Georgian London
Actions:
Prix:
$72.95
(disponible sur commande)
Résumé:
Stepping away from conventional analyses of materials or style and into the previously unexplored world of the house owner, this book takes a fresh look at both the social, as well as the architectural, importance of the 18th-century London town house. Drawing on rich and entertaining evidence—both documentary and anecdotal—Rachel Stewart explores why, and how, so many people pursued life in the city. She not only discusses some of the major architects of the day and their most famous buildings, but she also uncovers what occupants of town houses thought about their property; why and how they chose or built their houses; how they paid for them, used them, decorated them, and disposed of them; and what uses it had for them beyond simple accommodation.
Classification:
livres
livres
Publication:
août 2009
août 2009
Classification:
livres
livres
Prix:
$39.95
(disponible sur commande)
Résumé:
"Substance over Spectacle" presents the best and brightest architectural work in Canada in the last ten years, providing a representative sample of Canadian architectural practice since the early nineties, and demonstrating a specific Canadian sensibility that is unlike any architectural trend elsewhere in the world. The book also explores issues of viability,(...)
$39.95
(disponible sur commande)
Résumé:
"Substance over Spectacle" presents the best and brightest architectural work in Canada in the last ten years, providing a representative sample of Canadian architectural practice since the early nineties, and demonstrating a specific Canadian sensibility that is unlike any architectural trend elsewhere in the world. The book also explores issues of viability,(...)
Titre:
Substance over spectacle : contemporary Canadian architecture
Actions:
Prix:
$39.95
(disponible sur commande)
Résumé:
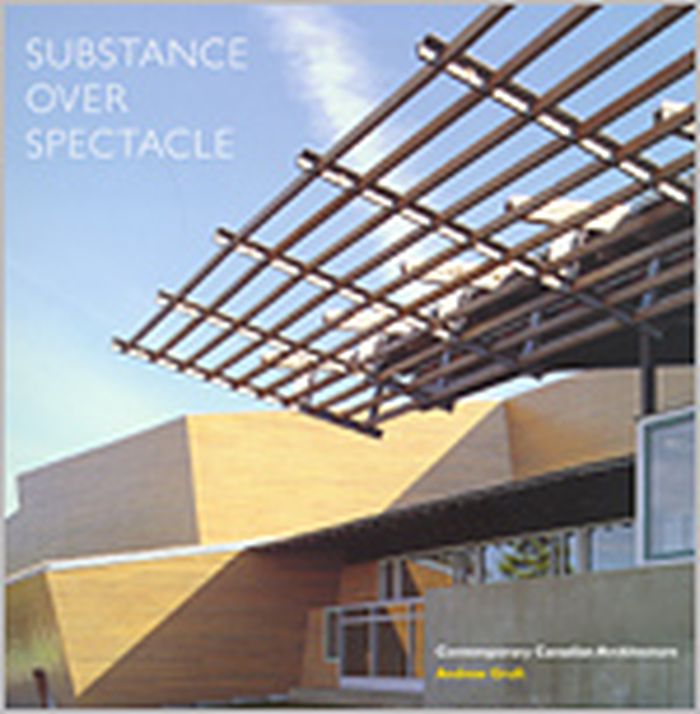
"Substance over Spectacle" presents the best and brightest architectural work in Canada in the last ten years, providing a representative sample of Canadian architectural practice since the early nineties, and demonstrating a specific Canadian sensibility that is unlike any architectural trend elsewhere in the world. The book also explores issues of viability, sustainability, community, and utility as they relate to the Canadian architectural experience. Included is the work of twenty-five architects from every area of the country, each represented by an installation of their own design and construction. In addition to photographs of the finished projects, "Substance over Spectacle" also features images of models and architectural drawings, together with analytical/critical text demonstrating the architectural ideas embedded in the work. Five essays deal with different aspects of contemporary Canadian architecture, written by some of Canada’s leading thinkers on architecture: George Baird, Sherry McKay, Marco Polo, Georges Adamczyk, and Andrew Gruft. Publication of the book coincides with an exhibition of the same name mounted by the Morris and Helen Belkin Art Gallery at the University of British Columbia, in April 2005, during the international conference of the Society of Architectural Historians, which is taking place at UBC. "Substance over Spectacle", the first national critical overview of Canadian architecture in some eighteen years, offers fresh new perspectives on how our architecture defines us as we approach the first mid-decade of the new century.
Substance over spectacle : contemporary Canadian architecture
Actions:
Prix:
$39.95
(disponible sur commande)
Résumé:
"Substance over Spectacle" presents the best and brightest architectural work in Canada in the last ten years, providing a representative sample of Canadian architectural practice since the early nineties, and demonstrating a specific Canadian sensibility that is unlike any architectural trend elsewhere in the world. The book also explores issues of viability, sustainability, community, and utility as they relate to the Canadian architectural experience. Included is the work of twenty-five architects from every area of the country, each represented by an installation of their own design and construction. In addition to photographs of the finished projects, "Substance over Spectacle" also features images of models and architectural drawings, together with analytical/critical text demonstrating the architectural ideas embedded in the work. Five essays deal with different aspects of contemporary Canadian architecture, written by some of Canada’s leading thinkers on architecture: George Baird, Sherry McKay, Marco Polo, Georges Adamczyk, and Andrew Gruft. Publication of the book coincides with an exhibition of the same name mounted by the Morris and Helen Belkin Art Gallery at the University of British Columbia, in April 2005, during the international conference of the Society of Architectural Historians, which is taking place at UBC. "Substance over Spectacle", the first national critical overview of Canadian architecture in some eighteen years, offers fresh new perspectives on how our architecture defines us as we approach the first mid-decade of the new century.
Classification:
livres
livres
Publication:
mai 2005, Vancouver
mai 2005, Vancouver
Sujet:
Architecture du Canada
Architecture du Canada
Classification:
livres
livres
Titre:
Portable architecture
Portable architecture
Actions:
Prix:
$85.50
(disponible sur commande)
Résumé:
Designers included in the first edition have continued to exercise their skills on new projects that are progressions from their former work. The nature of this book is that the case studies are primarily projects that have been taken to completion, however, it is of interest that several of the designers included here are currently involved in much more(...)
$85.50
(disponible sur commande)
Résumé:
Designers included in the first edition have continued to exercise their skills on new projects that are progressions from their former work. The nature of this book is that the case studies are primarily projects that have been taken to completion, however, it is of interest that several of the designers included here are currently involved in much more(...)
Titre:
Portable architecture
Actions:
Prix:
$85.50
(disponible sur commande)
Résumé:
Designers included in the first edition have continued to exercise their skills on new projects that are progressions from their former work. The nature of this book is that the case studies are primarily projects that have been taken to completion, however, it is of interest that several of the designers included here are currently involved in much more ambitious projects. The Millennium Dome is also discussed in the introduction as an example of large scale portable architecture and a high profile building in the UK. The overriding purpose of this book is to show that portable buildings are eminently feasible, capable of a wide range of roles and economic to build and operate. They can also be subversive as well as sensitive, amusing as well as appropriate, energetic as well as economic. This second edition of 'Portable Architecture' includes work by two new design teams and seven new case studies to help further define the relevant characteristics of this important strand of contemporary building design. The projects completed by the two new designers introduced in this edition have been included for very difference reasons. Architects Branson Coates designed Powerhouse::UK, a temporary British products design exhibition sponsored by the UK Department of Trade and Industry represents an establishment based endorsement of a portable building. Festo KG's 'Airtecture' hall uses inflatable technology and fundamentally could not be more different, it was not reported in the main stream press yet it won many industrial design awards.
Portable architecture
Actions:
Prix:
$85.50
(disponible sur commande)
Résumé:
Designers included in the first edition have continued to exercise their skills on new projects that are progressions from their former work. The nature of this book is that the case studies are primarily projects that have been taken to completion, however, it is of interest that several of the designers included here are currently involved in much more ambitious projects. The Millennium Dome is also discussed in the introduction as an example of large scale portable architecture and a high profile building in the UK. The overriding purpose of this book is to show that portable buildings are eminently feasible, capable of a wide range of roles and economic to build and operate. They can also be subversive as well as sensitive, amusing as well as appropriate, energetic as well as economic. This second edition of 'Portable Architecture' includes work by two new design teams and seven new case studies to help further define the relevant characteristics of this important strand of contemporary building design. The projects completed by the two new designers introduced in this edition have been included for very difference reasons. Architects Branson Coates designed Powerhouse::UK, a temporary British products design exhibition sponsored by the UK Department of Trade and Industry represents an establishment based endorsement of a portable building. Festo KG's 'Airtecture' hall uses inflatable technology and fundamentally could not be more different, it was not reported in the main stream press yet it won many industrial design awards.
Classification:
livres
livres
Publication:
janvier 1900, Oxford
janvier 1900, Oxford
Sujet:
Structures d’ingénierie
Structures d’ingénierie
Classification:
livres
livres
Actions:
Prix:
$74.00
(disponible en magasin)
Résumé:
Created between 1787 and 1823 by George IV, the ''Royal Pavilion in Brighton'' is perhaps the most daring and enchanting example of a building that expresses the European fascination with what in the early nineteenth century was considered the “Orient,” in particular China and India. The building, with its Indian-inspired exterior, was the work of the renowned architect(...)
$74.00
(disponible en magasin)
Résumé:
Created between 1787 and 1823 by George IV, the ''Royal Pavilion in Brighton'' is perhaps the most daring and enchanting example of a building that expresses the European fascination with what in the early nineteenth century was considered the “Orient,” in particular China and India. The building, with its Indian-inspired exterior, was the work of the renowned architect(...)
Titre:
The Royal Pavilion, Brighton: A Regency palace of colour and sensation
Actions:
Prix:
$74.00
(disponible en magasin)
Résumé:
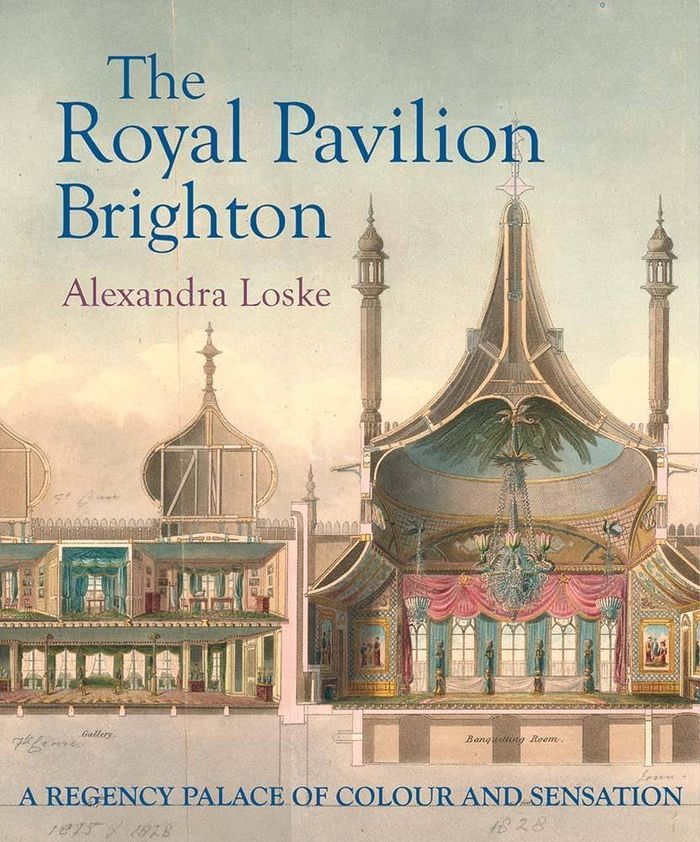
Created between 1787 and 1823 by George IV, the ''Royal Pavilion in Brighton'' is perhaps the most daring and enchanting example of a building that expresses the European fascination with what in the early nineteenth century was considered the “Orient,” in particular China and India. The building, with its Indian-inspired exterior, was the work of the renowned architect John Nash, who with the contributions of several other gifted and inventive architects, artists, and designers, created a building that draws you in, takes you on a journey, and plays with your senses. Featuring new photography, this lavishly illustrated book will provide a fresh look at the sumptuous Chinoiserie interiors of the Royal Pavilion and their enduring appeal. Drawing on recent research, conservation projects, and the unprecedented loan exhibition A Prince’s Treasure: From Buckingham Palace to the Royal Pavilion (2019–22), this book celebrates the colours and sensual beauty of these interiors while situating the Royal Pavilion in the context of the time of its creation and development under royal ownership, from its beginning in the wake of the French Revolution, through its transformation and extension during and just after the Napoleonic Wars, to its fate and legacy in the early Victorian era.
The Royal Pavilion, Brighton: A Regency palace of colour and sensation
Actions:
Prix:
$74.00
(disponible en magasin)
Résumé:
Created between 1787 and 1823 by George IV, the ''Royal Pavilion in Brighton'' is perhaps the most daring and enchanting example of a building that expresses the European fascination with what in the early nineteenth century was considered the “Orient,” in particular China and India. The building, with its Indian-inspired exterior, was the work of the renowned architect John Nash, who with the contributions of several other gifted and inventive architects, artists, and designers, created a building that draws you in, takes you on a journey, and plays with your senses. Featuring new photography, this lavishly illustrated book will provide a fresh look at the sumptuous Chinoiserie interiors of the Royal Pavilion and their enduring appeal. Drawing on recent research, conservation projects, and the unprecedented loan exhibition A Prince’s Treasure: From Buckingham Palace to the Royal Pavilion (2019–22), this book celebrates the colours and sensual beauty of these interiors while situating the Royal Pavilion in the context of the time of its creation and development under royal ownership, from its beginning in the wake of the French Revolution, through its transformation and extension during and just after the Napoleonic Wars, to its fate and legacy in the early Victorian era.
Classification:
livres
livres
Publication:
juillet 2025
juillet 2025
Classification:
livres
livres
Actions:
Prix:
$55.00
(disponible sur commande)
Résumé:
Aalto's career overlapped both chronologically and ideologically with those of Le Corbusier and Mies van der Rohe, but his commitment to a humanitarian ideal, inspired by nature, set him apart from his purist Modernist contemporaries. His beautiful buildings, including the Paimio Sanatorium, Villa Mairea, Jyvaskla Worker's Club, Church of the Three Crosses and Baker House(...)
$55.00
(disponible sur commande)
Résumé:
Aalto's career overlapped both chronologically and ideologically with those of Le Corbusier and Mies van der Rohe, but his commitment to a humanitarian ideal, inspired by nature, set him apart from his purist Modernist contemporaries. His beautiful buildings, including the Paimio Sanatorium, Villa Mairea, Jyvaskla Worker's Club, Church of the Three Crosses and Baker House(...)
Sujet:
Architecture, monographies
Architecture, monographies
Publication:
avril 2007, London
avril 2007, London
Titre:
Alvar Aalto : trough the eyes of shigeru ban
Actions:
Prix:
$55.00
(disponible sur commande)
Résumé:
Aalto's career overlapped both chronologically and ideologically with those of Le Corbusier and Mies van der Rohe, but his commitment to a humanitarian ideal, inspired by nature, set him apart from his purist Modernist contemporaries. His beautiful buildings, including the Paimio Sanatorium, Villa Mairea, Jyvaskla Worker's Club, Church of the Three Crosses and Baker House Dormitory, with their curving facades, careful interaction of wood, concrete and brick, and innovative uses of emerging technologies, show the touch of a true master. With contributions from Colin St John Wilson (architect of the British Library), Juhani Pallasmaa (Aalto specialist at the University of Technology, Helsinki), as well as an exclusive interview with Shigeru Ban, Alvar Aalto: Through the Eyes of Shigeru Ban offers a refreshing new take on Aalto's architecture and design. Added to this, three new translations of Aalto's own writings provide an insight into the workings of his mind, and the theoretical and philosophical discussions that he was engaging with in the 1920s and 30s. Beautifully illustrated, Alvar Aalto: Through the Eyes of Shigeru Ban features stunning new images by photographer Judith Turner, whose abstract interpretation of Aalto's work brings out the poetry of his buildings, and shows them in a whole new light. Hitherto unseen archive images from the Aalto foundation are also published for the first time, making this a truly unique publication. The environmental concerns of the twenty-first century mean that Aalto’s legacies have become ever more apparent. This timely retrospective pays tribute to one of the great masters of architecture and is essential reading for architects, designers and anyone interested in the origins of contemporary architecture and culture.
Alvar Aalto : trough the eyes of shigeru ban
Actions:
Prix:
$55.00
(disponible sur commande)
Résumé:
Aalto's career overlapped both chronologically and ideologically with those of Le Corbusier and Mies van der Rohe, but his commitment to a humanitarian ideal, inspired by nature, set him apart from his purist Modernist contemporaries. His beautiful buildings, including the Paimio Sanatorium, Villa Mairea, Jyvaskla Worker's Club, Church of the Three Crosses and Baker House Dormitory, with their curving facades, careful interaction of wood, concrete and brick, and innovative uses of emerging technologies, show the touch of a true master. With contributions from Colin St John Wilson (architect of the British Library), Juhani Pallasmaa (Aalto specialist at the University of Technology, Helsinki), as well as an exclusive interview with Shigeru Ban, Alvar Aalto: Through the Eyes of Shigeru Ban offers a refreshing new take on Aalto's architecture and design. Added to this, three new translations of Aalto's own writings provide an insight into the workings of his mind, and the theoretical and philosophical discussions that he was engaging with in the 1920s and 30s. Beautifully illustrated, Alvar Aalto: Through the Eyes of Shigeru Ban features stunning new images by photographer Judith Turner, whose abstract interpretation of Aalto's work brings out the poetry of his buildings, and shows them in a whole new light. Hitherto unseen archive images from the Aalto foundation are also published for the first time, making this a truly unique publication. The environmental concerns of the twenty-first century mean that Aalto’s legacies have become ever more apparent. This timely retrospective pays tribute to one of the great masters of architecture and is essential reading for architects, designers and anyone interested in the origins of contemporary architecture and culture.
Classification:
livres
livres
Publication:
avril 2007, London
avril 2007, London
Sujet:
Architecture, monographies
Architecture, monographies


