


23964 Résultats
Classification:
documents textuels
documents textuels
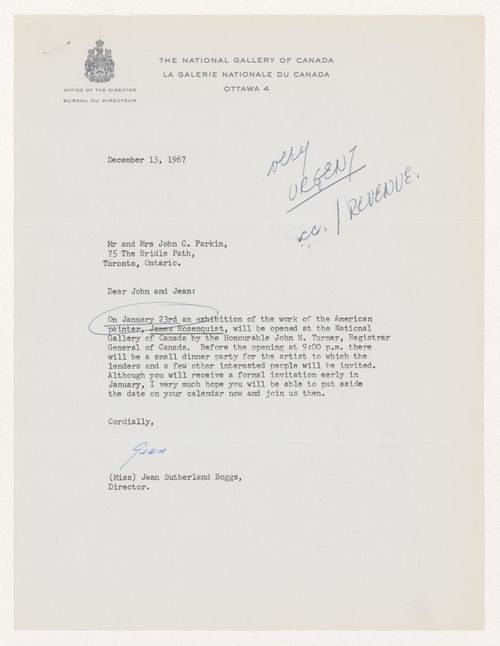
Numéro de référence:
ARCH285545
ARCH285545
Personnes et institutions:
Date:
1967-1968
1967-1968
Classification:
documents textuels
documents textuels
Date:
1967-1968
1967-1968
Personnes et institutions:
Classification:
dessins
dessins
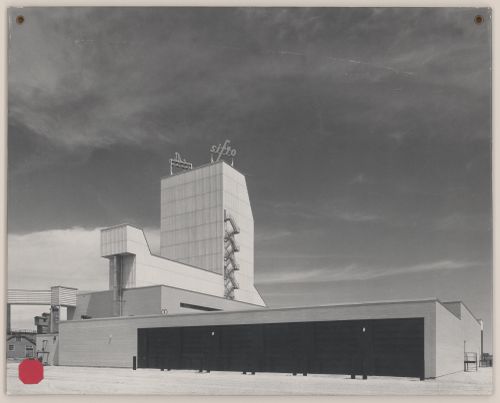
Numéro de référence:
ARCH285560
ARCH285560
Personnes et institutions:
Date:
circa 1963
circa 1963
Classification:
dessins
dessins
Date:
circa 1963
circa 1963
Personnes et institutions:
Classification:
dessins
dessins

Numéro de référence:
ARCH285931
Description:
Drawing number: F5
ARCH285931
Description:
Drawing number: F5
Personnes et institutions:
Date:
1948
1948
Titre:
Plan, élévations, coupes et détails des bureaux de juges "B" pour Cour suprême du Canada, Ottawa, Ontario
Actions:
ARCH285931
Description:
Drawing number: F5
Plan, élévations, coupes et détails des bureaux de juges "B" pour Cour suprême du Canada, Ottawa, Ontario
Actions:
ARCH285931
Description:
Drawing number: F5
Classification:
dessins
dessins
Date:
1948
1948
Personnes et institutions:
Classification:
dessins
dessins
Numéro de référence:
ARCH285932
Description:
Drawing number: F6
ARCH285932
Description:
Drawing number: F6
Personnes et institutions:
Date:
1948
1948
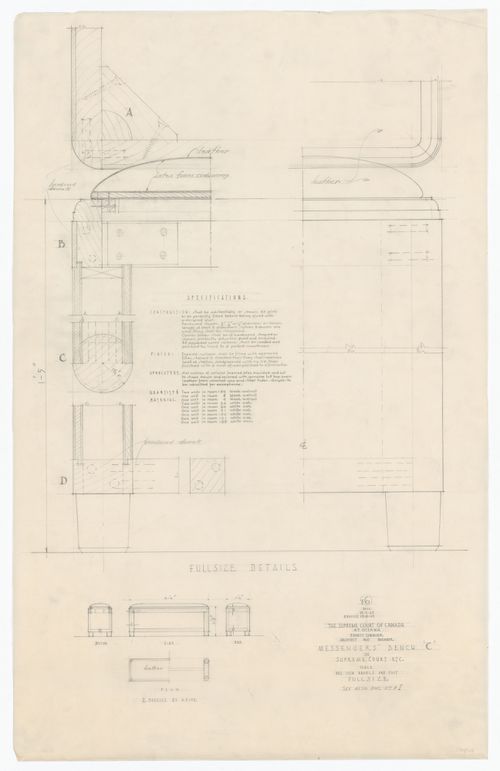
Titre:
Plan, élévations, coupe et détails du banc de messagers "C" pour Cour suprême du Canada, Ottawa, Ontario
Actions:
ARCH285932
Description:
Drawing number: F6
Plan, élévations, coupe et détails du banc de messagers "C" pour Cour suprême du Canada, Ottawa, Ontario
Actions:
ARCH285932
Description:
Drawing number: F6
Classification:
dessins
dessins
Date:
1948
1948
Personnes et institutions:
Classification:
dessins
dessins
Numéro de référence:
ARCH285933
Description:
Drawing number: F7
ARCH285933
Description:
Drawing number: F7
Personnes et institutions:
Date:
18 mars 1948
18 mars 1948
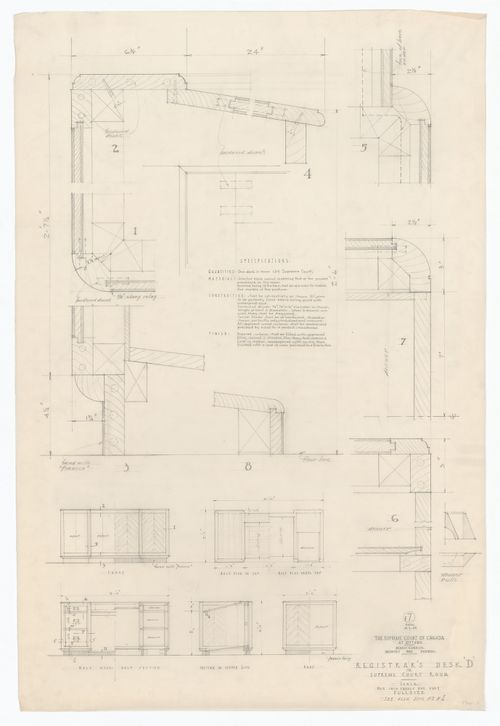
Titre:
Plan, élévations, coupes et détails du bureau de registraire "D" pour Cour suprême du Canada, Ottawa, Ontario
Actions:
ARCH285933
Description:
Drawing number: F7
Plan, élévations, coupes et détails du bureau de registraire "D" pour Cour suprême du Canada, Ottawa, Ontario
Actions:
ARCH285933
Description:
Drawing number: F7
Classification:
dessins
dessins
Date:
18 mars 1948
18 mars 1948
Personnes et institutions:
Classification:
dessins
dessins
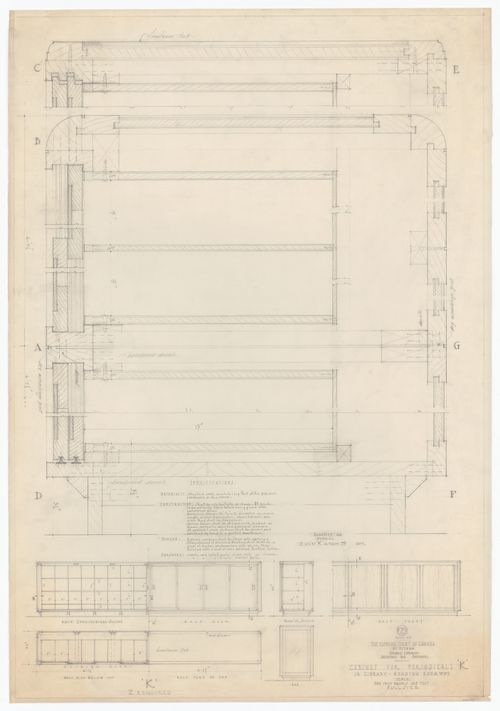
Numéro de référence:
ARCH285950
Description:
Drawing number: F29
ARCH285950
Description:
Drawing number: F29
Personnes et institutions:
Date:
28 octobre 1948
28 octobre 1948
Titre:
Plans, élévations, coupes et détails de l'armoire à périodiques "K" pour Cour suprême du Canada, Ottawa, Ontario
Actions:
ARCH285950
Description:
Drawing number: F29
Plans, élévations, coupes et détails de l'armoire à périodiques "K" pour Cour suprême du Canada, Ottawa, Ontario
Actions:
ARCH285950
Description:
Drawing number: F29
Classification:
dessins
dessins
Date:
28 octobre 1948
28 octobre 1948
Personnes et institutions:
Classification:
dessins
dessins
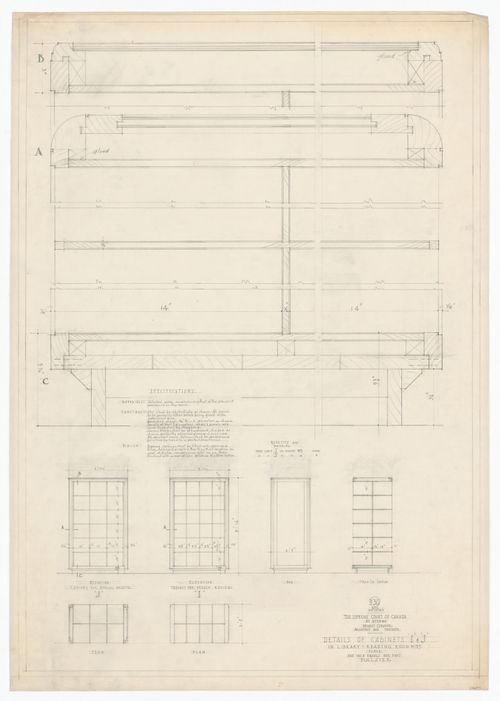
Numéro de référence:
ARCH285951
Description:
Drawing number: F30
ARCH285951
Description:
Drawing number: F30
Personnes et institutions:
Date:
28 octobre 1948
28 octobre 1948
Titre:
Plans, élévations, coupes et détails des armoires "I" et "J" pour Cour suprême du Canada, Ottawa, Ontario
Actions:
ARCH285951
Description:
Drawing number: F30
Plans, élévations, coupes et détails des armoires "I" et "J" pour Cour suprême du Canada, Ottawa, Ontario
Actions:
ARCH285951
Description:
Drawing number: F30
Classification:
dessins
dessins
Date:
28 octobre 1948
28 octobre 1948
Personnes et institutions:
Classification:
dessins
dessins
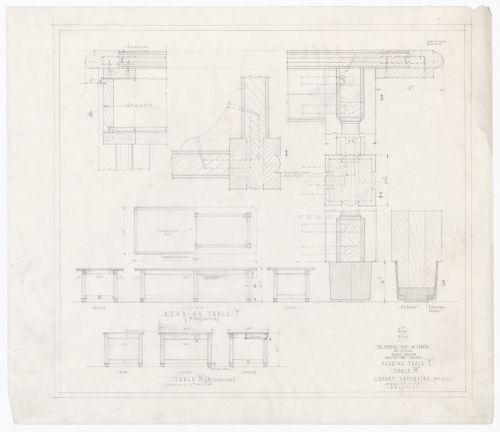
Numéro de référence:
ARCH285967
Description:
Drawing number: L6
ARCH285967
Description:
Drawing number: L6
Personnes et institutions:
Date:
15 janvier 1951
15 janvier 1951
Titre:
Plan, élévations, coupes et détails des tables "H" et "T" pour Cour suprême du Canada, Ottawa, Ontario
Actions:
ARCH285967
Description:
Drawing number: L6
Plan, élévations, coupes et détails des tables "H" et "T" pour Cour suprême du Canada, Ottawa, Ontario
Actions:
ARCH285967
Description:
Drawing number: L6
Classification:
dessins
dessins
Date:
15 janvier 1951
15 janvier 1951
Personnes et institutions:
Classification:
photographies
photographies
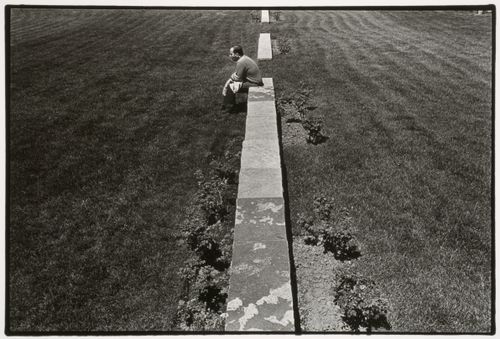
Actions:
Numéro de référence:
PH1990:0151
Description:
- Photographs PH1990:0146, PH1990:0151, and PH1990:0153 show the cadastral walls which represent rural "rangs" or property lines (CCA: Building and Gardens, p. 94).
PH1990:0151
Description:
- Photographs PH1990:0146, PH1990:0151, and PH1990:0153 show the cadastral walls which represent rural "rangs" or property lines (CCA: Building and Gardens, p. 94).
Personnes et institutions:
Sujet:
architecture, architecture de paysage, sculpture
architecture, architecture de paysage, sculpture
Date:
1990
1990
Titre:
View of a man sitting on one of the cadastral walls which represent rural "rangs" or property lines, CCA garden, Montréal, Québec, Canada
Actions:
PH1990:0151
Description:
- Photographs PH1990:0146, PH1990:0151, and PH1990:0153 show the cadastral walls which represent rural "rangs" or property lines (CCA: Building and Gardens, p. 94).
View of a man sitting on one of the cadastral walls which represent rural "rangs" or property lines, CCA garden, Montréal, Québec, Canada
Actions:
PH1990:0151
Description:
- Photographs PH1990:0146, PH1990:0151, and PH1990:0153 show the cadastral walls which represent rural "rangs" or property lines (CCA: Building and Gardens, p. 94).
Classification:
photographies
photographies
Date:
1990
1990
Personnes et institutions:
Sujet:
architecture, architecture de paysage, sculpture
architecture, architecture de paysage, sculpture
Classification:
photographies
photographies
Numéro de référence:
ARCH287188
ARCH287188
Personnes et institutions:
Date:
circa 1996
circa 1996
Classification:
photographies
photographies
Date:
circa 1996
circa 1996
Personnes et institutions:


