


29041 Résultats
Classification:
dessins
dessins
Numéro de référence:
AP180.S1.1994.PR04.002
Description:
Also contains maps of the sites
AP180.S1.1994.PR04.002
Description:
Also contains maps of the sites
Personnes et institutions:
Date:
1994
1994
Titre:
Site study drawings, site plans, sections, and floor plans, Case per vacanze, Buggerru, Italy
Actions:
AP180.S1.1994.PR04.002
Description:
Also contains maps of the sites
Site study drawings, site plans, sections, and floor plans, Case per vacanze, Buggerru, Italy
Actions:
AP180.S1.1994.PR04.002
Description:
Also contains maps of the sites
Classification:
dessins
dessins
Date:
1994
1994
Personnes et institutions:
Classification:
dessins
dessins
Numéro de référence:
AP180.S1.1987.PR02.001
AP180.S1.1987.PR02.001
Personnes et institutions:
Date:
ca. 1987
ca. 1987
Classification:
dessins
dessins
Date:
ca. 1987
ca. 1987
Personnes et institutions:
Classification:
dessins
dessins
Numéro de référence:
AP180.S1.1998.PR02.001
AP180.S1.1998.PR02.001
Personnes et institutions:
Date:
1998
1998
Titre:
Site plans, elevations, sections, and floor plans, Piazza Santa Maria di Castello, Alessandria, Italy
Actions:
AP180.S1.1998.PR02.001
Site plans, elevations, sections, and floor plans, Piazza Santa Maria di Castello, Alessandria, Italy
Actions:
AP180.S1.1998.PR02.001
Classification:
dessins
dessins
Date:
1998
1998
Personnes et institutions:
Classification:
dessins
dessins
Numéro de référence:
AP180.S1.1982.PR03.001
AP180.S1.1982.PR03.001
Personnes et institutions:
Date:
1987-1993
1987-1993
Classification:
dessins
dessins
Date:
1987-1993
1987-1993
Personnes et institutions:
Classification:
dessins
dessins
Numéro de référence:
AP180.S1.1971.PR01.002
AP180.S1.1971.PR01.002
Personnes et institutions:
Date:
ca. 1961-1972
ca. 1961-1972
Classification:
dessins
dessins
Date:
ca. 1961-1972
ca. 1961-1972
Personnes et institutions:
Classification:
dessins
dessins
Numéro de référence:
AP180.S2.1970.PR02.001
AP180.S2.1970.PR02.001
Personnes et institutions:
Date:
ca. 1986
ca. 1986
Titre:
Elevations, sections, and structure details, Instalación del stand Salemi para BIT ‘86, Milan, Italy
Actions:
AP180.S2.1970.PR02.001
Elevations, sections, and structure details, Instalación del stand Salemi para BIT ‘86, Milan, Italy
Actions:
AP180.S2.1970.PR02.001
Classification:
dessins
dessins
Date:
ca. 1986
ca. 1986
Personnes et institutions:
Classification:
dessins
dessins
Numéro de référence:
AP180.S1.1975.PR03.002
Description:
Contains three drawings showing an earlier version of the project.
AP180.S1.1975.PR03.002
Description:
Contains three drawings showing an earlier version of the project.
Personnes et institutions:
Date:
1975
1975
Titre:
Sketches, floor plans, elevations, sections, and furnishings details, Casa per vacanze Ferrario, Osmate, Italy
Actions:
AP180.S1.1975.PR03.002
Description:
Contains three drawings showing an earlier version of the project.
Sketches, floor plans, elevations, sections, and furnishings details, Casa per vacanze Ferrario, Osmate, Italy
Actions:
AP180.S1.1975.PR03.002
Description:
Contains three drawings showing an earlier version of the project.
Classification:
dessins
dessins
Date:
1975
1975
Personnes et institutions:
Niveau de description archivistique:
Sous-série
Sous-série
Numéro de référence:
AP178.S1.1985.PR02.SS1
Description:
This project subseries documents the Recuperação da Área do Campo di Marte in Giudecca, Venice, Italy. While the records were held in the office’s archives this project was assigned the number 34/80. The office assigned the date 1985 to this project. Documenting this project are sketches, studies and plans. Photographic materials include photographs and negatives of the project site and model. Textual materials include competition documentation, project documentation, notes and technical specifications. Documentation, drawings, and photographs specific to Siza's Projecto para um Edifício de Habitação em Campo di Marte can be found in project subseries AP178.S1.1985.PR02.SS2.
AP178.S1.1985.PR02.SS1
Description:
This project subseries documents the Recuperação da Área do Campo di Marte in Giudecca, Venice, Italy. While the records were held in the office’s archives this project was assigned the number 34/80. The office assigned the date 1985 to this project. Documenting this project are sketches, studies and plans. Photographic materials include photographs and negatives of the project site and model. Textual materials include competition documentation, project documentation, notes and technical specifications. Documentation, drawings, and photographs specific to Siza's Projecto para um Edifício de Habitação em Campo di Marte can be found in project subseries AP178.S1.1985.PR02.SS2.
Personnes et institutions:
Date:
1984-2012
1984-2012
Titre:
Recuperação da Área do Campo di Marte [Restoration of Campo di Marte], Giudecca, Venice, Italy (1985)
Actions:
AP178.S1.1985.PR02.SS1
Description:
This project subseries documents the Recuperação da Área do Campo di Marte in Giudecca, Venice, Italy. While the records were held in the office’s archives this project was assigned the number 34/80. The office assigned the date 1985 to this project. Documenting this project are sketches, studies and plans. Photographic materials include photographs and negatives of the project site and model. Textual materials include competition documentation, project documentation, notes and technical specifications. Documentation, drawings, and photographs specific to Siza's Projecto para um Edifício de Habitação em Campo di Marte can be found in project subseries AP178.S1.1985.PR02.SS2.
Recuperação da Área do Campo di Marte [Restoration of Campo di Marte], Giudecca, Venice, Italy (1985)
Actions:
AP178.S1.1985.PR02.SS1
Description:
This project subseries documents the Recuperação da Área do Campo di Marte in Giudecca, Venice, Italy. While the records were held in the office’s archives this project was assigned the number 34/80. The office assigned the date 1985 to this project. Documenting this project are sketches, studies and plans. Photographic materials include photographs and negatives of the project site and model. Textual materials include competition documentation, project documentation, notes and technical specifications. Documentation, drawings, and photographs specific to Siza's Projecto para um Edifício de Habitação em Campo di Marte can be found in project subseries AP178.S1.1985.PR02.SS2.
Niveau de description archivistique:
Project
Project
Date:
1984-2012
1984-2012
Personnes et institutions:
Classification:
photographies
photographies
Actions:
Numéro de référence:
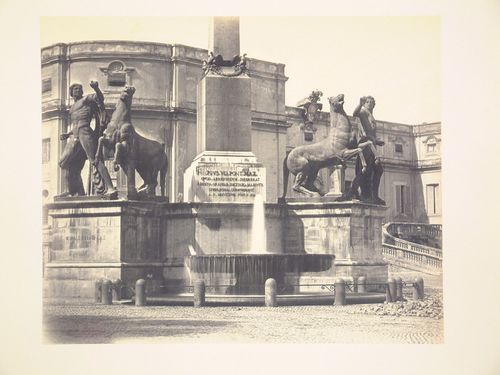
PH1987:0852
PH1987:0852
Personnes et institutions:
Sujet:
architecture, sculpture
architecture, sculpture
Date:
between 1858 and 1871
between 1858 and 1871
Classification:
photographies
photographies
Date:
between 1858 and 1871
between 1858 and 1871
Personnes et institutions:
Sujet:
architecture, sculpture
architecture, sculpture
Classification:
photographies
photographies
Titre:
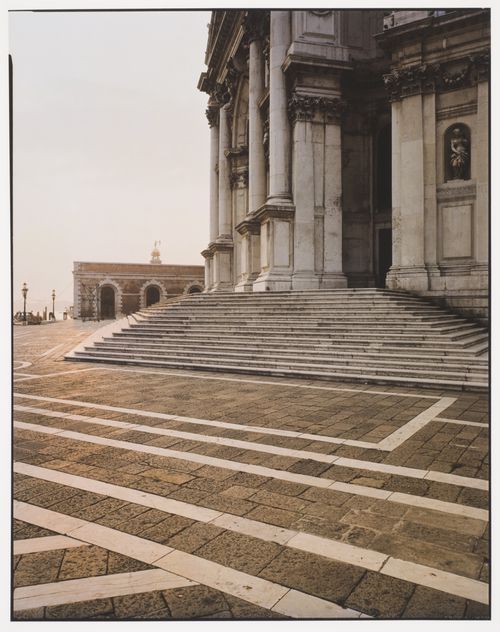
Partial view of the steps and façade of the church of Santa Maria della Salute, Venice, Italy
Partial view of the steps and façade of the church of Santa Maria della Salute, Venice, Italy
Actions:
Numéro de référence:
PH1998:0039
PH1998:0039
Personnes et institutions:
Sujet:
architecture
architecture
Date:
1978
1978
Titre:
Partial view of the steps and façade of the church of Santa Maria della Salute, Venice, Italy
Actions:
PH1998:0039
Partial view of the steps and façade of the church of Santa Maria della Salute, Venice, Italy
Actions:
PH1998:0039
Classification:
photographies
photographies
Date:
1978
1978
Personnes et institutions:
Sujet:
architecture
architecture


