


5582 Résultats
Classification:
événements
événements

Actions:
Description:
Le CCA accueille un deuxième après-midi de discussion sur les travaux de Cedric Price, avec la participation de Samantha Hardingham, Whitney Moon, Molly Wright Steenson, Kathy Velikov et Mark Wigley. Comme les archives de cet architecte comptent parmi les plus consultées au CCA, nous avons invité des spécialistes, dont la plupart sont nord-américains, à expliquer ce qui(...)
Le CCA accueille un deuxième après-midi de discussion sur les travaux de Cedric Price, avec la participation de Samantha Hardingham, Whitney Moon, Molly Wright Steenson, Kathy Velikov et Mark Wigley. Comme les archives de cet architecte comptent parmi les plus consultées au CCA, nous avons invité des spécialistes, dont la plupart sont nord-américains, à expliquer ce qui(...)
Date:
9 février 2017
9 février 2017
Titre:
Un après-midi avec Cedric Price no 2
Actions:
Description:
Le CCA accueille un deuxième après-midi de discussion sur les travaux de Cedric Price, avec la participation de Samantha Hardingham, Whitney Moon, Molly Wright Steenson, Kathy Velikov et Mark Wigley. Comme les archives de cet architecte comptent parmi les plus consultées au CCA, nous avons invité des spécialistes, dont la plupart sont nord-américains, à expliquer ce qui(...)
Un après-midi avec Cedric Price no 2
Actions:
Description:
Le CCA accueille un deuxième après-midi de discussion sur les travaux de Cedric Price, avec la participation de Samantha Hardingham, Whitney Moon, Molly Wright Steenson, Kathy Velikov et Mark Wigley. Comme les archives de cet architecte comptent parmi les plus consultées au CCA, nous avons invité des spécialistes, dont la plupart sont nord-américains, à expliquer ce qui(...)
Classification:
événements
événements
Date:
9 février 2017
9 février 2017
Classification:
expositions
expositions
Actions:
Description:
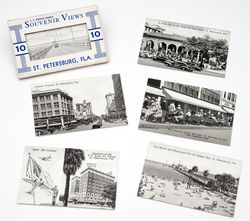
Les objets produits en série sont souvent délaissés au profit de sources plus élaborées et plus savantes qui servent à comprendre l’architecture représentée et interprétée au profit de la population. Cette exposition, qui couvre la période allant des années 1890 aux années 1960 aux États-Unis, présente ces objets éphémères d’ordinaire délaissés, qui ont pourtant permis de(...)
Les objets produits en série sont souvent délaissés au profit de sources plus élaborées et plus savantes qui servent à comprendre l’architecture représentée et interprétée au profit de la population. Cette exposition, qui couvre la période allant des années 1890 aux années 1960 aux États-Unis, présente ces objets éphémères d’ordinaire délaissés, qui ont pourtant permis de(...)
Localisation:
Vitrines
Vitrines
Date:
14 juin 1995 au 29 octobre 1995
14 juin 1995 au 29 octobre 1995
Titre:
Popularisation de l’architecture aux États-Unis
Actions:
Description:
Les objets produits en série sont souvent délaissés au profit de sources plus élaborées et plus savantes qui servent à comprendre l’architecture représentée et interprétée au profit de la population. Cette exposition, qui couvre la période allant des années 1890 aux années 1960 aux États-Unis, présente ces objets éphémères d’ordinaire délaissés, qui ont pourtant permis de(...)
Popularisation de l’architecture aux États-Unis
Actions:
Description:
Les objets produits en série sont souvent délaissés au profit de sources plus élaborées et plus savantes qui servent à comprendre l’architecture représentée et interprétée au profit de la population. Cette exposition, qui couvre la période allant des années 1890 aux années 1960 aux États-Unis, présente ces objets éphémères d’ordinaire délaissés, qui ont pourtant permis de(...)
Classification:
expositions
expositions
Date:
14 juin 1995 au
29 octobre 1995
14 juin 1995 au
29 octobre 1995
Localisation:
Vitrines
Vitrines
Classification:
pages web
pages web
Résumé:
Le bâtiment est entouré au nord par le parc Baile et au sud par le Boulevard René-Lévesque et le jardin de sculptures du CCA.
Titre:
Notre bâtiment, notre parc et notre jardin de sculptures
Actions:
Résumé:
Notre bâtiment, notre parc et notre jardin de sculptures
Actions:
Résumé:
Le bâtiment est entouré au nord par le parc Baile et au sud par le Boulevard René-Lévesque et le jardin de sculptures du CCA.
Classification:
pages web
pages web
Classification:
oeuvres d'art
oeuvres d'art
Actions:
Numéro de référence:
DR1987:0344
Description:
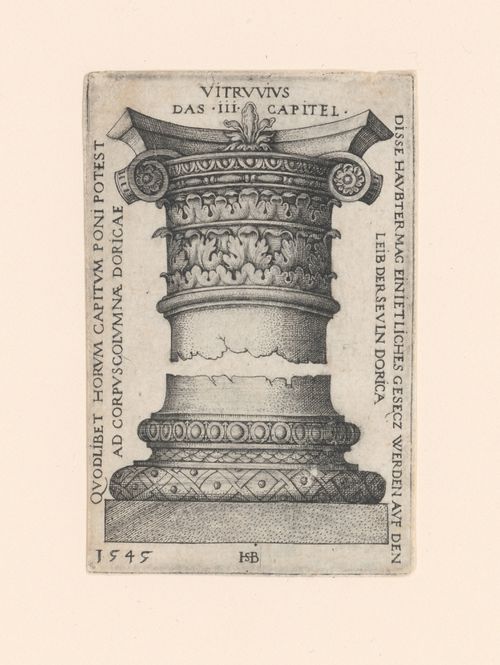
- This engraving depicts a design for an order of architecture showing the capital and the base. Although the inscriptions refer to "This engraving depicts a dORICA[E]", this looks more like a variation on the composite order. - This print is one of a set of four prints of capitals and bases which were engraved by Hans Sebald Beham. Patricia Condon suggests that these prints were made for a general audience rather than for architects ('Ornament and Architecture', 29). Three of the prints in the CCA collection are from the collection of the Ducs d'Arenburg, while the provenance of the fourth print, DR1987:0342, is unknown.
DR1987:0344
Description:
- This engraving depicts a design for an order of architecture showing the capital and the base. Although the inscriptions refer to "This engraving depicts a dORICA[E]", this looks more like a variation on the composite order. - This print is one of a set of four prints of capitals and bases which were engraved by Hans Sebald Beham. Patricia Condon suggests that these prints were made for a general audience rather than for architects ('Ornament and Architecture', 29). Three of the prints in the CCA collection are from the collection of the Ducs d'Arenburg, while the provenance of the fourth print, DR1987:0342, is unknown.
Personnes et institutions:
Sujet:
architecture
architecture
Date:
1545
1545
Titre:
Design for the capital and base of a column
Actions:
DR1987:0344
Description:
- This engraving depicts a design for an order of architecture showing the capital and the base. Although the inscriptions refer to "This engraving depicts a dORICA[E]", this looks more like a variation on the composite order. - This print is one of a set of four prints of capitals and bases which were engraved by Hans Sebald Beham. Patricia Condon suggests that these prints were made for a general audience rather than for architects ('Ornament and Architecture', 29). Three of the prints in the CCA collection are from the collection of the Ducs d'Arenburg, while the provenance of the fourth print, DR1987:0342, is unknown.
Design for the capital and base of a column
Actions:
DR1987:0344
Description:
- This engraving depicts a design for an order of architecture showing the capital and the base. Although the inscriptions refer to "This engraving depicts a dORICA[E]", this looks more like a variation on the composite order. - This print is one of a set of four prints of capitals and bases which were engraved by Hans Sebald Beham. Patricia Condon suggests that these prints were made for a general audience rather than for architects ('Ornament and Architecture', 29). Three of the prints in the CCA collection are from the collection of the Ducs d'Arenburg, while the provenance of the fourth print, DR1987:0342, is unknown.
Classification:
oeuvres d'art
oeuvres d'art
Date:
1545
1545
Personnes et institutions:
Sujet:
architecture
architecture
Classification:
oeuvres d'art
oeuvres d'art
Actions:
Numéro de référence:
DR1987:0345
Description:
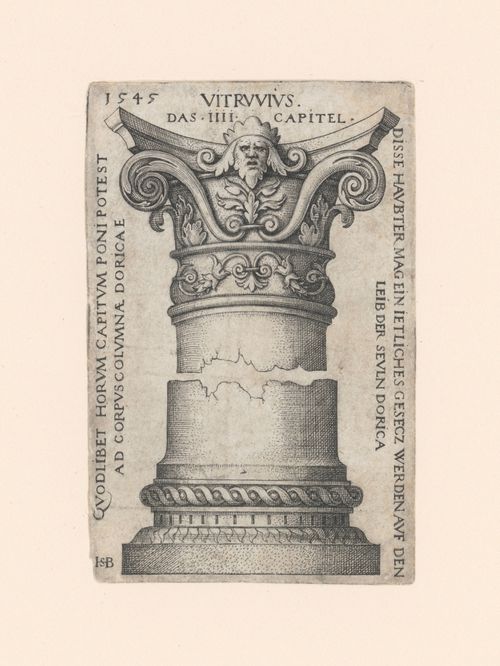
- This engraving depicts a design for an order of architecture showing the capital and the base. Although the inscriptions refer to "This engraving depicts a dORICA[E]", this is not one of the traditional orders of architecture. - This print is one of a set of four prints of capitals and bases which were engraved by Hans Sebald Beham. Patricia Condon suggests that these prints were made for a general audience rather than for architects ('Ornament and Architecture', 29). Three of the prints in the CCA collection are from the collection of the Ducs d'Arenburg, while the provenance of the fourth print, DR1987:0342, is unknown.
DR1987:0345
Description:
- This engraving depicts a design for an order of architecture showing the capital and the base. Although the inscriptions refer to "This engraving depicts a dORICA[E]", this is not one of the traditional orders of architecture. - This print is one of a set of four prints of capitals and bases which were engraved by Hans Sebald Beham. Patricia Condon suggests that these prints were made for a general audience rather than for architects ('Ornament and Architecture', 29). Three of the prints in the CCA collection are from the collection of the Ducs d'Arenburg, while the provenance of the fourth print, DR1987:0342, is unknown.
Personnes et institutions:
Sujet:
architecture
architecture
Date:
1545
1545
Titre:
Design for the capital and base of a column
Actions:
DR1987:0345
Description:
- This engraving depicts a design for an order of architecture showing the capital and the base. Although the inscriptions refer to "This engraving depicts a dORICA[E]", this is not one of the traditional orders of architecture. - This print is one of a set of four prints of capitals and bases which were engraved by Hans Sebald Beham. Patricia Condon suggests that these prints were made for a general audience rather than for architects ('Ornament and Architecture', 29). Three of the prints in the CCA collection are from the collection of the Ducs d'Arenburg, while the provenance of the fourth print, DR1987:0342, is unknown.
Design for the capital and base of a column
Actions:
DR1987:0345
Description:
- This engraving depicts a design for an order of architecture showing the capital and the base. Although the inscriptions refer to "This engraving depicts a dORICA[E]", this is not one of the traditional orders of architecture. - This print is one of a set of four prints of capitals and bases which were engraved by Hans Sebald Beham. Patricia Condon suggests that these prints were made for a general audience rather than for architects ('Ornament and Architecture', 29). Three of the prints in the CCA collection are from the collection of the Ducs d'Arenburg, while the provenance of the fourth print, DR1987:0342, is unknown.
Classification:
oeuvres d'art
oeuvres d'art
Date:
1545
1545
Personnes et institutions:
Sujet:
architecture
architecture
Classification:
expositions
expositions
Actions:
Description:
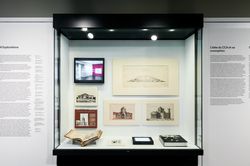
À l’occasion des 90 ans de Phyllis Lambert, cette exposition offre un aperçu autobiographique de l’évolution des idées de la fondatrice du CCA et de son travail architectural, éditorial, curatorial et d’activisme. L’exposition met en lumière l’engagement résolu de Phyllis Lambert envers la ville et la recherche intellectuelle, en présentant des documents de la collection(...)
À l’occasion des 90 ans de Phyllis Lambert, cette exposition offre un aperçu autobiographique de l’évolution des idées de la fondatrice du CCA et de son travail architectural, éditorial, curatorial et d’activisme. L’exposition met en lumière l’engagement résolu de Phyllis Lambert envers la ville et la recherche intellectuelle, en présentant des documents de la collection(...)
Localisation:
Vitrines
Vitrines
Date:
18 janvier 2017 au 11 juin 2017
18 janvier 2017 au 11 juin 2017
Titre:
Phyllis Lambert : 75 ans au travail
Actions:
Description:
À l’occasion des 90 ans de Phyllis Lambert, cette exposition offre un aperçu autobiographique de l’évolution des idées de la fondatrice du CCA et de son travail architectural, éditorial, curatorial et d’activisme. L’exposition met en lumière l’engagement résolu de Phyllis Lambert envers la ville et la recherche intellectuelle, en présentant des documents de la collection(...)
Phyllis Lambert : 75 ans au travail
Actions:
Description:
À l’occasion des 90 ans de Phyllis Lambert, cette exposition offre un aperçu autobiographique de l’évolution des idées de la fondatrice du CCA et de son travail architectural, éditorial, curatorial et d’activisme. L’exposition met en lumière l’engagement résolu de Phyllis Lambert envers la ville et la recherche intellectuelle, en présentant des documents de la collection(...)
Classification:
expositions
expositions
Date:
18 janvier 2017 au
11 juin 2017
18 janvier 2017 au
11 juin 2017
Localisation:
Vitrines
Vitrines
Classification:
expositions
expositions

Titre:
Tangente - Alain Paiement
Tangente - Alain Paiement
Actions:
Description:
Lartiste québécois Alain Paiement juxtapose dans cette exposition un large éventail de sujets photographiques – bâtiments en construction, maquettes de projets détudiants, abstractions architecturales, différents niveaux de transparence – avec sa propre imagerie du nouveau Palais des congrès de Montréal. Celle-ci est la première dune série dexpositions qui invite des(...)
Lartiste québécois Alain Paiement juxtapose dans cette exposition un large éventail de sujets photographiques – bâtiments en construction, maquettes de projets détudiants, abstractions architecturales, différents niveaux de transparence – avec sa propre imagerie du nouveau Palais des congrès de Montréal. Celle-ci est la première dune série dexpositions qui invite des(...)
Localisation:
Salle octagonale Mot(s)-clé(s):
Alain Paiement, Tangent, Tangente, Hubertus von Amelunxen
Salle octagonale Mot(s)-clé(s):
Alain Paiement, Tangent, Tangente, Hubertus von Amelunxen
Date:
23 avril 2003 au 23 novembre 2003
23 avril 2003 au 23 novembre 2003
Titre:
Tangente - Alain Paiement
Actions:
Description:
Lartiste québécois Alain Paiement juxtapose dans cette exposition un large éventail de sujets photographiques – bâtiments en construction, maquettes de projets détudiants, abstractions architecturales, différents niveaux de transparence – avec sa propre imagerie du nouveau Palais des congrès de Montréal. Celle-ci est la première dune série dexpositions qui invite des(...)
Tangente - Alain Paiement
Actions:
Description:
Lartiste québécois Alain Paiement juxtapose dans cette exposition un large éventail de sujets photographiques – bâtiments en construction, maquettes de projets détudiants, abstractions architecturales, différents niveaux de transparence – avec sa propre imagerie du nouveau Palais des congrès de Montréal. Celle-ci est la première dune série dexpositions qui invite des(...)
Classification:
expositions
expositions
Date:
23 avril 2003 au
23 novembre 2003
23 avril 2003 au
23 novembre 2003
Localisation:
Salle octagonale Mot(s)-clé(s):
Alain Paiement, Tangent, Tangente, Hubertus von Amelunxen
Salle octagonale Mot(s)-clé(s):
Alain Paiement, Tangent, Tangente, Hubertus von Amelunxen
Classification:
expositions
expositions
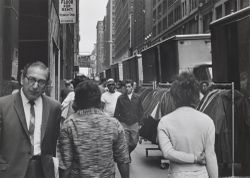
Titre:
La 37e Rue Ouest, à Manhattan, photographiée par John Veltri entre le 13 et le 18 septembre 1966
La 37e Rue Ouest, à Manhattan, photographiée par John Veltri entre le 13 et le 18 septembre 1966
Actions:
Description:
L’exposition présente le travail de John Veltri (né en 1938), mandaté en 1966 par les ingénieurs Leonard S. Wegman Co. pour photographier chaque bâtiment, stationnement et cage d’escalier de la 37e Rue Ouest, entre la 8e et la 9e Avenue, au coeur du bourdonnant Garment District, quartier du vêtement à Manhattan. Les photographies réalisées dans le cadre du projet de(...)
L’exposition présente le travail de John Veltri (né en 1938), mandaté en 1966 par les ingénieurs Leonard S. Wegman Co. pour photographier chaque bâtiment, stationnement et cage d’escalier de la 37e Rue Ouest, entre la 8e et la 9e Avenue, au coeur du bourdonnant Garment District, quartier du vêtement à Manhattan. Les photographies réalisées dans le cadre du projet de(...)
Localisation:
Salle octogonale
Salle octogonale
Date:
11 décembre 2003 au 7 mars 2004
11 décembre 2003 au 7 mars 2004
Titre:
La 37e Rue Ouest, à Manhattan, photographiée par John Veltri entre le 13 et le 18 septembre 1966
Actions:
Description:
L’exposition présente le travail de John Veltri (né en 1938), mandaté en 1966 par les ingénieurs Leonard S. Wegman Co. pour photographier chaque bâtiment, stationnement et cage d’escalier de la 37e Rue Ouest, entre la 8e et la 9e Avenue, au coeur du bourdonnant Garment District, quartier du vêtement à Manhattan. Les photographies réalisées dans le cadre du projet de(...)
La 37e Rue Ouest, à Manhattan, photographiée par John Veltri entre le 13 et le 18 septembre 1966
Actions:
Description:
L’exposition présente le travail de John Veltri (né en 1938), mandaté en 1966 par les ingénieurs Leonard S. Wegman Co. pour photographier chaque bâtiment, stationnement et cage d’escalier de la 37e Rue Ouest, entre la 8e et la 9e Avenue, au coeur du bourdonnant Garment District, quartier du vêtement à Manhattan. Les photographies réalisées dans le cadre du projet de(...)
Classification:
expositions
expositions
Date:
11 décembre 2003 au
7 mars 2004
11 décembre 2003 au
7 mars 2004
Localisation:
Salle octogonale
Salle octogonale
Classification:
événements
événements
Actions:
Description:
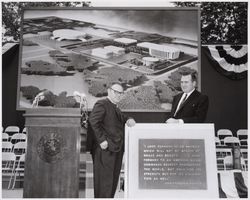
Ulrich Keller, chercheur principal et boursier Mellon au CCA en 2001, examine le rôle de la culture visuelle dans la vie politique américaine.
Ulrich Keller, chercheur principal et boursier Mellon au CCA en 2001, examine le rôle de la culture visuelle dans la vie politique américaine.
Date:
28 mars 2001
28 mars 2001
Titre:
Ulrich Keller : Power Pictures: The Visual Rhetoric of the US Presidency
Actions:
Description:
Ulrich Keller, chercheur principal et boursier Mellon au CCA en 2001, examine le rôle de la culture visuelle dans la vie politique américaine.
Ulrich Keller : Power Pictures: The Visual Rhetoric of the US Presidency
Actions:
Description:
Ulrich Keller, chercheur principal et boursier Mellon au CCA en 2001, examine le rôle de la culture visuelle dans la vie politique américaine.
Classification:
événements
événements
Date:
28 mars 2001
28 mars 2001
Classification:
recherche
recherche
Actions:
Description:
Subventions de recherche Groupe Banque TD dans la collection du CCA : Margo Beggs (University of Toronto); Luc Lévesque (Université de Montréal); Jasmine Rault (McGill University); Alexis Desgagnés (Université de Montréal); Tsz Yan Ng (McGill University); Dominic Boulerice (McGill University); Rim Ben Fredj (Université de Montréal); Subventions de recherche dans la(...)
Subventions de recherche Groupe Banque TD dans la collection du CCA : Margo Beggs (University of Toronto); Luc Lévesque (Université de Montréal); Jasmine Rault (McGill University); Alexis Desgagnés (Université de Montréal); Tsz Yan Ng (McGill University); Dominic Boulerice (McGill University); Rim Ben Fredj (Université de Montréal); Subventions de recherche dans la(...)
Date:
avril 2006 au novembre 2006
avril 2006 au novembre 2006
Titre:
Programme pour les doctorants 2006
Actions:
Description:
Subventions de recherche Groupe Banque TD dans la collection du CCA : Margo Beggs (University of Toronto); Luc Lévesque (Université de Montréal); Jasmine Rault (McGill University); Alexis Desgagnés (Université de Montréal); Tsz Yan Ng (McGill University); Dominic Boulerice (McGill University); Rim Ben Fredj (Université de Montréal); Subventions de recherche dans la(...)
Programme pour les doctorants 2006
Actions:
Description:
Subventions de recherche Groupe Banque TD dans la collection du CCA : Margo Beggs (University of Toronto); Luc Lévesque (Université de Montréal); Jasmine Rault (McGill University); Alexis Desgagnés (Université de Montréal); Tsz Yan Ng (McGill University); Dominic Boulerice (McGill University); Rim Ben Fredj (Université de Montréal); Subventions de recherche dans la(...)
Classification:
recherche
recherche
Date:
avril 2006 au
novembre 2006
avril 2006 au
novembre 2006


