


3514 Résultats
Classification:
livres
livres
Titre:
Vitruve.
Vitruve.
Actions:
Exemplaires:
Description:
4 volumes illustrations, diagrams 28 cm
- Bibliothèque main cormier 57393 | CORM4 (ID:90-B577) | v. 1 | Disponible
- Bibliothèque main cormier 57392 | CORM4 (ID:90-B577) | v. 2 | Disponible
- Bibliothèque main cormier 57390 | CORM4 (ID:90-B577) | v. 3 | Disponible
- Bibliothèque main cormier 57391 | CORM4 (ID:90-B577) | v. 4 | Disponible
Description:
4 volumes illustrations, diagrams 28 cm
Auteur:
Sujet:
- Architecture Early works to 1800.,
- Architecture.,
- Architecture Ouvrages avant 1800.,
- architecture (discipline),
- Early works.
Publication:
Paris, Lahure, 1909.
Paris, Lahure, 1909.
Titre:
Vitruve.
Actions:
Exemplaires:
Description:
4 volumes illustrations, diagrams 28 cm
Vitruve.
Actions:
Exemplaires:
- Bibliothèque main cormier 57393 | CORM4 (ID:90-B577) | v. 1 | Disponible
- Bibliothèque main cormier 57392 | CORM4 (ID:90-B577) | v. 2 | Disponible
- Bibliothèque main cormier 57390 | CORM4 (ID:90-B577) | v. 3 | Disponible
- Bibliothèque main cormier 57391 | CORM4 (ID:90-B577) | v. 4 | Disponible
Description:
4 volumes illustrations, diagrams 28 cm
Classification:
livres
livres
Publication:
Paris, Lahure, 1909.
Paris, Lahure, 1909.
Auteur:
Sujet:
- Architecture Early works to 1800.,
- Architecture.,
- Architecture Ouvrages avant 1800.,
- architecture (discipline),
- Early works.
Classification:
livres
livres
Actions:
Exemplaires:
Description:
2 volumes illustrations, tables, diagrams + atlas of 104 (i.e. 50) plates (some color, some folded) 26 cm
- Bibliothèque main 270820 | BIB 203661 | Bd. 1 | Disponible
- Bibliothèque main 271301 | BIB 203661 | Bd. 2 | Disponible
- Bibliothèque main 271302 | BIB 203661 | portfolio | Disponible
Description:
2 volumes illustrations, tables, diagrams + atlas of 104 (i.e. 50) plates (some color, some folded) 26 cm
Auteur:
Sujet:
- Structural engineering Handbooks, manuals, etc.,
- Technique de la construction Guides, manuels, etc.,
- Structural engineering.,
- Handbooks and manuals.
Publication:
Leipzig, J.J. Arnd [1912]
Leipzig, J.J. Arnd [1912]
Titre:
Handbuch des Hochbaues. Ein Hand-, Lehr- und Nachschlagewerk für die Konstruktion und Berechnung aller Arbeiten des gesamten Hochbaues, sowie für die Kalkulation und Buchführung von Baugeschäften. Herausgegeben unter Mitwirkung zahlreicher Fachleute von Prof. Paul Schmidt ... Zwei Bände. Mit einer Vorlagensammlung moderner Architektur.
Actions:
Exemplaires:
Description:
2 volumes illustrations, tables, diagrams + atlas of 104 (i.e. 50) plates (some color, some folded) 26 cm
Handbuch des Hochbaues. Ein Hand-, Lehr- und Nachschlagewerk für die Konstruktion und Berechnung aller Arbeiten des gesamten Hochbaues, sowie für die Kalkulation und Buchführung von Baugeschäften. Herausgegeben unter Mitwirkung zahlreicher Fachleute von Prof. Paul Schmidt ... Zwei Bände. Mit einer Vorlagensammlung moderner Architektur.
Actions:
Exemplaires:
- Bibliothèque main 270820 | BIB 203661 | Bd. 1 | Disponible
- Bibliothèque main 271301 | BIB 203661 | Bd. 2 | Disponible
- Bibliothèque main 271302 | BIB 203661 | portfolio | Disponible
Description:
2 volumes illustrations, tables, diagrams + atlas of 104 (i.e. 50) plates (some color, some folded) 26 cm
Classification:
livres
livres
Publication:
Leipzig, J.J. Arnd [1912]
Leipzig, J.J. Arnd [1912]
Auteur:
Sujet:
- Structural engineering Handbooks, manuals, etc.,
- Technique de la construction Guides, manuels, etc.,
- Structural engineering.,
- Handbooks and manuals.
Classification:
livres
livres
Actions:
Prix:
$102.00
(disponible sur commande)
Résumé:
This book will provide a definitive reader, compiling essays from previously published texts and newly commissioned essays from leading academics, architects and other specialists, each text is prefaced by a brief critical and accessible introduction by Mark Garcia and illustrated with the first-ever collection of spatial design diagrams by architects, engineers,(...)
$102.00
(disponible sur commande)
Résumé:
This book will provide a definitive reader, compiling essays from previously published texts and newly commissioned essays from leading academics, architects and other specialists, each text is prefaced by a brief critical and accessible introduction by Mark Garcia and illustrated with the first-ever collection of spatial design diagrams by architects, engineers,(...)
Publication:
mars 2010
mars 2010
Titre:
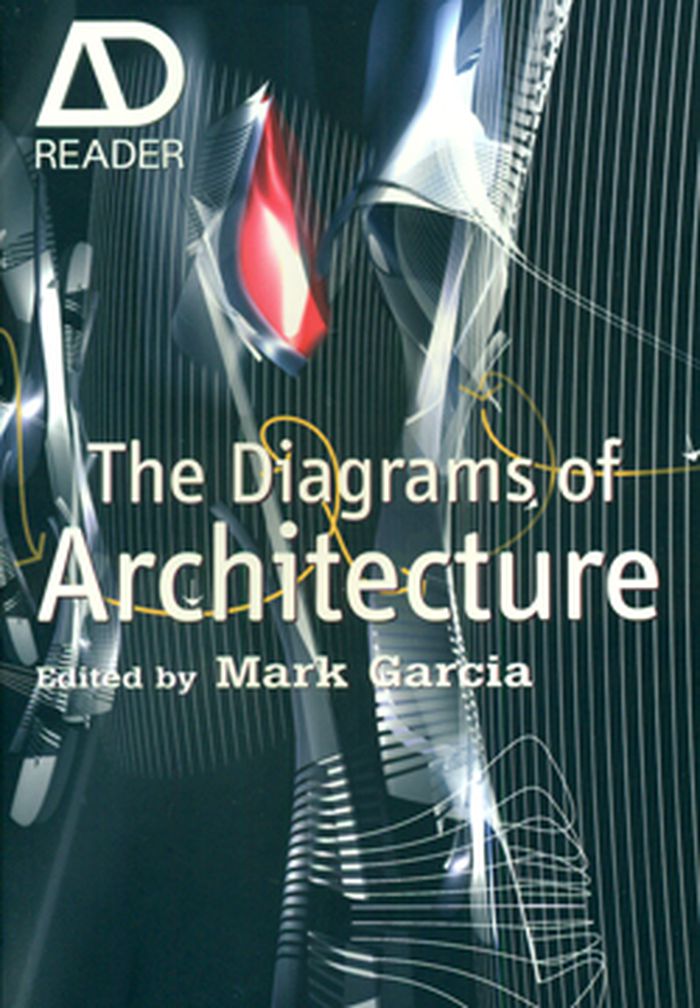
The diagrams of architecture: AD reader
Actions:
Prix:
$102.00
(disponible sur commande)
Résumé:
This book will provide a definitive reader, compiling essays from previously published texts and newly commissioned essays from leading academics, architects and other specialists, each text is prefaced by a brief critical and accessible introduction by Mark Garcia and illustrated with the first-ever collection of spatial design diagrams by architects, engineers, academics and designers from around the world. Case-study single-page and double page spread ‘capsules’ distributed throughout the book describe the creation, meaning and importance of the most important diagrams in today’s leading-edge exemplars of interior, architectural, landscape and urban design.
The diagrams of architecture: AD reader
Actions:
Prix:
$102.00
(disponible sur commande)
Résumé:
This book will provide a definitive reader, compiling essays from previously published texts and newly commissioned essays from leading academics, architects and other specialists, each text is prefaced by a brief critical and accessible introduction by Mark Garcia and illustrated with the first-ever collection of spatial design diagrams by architects, engineers, academics and designers from around the world. Case-study single-page and double page spread ‘capsules’ distributed throughout the book describe the creation, meaning and importance of the most important diagrams in today’s leading-edge exemplars of interior, architectural, landscape and urban design.
Classification:
livres
livres
Publication:
mars 2010
mars 2010
Classification:
livres
livres
Actions:
Prix:
$69.95
(disponible sur commande)
Résumé:
For Bernard Tschumi, "drawing is thinking" and "being with a piece of paper and a pen does not feel like working. It can be sheer bliss",he writes, "seeing thought materialise itself in front of your eyes through the almost unconscious mediation of your hand. It is a form of notation of the mind." This collection of previously unpublished drawings, diagrams, and other(...)
$69.95
(disponible sur commande)
Résumé:
For Bernard Tschumi, "drawing is thinking" and "being with a piece of paper and a pen does not feel like working. It can be sheer bliss",he writes, "seeing thought materialise itself in front of your eyes through the almost unconscious mediation of your hand. It is a form of notation of the mind." This collection of previously unpublished drawings, diagrams, and other(...)
Titre:
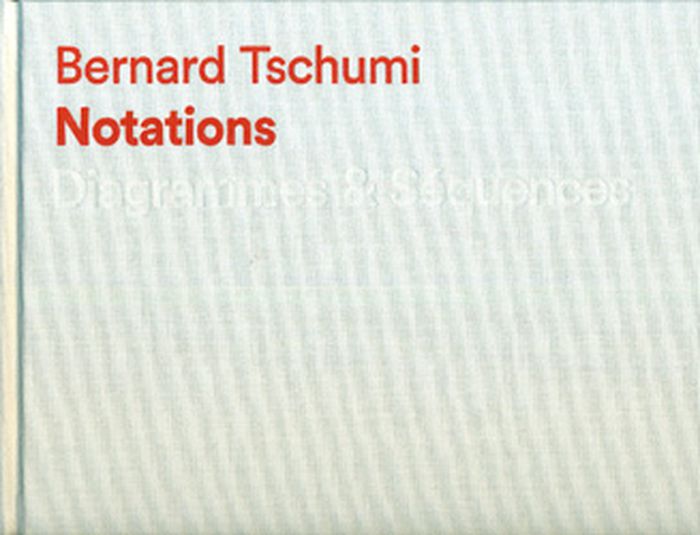
Bernard Tschumi: Notations - Diagrammes & séquences
Actions:
Prix:
$69.95
(disponible sur commande)
Résumé:
For Bernard Tschumi, "drawing is thinking" and "being with a piece of paper and a pen does not feel like working. It can be sheer bliss",he writes, "seeing thought materialise itself in front of your eyes through the almost unconscious mediation of your hand. It is a form of notation of the mind." This collection of previously unpublished drawings, diagrams, and other remnants of the architectural process provides new insight into well-known projects like the Parc de la villette and the New Acropolis Museum, as well as tracing a number of unbuilt proposals and spéculations.
Bernard Tschumi: Notations - Diagrammes & séquences
Actions:
Prix:
$69.95
(disponible sur commande)
Résumé:
For Bernard Tschumi, "drawing is thinking" and "being with a piece of paper and a pen does not feel like working. It can be sheer bliss",he writes, "seeing thought materialise itself in front of your eyes through the almost unconscious mediation of your hand. It is a form of notation of the mind." This collection of previously unpublished drawings, diagrams, and other remnants of the architectural process provides new insight into well-known projects like the Parc de la villette and the New Acropolis Museum, as well as tracing a number of unbuilt proposals and spéculations.
Classification:
livres
livres
Publication:
juillet 2014
juillet 2014
Sujet:
Théorie de l’architecture
Théorie de l’architecture
Classification:
livres
livres
Actions:
Exemplaires:
Description:
xii, 273 pages : illustrations, maps ; 24 cm
Description:
xii, 273 pages : illustrations, maps ; 24 cm
Auteur:
Sujet:
- Photographic surveying History 19th century.,
- Geological surveys United States History 19th century.,
- Phototopographie Histoire 19e siècle.,
- 74.01 history of (human) geography.,
- 38.01 history of the earth sciences.,
- Geological surveys,
- Photographic surveying,
- Bildpublizistik,
- Geografie,
- Geologie,
- Grafik,
- Illustration,
- Landschaft,
- Fotografie,
- Visualisierung,
- Survey research.,
- Geology.,
- Geography.,
- Photos.,
- Photography in geography.,
- Photography United States History 19th century.,
- Fotografi Förenta staterna historia 1800-talet.,
- Fotografer Förenta staterna historia 1800-talet.,
- United States,
- USA,
- 1850-1890,
- History
Publication:
Berkeley : University of California Press, ©2007.
Berkeley : University of California Press, ©2007.
Titre:
Archive style : photographs & illustrations for U.S. surveys, 1850-1890 / Robin Kelsey.
Actions:
Exemplaires:
Description:
xii, 273 pages : illustrations, maps ; 24 cm
Archive style : photographs & illustrations for U.S. surveys, 1850-1890 / Robin Kelsey.
Actions:
Exemplaires:
Description:
xii, 273 pages : illustrations, maps ; 24 cm
Classification:
livres
livres
Publication:
Berkeley : University of California Press, ©2007.
Berkeley : University of California Press, ©2007.
Auteur:
Sujet:
- Photographic surveying History 19th century.,
- Geological surveys United States History 19th century.,
- Phototopographie Histoire 19e siècle.,
- 74.01 history of (human) geography.,
- 38.01 history of the earth sciences.,
- Geological surveys,
- Photographic surveying,
- Bildpublizistik,
- Geografie,
- Geologie,
- Grafik,
- Illustration,
- Landschaft,
- Fotografie,
- Visualisierung,
- Survey research.,
- Geology.,
- Geography.,
- Photos.,
- Photography in geography.,
- Photography United States History 19th century.,
- Fotografi Förenta staterna historia 1800-talet.,
- Fotografer Förenta staterna historia 1800-talet.,
- United States,
- USA,
- 1850-1890,
- History
Classification:
périodiques
périodiques
Exemplaires:
Description:
volumes : illustrations, plates (some color) portraits, maps, plans, tables, diagrams ; 22 cm
Description:
volumes : illustrations, plates (some color) portraits, maps, plans, tables, diagrams ; 22 cm
Auteur:
- Cleveland Institution of Engineers.,
- Macpherson, Angus, 1827-1904,,
- Burns, William H.,
Sujet:
- Engineering Periodicals.,
- Ingénierie Périodiques.,
- Engineering,
- Periodicals
Publication:
Middlesbrough : Cleveland Institution of Engineers.
Middlesbrough : Cleveland Institution of Engineers.
Titre:
Proceedings of the Cleveland Institution of Engineers.
Actions:
Exemplaires:
Description:
volumes : illustrations, plates (some color) portraits, maps, plans, tables, diagrams ; 22 cm
Proceedings of the Cleveland Institution of Engineers.
Actions:
Exemplaires:
Description:
volumes : illustrations, plates (some color) portraits, maps, plans, tables, diagrams ; 22 cm
Classification:
périodiques
périodiques
Publication:
Middlesbrough : Cleveland Institution of Engineers.
Middlesbrough : Cleveland Institution of Engineers.
Auteur:
- Cleveland Institution of Engineers.,
- Macpherson, Angus, 1827-1904,,
- Burns, William H.,
Sujet:
- Engineering Periodicals.,
- Ingénierie Périodiques.,
- Engineering,
- Periodicals
Classification:
livres
livres
Actions:
Exemplaires:
Description:
515 pages illustrations (some color) maps, diagrams 26 cm
Description:
515 pages illustrations (some color) maps, diagrams 26 cm
Auteur:
- Symposium on the Design of High Buildings (1961 : University of Hong Kong),
- Mackey, Sean, 1917?-1997,,
- University of Hong Kong.
Sujet:
- Building Congresses.,
- Skyscrapers Congresses.,
- Construction Congrès.,
- Gratte-ciel Congrès.,
- Building,
- Skyscrapers,
- Conference papers and proceedings
Publication:
[Hong Kong] Hong Kong University Press; [New York], [Oxford University Press, exclusive agents] 1962 [i.e. 1963]
[Hong Kong] Hong Kong University Press; [New York], [Oxford University Press, exclusive agents] 1962 [i.e. 1963]
Titre:
Proceedings of a meeting held in September 1961 as part of the Golden Jubilee Congress of the University of Hong Kong.
Actions:
Exemplaires:
Description:
515 pages illustrations (some color) maps, diagrams 26 cm
Proceedings of a meeting held in September 1961 as part of the Golden Jubilee Congress of the University of Hong Kong.
Actions:
Exemplaires:
Description:
515 pages illustrations (some color) maps, diagrams 26 cm
Classification:
livres
livres
Publication:
[Hong Kong] Hong Kong University Press; [New York], [Oxford University Press, exclusive agents] 1962 [i.e. 1963]
[Hong Kong] Hong Kong University Press; [New York], [Oxford University Press, exclusive agents] 1962 [i.e. 1963]
Auteur:
- Symposium on the Design of High Buildings (1961 : University of Hong Kong),
- Mackey, Sean, 1917?-1997,,
- University of Hong Kong.
Sujet:
- Building Congresses.,
- Skyscrapers Congresses.,
- Construction Congrès.,
- Gratte-ciel Congrès.,
- Building,
- Skyscrapers,
- Conference papers and proceedings
Classification:
livres
livres
Actions:
Exemplaires:
Description:
437, ix pages frontispiece, illustrations, maps, folded plans, folded table, diagrams (some folded) 27 cm
Description:
437, ix pages frontispiece, illustrations, maps, folded plans, folded table, diagrams (some folded) 27 cm
Auteur:
Sujet:
Publication:
[New York] [Press of C.S. Nathan], [1914]
[New York] [Press of C.S. Nathan], [1914]
Titre:
Street paving and maintenance in European cities / a report by Henry Welles Durham, chief engineer of the Bureau of Highways, December 31, 1913.
Actions:
Exemplaires:
Description:
437, ix pages frontispiece, illustrations, maps, folded plans, folded table, diagrams (some folded) 27 cm
Street paving and maintenance in European cities / a report by Henry Welles Durham, chief engineer of the Bureau of Highways, December 31, 1913.
Actions:
Exemplaires:
Description:
437, ix pages frontispiece, illustrations, maps, folded plans, folded table, diagrams (some folded) 27 cm
Classification:
livres
livres
Publication:
[New York] [Press of C.S. Nathan], [1914]
[New York] [Press of C.S. Nathan], [1914]
Auteur:
Sujet:
Classification:
livres
livres
Actions:
Exemplaires:
Description:
975 pages : illustrations (chiefly color), charts, facsimiles, maps, plans, portraits ; 27 cm
Description:
975 pages : illustrations (chiefly color), charts, facsimiles, maps, plans, portraits ; 27 cm
Auteur:
Sujet:
- Architecture Arctic regions.,
- Environmental protection International cooperation.,
- Architecture Arctique.,
- Environnement Protection Coopération internationale.,
- Environnement Protection.,
- Architecture,
- Research,
- 327 -- International relations.,
- 551.1/.4 -- Geology.,
- 551.32 -- Glaciology.,
- 551.5 -- Meteorology.,
- 504.06 -- Environmental protection.,
- 551.583 -- Climatic changes.,
- 72 -- Architecture.,
- 77 -- Photography and cinematography.,
- 903 -- Archaeology.,
- 910.2(211) -- Cold regions, life and travel.,
- Antarctica Research.,
- Antarctique Recherche.,
- Arctic Regions.,
- Antarctica.,
- (*7) -- Antarctic Regions.,
- (*80) -- Southern Ocean.
Publication:
Zürich : Lars Müller Publishers, [2021], ©2021
Zürich : Lars Müller Publishers, [2021], ©2021
Titre:
Antarctic resolution / edited by Giulia Foscari.
Actions:
Exemplaires:
Description:
975 pages : illustrations (chiefly color), charts, facsimiles, maps, plans, portraits ; 27 cm
Antarctic resolution / edited by Giulia Foscari.
Actions:
Exemplaires:
Description:
975 pages : illustrations (chiefly color), charts, facsimiles, maps, plans, portraits ; 27 cm
Classification:
livres
livres
Publication:
Zürich : Lars Müller Publishers, [2021], ©2021
Zürich : Lars Müller Publishers, [2021], ©2021
Auteur:
Sujet:
- Architecture Arctic regions.,
- Environmental protection International cooperation.,
- Architecture Arctique.,
- Environnement Protection Coopération internationale.,
- Environnement Protection.,
- Architecture,
- Research,
- 327 -- International relations.,
- 551.1/.4 -- Geology.,
- 551.32 -- Glaciology.,
- 551.5 -- Meteorology.,
- 504.06 -- Environmental protection.,
- 551.583 -- Climatic changes.,
- 72 -- Architecture.,
- 77 -- Photography and cinematography.,
- 903 -- Archaeology.,
- 910.2(211) -- Cold regions, life and travel.,
- Antarctica Research.,
- Antarctique Recherche.,
- Arctic Regions.,
- Antarctica.,
- (*7) -- Antarctic Regions.,
- (*80) -- Southern Ocean.
Classification:
livres
livres
Actions:
Exemplaires:
Description:
xiii, 154 pages illustrations, 16 folded color maps (1 in pocket) diagrams 33 cm
Description:
xiii, 154 pages illustrations, 16 folded color maps (1 in pocket) diagrams 33 cm
Auteur:
- South Lancashire and North Cheshire Advisory Planning Committee.,
- Nicholas, R. (Rowland),
- Hellier, M. J.
Sujet:
- Regional planning England Lancashire.,
- Regional planning England Cheshire.,
- Aménagement du territoire Angleterre Lancashire.,
- Aménagement du territoire Angleterre Cheshire.,
- Regional planning.,
- England Cheshire.,
- England Lancashire.
Publication:
Manchester, Published for the Committee by R. Bates, 1947.
Manchester, Published for the Committee by R. Bates, 1947.
Titre:
An advisory plan, prepared by R. Nicholas and M.J. Hellier, in collaboration with the members of the Technical Sub-Committee. With a foreword by C.F. Sixsmith.
Actions:
Exemplaires:
Description:
xiii, 154 pages illustrations, 16 folded color maps (1 in pocket) diagrams 33 cm
An advisory plan, prepared by R. Nicholas and M.J. Hellier, in collaboration with the members of the Technical Sub-Committee. With a foreword by C.F. Sixsmith.
Actions:
Exemplaires:
Description:
xiii, 154 pages illustrations, 16 folded color maps (1 in pocket) diagrams 33 cm
Classification:
livres
livres
Publication:
Manchester, Published for the Committee by R. Bates, 1947.
Manchester, Published for the Committee by R. Bates, 1947.
Auteur:
- South Lancashire and North Cheshire Advisory Planning Committee.,
- Nicholas, R. (Rowland),
- Hellier, M. J.
Sujet:
- Regional planning England Lancashire.,
- Regional planning England Cheshire.,
- Aménagement du territoire Angleterre Lancashire.,
- Aménagement du territoire Angleterre Cheshire.,
- Regional planning.,
- England Cheshire.,
- England Lancashire.


