


23964 Résultats
Classification:
photographies
photographies
Actions:
Numéro de référence:
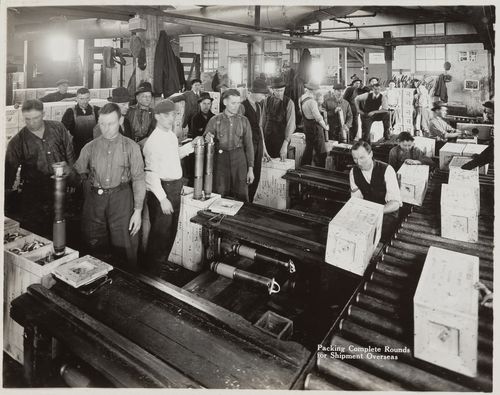
PH1997:0049:079
PH1997:0049:079
Personnes et institutions:
Date:
1916-1917
1916-1917
Classification:
photographies
photographies
Date:
1916-1917
1916-1917
Personnes et institutions:
Classification:
photographies
photographies
Actions:
Numéro de référence:
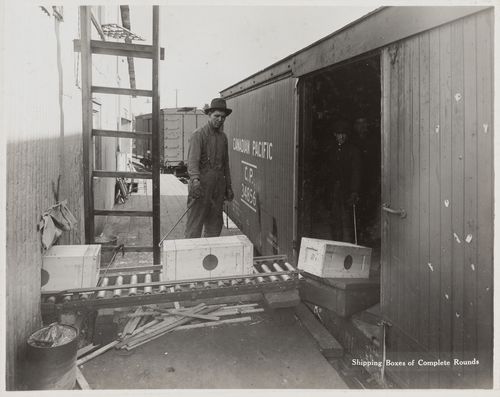
PH1997:0049:082
PH1997:0049:082
Personnes et institutions:
Date:
1916-1917
1916-1917
Classification:
photographies
photographies
Date:
1916-1917
1916-1917
Personnes et institutions:
Classification:
photographies
photographies
Numéro de référence:
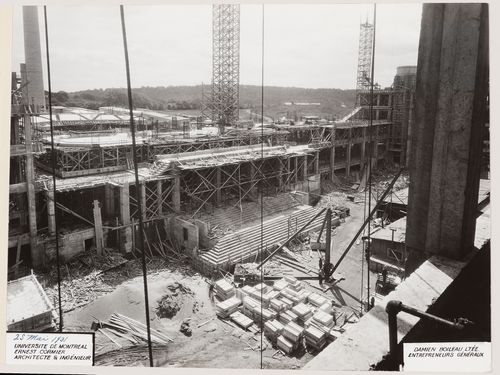
ARCH264433
ARCH264433
Personnes et institutions:
Date:
1931
1931
Classification:
photographies
photographies
Date:
1931
1931
Personnes et institutions:
Classification:
photographies
photographies
Actions:
Numéro de référence:
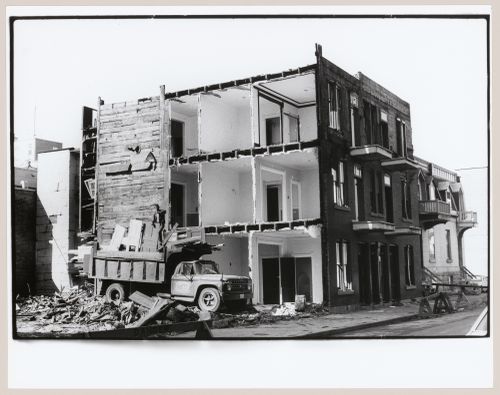
PH1987:0620
PH1987:0620
Personnes et institutions:
Sujet:
architecture
architecture
Date:
1972
1972
Classification:
photographies
photographies
Date:
1972
1972
Personnes et institutions:
Sujet:
architecture
architecture
Classification:
dessins
dessins
Numéro de référence:
ARCH279263
ARCH279263
Personnes et institutions:
Date:
1924-1947
1924-1947
Classification:
dessins
dessins
Date:
1924-1947
1924-1947
Personnes et institutions:
Classification:
dessins
dessins
Numéro de référence:
ARCH279279
ARCH279279
Personnes et institutions:
Date:
1924-1930
1924-1930
Classification:
dessins
dessins
Date:
1924-1930
1924-1930
Personnes et institutions:
Classification:
dessins
dessins
Numéro de référence:
ARCH279280
ARCH279280
Personnes et institutions:
Date:
1924-1930
1924-1930
Classification:
dessins
dessins
Date:
1924-1930
1924-1930
Personnes et institutions:
Classification:
dessins
dessins
Numéro de référence:
ARCH279281
ARCH279281
Personnes et institutions:
Date:
1924-1930
1924-1930
Classification:
dessins
dessins
Date:
1924-1930
1924-1930
Personnes et institutions:
Classification:
photographies
photographies
Actions:
Numéro de référence:
PH2012:0001:039
PH2012:0001:039
Personnes et institutions:
Date:
1966
1966
Classification:
photographies
photographies
Date:
1966
1966
Personnes et institutions:
Classification:
documents textuels
documents textuels
Numéro de référence:
ARCH277711
Description:
File's title: fotografias y negativos, Iñaki y Juan. Contains correspondence, blank forms, notes and reference materials.
ARCH277711
Description:
File's title: fotografias y negativos, Iñaki y Juan. Contains correspondence, blank forms, notes and reference materials.
Personnes et institutions:
Date:
1987, 1999-2000, predominant 1999-2000
1987, 1999-2000, predominant 1999-2000
Titre:
Various textual records in relation with Colegio Oficial de Arquitectos de Madrid, Estudio Gordillo, Villanueva de la Cañada, Spain
Actions:
ARCH277711
Description:
File's title: fotografias y negativos, Iñaki y Juan. Contains correspondence, blank forms, notes and reference materials.
Various textual records in relation with Colegio Oficial de Arquitectos de Madrid, Estudio Gordillo, Villanueva de la Cañada, Spain
Actions:
ARCH277711
Description:
File's title: fotografias y negativos, Iñaki y Juan. Contains correspondence, blank forms, notes and reference materials.
Classification:
documents textuels
documents textuels
Date:
1987, 1999-2000, predominant 1999-2000
1987, 1999-2000, predominant 1999-2000
Personnes et institutions:


