


11163 Résultats
Classification:
dessins
dessins
![Sketch Perspective for the 1918-1925 design for Gustav Adolfs torg [square] looking west and a sketch site plan of the Christina Church, Göteborg, Sweden](/img-collection/yGWbHmcwg5Q2twmWccLymIbwI7U=/500x292/17135.jpg)
Actions:
Numéro de référence:
DR2000:0025
Description:
- The site plan, which is mostly erased, probably included the Göteborgs rådhuset [courthouse] and possibly included the Göteborgs rådhusets tillbyggnad [courthouse annex].
DR2000:0025
Description:
- The site plan, which is mostly erased, probably included the Göteborgs rådhuset [courthouse] and possibly included the Göteborgs rådhusets tillbyggnad [courthouse annex].
Personnes et institutions:
Sujet:
architecture
architecture
Date:
1924-1925
1924-1925
Titre:
Sketch Perspective for the 1918-1925 design for Gustav Adolfs torg [square] looking west and a sketch site plan of the Christina Church, Göteborg, Sweden
Actions:
DR2000:0025
Description:
- The site plan, which is mostly erased, probably included the Göteborgs rådhuset [courthouse] and possibly included the Göteborgs rådhusets tillbyggnad [courthouse annex].
Sketch Perspective for the 1918-1925 design for Gustav Adolfs torg [square] looking west and a sketch site plan of the Christina Church, Göteborg, Sweden
Actions:
DR2000:0025
Description:
- The site plan, which is mostly erased, probably included the Göteborgs rådhuset [courthouse] and possibly included the Göteborgs rådhusets tillbyggnad [courthouse annex].
Classification:
dessins
dessins
Date:
1924-1925
1924-1925
Personnes et institutions:
Sujet:
architecture
architecture
Classification:
dessins
dessins
Actions:
Numéro de référence:
DR1994:0079
Description:
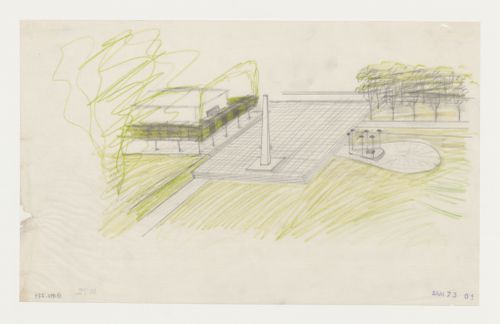
- The basic architectural forms of this drawing are drawn mechanically, while the landscape and human figures are drawn freehand.
DR1994:0079
Description:
- The basic architectural forms of this drawing are drawn mechanically, while the landscape and human figures are drawn freehand.
Personnes et institutions:
Sujet:
architecture, architecture de paysage
architecture, architecture de paysage
Date:
1923-1935
1923-1935
Titre:
Bird's-eye perspective for the Ceremonial Plaza, Monument Hall and the Way of the Cross Walkway showing an obelisk, Woodland Crematorium, Woodland Cemetery, Stockholm, Sweden
Actions:
DR1994:0079
Description:
- The basic architectural forms of this drawing are drawn mechanically, while the landscape and human figures are drawn freehand.
Bird's-eye perspective for the Ceremonial Plaza, Monument Hall and the Way of the Cross Walkway showing an obelisk, Woodland Crematorium, Woodland Cemetery, Stockholm, Sweden
Actions:
DR1994:0079
Description:
- The basic architectural forms of this drawing are drawn mechanically, while the landscape and human figures are drawn freehand.
Classification:
dessins
dessins
Date:
1923-1935
1923-1935
Personnes et institutions:
Sujet:
architecture, architecture de paysage
architecture, architecture de paysage
Classification:
dessins
dessins
Actions:
Numéro de référence:
DR1994:0080
DR1994:0080
Personnes et institutions:
Sujet:
architecture, architecture de paysage
architecture, architecture de paysage
Date:
1923-1935
1923-1935
Classification:
dessins
dessins
Date:
1923-1935
1923-1935
Personnes et institutions:
Sujet:
architecture, architecture de paysage
architecture, architecture de paysage
Classification:
dessins
dessins
Actions:
Numéro de référence:
DR1984:1505
DR1984:1505
Personnes et institutions:
Sujet:
architecture
architecture
Date:
1980
1980
Classification:
dessins
dessins
Date:
1980
1980
Personnes et institutions:
Sujet:
architecture
architecture
Classification:
dessins
dessins
![Competition drawing showing a perspective for railroad shelter with telephone booth, possibly for the Vereniging voor Vreemdelingen Verkeer (VVV) [Netherlands Tourist Information Office], Netherlands](/img-collection/TPT-ZvMJNtWHCZkUR3ZsbFgdMI8=/500x396/239861.jpg)
Actions:
Numéro de référence:
DR1984:0726
DR1984:0726
Personnes et institutions:
Sujet:
architecture
architecture
Date:
printed ca. 1905-1945
printed ca. 1905-1945
Classification:
dessins
dessins
Date:
printed ca. 1905-1945
printed ca. 1905-1945
Personnes et institutions:
Sujet:
architecture
architecture
Classification:
dessins
dessins

Numéro de référence:
ARCH290244
ARCH290244
Personnes et institutions:
Date:
circa 1963-1974
circa 1963-1974
Classification:
dessins
dessins
Date:
circa 1963-1974
circa 1963-1974
Personnes et institutions:
Classification:
dessins
dessins

Numéro de référence:
ARCH290249
ARCH290249
Personnes et institutions:
Date:
circa 1963-1974
circa 1963-1974
Classification:
dessins
dessins
Date:
circa 1963-1974
circa 1963-1974
Personnes et institutions:
Classification:
dessins
dessins
Actions:
Numéro de référence:
DR1974:0002:011:082 R/V
DR1974:0002:011:082 R/V
Personnes et institutions:
Sujet:
architecture, design d'intérieur
architecture, design d'intérieur
Date:
early 19th century
early 19th century
Classification:
dessins
dessins
Date:
early 19th century
early 19th century
Personnes et institutions:
Sujet:
architecture, design d'intérieur
architecture, design d'intérieur
Classification:
dessins
dessins
Numéro de référence:
AP018.S1.1972.PR03.001
AP018.S1.1972.PR03.001
Personnes et institutions:
Date:
circa 1972
circa 1972
Classification:
dessins
dessins
Date:
circa 1972
circa 1972
Personnes et institutions:
Classification:
photographies
Quantité:
188 File
photographies
Quantité:
188 File
Numéro de référence:
ARCH274165
ARCH274165
Personnes et institutions:
Date:
February 1982
February 1982
Classification:
photographies
Quantité:
188 File
photographies
Quantité:
188 File
Date:
February 1982
February 1982
Personnes et institutions:


