


24930 Résultats
Classification:
photographies
photographies
Actions:
Numéro de référence:
PH1989:0262.03:022
Description:
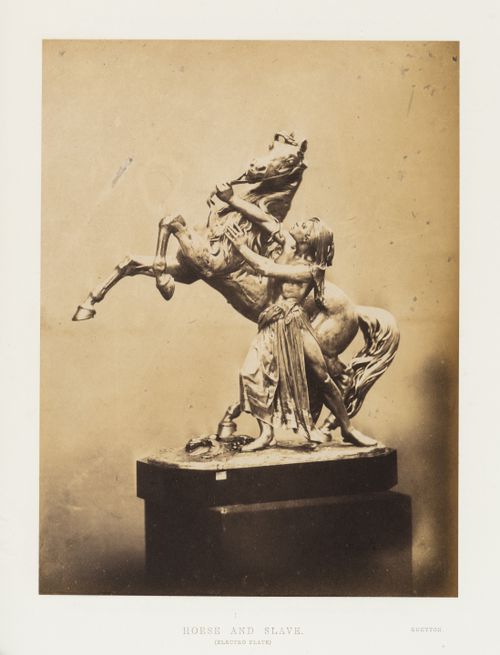
The photograph was taken while the sculpture was exhibited at the Great Exhibition of the Works of Industry of All Nations, Crystal Palace, Hyde Park, London, England.
PH1989:0262.03:022
Description:
The photograph was taken while the sculpture was exhibited at the Great Exhibition of the Works of Industry of All Nations, Crystal Palace, Hyde Park, London, England.
Personnes et institutions:
Sujet:
sculpture
sculpture
Date:
1851
1851
Titre:
View of electroplated sculpture titled "Horse and Slave", by Gueyton, London, England
Actions:
PH1989:0262.03:022
Description:
The photograph was taken while the sculpture was exhibited at the Great Exhibition of the Works of Industry of All Nations, Crystal Palace, Hyde Park, London, England.
View of electroplated sculpture titled "Horse and Slave", by Gueyton, London, England
Actions:
PH1989:0262.03:022
Description:
The photograph was taken while the sculpture was exhibited at the Great Exhibition of the Works of Industry of All Nations, Crystal Palace, Hyde Park, London, England.
Classification:
photographies
photographies
Date:
1851
1851
Personnes et institutions:
Sujet:
sculpture
sculpture
Classification:
photographies
photographies
Numéro de référence:
ARCH33656
Description:
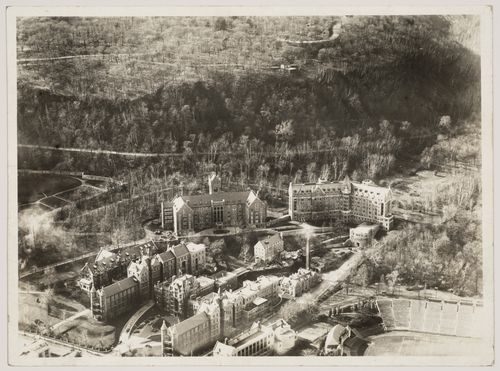
26P-01: b/w (16,1 x 22,0 cm); aerial view of the Royal Victoria Hospital buildings, Molson Stadium and Mount Royal. Photographer; Compagnie aérienne Franco-Canadienne, Montreal.
ARCH33656
Description:
26P-01: b/w (16,1 x 22,0 cm); aerial view of the Royal Victoria Hospital buildings, Molson Stadium and Mount Royal. Photographer; Compagnie aérienne Franco-Canadienne, Montreal.
Personnes et institutions:
Date:
n.d.
n.d.
Titre:
Aerial view of McGill University, Montréal, Québec
Actions:
ARCH33656
Description:
26P-01: b/w (16,1 x 22,0 cm); aerial view of the Royal Victoria Hospital buildings, Molson Stadium and Mount Royal. Photographer; Compagnie aérienne Franco-Canadienne, Montreal.
Aerial view of McGill University, Montréal, Québec
Actions:
ARCH33656
Description:
26P-01: b/w (16,1 x 22,0 cm); aerial view of the Royal Victoria Hospital buildings, Molson Stadium and Mount Royal. Photographer; Compagnie aérienne Franco-Canadienne, Montreal.
Classification:
photographies
photographies
Date:
n.d.
n.d.
Personnes et institutions:
Niveau de description archivistique:
Série(s)
Série(s)
Titre:
T-Square and Shelter records
T-Square and Shelter records
Numéro de référence:
AP037.S1
Description:
This series includes the editorial, promotional and research material related to Maxwell Levinson editorship of T-Square Club Journal, T-Square and Shelter magazines. It contains editorial correspondence and research files, publication material including photographs and manuscripts, many issues of the magazines, books, publicity, and various other documentation. The documents within this series are arranged into four sub-series, as followed: 1. Editorial files 2. T-Square and Shelter Issues 3. Photographs 4. Books The editorial files are arranged by alphabetical order, the issues by numerical order, and the books are listed in a chronological order. The photographs have been physically removed from the files and arranged together in the photographs subseries according to the alphabetical order of their original files.
AP037.S1
Description:
This series includes the editorial, promotional and research material related to Maxwell Levinson editorship of T-Square Club Journal, T-Square and Shelter magazines. It contains editorial correspondence and research files, publication material including photographs and manuscripts, many issues of the magazines, books, publicity, and various other documentation. The documents within this series are arranged into four sub-series, as followed: 1. Editorial files 2. T-Square and Shelter Issues 3. Photographs 4. Books The editorial files are arranged by alphabetical order, the issues by numerical order, and the books are listed in a chronological order. The photographs have been physically removed from the files and arranged together in the photographs subseries according to the alphabetical order of their original files.
Personnes et institutions:
Date:
1926-1990
1926-1990
Titre:
T-Square and Shelter records
Actions:
AP037.S1
Description:
This series includes the editorial, promotional and research material related to Maxwell Levinson editorship of T-Square Club Journal, T-Square and Shelter magazines. It contains editorial correspondence and research files, publication material including photographs and manuscripts, many issues of the magazines, books, publicity, and various other documentation. The documents within this series are arranged into four sub-series, as followed: 1. Editorial files 2. T-Square and Shelter Issues 3. Photographs 4. Books The editorial files are arranged by alphabetical order, the issues by numerical order, and the books are listed in a chronological order. The photographs have been physically removed from the files and arranged together in the photographs subseries according to the alphabetical order of their original files.
T-Square and Shelter records
Actions:
AP037.S1
Description:
This series includes the editorial, promotional and research material related to Maxwell Levinson editorship of T-Square Club Journal, T-Square and Shelter magazines. It contains editorial correspondence and research files, publication material including photographs and manuscripts, many issues of the magazines, books, publicity, and various other documentation. The documents within this series are arranged into four sub-series, as followed: 1. Editorial files 2. T-Square and Shelter Issues 3. Photographs 4. Books The editorial files are arranged by alphabetical order, the issues by numerical order, and the books are listed in a chronological order. The photographs have been physically removed from the files and arranged together in the photographs subseries according to the alphabetical order of their original files.
Niveau de description archivistique:
Series 1
Series 1
Date:
1926-1990
1926-1990
Personnes et institutions:
Classification:
archives
Niveau de description archivistique:
Fonds
archives
Niveau de description archivistique:
Fonds
Titre:
Fonds A.D. Thacker
Fonds A.D. Thacker
Numéro de référence:
AP004
Résumé:
The A.D. Thacker fonds is comprised of project proposals and documentation dating from around 1913-1938, depicting structures designed by Thacker. Much of Thacker's work was completed in Quebec, but he also completed projects in Halifax, Nova Scotia. Thacker designed many churches for religious institutions that were directly involved in the oppressive, colonial assimilation policies and systems of the Canadian government towards indigenous people. The fonds contains 33 drawings, 16 reprographic copies, 12 photographs and 8 textual documents.
AP004
Résumé:
The A.D. Thacker fonds is comprised of project proposals and documentation dating from around 1913-1938, depicting structures designed by Thacker. Much of Thacker's work was completed in Quebec, but he also completed projects in Halifax, Nova Scotia. Thacker designed many churches for religious institutions that were directly involved in the oppressive, colonial assimilation policies and systems of the Canadian government towards indigenous people. The fonds contains 33 drawings, 16 reprographic copies, 12 photographs and 8 textual documents.
Personnes et institutions:
Date:
1913-1944
1913-1944
Titre:
Fonds A.D. Thacker
Actions:
AP004
Résumé:
The A.D. Thacker fonds is comprised of project proposals and documentation dating from around 1913-1938, depicting structures designed by Thacker. Much of Thacker's work was completed in Quebec, but he also completed projects in Halifax, Nova Scotia. Thacker designed many churches for religious institutions that were directly involved in the oppressive, colonial assimilation policies and systems of the Canadian government towards indigenous people. The fonds contains 33 drawings, 16 reprographic copies, 12 photographs and 8 textual documents.
Fonds A.D. Thacker
Actions:
AP004
Résumé:
The A.D. Thacker fonds is comprised of project proposals and documentation dating from around 1913-1938, depicting structures designed by Thacker. Much of Thacker's work was completed in Quebec, but he also completed projects in Halifax, Nova Scotia. Thacker designed many churches for religious institutions that were directly involved in the oppressive, colonial assimilation policies and systems of the Canadian government towards indigenous people. The fonds contains 33 drawings, 16 reprographic copies, 12 photographs and 8 textual documents.
Classification:
archives
Niveau de description archivistique:
Fonds
archives
Niveau de description archivistique:
Fonds
Date:
1913-1944
1913-1944
Personnes et institutions:
Classification:
archives
Niveau de description archivistique:
Collection
archives
Niveau de description archivistique:
Collection
Titre:
Collection Carol Goodden
Collection Carol Goodden
Numéro de référence:
CD028
Résumé:
The Carol Goodden collection primarily documents photocopies of letters and postcards from Gordon Matta-Clark to Carol Goodden written between 1971 and 1978. Additionally, the collection includes an interview with, and writings by Goodden, including an essay on the restaurant "Food" and a copy of her autobiography.
CD028
Résumé:
The Carol Goodden collection primarily documents photocopies of letters and postcards from Gordon Matta-Clark to Carol Goodden written between 1971 and 1978. Additionally, the collection includes an interview with, and writings by Goodden, including an essay on the restaurant "Food" and a copy of her autobiography.
Personnes et institutions:
Date:
circa 1946-2009
circa 1946-2009
Titre:
Collection Carol Goodden
Actions:
CD028
Résumé:
The Carol Goodden collection primarily documents photocopies of letters and postcards from Gordon Matta-Clark to Carol Goodden written between 1971 and 1978. Additionally, the collection includes an interview with, and writings by Goodden, including an essay on the restaurant "Food" and a copy of her autobiography.
Collection Carol Goodden
Actions:
CD028
Résumé:
The Carol Goodden collection primarily documents photocopies of letters and postcards from Gordon Matta-Clark to Carol Goodden written between 1971 and 1978. Additionally, the collection includes an interview with, and writings by Goodden, including an essay on the restaurant "Food" and a copy of her autobiography.
Classification:
archives
Niveau de description archivistique:
Documentary Collection 28
archives
Niveau de description archivistique:
Documentary Collection 28
Date:
circa 1946-2009
circa 1946-2009
Personnes et institutions:
Classification:
événements
événements
Description:
Legislating Architecture examine comment la loi et d’autres systèmes de règlementation sociétale façonnent l’architecture. Réalisé par Arno Brandlhuber et Christopher Roth, le film présente des extraits de conversations avec des architectes, dont Luigi Snozzi, Adam Caruso, Tom Emerson et Christian Kerez. Il a inspiré un numéro d’ARCH+ aussi intitulé Legislating(...)
Legislating Architecture examine comment la loi et d’autres systèmes de règlementation sociétale façonnent l’architecture. Réalisé par Arno Brandlhuber et Christopher Roth, le film présente des extraits de conversations avec des architectes, dont Luigi Snozzi, Adam Caruso, Tom Emerson et Christian Kerez. Il a inspiré un numéro d’ARCH+ aussi intitulé Legislating(...)
Date:
27 octobre 2016, 18h
27 octobre 2016, 18h
Titre:
Legislating Architecture : Arno Brandlhuber et Christopher Roth
Actions:
Description:
Legislating Architecture examine comment la loi et d’autres systèmes de règlementation sociétale façonnent l’architecture. Réalisé par Arno Brandlhuber et Christopher Roth, le film présente des extraits de conversations avec des architectes, dont Luigi Snozzi, Adam Caruso, Tom Emerson et Christian Kerez. Il a inspiré un numéro d’ARCH+ aussi intitulé Legislating(...)
Legislating Architecture : Arno Brandlhuber et Christopher Roth
Actions:
Description:
Legislating Architecture examine comment la loi et d’autres systèmes de règlementation sociétale façonnent l’architecture. Réalisé par Arno Brandlhuber et Christopher Roth, le film présente des extraits de conversations avec des architectes, dont Luigi Snozzi, Adam Caruso, Tom Emerson et Christian Kerez. Il a inspiré un numéro d’ARCH+ aussi intitulé Legislating(...)
Classification:
événements
événements
Date:
27 octobre 2016
18h
27 octobre 2016
18h
Niveau de description archivistique:
Projet
Projet
Numéro de référence:
AP076.S5.D6
Description:
File documents an executed [?] high-rise building. File contains a photograph.
AP076.S5.D6
Description:
File documents an executed [?] high-rise building. File contains a photograph.
Personnes et institutions:
Date:
n.d.
n.d.
Titre:
Unidentified High-Rise Building
Actions:
AP076.S5.D6
Description:
File documents an executed [?] high-rise building. File contains a photograph.
Unidentified High-Rise Building
Actions:
AP076.S5.D6
Description:
File documents an executed [?] high-rise building. File contains a photograph.
Niveau de description archivistique:
File 6
File 6
Date:
n.d.
n.d.
Personnes et institutions:
Niveau de description archivistique:
Projet
Projet
Numéro de référence:
AP111.S1.D11
Description:
Le dossier est constitué de photographies relatives au projet de l''Intercepteur sud - Tronçon 6.5 (Tunnel)'.
AP111.S1.D11
Description:
Le dossier est constitué de photographies relatives au projet de l''Intercepteur sud - Tronçon 6.5 (Tunnel)'.
Personnes et institutions:
Date:
1986
1986
Titre:
Intercepteur sud - Tronçon 6.5 (Tunnel), Montréal, Québec
Actions:
AP111.S1.D11
Description:
Le dossier est constitué de photographies relatives au projet de l''Intercepteur sud - Tronçon 6.5 (Tunnel)'.
Intercepteur sud - Tronçon 6.5 (Tunnel), Montréal, Québec
Actions:
AP111.S1.D11
Description:
Le dossier est constitué de photographies relatives au projet de l''Intercepteur sud - Tronçon 6.5 (Tunnel)'.
Niveau de description archivistique:
Dossier 11
Dossier 11
Date:
1986
1986
Personnes et institutions:
Niveau de description archivistique:
Série(s)
Série(s)
Titre:
Documents personnels
Documents personnels
Numéro de référence:
AP111.S3
Description:
La série comprend des documents personnels, tels des souvenirs de l'entreprise, un inventaire et des albums de photographies vides.
AP111.S3
Description:
La série comprend des documents personnels, tels des souvenirs de l'entreprise, un inventaire et des albums de photographies vides.
Personnes et institutions:
Date:
s.d.
s.d.
Titre:
Documents personnels
Actions:
AP111.S3
Description:
La série comprend des documents personnels, tels des souvenirs de l'entreprise, un inventaire et des albums de photographies vides.
Documents personnels
Actions:
AP111.S3
Description:
La série comprend des documents personnels, tels des souvenirs de l'entreprise, un inventaire et des albums de photographies vides.
Niveau de description archivistique:
Série 3
Série 3
Date:
s.d.
s.d.
Personnes et institutions:
Niveau de description archivistique:
Projet
Projet
Titre:
Édifice médical
Édifice médical
Numéro de référence:
AP060.S3.D41
Description:
Le dossier documente le projet pour un édifice médical à Brockville. Il contient un document photographique produit en 1961.
AP060.S3.D41
Description:
Le dossier documente le projet pour un édifice médical à Brockville. Il contient un document photographique produit en 1961.
Personnes et institutions:
Date:
1961
1961
Titre:
Édifice médical
Actions:
AP060.S3.D41
Description:
Le dossier documente le projet pour un édifice médical à Brockville. Il contient un document photographique produit en 1961.
Édifice médical
Actions:
AP060.S3.D41
Description:
Le dossier documente le projet pour un édifice médical à Brockville. Il contient un document photographique produit en 1961.
Niveau de description archivistique:
Project
Project
Date:
1961
1961
Personnes et institutions:


