


18450 Résultats
Classification:
photographies
photographies
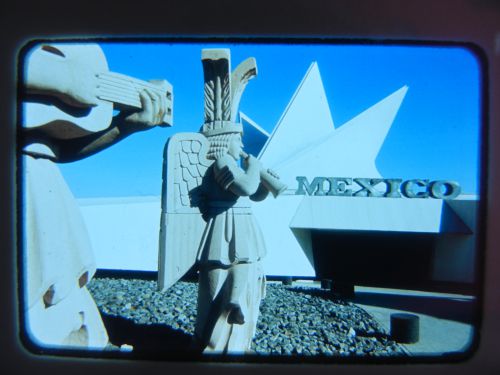
Numéro de référence:
ARCH261687
ARCH261687
Personnes et institutions:
Date:
1967?
1967?
Classification:
photographies
photographies
Date:
1967?
1967?
Personnes et institutions:
Classification:
photographies
photographies
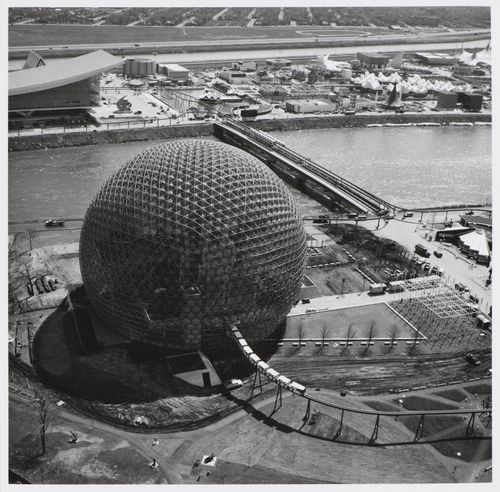
Numéro de référence:
ARCH250438
ARCH250438
Personnes et institutions:
Date:
Spring 1967
Spring 1967
Classification:
photographies
photographies
Date:
Spring 1967
Spring 1967
Personnes et institutions:
Classification:
photographies
photographies

Numéro de référence:
ARCH255877
ARCH255877
Personnes et institutions:
Date:
1967
1967
Classification:
photographies
photographies
Date:
1967
1967
Personnes et institutions:
Classification:
photographies
photographies
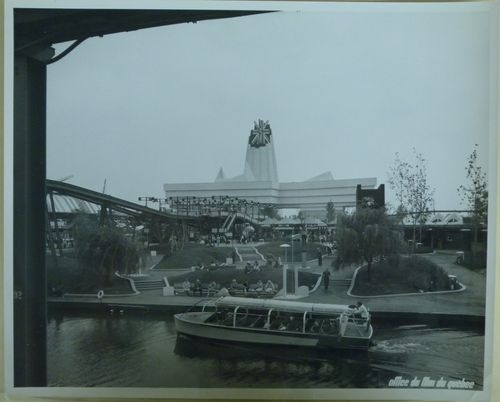
Numéro de référence:
ARCH255899
ARCH255899
Personnes et institutions:
Date:
1967
1967
Classification:
photographies
photographies
Date:
1967
1967
Personnes et institutions:
Classification:
photographies
photographies
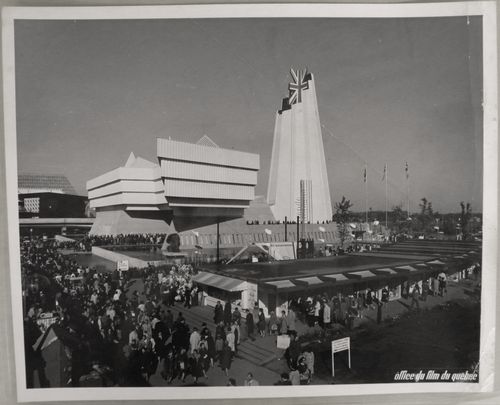
Numéro de référence:
ARCH256001
ARCH256001
Personnes et institutions:
Date:
1967
1967
Classification:
photographies
photographies
Date:
1967
1967
Personnes et institutions:
Classification:
photographies
photographies
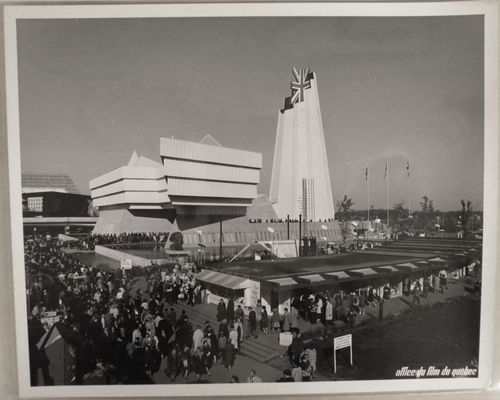
Numéro de référence:
ARCH256004
ARCH256004
Personnes et institutions:
Date:
1967
1967
Classification:
photographies
photographies
Date:
1967
1967
Personnes et institutions:
Classification:
livres
livres
Numéro de référence:
ARCH267882
Description:
Specifications for the Conservatoire of the Grand Théâtre de Québec in Québec City, Québec.
ARCH267882
Description:
Specifications for the Conservatoire of the Grand Théâtre de Québec in Québec City, Québec.
Personnes et institutions:
Date:
April 10, 1970
April 10, 1970
Titre:
Grand Théâtre de Québec / Conservatoire / Cahier des charges générales / annexes au cahier des charges
Actions:
ARCH267882
Description:
Specifications for the Conservatoire of the Grand Théâtre de Québec in Québec City, Québec.
Grand Théâtre de Québec / Conservatoire / Cahier des charges générales / annexes au cahier des charges
Actions:
ARCH267882
Description:
Specifications for the Conservatoire of the Grand Théâtre de Québec in Québec City, Québec.
Classification:
livres
livres
Date:
April 10, 1970
April 10, 1970
Personnes et institutions:
Classification:
dessins
Quantité:
52 drawing(s)
dessins
Quantité:
52 drawing(s)
Numéro de référence:
ARCH265402
Description:
This group consists chiefly of sketches of plans, sections, floor plans and elevations for the Conservatoire de Musique, in Québec City.
ARCH265402
Description:
This group consists chiefly of sketches of plans, sections, floor plans and elevations for the Conservatoire de Musique, in Québec City.
Personnes et institutions:
Titre:
Sketches of plans, sections, floor plans and elevations for the Conservatoire de Musique, in Québec City
Actions:
ARCH265402
Description:
This group consists chiefly of sketches of plans, sections, floor plans and elevations for the Conservatoire de Musique, in Québec City.
Sketches of plans, sections, floor plans and elevations for the Conservatoire de Musique, in Québec City
Actions:
ARCH265402
Description:
This group consists chiefly of sketches of plans, sections, floor plans and elevations for the Conservatoire de Musique, in Québec City.
Classification:
dessins
Quantité:
52 drawing(s)
dessins
Quantité:
52 drawing(s)
Personnes et institutions:
Classification:
photographies
photographies
Numéro de référence:
ARCH256279
ARCH256279
Personnes et institutions:
Date:
1967
1967
Classification:
photographies
photographies
Date:
1967
1967
Personnes et institutions:
Classification:
photographies
photographies
Numéro de référence:
ARCH256395
ARCH256395
Personnes et institutions:
Date:
1967?
1967?
Classification:
photographies
photographies
Date:
1967?
1967?
Personnes et institutions:


