


10696 Résultats
Classification:
photographies
photographies
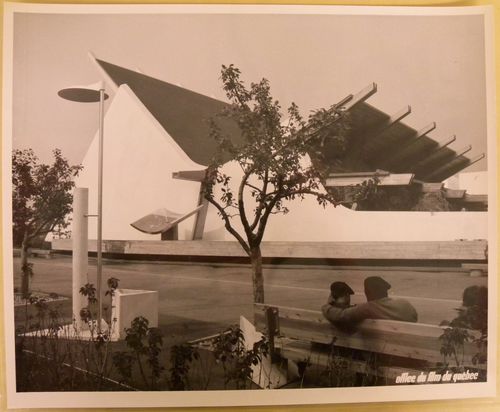
Numéro de référence:
ARCH256523
ARCH256523
Personnes et institutions:
Date:
1967
1967
Classification:
photographies
photographies
Date:
1967
1967
Personnes et institutions:
Classification:
photographies
photographies
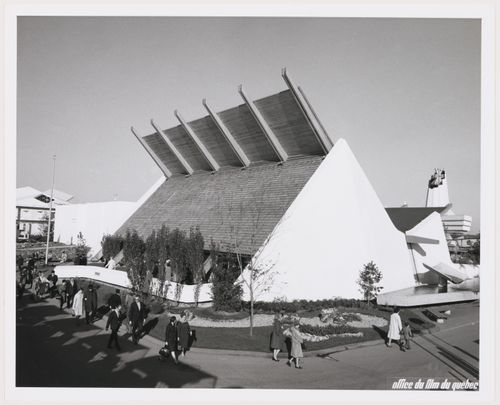
Numéro de référence:
ARCH256526
ARCH256526
Personnes et institutions:
Date:
1967
1967
Classification:
photographies
photographies
Date:
1967
1967
Personnes et institutions:
Classification:
photographies
photographies
Numéro de référence:
AP178.S1.1988.PR07.SS2.013
Description:
Original file title : Chiado - Bloco A © Theresa Siza Nota : Contem tambem no mesro rolo a maquete do Bloco B Siza's office numbered photographs in this file CHIA002-CHIA013
AP178.S1.1988.PR07.SS2.013
Description:
Original file title : Chiado - Bloco A © Theresa Siza Nota : Contem tambem no mesro rolo a maquete do Bloco B Siza's office numbered photographs in this file CHIA002-CHIA013
Personnes et institutions:
Date:
1990-1998
1990-1998
Titre:
Photograph of the models for Bloco A and B, Bloco A, Reconstrução do Chiado, Lisbon
Actions:
AP178.S1.1988.PR07.SS2.013
Description:
Original file title : Chiado - Bloco A © Theresa Siza Nota : Contem tambem no mesro rolo a maquete do Bloco B Siza's office numbered photographs in this file CHIA002-CHIA013
Photograph of the models for Bloco A and B, Bloco A, Reconstrução do Chiado, Lisbon
Actions:
AP178.S1.1988.PR07.SS2.013
Description:
Original file title : Chiado - Bloco A © Theresa Siza Nota : Contem tambem no mesro rolo a maquete do Bloco B Siza's office numbered photographs in this file CHIA002-CHIA013
Classification:
photographies
photographies
Date:
1990-1998
1990-1998
Personnes et institutions:
Classification:
dessins
dessins
Numéro de référence:
ARCH257712
Description:
"Tracing sketches (AE) usually sent over telecopier" - sketches for Canadian Embassy Development in Tokyo, drawing for board room table in AEA LA Office, project description of 320 Taylor Way
ARCH257712
Description:
"Tracing sketches (AE) usually sent over telecopier" - sketches for Canadian Embassy Development in Tokyo, drawing for board room table in AEA LA Office, project description of 320 Taylor Way
Personnes et institutions:
Titre:
"Tracing sketches (AE) usually sent over telecopier"
Actions:
ARCH257712
Description:
"Tracing sketches (AE) usually sent over telecopier" - sketches for Canadian Embassy Development in Tokyo, drawing for board room table in AEA LA Office, project description of 320 Taylor Way
"Tracing sketches (AE) usually sent over telecopier"
Actions:
ARCH257712
Description:
"Tracing sketches (AE) usually sent over telecopier" - sketches for Canadian Embassy Development in Tokyo, drawing for board room table in AEA LA Office, project description of 320 Taylor Way
Classification:
dessins
dessins
Personnes et institutions:
Classification:
documents textuels
documents textuels
Numéro de référence:
DR2004:1278
Description:
material that relates to pre-qualification for the design of Stratford Station as part of the Jubilee Line Extension project and includes correspondence, office memorandum, clippings, consultant pre-qualification programme
DR2004:1278
Description:
material that relates to pre-qualification for the design of Stratford Station as part of the Jubilee Line Extension project and includes correspondence, office memorandum, clippings, consultant pre-qualification programme
Personnes et institutions:
Date:
1988-1991, predominant 1990-1991
1988-1991, predominant 1990-1991
Titre:
Design of Stratford Station as part of the Jubilee Line Extension project
Actions:
DR2004:1278
Description:
material that relates to pre-qualification for the design of Stratford Station as part of the Jubilee Line Extension project and includes correspondence, office memorandum, clippings, consultant pre-qualification programme
Design of Stratford Station as part of the Jubilee Line Extension project
Actions:
DR2004:1278
Description:
material that relates to pre-qualification for the design of Stratford Station as part of the Jubilee Line Extension project and includes correspondence, office memorandum, clippings, consultant pre-qualification programme
Classification:
documents textuels
documents textuels
Date:
1988-1991, predominant 1990-1991
1988-1991, predominant 1990-1991
Personnes et institutions:
Niveau de description archivistique:
Sous-série
Sous-série
Numéro de référence:
AP178.S1.1991.PR05.SS2
Description:
This project subseries documents the Edificio de Habitaçäo Montreuil (Hamo) in Montreuil, France. The office archivist identified this project as 24/90. The office assigned the date 1991 to this project. The project is a housing building on Victor Hugo street. It was part of the Coeur de Ville project in Montreuil. Documenting this project are studies, plans, and working drawings. Textual material includes project documentation and correspondence. Photographic material documents the models and project site.
AP178.S1.1991.PR05.SS2
Description:
This project subseries documents the Edificio de Habitaçäo Montreuil (Hamo) in Montreuil, France. The office archivist identified this project as 24/90. The office assigned the date 1991 to this project. The project is a housing building on Victor Hugo street. It was part of the Coeur de Ville project in Montreuil. Documenting this project are studies, plans, and working drawings. Textual material includes project documentation and correspondence. Photographic material documents the models and project site.
Personnes et institutions:
Date:
1991-1996
1991-1996
Titre:
Edificio de Habitaçäo Montreuil (Hamo)[Montreuil housing complex], Montreuil, France, (1991)
Actions:
AP178.S1.1991.PR05.SS2
Description:
This project subseries documents the Edificio de Habitaçäo Montreuil (Hamo) in Montreuil, France. The office archivist identified this project as 24/90. The office assigned the date 1991 to this project. The project is a housing building on Victor Hugo street. It was part of the Coeur de Ville project in Montreuil. Documenting this project are studies, plans, and working drawings. Textual material includes project documentation and correspondence. Photographic material documents the models and project site.
Edificio de Habitaçäo Montreuil (Hamo)[Montreuil housing complex], Montreuil, France, (1991)
Actions:
AP178.S1.1991.PR05.SS2
Description:
This project subseries documents the Edificio de Habitaçäo Montreuil (Hamo) in Montreuil, France. The office archivist identified this project as 24/90. The office assigned the date 1991 to this project. The project is a housing building on Victor Hugo street. It was part of the Coeur de Ville project in Montreuil. Documenting this project are studies, plans, and working drawings. Textual material includes project documentation and correspondence. Photographic material documents the models and project site.
Niveau de description archivistique:
Project
Project
Date:
1991-1996
1991-1996
Personnes et institutions:
Classification:
photographies
photographies
Numéro de référence:
AP178.S1.1979.PR06.011
Description:
Original file title: Concurso - Kreuzberg Frankelufer - Block 70 und 89 - Berlim 1) Maquete - concurso 2) foto-esquiço. Siza's office numbered photographic materials in this file KF 056-061.
AP178.S1.1979.PR06.011
Description:
Original file title: Concurso - Kreuzberg Frankelufer - Block 70 und 89 - Berlim 1) Maquete - concurso 2) foto-esquiço. Siza's office numbered photographic materials in this file KF 056-061.
Personnes et institutions:
Date:
circa 1979-1982
circa 1979-1982
Titre:
Photographs, negatives, and contact sheet of model and photograph of sketch, Blocke 70 und 89, Kreuzberg, Fränkelufer, Berlin
Actions:
AP178.S1.1979.PR06.011
Description:
Original file title: Concurso - Kreuzberg Frankelufer - Block 70 und 89 - Berlim 1) Maquete - concurso 2) foto-esquiço. Siza's office numbered photographic materials in this file KF 056-061.
Photographs, negatives, and contact sheet of model and photograph of sketch, Blocke 70 und 89, Kreuzberg, Fränkelufer, Berlin
Actions:
AP178.S1.1979.PR06.011
Description:
Original file title: Concurso - Kreuzberg Frankelufer - Block 70 und 89 - Berlim 1) Maquete - concurso 2) foto-esquiço. Siza's office numbered photographic materials in this file KF 056-061.
Classification:
photographies
photographies
Date:
circa 1979-1982
circa 1979-1982
Personnes et institutions:
Classification:
photographies
photographies
Numéro de référence:
AP178.S1.1965.PR06.014
Description:
Original file title: Plano Da Marginal - Leca . Stampe - Panoramica digitalizado Siza's office numbered photographic materials in this file PLM 089 - 01-2-3-4-5-6-7-08.
AP178.S1.1965.PR06.014
Description:
Original file title: Plano Da Marginal - Leca . Stampe - Panoramica digitalizado Siza's office numbered photographic materials in this file PLM 089 - 01-2-3-4-5-6-7-08.
Personnes et institutions:
Date:
1969-1974
1969-1974
Titre:
Photographs of project site, Plano Urbanístico para a Marginal de Leça e Zona da Boa Nova
Actions:
AP178.S1.1965.PR06.014
Description:
Original file title: Plano Da Marginal - Leca . Stampe - Panoramica digitalizado Siza's office numbered photographic materials in this file PLM 089 - 01-2-3-4-5-6-7-08.
Photographs of project site, Plano Urbanístico para a Marginal de Leça e Zona da Boa Nova
Actions:
AP178.S1.1965.PR06.014
Description:
Original file title: Plano Da Marginal - Leca . Stampe - Panoramica digitalizado Siza's office numbered photographic materials in this file PLM 089 - 01-2-3-4-5-6-7-08.
Classification:
photographies
photographies
Date:
1969-1974
1969-1974
Personnes et institutions:
Niveau de description archivistique:
Projet
Projet
Numéro de référence:
AP178.S1.1960.PR01
Description:
This project series documents the Restaurante em Perafita in Matosinhos, Portugal. While the records were held in the office’s archives this project was assigned the number 1/60. The office assigned the date 1960 to this project. The project was never developed and is only documented by a small number of sketches.
AP178.S1.1960.PR01
Description:
This project series documents the Restaurante em Perafita in Matosinhos, Portugal. While the records were held in the office’s archives this project was assigned the number 1/60. The office assigned the date 1960 to this project. The project was never developed and is only documented by a small number of sketches.
Personnes et institutions:
Date:
circa 1960
circa 1960
Titre:
Restaurante em Perafita [Restaurant Perafita], Perafita, Matosinhos, Portugal (1960)
Actions:
AP178.S1.1960.PR01
Description:
This project series documents the Restaurante em Perafita in Matosinhos, Portugal. While the records were held in the office’s archives this project was assigned the number 1/60. The office assigned the date 1960 to this project. The project was never developed and is only documented by a small number of sketches.
Restaurante em Perafita [Restaurant Perafita], Perafita, Matosinhos, Portugal (1960)
Actions:
AP178.S1.1960.PR01
Description:
This project series documents the Restaurante em Perafita in Matosinhos, Portugal. While the records were held in the office’s archives this project was assigned the number 1/60. The office assigned the date 1960 to this project. The project was never developed and is only documented by a small number of sketches.
Niveau de description archivistique:
Project
Project
Date:
circa 1960
circa 1960
Personnes et institutions:
Niveau de description archivistique:
Projet
Projet
Numéro de référence:
AP187.S1.1964.PR01
Description:
This project series documents a large-scale office building. Material was produced in 1964. Documenting the project are drawings, one transparency, and one clipping.
AP187.S1.1964.PR01
Description:
This project series documents a large-scale office building. Material was produced in 1964. Documenting the project are drawings, one transparency, and one clipping.
Personnes et institutions:
Date:
1964
1964
Titre:
Büro-Grossraum Gebäude (1964)
Actions:
AP187.S1.1964.PR01
Description:
This project series documents a large-scale office building. Material was produced in 1964. Documenting the project are drawings, one transparency, and one clipping.
Büro-Grossraum Gebäude (1964)
Actions:
AP187.S1.1964.PR01
Description:
This project series documents a large-scale office building. Material was produced in 1964. Documenting the project are drawings, one transparency, and one clipping.
Niveau de description archivistique:
Project
Project
Date:
1964
1964
Personnes et institutions:


