


11163 Résultats
Classification:
documents textuels, photographies
documents textuels, photographies
Actions:
Numéro de référence:
PH1998:0013:047:001-003
PH1998:0013:047:001-003
Personnes et institutions:
Sujet:
architecture
architecture
Date:
ca. 1935
ca. 1935
Classification:
documents textuels, photographies
documents textuels, photographies
Date:
ca. 1935
ca. 1935
Personnes et institutions:
Sujet:
architecture
architecture
Classification:
documents textuels, photographies
documents textuels, photographies
Actions:
Numéro de référence:
PH1998:0013:048
PH1998:0013:048
Personnes et institutions:
Sujet:
architecture
architecture
Date:
after 1935
after 1935
Classification:
documents textuels, photographies
documents textuels, photographies
Date:
after 1935
after 1935
Personnes et institutions:
Sujet:
architecture
architecture
Classification:
dessins
dessins
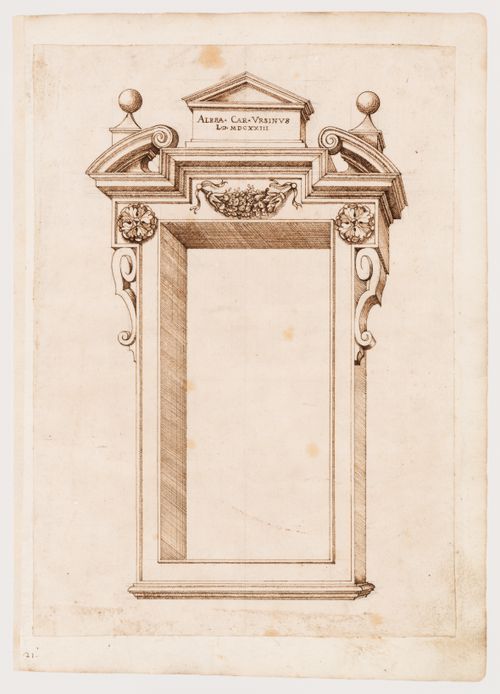
Actions:
Numéro de référence:
DR1981:0017:031 R/V
DR1981:0017:031 R/V
Personnes et institutions:
Sujet:
architecture
architecture
Date:
ca. 1630-1640
ca. 1630-1640
Classification:
dessins
dessins
Date:
ca. 1630-1640
ca. 1630-1640
Personnes et institutions:
Sujet:
architecture
architecture
Classification:
dessins
Quantité:
6 publication drawing(s)
dessins
Quantité:
6 publication drawing(s)
Numéro de référence:
AP140.S2.SS1.D8.P2
Description:
freehand perspectives for the living room and gallery, a freehand axonometric drawing showing the garage and the south elevation, and sketch perspective drawings for the south elevation
AP140.S2.SS1.D8.P2
Description:
freehand perspectives for the living room and gallery, a freehand axonometric drawing showing the garage and the south elevation, and sketch perspective drawings for the south elevation
Personnes et institutions:
Date:
probably between 1970 and 1975
probably between 1970 and 1975
Titre:
Freehand perspectives for the living room and gallery
Actions:
AP140.S2.SS1.D8.P2
Description:
freehand perspectives for the living room and gallery, a freehand axonometric drawing showing the garage and the south elevation, and sketch perspective drawings for the south elevation
Freehand perspectives for the living room and gallery
Actions:
AP140.S2.SS1.D8.P2
Description:
freehand perspectives for the living room and gallery, a freehand axonometric drawing showing the garage and the south elevation, and sketch perspective drawings for the south elevation
Classification:
dessins
Quantité:
6 publication drawing(s)
dessins
Quantité:
6 publication drawing(s)
Date:
probably between 1970 and 1975
probably between 1970 and 1975
Personnes et institutions:
Classification:
dessins
dessins
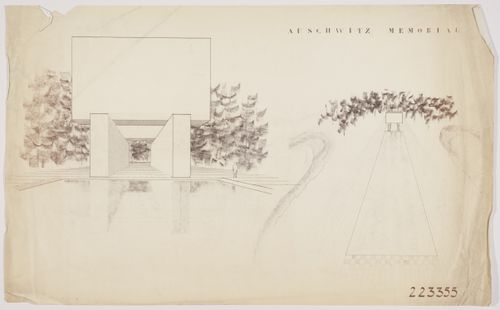
Numéro de référence:
DR1995:0160:120
DR1995:0160:120
Personnes et institutions:
Date:
1957?
1957?
Classification:
dessins
dessins
Date:
1957?
1957?
Personnes et institutions:
Classification:
dessins
dessins
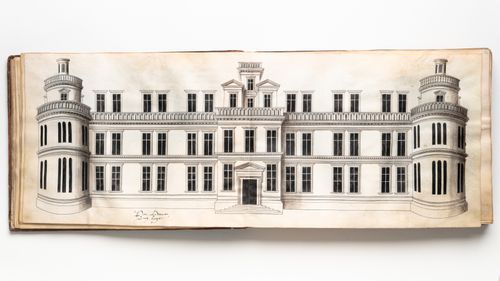
Actions:
Numéro de référence:
DR1986:0108:015
DR1986:0108:015
Personnes et institutions:
Date:
circa 1545-1550
circa 1545-1550
Classification:
dessins
dessins
Date:
circa 1545-1550
circa 1545-1550
Personnes et institutions:
Classification:
dessins
dessins
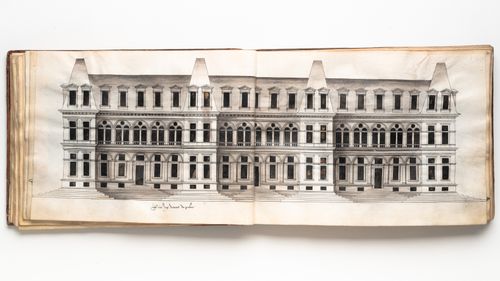
Actions:
Numéro de référence:
DR1986:0108:029
DR1986:0108:029
Personnes et institutions:
Date:
circa 1545-1550
circa 1545-1550
Classification:
dessins
dessins
Date:
circa 1545-1550
circa 1545-1550
Personnes et institutions:
Classification:
dessins
dessins
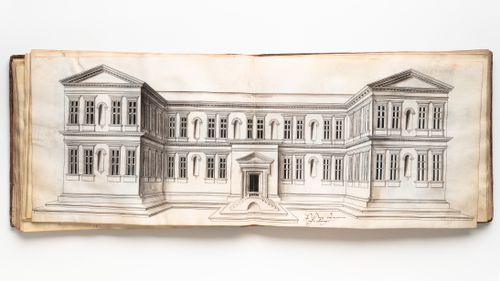
Actions:
Numéro de référence:
DR1986:0108:040
DR1986:0108:040
Personnes et institutions:
Date:
circa 1545-1550
circa 1545-1550
Classification:
dessins
dessins
Date:
circa 1545-1550
circa 1545-1550
Personnes et institutions:
Classification:
dessins
dessins

Actions:
Numéro de référence:
DR1986:0108:065
DR1986:0108:065
Personnes et institutions:
Date:
circa 1545-1550
circa 1545-1550
Classification:
dessins
dessins
Date:
circa 1545-1550
circa 1545-1550
Personnes et institutions:
Classification:
dessins
dessins
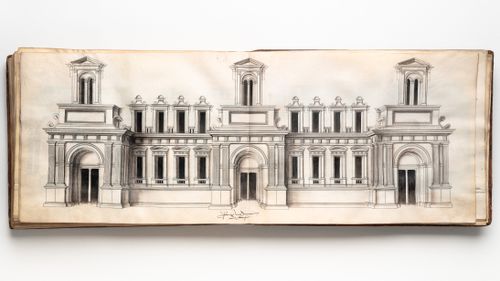
Actions:
Numéro de référence:
DR1986:0108:072
DR1986:0108:072
Personnes et institutions:
Date:
circa 1545-1550
circa 1545-1550
Classification:
dessins
dessins
Date:
circa 1545-1550
circa 1545-1550
Personnes et institutions:


