


5582 Résultats
Quantité:
3 ring binder(s)
3 ring binder(s)
Numéro de référence:
PHCON2003:0003
Description:
Binders include colour copies, made from digital images of slides, negatives, and photographs held in a binder, which was lent to CCA for copying in 2003 by the Estate of Gordon Matta-Clark. The photographic materials include some early photographs of Gordon Matta-Clark and his family, but mainly document the following early Matta-Clark projects: Photo-Fry (1969), Agar (1969-1970); Incendiary Wafers (1970-1971); Fire Boy (1971); Garbage Wall (1970); Jacks (1971); Pig Roast (1971); Tree Dance (1971); Belly Curtain (1971); Time Well (1971); Cherry Tree (1971); Winter Garden (1971); Sauna (1973); Food (1971-1973); and Untitled Wall Cutting (Santiago) (1971).
PHCON2003:0003
Description:
Binders include colour copies, made from digital images of slides, negatives, and photographs held in a binder, which was lent to CCA for copying in 2003 by the Estate of Gordon Matta-Clark. The photographic materials include some early photographs of Gordon Matta-Clark and his family, but mainly document the following early Matta-Clark projects: Photo-Fry (1969), Agar (1969-1970); Incendiary Wafers (1970-1971); Fire Boy (1971); Garbage Wall (1970); Jacks (1971); Pig Roast (1971); Tree Dance (1971); Belly Curtain (1971); Time Well (1971); Cherry Tree (1971); Winter Garden (1971); Sauna (1973); Food (1971-1973); and Untitled Wall Cutting (Santiago) (1971).
Personnes et institutions:
Date:
negatives exposed 1943-1971
negatives exposed 1943-1971
Titre:
Working photographs from 1971
Actions:
PHCON2003:0003
Description:
Binders include colour copies, made from digital images of slides, negatives, and photographs held in a binder, which was lent to CCA for copying in 2003 by the Estate of Gordon Matta-Clark. The photographic materials include some early photographs of Gordon Matta-Clark and his family, but mainly document the following early Matta-Clark projects: Photo-Fry (1969), Agar (1969-1970); Incendiary Wafers (1970-1971); Fire Boy (1971); Garbage Wall (1970); Jacks (1971); Pig Roast (1971); Tree Dance (1971); Belly Curtain (1971); Time Well (1971); Cherry Tree (1971); Winter Garden (1971); Sauna (1973); Food (1971-1973); and Untitled Wall Cutting (Santiago) (1971).
Working photographs from 1971
Actions:
PHCON2003:0003
Description:
Binders include colour copies, made from digital images of slides, negatives, and photographs held in a binder, which was lent to CCA for copying in 2003 by the Estate of Gordon Matta-Clark. The photographic materials include some early photographs of Gordon Matta-Clark and his family, but mainly document the following early Matta-Clark projects: Photo-Fry (1969), Agar (1969-1970); Incendiary Wafers (1970-1971); Fire Boy (1971); Garbage Wall (1970); Jacks (1971); Pig Roast (1971); Tree Dance (1971); Belly Curtain (1971); Time Well (1971); Cherry Tree (1971); Winter Garden (1971); Sauna (1973); Food (1971-1973); and Untitled Wall Cutting (Santiago) (1971).
Quantité:
3 ring binder(s)
3 ring binder(s)
Date:
negatives exposed 1943-1971
negatives exposed 1943-1971
Personnes et institutions:
Classification:
événements
événements
Actions:
Description:
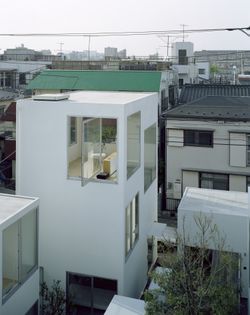
L’architecte japonais Ryue Nishizawa discute de son œuvre et de l’exposition Perspectives de vie à Londres et à Tokyo imaginées par Stephen Taylor et Ryue Nishizawa tenue au CCA en 2008. L’exposition marque la première présentation en Amérique du Nord des projets résidentiels de Taylor et Nishizawa et dévoile les solutions originales qu’ils apportent aux défis de la(...)
L’architecte japonais Ryue Nishizawa discute de son œuvre et de l’exposition Perspectives de vie à Londres et à Tokyo imaginées par Stephen Taylor et Ryue Nishizawa tenue au CCA en 2008. L’exposition marque la première présentation en Amérique du Nord des projets résidentiels de Taylor et Nishizawa et dévoile les solutions originales qu’ils apportent aux défis de la(...)
Localisation:
Théâtre Paul-Desmarais
Théâtre Paul-Desmarais
Date:
14 mai 2008
14 mai 2008
Titre:
Ryue Nishizawa : Some Ideas on Living
Actions:
Description:
L’architecte japonais Ryue Nishizawa discute de son œuvre et de l’exposition Perspectives de vie à Londres et à Tokyo imaginées par Stephen Taylor et Ryue Nishizawa tenue au CCA en 2008. L’exposition marque la première présentation en Amérique du Nord des projets résidentiels de Taylor et Nishizawa et dévoile les solutions originales qu’ils apportent aux défis de la(...)
Ryue Nishizawa : Some Ideas on Living
Actions:
Description:
L’architecte japonais Ryue Nishizawa discute de son œuvre et de l’exposition Perspectives de vie à Londres et à Tokyo imaginées par Stephen Taylor et Ryue Nishizawa tenue au CCA en 2008. L’exposition marque la première présentation en Amérique du Nord des projets résidentiels de Taylor et Nishizawa et dévoile les solutions originales qu’ils apportent aux défis de la(...)
Classification:
événements
événements
Date:
14 mai 2008
14 mai 2008
Localisation:
Théâtre Paul-Desmarais
Théâtre Paul-Desmarais
Classification:
expositions
expositions
Actions:
Description:
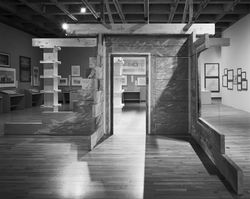
L’exposition révèle trois aspects des villas décrites par l’écrivain romain Pline le Jeune au Ier siècle après J.-C. : l’influence historique directe de ces villas sur l’architecture; l’influence indirecte qu’elles ont exercé sur les architectes en leur offrant un modèle d’étude; et leurs effets sur la tradition classique véhiculée à Montréal. Les villas de Pline et les(...)
L’exposition révèle trois aspects des villas décrites par l’écrivain romain Pline le Jeune au Ier siècle après J.-C. : l’influence historique directe de ces villas sur l’architecture; l’influence indirecte qu’elles ont exercé sur les architectes en leur offrant un modèle d’étude; et leurs effets sur la tradition classique véhiculée à Montréal. Les villas de Pline et les(...)
Localisation:
Musée des beaux-arts de Montréal
Musée des beaux-arts de Montréal
Date:
14 octobre 1983 au 11 décembre 1983
14 octobre 1983 au 11 décembre 1983
Titre:
Les villas de Pline et les éléments classiques dans l'architecture à Montréal
Actions:
Description:
L’exposition révèle trois aspects des villas décrites par l’écrivain romain Pline le Jeune au Ier siècle après J.-C. : l’influence historique directe de ces villas sur l’architecture; l’influence indirecte qu’elles ont exercé sur les architectes en leur offrant un modèle d’étude; et leurs effets sur la tradition classique véhiculée à Montréal. Les villas de Pline et les(...)
Les villas de Pline et les éléments classiques dans l'architecture à Montréal
Actions:
Description:
L’exposition révèle trois aspects des villas décrites par l’écrivain romain Pline le Jeune au Ier siècle après J.-C. : l’influence historique directe de ces villas sur l’architecture; l’influence indirecte qu’elles ont exercé sur les architectes en leur offrant un modèle d’étude; et leurs effets sur la tradition classique véhiculée à Montréal. Les villas de Pline et les(...)
Classification:
expositions
expositions
Date:
14 octobre 1983 au
11 décembre 1983
14 octobre 1983 au
11 décembre 1983
Localisation:
Musée des beaux-arts de Montréal
Musée des beaux-arts de Montréal
Classification:
expositions
expositions
Actions:
Description:
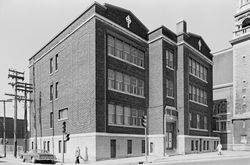
Dans la première moitié du XXe siècle, chacun des trois architectes que présente l’exposition a marqué par ses réalisations un quartier ou un secteur de la ville : Ludger Lemieux (1872-1953), le quartier Saint-Henri; Ernest lsbell Barott (1884-1966), le quartier Saint-Antoine, plus précisément les versants sud et ouest du Mont-Royal; et Ernest Cormier (1885-1980), le(...)
Dans la première moitié du XXe siècle, chacun des trois architectes que présente l’exposition a marqué par ses réalisations un quartier ou un secteur de la ville : Ludger Lemieux (1872-1953), le quartier Saint-Henri; Ernest lsbell Barott (1884-1966), le quartier Saint-Antoine, plus précisément les versants sud et ouest du Mont-Royal; et Ernest Cormier (1885-1980), le(...)
Localisation:
1440 rue Sainte-Catherine Ouest
1440 rue Sainte-Catherine Ouest
Date:
20 mai 1983 au 19 août 1983
20 mai 1983 au 19 août 1983
Titre:
Trois architectes, trois quartiers : Ludger Lemieux (St. Henri), Ernest Cormier (Cité universitaire), Ernest Isbell Barott (St. Antoine)
Actions:
Description:
Dans la première moitié du XXe siècle, chacun des trois architectes que présente l’exposition a marqué par ses réalisations un quartier ou un secteur de la ville : Ludger Lemieux (1872-1953), le quartier Saint-Henri; Ernest lsbell Barott (1884-1966), le quartier Saint-Antoine, plus précisément les versants sud et ouest du Mont-Royal; et Ernest Cormier (1885-1980), le(...)
Trois architectes, trois quartiers : Ludger Lemieux (St. Henri), Ernest Cormier (Cité universitaire), Ernest Isbell Barott (St. Antoine)
Actions:
Description:
Dans la première moitié du XXe siècle, chacun des trois architectes que présente l’exposition a marqué par ses réalisations un quartier ou un secteur de la ville : Ludger Lemieux (1872-1953), le quartier Saint-Henri; Ernest lsbell Barott (1884-1966), le quartier Saint-Antoine, plus précisément les versants sud et ouest du Mont-Royal; et Ernest Cormier (1885-1980), le(...)
Classification:
expositions
expositions
Date:
20 mai 1983 au
19 août 1983
20 mai 1983 au
19 août 1983
Localisation:
1440 rue Sainte-Catherine Ouest
1440 rue Sainte-Catherine Ouest
Classification:
photographies
photographies
Actions:
Numéro de référence:
PH1986:0901:010
Description:
- This photograph is one in a series of views which Felice Beato made of the four Taku Forts (Harris, p. 139; Worswick, p. 138). - The title of a published identical image, "Interior of the English Entrance to North Fort on August 21st 1860" is inaccurate, as this view shows the inside of the fort at the point where the French forces entered (Harris, pp. 140-141). - The identical image published in Harris (p. 62, cat. no. 17) does not show the crossbow and ladder visible at u.l. in the CCA image, indicating that the published photo was either retouched or is a second (copy) negative (Harris p. 141).
PH1986:0901:010
Description:
- This photograph is one in a series of views which Felice Beato made of the four Taku Forts (Harris, p. 139; Worswick, p. 138). - The title of a published identical image, "Interior of the English Entrance to North Fort on August 21st 1860" is inaccurate, as this view shows the inside of the fort at the point where the French forces entered (Harris, pp. 140-141). - The identical image published in Harris (p. 62, cat. no. 17) does not show the crossbow and ladder visible at u.l. in the CCA image, indicating that the published photo was either retouched or is a second (copy) negative (Harris p. 141).
Personnes et institutions:
Sujet:
architecture, ingénierie, militaire
architecture, ingénierie, militaire
Date:
21 August 1860
21 August 1860
Titre:
Partial view of the ruins of the Upper North Taku Fort, showing dead soldiers, Taku (now Dagu), near Tientsin (now Tianjin), China
Actions:
PH1986:0901:010
Description:
- This photograph is one in a series of views which Felice Beato made of the four Taku Forts (Harris, p. 139; Worswick, p. 138). - The title of a published identical image, "Interior of the English Entrance to North Fort on August 21st 1860" is inaccurate, as this view shows the inside of the fort at the point where the French forces entered (Harris, pp. 140-141). - The identical image published in Harris (p. 62, cat. no. 17) does not show the crossbow and ladder visible at u.l. in the CCA image, indicating that the published photo was either retouched or is a second (copy) negative (Harris p. 141).
Partial view of the ruins of the Upper North Taku Fort, showing dead soldiers, Taku (now Dagu), near Tientsin (now Tianjin), China
Actions:
PH1986:0901:010
Description:
- This photograph is one in a series of views which Felice Beato made of the four Taku Forts (Harris, p. 139; Worswick, p. 138). - The title of a published identical image, "Interior of the English Entrance to North Fort on August 21st 1860" is inaccurate, as this view shows the inside of the fort at the point where the French forces entered (Harris, pp. 140-141). - The identical image published in Harris (p. 62, cat. no. 17) does not show the crossbow and ladder visible at u.l. in the CCA image, indicating that the published photo was either retouched or is a second (copy) negative (Harris p. 141).
Classification:
photographies
photographies
Date:
21 August 1860
21 August 1860
Personnes et institutions:
Sujet:
architecture, ingénierie, militaire
architecture, ingénierie, militaire
Classification:
expositions
expositions
Titre:
Nouvelles entrées
Nouvelles entrées
Actions:
Description:
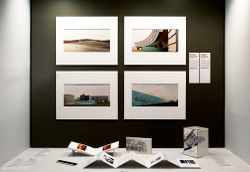
Une exposition de dons à la collection reçus à l’occasion du 80e anniversaire de son directeur fondateur, Phyllis Lambert, Nouvelles entrées comprend des oeuvres originales de photographes et artistes réputés, maniant le langage de la photographie, tels Dieter Appelt, Robert Burley, Edward Burtynsky, Giovanni Chiaramonte, Thomas Florschuetz, John Gossage, Gordon(...)
Une exposition de dons à la collection reçus à l’occasion du 80e anniversaire de son directeur fondateur, Phyllis Lambert, Nouvelles entrées comprend des oeuvres originales de photographes et artistes réputés, maniant le langage de la photographie, tels Dieter Appelt, Robert Burley, Edward Burtynsky, Giovanni Chiaramonte, Thomas Florschuetz, John Gossage, Gordon(...)
Localisation:
Vitrines
Vitrines
Date:
24 janvier 2008 au 23 mars 2008
24 janvier 2008 au 23 mars 2008
Titre:
Nouvelles entrées
Actions:
Description:
Une exposition de dons à la collection reçus à l’occasion du 80e anniversaire de son directeur fondateur, Phyllis Lambert, Nouvelles entrées comprend des oeuvres originales de photographes et artistes réputés, maniant le langage de la photographie, tels Dieter Appelt, Robert Burley, Edward Burtynsky, Giovanni Chiaramonte, Thomas Florschuetz, John Gossage, Gordon(...)
Nouvelles entrées
Actions:
Description:
Une exposition de dons à la collection reçus à l’occasion du 80e anniversaire de son directeur fondateur, Phyllis Lambert, Nouvelles entrées comprend des oeuvres originales de photographes et artistes réputés, maniant le langage de la photographie, tels Dieter Appelt, Robert Burley, Edward Burtynsky, Giovanni Chiaramonte, Thomas Florschuetz, John Gossage, Gordon(...)
Classification:
expositions
expositions
Date:
24 janvier 2008 au
23 mars 2008
24 janvier 2008 au
23 mars 2008
Localisation:
Vitrines
Vitrines
Classification:
documents textuels
documents textuels
Numéro de référence:
ARCH256925
Description:
15 files - District 4-5 Plan from Borough of North York (1971); Orion Financial Group correspondence; blank forms; technical literature; research on concert halls/theatres; research on earth-sheltered architecture; letter from AEA expressing interest in submitting projects to Architectural Biennale Competition in Sofia, Bulgaria (1987); correspondence concerning computers; project status reports; 4 miscellaneous folders of correspondence concerning: talk with Dr. Hollenberg, office policies and memos, CCA exhibition catalogue (1987), requests for information, magazine clippings, minutes, Canadian Who's Who, King Abdulaziz University, Mundipharma, University of Arizona, Etisalat floor patterns, Town of Markham invoice, requests, press clippings, letters to AE, inter-office memos.
ARCH256925
Description:
15 files - District 4-5 Plan from Borough of North York (1971); Orion Financial Group correspondence; blank forms; technical literature; research on concert halls/theatres; research on earth-sheltered architecture; letter from AEA expressing interest in submitting projects to Architectural Biennale Competition in Sofia, Bulgaria (1987); correspondence concerning computers; project status reports; 4 miscellaneous folders of correspondence concerning: talk with Dr. Hollenberg, office policies and memos, CCA exhibition catalogue (1987), requests for information, magazine clippings, minutes, Canadian Who's Who, King Abdulaziz University, Mundipharma, University of Arizona, Etisalat floor patterns, Town of Markham invoice, requests, press clippings, letters to AE, inter-office memos.
Personnes et institutions:
Date:
1971, 1987-1988
1971, 1987-1988
Titre:
District 4-5 Plan from Borough of North York
Actions:
ARCH256925
Description:
15 files - District 4-5 Plan from Borough of North York (1971); Orion Financial Group correspondence; blank forms; technical literature; research on concert halls/theatres; research on earth-sheltered architecture; letter from AEA expressing interest in submitting projects to Architectural Biennale Competition in Sofia, Bulgaria (1987); correspondence concerning computers; project status reports; 4 miscellaneous folders of correspondence concerning: talk with Dr. Hollenberg, office policies and memos, CCA exhibition catalogue (1987), requests for information, magazine clippings, minutes, Canadian Who's Who, King Abdulaziz University, Mundipharma, University of Arizona, Etisalat floor patterns, Town of Markham invoice, requests, press clippings, letters to AE, inter-office memos.
District 4-5 Plan from Borough of North York
Actions:
ARCH256925
Description:
15 files - District 4-5 Plan from Borough of North York (1971); Orion Financial Group correspondence; blank forms; technical literature; research on concert halls/theatres; research on earth-sheltered architecture; letter from AEA expressing interest in submitting projects to Architectural Biennale Competition in Sofia, Bulgaria (1987); correspondence concerning computers; project status reports; 4 miscellaneous folders of correspondence concerning: talk with Dr. Hollenberg, office policies and memos, CCA exhibition catalogue (1987), requests for information, magazine clippings, minutes, Canadian Who's Who, King Abdulaziz University, Mundipharma, University of Arizona, Etisalat floor patterns, Town of Markham invoice, requests, press clippings, letters to AE, inter-office memos.
Classification:
documents textuels
documents textuels
Date:
1971, 1987-1988
1971, 1987-1988
Personnes et institutions:
Classification:
événements
événements
Titre:
Images parlantes, un circuit
Images parlantes, un circuit
Actions:
Description:
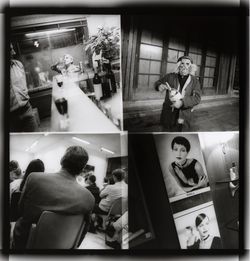
Tout au long d’un parcours d’interventions et d’installations en neuf segments à travers les espaces du CCA, Francesca Ammon, Davide Deriu, Reto Geiser, Sara Goldsmith, Catalina Mejía Moreno, Bas Princen, Mika Savela et Peter Sealy nous proposent de réfléchir aux relations essentielles et créatives qui unissent photographie et architecture. Au cours des dix huit(...)
Tout au long d’un parcours d’interventions et d’installations en neuf segments à travers les espaces du CCA, Francesca Ammon, Davide Deriu, Reto Geiser, Sara Goldsmith, Catalina Mejía Moreno, Bas Princen, Mika Savela et Peter Sealy nous proposent de réfléchir aux relations essentielles et créatives qui unissent photographie et architecture. Au cours des dix huit(...)
Mot(s)-clé(s):
Andrew W. Mellon Foundation, photographie, photographies, Francesca Ammon, Davide Deriu, Reto Geiser, Sara Goldsmith, Catalina Mejía Moreno, Bas Princen, Mika Savela, Peter Sealy
Andrew W. Mellon Foundation, photographie, photographies, Francesca Ammon, Davide Deriu, Reto Geiser, Sara Goldsmith, Catalina Mejía Moreno, Bas Princen, Mika Savela, Peter Sealy
Date:
14 octobre 2017, 16h
14 octobre 2017, 16h
Titre:
Images parlantes, un circuit
Actions:
Description:
Tout au long d’un parcours d’interventions et d’installations en neuf segments à travers les espaces du CCA, Francesca Ammon, Davide Deriu, Reto Geiser, Sara Goldsmith, Catalina Mejía Moreno, Bas Princen, Mika Savela et Peter Sealy nous proposent de réfléchir aux relations essentielles et créatives qui unissent photographie et architecture. Au cours des dix huit(...)
Images parlantes, un circuit
Actions:
Description:
Tout au long d’un parcours d’interventions et d’installations en neuf segments à travers les espaces du CCA, Francesca Ammon, Davide Deriu, Reto Geiser, Sara Goldsmith, Catalina Mejía Moreno, Bas Princen, Mika Savela et Peter Sealy nous proposent de réfléchir aux relations essentielles et créatives qui unissent photographie et architecture. Au cours des dix huit(...)
Classification:
événements
événements
Date:
14 octobre 2017
16h
14 octobre 2017
16h
Classification:
recherche
recherche
Actions:
Description:
Florian Jungen, Dalhousie University Sujet : Vernacular Detailing in the Work of John Hejduk Sabrina Richard, University of Toronto Sujet : Architecture on Display: Architectural Installations at the Canadian Centre for Architecture
Florian Jungen, Dalhousie University Sujet : Vernacular Detailing in the Work of John Hejduk Sabrina Richard, University of Toronto Sujet : Architecture on Display: Architectural Installations at the Canadian Centre for Architecture
Date:
juin 2003 au décembre 2003
juin 2003 au décembre 2003
Titre:
Programme pour les étudiants à la maîtrise 2003
Actions:
Description:
Florian Jungen, Dalhousie University Sujet : Vernacular Detailing in the Work of John Hejduk Sabrina Richard, University of Toronto Sujet : Architecture on Display: Architectural Installations at the Canadian Centre for Architecture
Programme pour les étudiants à la maîtrise 2003
Actions:
Description:
Florian Jungen, Dalhousie University Sujet : Vernacular Detailing in the Work of John Hejduk Sabrina Richard, University of Toronto Sujet : Architecture on Display: Architectural Installations at the Canadian Centre for Architecture
Classification:
recherche
recherche
Date:
juin 2003 au
décembre 2003
juin 2003 au
décembre 2003
Classification:
dessins
dessins
Actions:
Numéro de référence:
DR1988:0352
Description:
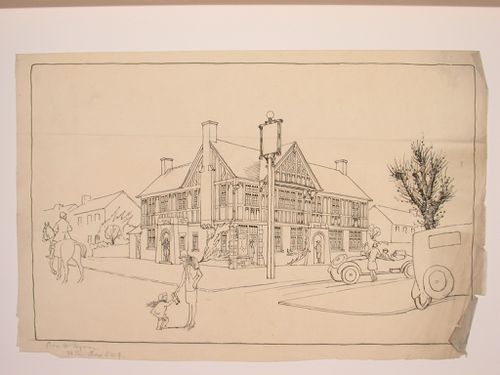
- This drawing shows a three-storey Tudor Revival building viewed from the street corner. The number of entrances, along with the post for a sign (which is blank) suggest that this building is an inn, or possibly a clubhouse. - The style of many of these drawings and reprographic copies by Henry Hyams (DR1988:0332 - DR1988:0414) suggests that they were possibly for periodical illustrations. Hyams contributed articles to the periodicals 'The Builder' and 'The Architect'. Two objects in the CCA collections can be linked to the article "Music in Stone" published prior to 1926 in 'The Architect'; a reprographic copy (DR1988:0357) and a drawing (DR1988:0364) (Who's Who in Architecture, 161).
DR1988:0352
Description:
- This drawing shows a three-storey Tudor Revival building viewed from the street corner. The number of entrances, along with the post for a sign (which is blank) suggest that this building is an inn, or possibly a clubhouse. - The style of many of these drawings and reprographic copies by Henry Hyams (DR1988:0332 - DR1988:0414) suggests that they were possibly for periodical illustrations. Hyams contributed articles to the periodicals 'The Builder' and 'The Architect'. Two objects in the CCA collections can be linked to the article "Music in Stone" published prior to 1926 in 'The Architect'; a reprographic copy (DR1988:0357) and a drawing (DR1988:0364) (Who's Who in Architecture, 161).
Personnes et institutions:
Sujet:
architecture
architecture
Date:
1920s or 1930s
1920s or 1930s
Titre:
Perspectival view showing a Tudor Revival building, probably an inn or a clubhouse
Actions:
DR1988:0352
Description:
- This drawing shows a three-storey Tudor Revival building viewed from the street corner. The number of entrances, along with the post for a sign (which is blank) suggest that this building is an inn, or possibly a clubhouse. - The style of many of these drawings and reprographic copies by Henry Hyams (DR1988:0332 - DR1988:0414) suggests that they were possibly for periodical illustrations. Hyams contributed articles to the periodicals 'The Builder' and 'The Architect'. Two objects in the CCA collections can be linked to the article "Music in Stone" published prior to 1926 in 'The Architect'; a reprographic copy (DR1988:0357) and a drawing (DR1988:0364) (Who's Who in Architecture, 161).
Perspectival view showing a Tudor Revival building, probably an inn or a clubhouse
Actions:
DR1988:0352
Description:
- This drawing shows a three-storey Tudor Revival building viewed from the street corner. The number of entrances, along with the post for a sign (which is blank) suggest that this building is an inn, or possibly a clubhouse. - The style of many of these drawings and reprographic copies by Henry Hyams (DR1988:0332 - DR1988:0414) suggests that they were possibly for periodical illustrations. Hyams contributed articles to the periodicals 'The Builder' and 'The Architect'. Two objects in the CCA collections can be linked to the article "Music in Stone" published prior to 1926 in 'The Architect'; a reprographic copy (DR1988:0357) and a drawing (DR1988:0364) (Who's Who in Architecture, 161).
Classification:
dessins
dessins
Date:
1920s or 1930s
1920s or 1930s
Personnes et institutions:
Sujet:
architecture
architecture


