


37473 Résultats
Niveau de description archivistique:
Projet
Projet
Numéro de référence:
AP178.S1.1983.PR07
Description:
This project series documents the Ampliação do Institut Français no Porto in Porto, Portugal. While the records were held in the office’s archives this project was assigned the number 22/80. The office assigned the date 1983 to this project. The project files document the addition of an annex and renovations to the main pavilion of the Porto French Institute. Modifications included the transformation of the garage into classrooms, the addition of a cafeteria in the basement and general renovations. The project was not realized. Documenting this project are sketches, studies, design development drawings and plans. Textual material includes project documentation. Photographic materials document the building.
AP178.S1.1983.PR07
Description:
This project series documents the Ampliação do Institut Français no Porto in Porto, Portugal. While the records were held in the office’s archives this project was assigned the number 22/80. The office assigned the date 1983 to this project. The project files document the addition of an annex and renovations to the main pavilion of the Porto French Institute. Modifications included the transformation of the garage into classrooms, the addition of a cafeteria in the basement and general renovations. The project was not realized. Documenting this project are sketches, studies, design development drawings and plans. Textual material includes project documentation. Photographic materials document the building.
Personnes et institutions:
Date:
1983
1983
Titre:
Ampliação do Institut Français no Porto [Extension of the Porto French Institute], Porto, Portugal (1983)
Actions:
AP178.S1.1983.PR07
Description:
This project series documents the Ampliação do Institut Français no Porto in Porto, Portugal. While the records were held in the office’s archives this project was assigned the number 22/80. The office assigned the date 1983 to this project. The project files document the addition of an annex and renovations to the main pavilion of the Porto French Institute. Modifications included the transformation of the garage into classrooms, the addition of a cafeteria in the basement and general renovations. The project was not realized. Documenting this project are sketches, studies, design development drawings and plans. Textual material includes project documentation. Photographic materials document the building.
Ampliação do Institut Français no Porto [Extension of the Porto French Institute], Porto, Portugal (1983)
Actions:
AP178.S1.1983.PR07
Description:
This project series documents the Ampliação do Institut Français no Porto in Porto, Portugal. While the records were held in the office’s archives this project was assigned the number 22/80. The office assigned the date 1983 to this project. The project files document the addition of an annex and renovations to the main pavilion of the Porto French Institute. Modifications included the transformation of the garage into classrooms, the addition of a cafeteria in the basement and general renovations. The project was not realized. Documenting this project are sketches, studies, design development drawings and plans. Textual material includes project documentation. Photographic materials document the building.
Niveau de description archivistique:
Project
Project
Date:
1983
1983
Personnes et institutions:
Classification:
photographies
photographies
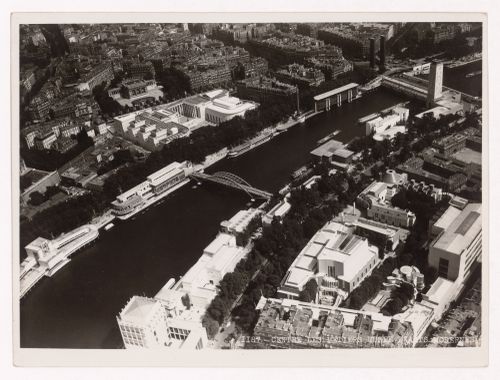
Actions:
Numéro de référence:
PH1998:0032:002
PH1998:0032:002
Personnes et institutions:
Sujet:
architecture, ingénierie
architecture, ingénierie
Date:
1937
1937
Classification:
photographies
photographies
Date:
1937
1937
Personnes et institutions:
Sujet:
architecture, ingénierie
architecture, ingénierie
Classification:
photographies
photographies
Actions:
Numéro de référence:
PH1980:0048.01:044
PH1980:0048.01:044
Personnes et institutions:
Sujet:
architecture, ingénierie, militaire
architecture, ingénierie, militaire
Date:
1859-1860
1859-1860
Titre:
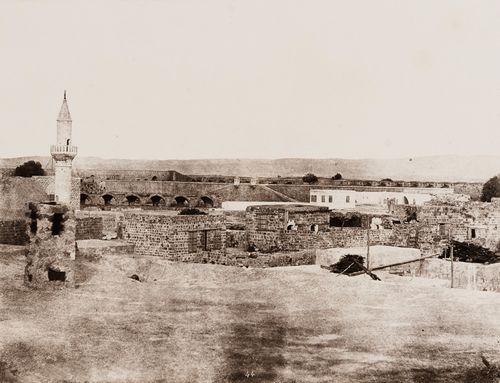
View of the French batteries with an aqueduct in the background, Acre, Ottoman Empire (now in Israel)
Actions:
PH1980:0048.01:044
View of the French batteries with an aqueduct in the background, Acre, Ottoman Empire (now in Israel)
Actions:
PH1980:0048.01:044
Classification:
photographies
photographies
Date:
1859-1860
1859-1860
Personnes et institutions:
Sujet:
architecture, ingénierie, militaire
architecture, ingénierie, militaire
Classification:
photographies
photographies
![View of French doors and windows, Mannheim Altersheim [home for the aged], Mannheim, Germany](/img-collection/faJ6o1ES7CJMgj9KW2WiKmR4Vo8=/500x423/354939.jpg)
Actions:
Numéro de référence:
PH1985:0238:003
PH1985:0238:003
Personnes et institutions:
Sujet:
architecture
architecture
Date:
1932
1932
Titre:
View of French doors and windows, Mannheim Altersheim [home for the aged], Mannheim, Germany
Actions:
PH1985:0238:003
View of French doors and windows, Mannheim Altersheim [home for the aged], Mannheim, Germany
Actions:
PH1985:0238:003
Classification:
photographies
photographies
Date:
1932
1932
Personnes et institutions:
Sujet:
architecture
architecture
Classification:
photographies
photographies
Actions:
Numéro de référence:
PH1981:0348:036
PH1981:0348:036
Personnes et institutions:
Sujet:
architecture
architecture
Date:
between 1858 and 1899
between 1858 and 1899
Titre:
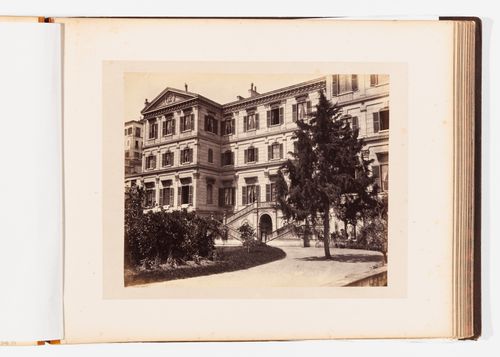
View of the French Embassy, Constantinople (now Istanbul), Ottoman Empire (now in Turkey)
Actions:
PH1981:0348:036
View of the French Embassy, Constantinople (now Istanbul), Ottoman Empire (now in Turkey)
Actions:
PH1981:0348:036
Classification:
photographies
photographies
Date:
between 1858 and 1899
between 1858 and 1899
Personnes et institutions:
Sujet:
architecture
architecture
Classification:
photographies
photographies
![View of a building with French doors and glass windows, and covered with overgrown vegetation, Europe [?]](/img-collection/1-Yz_d2cqdC2KM4DgzVCOfA_CrI=/500x384/348988.jpg)
Actions:
Numéro de référence:
PH1986:0107:028
PH1986:0107:028
Personnes et institutions:
Sujet:
architecture
architecture
Date:
between late 1860s and mid 1870s
between late 1860s and mid 1870s
Titre:
View of a building with French doors and glass windows, and covered with overgrown vegetation, Europe [?]
Actions:
PH1986:0107:028
View of a building with French doors and glass windows, and covered with overgrown vegetation, Europe [?]
Actions:
PH1986:0107:028
Classification:
photographies
photographies
Date:
between late 1860s and mid 1870s
between late 1860s and mid 1870s
Personnes et institutions:
Sujet:
architecture
architecture
Classification:
dessins
dessins
Titre:
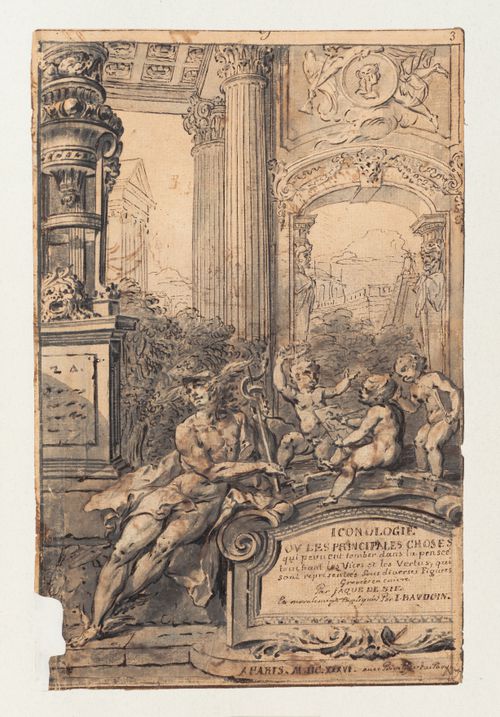
Alternate title page or frontispiece for the 1636 French edition of Cesare Ripa's "Iconologie"
Alternate title page or frontispiece for the 1636 French edition of Cesare Ripa's "Iconologie"
Actions:
Numéro de référence:
DR1991:0007:006
DR1991:0007:006
Personnes et institutions:
Date:
circa 1713
circa 1713
Titre:
Alternate title page or frontispiece for the 1636 French edition of Cesare Ripa's "Iconologie"
Actions:
DR1991:0007:006
Alternate title page or frontispiece for the 1636 French edition of Cesare Ripa's "Iconologie"
Actions:
DR1991:0007:006
Classification:
dessins
dessins
Date:
circa 1713
circa 1713
Personnes et institutions:
Classification:
dessins
dessins
Actions:
Numéro de référence:
DR1984:1797
DR1984:1797
Personnes et institutions:
Date:
21 September 1740
21 September 1740
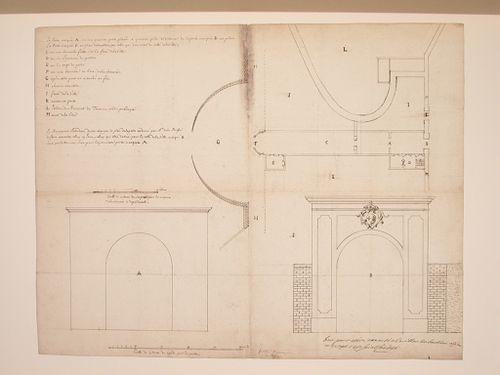
Titre:
Elevations and site plan for gateways carrying the French royal coat-of-arms, Dijon
Actions:
DR1984:1797
Elevations and site plan for gateways carrying the French royal coat-of-arms, Dijon
Actions:
DR1984:1797
Classification:
dessins
dessins
Date:
21 September 1740
21 September 1740
Personnes et institutions:
Classification:
photographies
photographies
Actions:
Numéro de référence:
PH1999:0092
PH1999:0092
Personnes et institutions:
Sujet:
architecture
architecture
Date:
printed 1939
printed 1939
Titre:
Interior view of the Grand Ball Room, French Embassy, Ottawa, Ontario, Canada
Actions:
PH1999:0092
Interior view of the Grand Ball Room, French Embassy, Ottawa, Ontario, Canada
Actions:
PH1999:0092
Classification:
photographies
photographies
Date:
printed 1939
printed 1939
Personnes et institutions:
Sujet:
architecture
architecture
Classification:
photographies
photographies
Actions:
Numéro de référence:
PH1980:0048.05:013
PH1980:0048.05:013
Personnes et institutions:
Sujet:
architecture
architecture
Date:
1859-1860
1859-1860
Titre:
Distant view of the temple and the French House, Luxor, Ottoman Empire (now in Egypt)
Actions:
PH1980:0048.05:013
Distant view of the temple and the French House, Luxor, Ottoman Empire (now in Egypt)
Actions:
PH1980:0048.05:013
Classification:
photographies
photographies
Date:
1859-1860
1859-1860
Personnes et institutions:
Sujet:
architecture
architecture


