


17854 Résultats
Classification:
photographies
Quantité:
16 photograph(s)
photographies
Quantité:
16 photograph(s)
Actions:
Numéro de référence:
PH1979:0117:001-016
PH1979:0117:001-016
Personnes et institutions:
Date:
ca. 1860s
ca. 1860s
Titre:
Photographs of Oxford and vicinity, including the New Museum, N. Avon, Magdalene, High St., Saint Marys, Oxford, England
Actions:
PH1979:0117:001-016
Photographs of Oxford and vicinity, including the New Museum, N. Avon, Magdalene, High St., Saint Marys, Oxford, England
Actions:
PH1979:0117:001-016
Classification:
photographies
Quantité:
16 photograph(s)
photographies
Quantité:
16 photograph(s)
Date:
ca. 1860s
ca. 1860s
Personnes et institutions:
Classification:
documents textuels
documents textuels
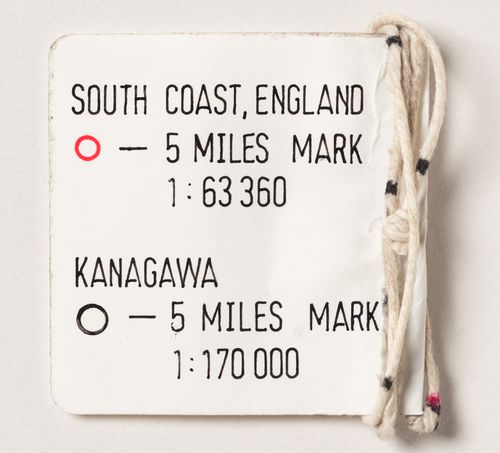
Numéro de référence:
DR2004:0951:001
DR2004:0951:001
Personnes et institutions:
Date:
1990
1990
Classification:
documents textuels
documents textuels
Date:
1990
1990
Personnes et institutions:
Classification:
photographies
photographies
Actions:
Numéro de référence:
PH1979:0281:068
PH1979:0281:068
Personnes et institutions:
Date:
printed ca. 1868-1874
printed ca. 1868-1874
Classification:
photographies
photographies
Date:
printed ca. 1868-1874
printed ca. 1868-1874
Personnes et institutions:
Classification:
photographies
photographies
Actions:
Numéro de référence:
PH1982:0347:089
PH1982:0347:089
Personnes et institutions:
Sujet:
architecture, ingénierie, militaire, topographique
architecture, ingénierie, militaire, topographique
Date:
ca. 1870
ca. 1870
Classification:
photographies
photographies
Date:
ca. 1870
ca. 1870
Personnes et institutions:
Sujet:
architecture, ingénierie, militaire, topographique
architecture, ingénierie, militaire, topographique
Classification:
dessins
dessins

Actions:
Numéro de référence:
DR1995:0026
DR1995:0026
Personnes et institutions:
Sujet:
architecture, design d'intérieur
architecture, design d'intérieur
Date:
between 1955 and March 6 1956
between 1955 and March 6 1956
Classification:
dessins
dessins
Date:
between 1955 and March 6 1956
between 1955 and March 6 1956
Personnes et institutions:
Sujet:
architecture, design d'intérieur
architecture, design d'intérieur
Classification:
photographies
photographies
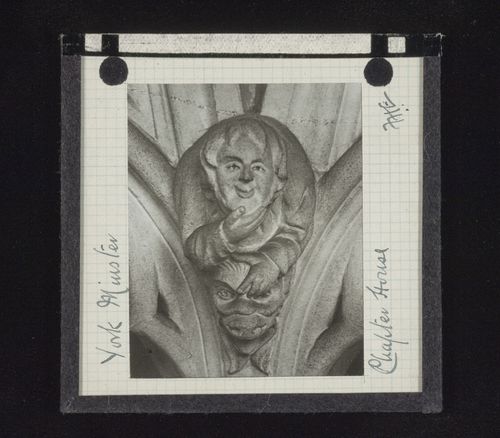
Actions:
Numéro de référence:
PH1979:0627:119
PH1979:0627:119
Personnes et institutions:
Date:
1883-1930
1883-1930
Classification:
photographies
photographies
Date:
1883-1930
1883-1930
Personnes et institutions:
Classification:
dessins, documents textuels
dessins, documents textuels
Numéro de référence:
ARCH278394
Description:
File's title: Expo AA: contemporary techniques = new landscape [...] four competitions. It includes the following projects: - Barcelona Forum 2004 (AP164.S1.2000.D9); - Parque Cristina Enea (AP164.S1.2002.D3); - New Museum de Arte Contemporáneo, New York (AP164.S1.2003.D1); - Sagüés (AP164.S1.2003.D5). Documents are in English and Spanish.
ARCH278394
Description:
File's title: Expo AA: contemporary techniques = new landscape [...] four competitions. It includes the following projects: - Barcelona Forum 2004 (AP164.S1.2000.D9); - Parque Cristina Enea (AP164.S1.2002.D3); - New Museum de Arte Contemporáneo, New York (AP164.S1.2003.D1); - Sagüés (AP164.S1.2003.D5). Documents are in English and Spanish.
Personnes et institutions:
Date:
ca. 2003
ca. 2003
Titre:
Correspondence, design development drawings and project description for an exhibition held at Architectural Association School of Architecture, in London, England
Actions:
ARCH278394
Description:
File's title: Expo AA: contemporary techniques = new landscape [...] four competitions. It includes the following projects: - Barcelona Forum 2004 (AP164.S1.2000.D9); - Parque Cristina Enea (AP164.S1.2002.D3); - New Museum de Arte Contemporáneo, New York (AP164.S1.2003.D1); - Sagüés (AP164.S1.2003.D5). Documents are in English and Spanish.
Correspondence, design development drawings and project description for an exhibition held at Architectural Association School of Architecture, in London, England
Actions:
ARCH278394
Description:
File's title: Expo AA: contemporary techniques = new landscape [...] four competitions. It includes the following projects: - Barcelona Forum 2004 (AP164.S1.2000.D9); - Parque Cristina Enea (AP164.S1.2002.D3); - New Museum de Arte Contemporáneo, New York (AP164.S1.2003.D1); - Sagüés (AP164.S1.2003.D5). Documents are in English and Spanish.
Classification:
dessins, documents textuels
dessins, documents textuels
Date:
ca. 2003
ca. 2003
Personnes et institutions:
Classification:
photographies
photographies
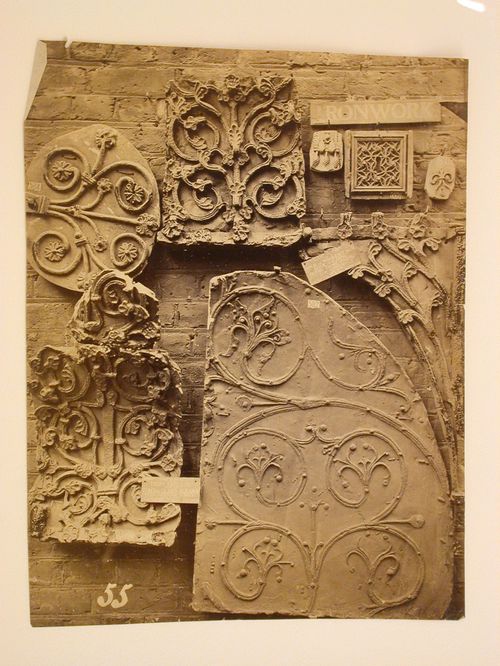
Actions:
Numéro de référence:
PH1981:1213
PH1981:1213
Personnes et institutions:
Sujet:
sculpture
sculpture
Date:
between 1860 and 1900
between 1860 and 1900
Classification:
photographies
photographies
Date:
between 1860 and 1900
between 1860 and 1900
Personnes et institutions:
Sujet:
sculpture
sculpture
Classification:
dessins
dessins
Actions:
Numéro de référence:
DR1995:0017
Description:
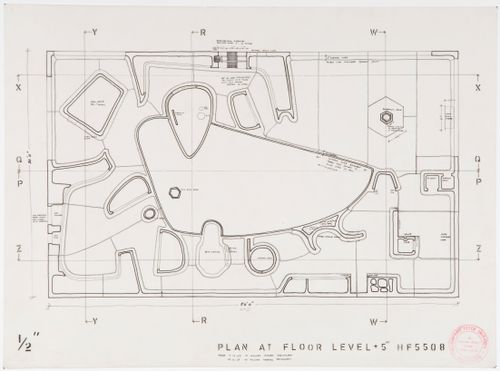
- Plans for the one-storey house are drawn from the floor, middle and roof levels and from various heights in between.
DR1995:0017
Description:
- Plans for the one-storey house are drawn from the floor, middle and roof levels and from various heights in between.
Personnes et institutions:
Sujet:
architecture, design d'intérieur
architecture, design d'intérieur
Date:
19 December 1954
19 December 1954
Titre:
House of the Future, Daily Mail Ideal Homes Exhibition, London, England: plan for five inches above the floor level
Actions:
DR1995:0017
Description:
- Plans for the one-storey house are drawn from the floor, middle and roof levels and from various heights in between.
House of the Future, Daily Mail Ideal Homes Exhibition, London, England: plan for five inches above the floor level
Actions:
DR1995:0017
Description:
- Plans for the one-storey house are drawn from the floor, middle and roof levels and from various heights in between.
Classification:
dessins
dessins
Date:
19 December 1954
19 December 1954
Personnes et institutions:
Sujet:
architecture, design d'intérieur
architecture, design d'intérieur
Classification:
dessins
dessins
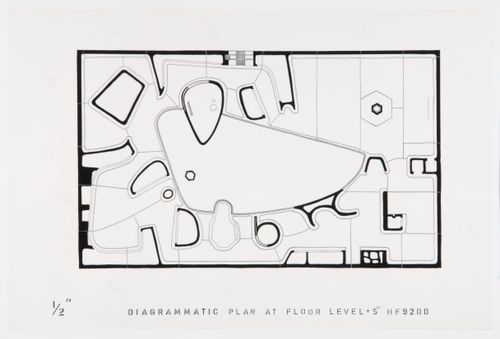
Actions:
Numéro de référence:
DR1995:0039
Description:
- Plans for the one-storey house are drawn from the floor, middle and roof levels and from various heights in between.
DR1995:0039
Description:
- Plans for the one-storey house are drawn from the floor, middle and roof levels and from various heights in between.
Personnes et institutions:
Sujet:
architecture, design d'intérieur
architecture, design d'intérieur
Date:
1992
1992
Titre:
Plan for five inches above the floor level, House of the Future, Daily Mail Ideal Homes Exhibition, London, England
Actions:
DR1995:0039
Description:
- Plans for the one-storey house are drawn from the floor, middle and roof levels and from various heights in between.
Plan for five inches above the floor level, House of the Future, Daily Mail Ideal Homes Exhibition, London, England
Actions:
DR1995:0039
Description:
- Plans for the one-storey house are drawn from the floor, middle and roof levels and from various heights in between.
Classification:
dessins
dessins
Date:
1992
1992
Personnes et institutions:
Sujet:
architecture, design d'intérieur
architecture, design d'intérieur


