


24980 Résultats
Classification:
événements
événements
Description:
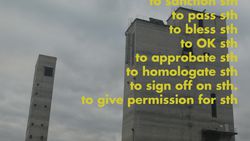
Legislating Architecture examine comment la loi et d’autres systèmes de règlementation sociétale façonnent l’architecture. Réalisé par Arno Brandlhuber et Christopher Roth, le film présente des extraits de conversations avec des architectes, dont Luigi Snozzi, Adam Caruso, Tom Emerson et Christian Kerez. Il a inspiré un numéro d’ARCH+ aussi intitulé Legislating(...)
Legislating Architecture examine comment la loi et d’autres systèmes de règlementation sociétale façonnent l’architecture. Réalisé par Arno Brandlhuber et Christopher Roth, le film présente des extraits de conversations avec des architectes, dont Luigi Snozzi, Adam Caruso, Tom Emerson et Christian Kerez. Il a inspiré un numéro d’ARCH+ aussi intitulé Legislating(...)
Date:
27 octobre 2016, 18h
27 octobre 2016, 18h
Titre:
Legislating Architecture : Arno Brandlhuber et Christopher Roth
Actions:
Description:
Legislating Architecture examine comment la loi et d’autres systèmes de règlementation sociétale façonnent l’architecture. Réalisé par Arno Brandlhuber et Christopher Roth, le film présente des extraits de conversations avec des architectes, dont Luigi Snozzi, Adam Caruso, Tom Emerson et Christian Kerez. Il a inspiré un numéro d’ARCH+ aussi intitulé Legislating(...)
Legislating Architecture : Arno Brandlhuber et Christopher Roth
Actions:
Description:
Legislating Architecture examine comment la loi et d’autres systèmes de règlementation sociétale façonnent l’architecture. Réalisé par Arno Brandlhuber et Christopher Roth, le film présente des extraits de conversations avec des architectes, dont Luigi Snozzi, Adam Caruso, Tom Emerson et Christian Kerez. Il a inspiré un numéro d’ARCH+ aussi intitulé Legislating(...)
Classification:
événements
événements
Date:
27 octobre 2016
18h
27 octobre 2016
18h
Classification:
photographies
photographies
![Interior view of the Church of Santa Rosa showing the pulpit, the choir screen, and the altarpieces dedicated to the Virgen de los Dolores [Virgin of Sorrows] and to San Francisco de Paula, Convento de Santa Rosa de Viterbo, Querétaro, Mexico](/img-collection/7qvi_nhafi6Xwvaji21EBmmzc64=/500x375/351179.jpg)
Actions:
Numéro de référence:
PH1987:0452.02:010
Description:
- From left to right, the photograph shows the pulpit, the choir screen, the altarpiece dedicated to the Virgen de los Dolores [Virgin of Sorrows], and the altarpiece dedicated to San Francisco de Paula (Perry, pp. 224-225; Vega Martínez, p. 84). - The paper label attached to the verso of the secondary support incorrectly identifies the photograph PH1987:0452.02:010 as the interior of the Catedral de México.
PH1987:0452.02:010
Description:
- From left to right, the photograph shows the pulpit, the choir screen, the altarpiece dedicated to the Virgen de los Dolores [Virgin of Sorrows], and the altarpiece dedicated to San Francisco de Paula (Perry, pp. 224-225; Vega Martínez, p. 84). - The paper label attached to the verso of the secondary support incorrectly identifies the photograph PH1987:0452.02:010 as the interior of the Catedral de México.
Personnes et institutions:
Sujet:
architecture, peinture, sculpture
architecture, peinture, sculpture
Date:
1901 or before
1901 or before
Titre:
Interior view of the Church of Santa Rosa showing the pulpit, the choir screen, and the altarpieces dedicated to the Virgen de los Dolores [Virgin of Sorrows] and to San Francisco de Paula, Convento de Santa Rosa de Viterbo, Querétaro, Mexico
Actions:
PH1987:0452.02:010
Description:
- From left to right, the photograph shows the pulpit, the choir screen, the altarpiece dedicated to the Virgen de los Dolores [Virgin of Sorrows], and the altarpiece dedicated to San Francisco de Paula (Perry, pp. 224-225; Vega Martínez, p. 84). - The paper label attached to the verso of the secondary support incorrectly identifies the photograph PH1987:0452.02:010 as the interior of the Catedral de México.
Interior view of the Church of Santa Rosa showing the pulpit, the choir screen, and the altarpieces dedicated to the Virgen de los Dolores [Virgin of Sorrows] and to San Francisco de Paula, Convento de Santa Rosa de Viterbo, Querétaro, Mexico
Actions:
PH1987:0452.02:010
Description:
- From left to right, the photograph shows the pulpit, the choir screen, the altarpiece dedicated to the Virgen de los Dolores [Virgin of Sorrows], and the altarpiece dedicated to San Francisco de Paula (Perry, pp. 224-225; Vega Martínez, p. 84). - The paper label attached to the verso of the secondary support incorrectly identifies the photograph PH1987:0452.02:010 as the interior of the Catedral de México.
Classification:
photographies
photographies
Date:
1901 or before
1901 or before
Personnes et institutions:
Sujet:
architecture, peinture, sculpture
architecture, peinture, sculpture
Classification:
photographies
photographies
Numéro de référence:
PH1980:0394:001-066
Description:
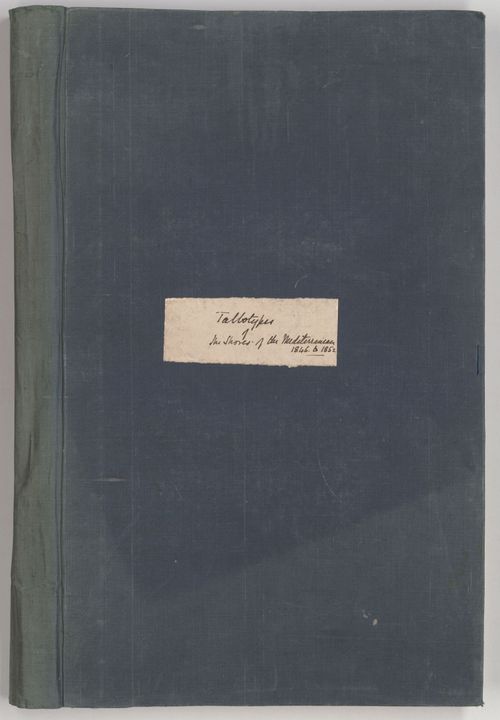
Unpublished album comprising 66 mounted salted paper prints from paper negatives presented in two parts, The Illustrations of the Acropolis of Athens, with thirty photographs, and A Supplement to the Illustrations of the Acropolis of Athens, Comprehending the Ancient Remains Around its Base, with thirty-six photographs. Each part includes title page, preface, and table of contents. Cheltenham: Printed by Mary Hadley, Journal Office, Queen's Buildings, 1858.
PH1980:0394:001-066
Description:
Unpublished album comprising 66 mounted salted paper prints from paper negatives presented in two parts, The Illustrations of the Acropolis of Athens, with thirty photographs, and A Supplement to the Illustrations of the Acropolis of Athens, Comprehending the Ancient Remains Around its Base, with thirty-six photographs. Each part includes title page, preface, and table of contents. Cheltenham: Printed by Mary Hadley, Journal Office, Queen's Buildings, 1858.
Personnes et institutions:
Sujet:
architecture
architecture
Date:
1846-1852
1846-1852
Titre:
Talbotypes of the Shores of the Mediterranean 1846 to 1852
Actions:
PH1980:0394:001-066
Description:
Unpublished album comprising 66 mounted salted paper prints from paper negatives presented in two parts, The Illustrations of the Acropolis of Athens, with thirty photographs, and A Supplement to the Illustrations of the Acropolis of Athens, Comprehending the Ancient Remains Around its Base, with thirty-six photographs. Each part includes title page, preface, and table of contents. Cheltenham: Printed by Mary Hadley, Journal Office, Queen's Buildings, 1858.
Talbotypes of the Shores of the Mediterranean 1846 to 1852
Actions:
PH1980:0394:001-066
Description:
Unpublished album comprising 66 mounted salted paper prints from paper negatives presented in two parts, The Illustrations of the Acropolis of Athens, with thirty photographs, and A Supplement to the Illustrations of the Acropolis of Athens, Comprehending the Ancient Remains Around its Base, with thirty-six photographs. Each part includes title page, preface, and table of contents. Cheltenham: Printed by Mary Hadley, Journal Office, Queen's Buildings, 1858.
Classification:
photographies
photographies
Date:
1846-1852
1846-1852
Personnes et institutions:
Sujet:
architecture
architecture
Classification:
dessins, documents textuels, photographies
dessins, documents textuels, photographies
Numéro de référence:
AP142.S2.D10.P1
Description:
sketches, drawings, photographs, correspondence, photocopies of views of the cathedral, technical reports and essays, a title page, and a schedule of drawings
AP142.S2.D10.P1
Description:
sketches, drawings, photographs, correspondence, photocopies of views of the cathedral, technical reports and essays, a title page, and a schedule of drawings
Personnes et institutions:
Titre:
Sketches, drawings, photographs, correspondence, photocopies of views of the cathedral
Actions:
AP142.S2.D10.P1
Description:
sketches, drawings, photographs, correspondence, photocopies of views of the cathedral, technical reports and essays, a title page, and a schedule of drawings
Sketches, drawings, photographs, correspondence, photocopies of views of the cathedral
Actions:
AP142.S2.D10.P1
Description:
sketches, drawings, photographs, correspondence, photocopies of views of the cathedral, technical reports and essays, a title page, and a schedule of drawings
Classification:
dessins, documents textuels, photographies
dessins, documents textuels, photographies
Personnes et institutions:
Classification:
dessins, documents textuels
dessins, documents textuels
Numéro de référence:
DR1999:0482
Description:
documents include 3 photographs, project manuals, project proposal, sketch log and sketches, acoustics, blueprints, coordination, drawings, finishes, samples, brick, specialities, doors, drawings
DR1999:0482
Description:
documents include 3 photographs, project manuals, project proposal, sketch log and sketches, acoustics, blueprints, coordination, drawings, finishes, samples, brick, specialities, doors, drawings
Personnes et institutions:
Titre:
Photographs, project manuals, project proposal, sketch log and sketches, acoustics
Actions:
DR1999:0482
Description:
documents include 3 photographs, project manuals, project proposal, sketch log and sketches, acoustics, blueprints, coordination, drawings, finishes, samples, brick, specialities, doors, drawings
Photographs, project manuals, project proposal, sketch log and sketches, acoustics
Actions:
DR1999:0482
Description:
documents include 3 photographs, project manuals, project proposal, sketch log and sketches, acoustics, blueprints, coordination, drawings, finishes, samples, brick, specialities, doors, drawings
Classification:
dessins, documents textuels
dessins, documents textuels
Personnes et institutions:
Classification:
documents textuels, photographies
documents textuels, photographies
Numéro de référence:
DR1999:0505
Description:
documents include 7 negatives, 18 photographs, site maps, program, publications, design proposals, accounting files, competition overview, agreement, meeting minutes, correspondence, landscape, traffic
DR1999:0505
Description:
documents include 7 negatives, 18 photographs, site maps, program, publications, design proposals, accounting files, competition overview, agreement, meeting minutes, correspondence, landscape, traffic
Personnes et institutions:
Titre:
Negatives, photographs, site maps, program, publications, design proposals
Actions:
DR1999:0505
Description:
documents include 7 negatives, 18 photographs, site maps, program, publications, design proposals, accounting files, competition overview, agreement, meeting minutes, correspondence, landscape, traffic
Negatives, photographs, site maps, program, publications, design proposals
Actions:
DR1999:0505
Description:
documents include 7 negatives, 18 photographs, site maps, program, publications, design proposals, accounting files, competition overview, agreement, meeting minutes, correspondence, landscape, traffic
Classification:
documents textuels, photographies
documents textuels, photographies
Personnes et institutions:
Classification:
dessins, documents textuels, photographies
dessins, documents textuels, photographies
Numéro de référence:
DR2004:0726
Description:
clippings, correspondence, brochures, memorandums, notes, drawings, photographs of a British Railways office, views of a railway station, meeting documents, and proposal document
DR2004:0726
Description:
clippings, correspondence, brochures, memorandums, notes, drawings, photographs of a British Railways office, views of a railway station, meeting documents, and proposal document
Personnes et institutions:
Titre:
Clippings, correspondence, brochures, memorandums, notes, drawings
Actions:
DR2004:0726
Description:
clippings, correspondence, brochures, memorandums, notes, drawings, photographs of a British Railways office, views of a railway station, meeting documents, and proposal document
Clippings, correspondence, brochures, memorandums, notes, drawings
Actions:
DR2004:0726
Description:
clippings, correspondence, brochures, memorandums, notes, drawings, photographs of a British Railways office, views of a railway station, meeting documents, and proposal document
Classification:
dessins, documents textuels, photographies
dessins, documents textuels, photographies
Personnes et institutions:
Classification:
dessins, documents textuels, photographies
dessins, documents textuels, photographies
Numéro de référence:
DR2004:0812
Description:
notes, memorandums, meeting minutes, sketches, drawings, correspondence, texts, press releases, clippings, inventories, checklists, aerial photograph of London, postcard, invitation, and delivery notice
DR2004:0812
Description:
notes, memorandums, meeting minutes, sketches, drawings, correspondence, texts, press releases, clippings, inventories, checklists, aerial photograph of London, postcard, invitation, and delivery notice
Personnes et institutions:
Titre:
Notes, memorandums, meeting minutes, sketches, drawings
Actions:
DR2004:0812
Description:
notes, memorandums, meeting minutes, sketches, drawings, correspondence, texts, press releases, clippings, inventories, checklists, aerial photograph of London, postcard, invitation, and delivery notice
Notes, memorandums, meeting minutes, sketches, drawings
Actions:
DR2004:0812
Description:
notes, memorandums, meeting minutes, sketches, drawings, correspondence, texts, press releases, clippings, inventories, checklists, aerial photograph of London, postcard, invitation, and delivery notice
Classification:
dessins, documents textuels, photographies
dessins, documents textuels, photographies
Personnes et institutions:
Classification:
photographies
photographies
Numéro de référence:
AP149.S1.1990.PR01.003
Description:
Group of photographs overlaid with translucent paper with annotation for the selection of the Contemporary Indian Architecture publication by Minimum Cost Housing
AP149.S1.1990.PR01.003
Description:
Group of photographs overlaid with translucent paper with annotation for the selection of the Contemporary Indian Architecture publication by Minimum Cost Housing
Personnes et institutions:
Date:
1991
1991
Titre:
Photographs for the Contemporary Indian Architecture publication
Actions:
AP149.S1.1990.PR01.003
Description:
Group of photographs overlaid with translucent paper with annotation for the selection of the Contemporary Indian Architecture publication by Minimum Cost Housing
Photographs for the Contemporary Indian Architecture publication
Actions:
AP149.S1.1990.PR01.003
Description:
Group of photographs overlaid with translucent paper with annotation for the selection of the Contemporary Indian Architecture publication by Minimum Cost Housing
Classification:
photographies
photographies
Date:
1991
1991
Personnes et institutions:
Classification:
photographies
photographies
Numéro de référence:
AP173.S1.1990.D1.003
Description:
Group consists of 2 photographs (mounted on paper) of presentation drawings for the Prix de Rome (1990) including renderings, floor plans, sections and elevations.
AP173.S1.1990.D1.003
Description:
Group consists of 2 photographs (mounted on paper) of presentation drawings for the Prix de Rome (1990) including renderings, floor plans, sections and elevations.
Personnes et institutions:
Date:
ca. 1990
ca. 1990
Titre:
Photographs of presentation drawings for Ontwep voor een poppenhuimuseum
Actions:
AP173.S1.1990.D1.003
Description:
Group consists of 2 photographs (mounted on paper) of presentation drawings for the Prix de Rome (1990) including renderings, floor plans, sections and elevations.
Photographs of presentation drawings for Ontwep voor een poppenhuimuseum
Actions:
AP173.S1.1990.D1.003
Description:
Group consists of 2 photographs (mounted on paper) of presentation drawings for the Prix de Rome (1990) including renderings, floor plans, sections and elevations.
Classification:
photographies
photographies
Date:
ca. 1990
ca. 1990
Personnes et institutions:


