


5582 Résultats
Classification:
dessins
dessins
Actions:
Numéro de référence:
DR1988:0353
Description:
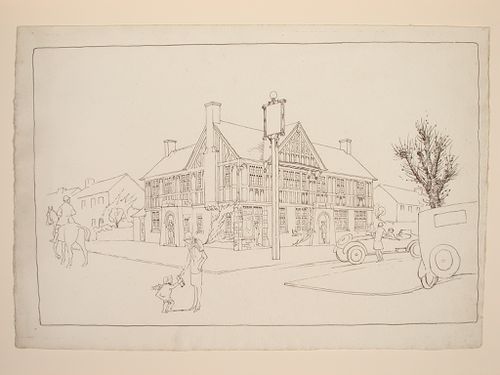
- This reprographic copy shows a three-storey Tudor Revival building viewed from the street corner. The number of entrances, along with the post for a sign (which is blank) suggest that this building is an inn, or possibly a clubhouse. - The style of many of these drawings and reprographic copies by Henry Hyams (DR1988:0332 - DR1988:0414) suggests that they were possibly for periodical illustrations. Hyams contributed articles to the periodicals 'The Builder' and 'The Architect'. Two objects in the CCA collections can be linked to the article "Music in Stone" published prior to 1926 in 'The Architect'; a reprographic copy (DR1988:0357) and a drawing (DR1988:0364) (Who's Who in Architecture, 161).
DR1988:0353
Description:
- This reprographic copy shows a three-storey Tudor Revival building viewed from the street corner. The number of entrances, along with the post for a sign (which is blank) suggest that this building is an inn, or possibly a clubhouse. - The style of many of these drawings and reprographic copies by Henry Hyams (DR1988:0332 - DR1988:0414) suggests that they were possibly for periodical illustrations. Hyams contributed articles to the periodicals 'The Builder' and 'The Architect'. Two objects in the CCA collections can be linked to the article "Music in Stone" published prior to 1926 in 'The Architect'; a reprographic copy (DR1988:0357) and a drawing (DR1988:0364) (Who's Who in Architecture, 161).
Personnes et institutions:
Sujet:
architecture
architecture
Date:
1920s or 1930s
1920s or 1930s
Titre:
Perspectival view showing a Tudor Revival building, probably an inn or a clubhouse
Actions:
DR1988:0353
Description:
- This reprographic copy shows a three-storey Tudor Revival building viewed from the street corner. The number of entrances, along with the post for a sign (which is blank) suggest that this building is an inn, or possibly a clubhouse. - The style of many of these drawings and reprographic copies by Henry Hyams (DR1988:0332 - DR1988:0414) suggests that they were possibly for periodical illustrations. Hyams contributed articles to the periodicals 'The Builder' and 'The Architect'. Two objects in the CCA collections can be linked to the article "Music in Stone" published prior to 1926 in 'The Architect'; a reprographic copy (DR1988:0357) and a drawing (DR1988:0364) (Who's Who in Architecture, 161).
Perspectival view showing a Tudor Revival building, probably an inn or a clubhouse
Actions:
DR1988:0353
Description:
- This reprographic copy shows a three-storey Tudor Revival building viewed from the street corner. The number of entrances, along with the post for a sign (which is blank) suggest that this building is an inn, or possibly a clubhouse. - The style of many of these drawings and reprographic copies by Henry Hyams (DR1988:0332 - DR1988:0414) suggests that they were possibly for periodical illustrations. Hyams contributed articles to the periodicals 'The Builder' and 'The Architect'. Two objects in the CCA collections can be linked to the article "Music in Stone" published prior to 1926 in 'The Architect'; a reprographic copy (DR1988:0357) and a drawing (DR1988:0364) (Who's Who in Architecture, 161).
Classification:
dessins
dessins
Date:
1920s or 1930s
1920s or 1930s
Personnes et institutions:
Sujet:
architecture
architecture
Classification:
né numérique
né numérique
Numéro de référence:
AP177.S1.008.FM
Description:
Files were migrated by a CCA collaborator in 2015 and in 2017 as part of the preparation for the Archaelogy of the Digital Complexity and Convention exhibit and ePublications series. While files “diagram-1” and “pig” were migrated to version 8 of the software, files “COMPLETE BUILDING” and “scissors” were migrated to both versions 6 and 7 of form*z. Original files may be found within AP177.S1.008, at these file paths: Kansai Diagrams/diagram-1 Kansai 3-D Models/building/COMPLETE BUILDING Kansai 3-D Models/building/pig.1 Kansai 3-D Models/building/scissors Most common file formats: form*Z Project File
AP177.S1.008.FM
Description:
Files were migrated by a CCA collaborator in 2015 and in 2017 as part of the preparation for the Archaelogy of the Digital Complexity and Convention exhibit and ePublications series. While files “diagram-1” and “pig” were migrated to version 8 of the software, files “COMPLETE BUILDING” and “scissors” were migrated to both versions 6 and 7 of form*z. Original files may be found within AP177.S1.008, at these file paths: Kansai Diagrams/diagram-1 Kansai 3-D Models/building/COMPLETE BUILDING Kansai 3-D Models/building/pig.1 Kansai 3-D Models/building/scissors Most common file formats: form*Z Project File
Personnes et institutions:
Date:
2015-2017
2015-2017
Titre:
Files forward-migrated to form*Z 6, 7 or 8 from RUR Architecture digital working files for the Kansai-kan of the National Diet Library
Actions:
AP177.S1.008.FM
Description:
Files were migrated by a CCA collaborator in 2015 and in 2017 as part of the preparation for the Archaelogy of the Digital Complexity and Convention exhibit and ePublications series. While files “diagram-1” and “pig” were migrated to version 8 of the software, files “COMPLETE BUILDING” and “scissors” were migrated to both versions 6 and 7 of form*z. Original files may be found within AP177.S1.008, at these file paths: Kansai Diagrams/diagram-1 Kansai 3-D Models/building/COMPLETE BUILDING Kansai 3-D Models/building/pig.1 Kansai 3-D Models/building/scissors Most common file formats: form*Z Project File
Files forward-migrated to form*Z 6, 7 or 8 from RUR Architecture digital working files for the Kansai-kan of the National Diet Library
Actions:
AP177.S1.008.FM
Description:
Files were migrated by a CCA collaborator in 2015 and in 2017 as part of the preparation for the Archaelogy of the Digital Complexity and Convention exhibit and ePublications series. While files “diagram-1” and “pig” were migrated to version 8 of the software, files “COMPLETE BUILDING” and “scissors” were migrated to both versions 6 and 7 of form*z. Original files may be found within AP177.S1.008, at these file paths: Kansai Diagrams/diagram-1 Kansai 3-D Models/building/COMPLETE BUILDING Kansai 3-D Models/building/pig.1 Kansai 3-D Models/building/scissors Most common file formats: form*Z Project File
Classification:
né numérique
né numérique
Date:
2015-2017
2015-2017
Personnes et institutions:
Classification:
événements
événements
Description:
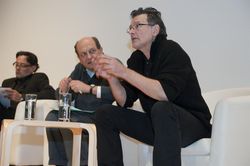
Conversation entre Jean-Philippe Vassal, de l’agence Lacaton Vassal, Paris, France, et Giancarlo Mazzanti, de Mazzanti Arquitectos, Bogotá, Colombie, animée par Mirko Zardini, directeur et conservateur en chef du CCA. L’édition 2011 aborde les interventions architecturales qui traitent de questions sociales au travers de projets de typologies et d’échelles(...)
Conversation entre Jean-Philippe Vassal, de l’agence Lacaton Vassal, Paris, France, et Giancarlo Mazzanti, de Mazzanti Arquitectos, Bogotá, Colombie, animée par Mirko Zardini, directeur et conservateur en chef du CCA. L’édition 2011 aborde les interventions architecturales qui traitent de questions sociales au travers de projets de typologies et d’échelles(...)
Date:
17 novembre 2011
17 novembre 2011
Titre:
Urgence 2011 : Jean-Philippe Vassal et Giancarlo Mazzanti
Actions:
Description:
Conversation entre Jean-Philippe Vassal, de l’agence Lacaton Vassal, Paris, France, et Giancarlo Mazzanti, de Mazzanti Arquitectos, Bogotá, Colombie, animée par Mirko Zardini, directeur et conservateur en chef du CCA. L’édition 2011 aborde les interventions architecturales qui traitent de questions sociales au travers de projets de typologies et d’échelles(...)
Urgence 2011 : Jean-Philippe Vassal et Giancarlo Mazzanti
Actions:
Description:
Conversation entre Jean-Philippe Vassal, de l’agence Lacaton Vassal, Paris, France, et Giancarlo Mazzanti, de Mazzanti Arquitectos, Bogotá, Colombie, animée par Mirko Zardini, directeur et conservateur en chef du CCA. L’édition 2011 aborde les interventions architecturales qui traitent de questions sociales au travers de projets de typologies et d’échelles(...)
Classification:
événements
événements
Date:
17 novembre 2011
17 novembre 2011
Classification:
expositions
expositions
Actions:
Description:
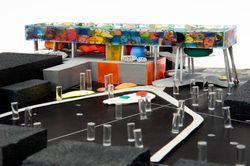
L’exposition présente les œuvres de l’architecte britannique Will Alsop, préparatoires au Sharp Centre for Design de l’Ontario College of Art and Design (OCAD) de Toronto, et s’attache en particulier au rôle qu’a joué la peinture dans son processus de création. La construction du Sharp Centre for Design de l’OCAD, conçu en collaboration avec Robbie/Young + Wright, s’est(...)
L’exposition présente les œuvres de l’architecte britannique Will Alsop, préparatoires au Sharp Centre for Design de l’Ontario College of Art and Design (OCAD) de Toronto, et s’attache en particulier au rôle qu’a joué la peinture dans son processus de création. La construction du Sharp Centre for Design de l’OCAD, conçu en collaboration avec Robbie/Young + Wright, s’est(...)
Localisation:
Salle octogonale
Salle octogonale
Date:
13 juin 2008 au 5 octobre 2008
13 juin 2008 au 5 octobre 2008
Titre:
Will Alsop : OCAD, un manifeste urbain
Actions:
Description:
L’exposition présente les œuvres de l’architecte britannique Will Alsop, préparatoires au Sharp Centre for Design de l’Ontario College of Art and Design (OCAD) de Toronto, et s’attache en particulier au rôle qu’a joué la peinture dans son processus de création. La construction du Sharp Centre for Design de l’OCAD, conçu en collaboration avec Robbie/Young + Wright, s’est(...)
Will Alsop : OCAD, un manifeste urbain
Actions:
Description:
L’exposition présente les œuvres de l’architecte britannique Will Alsop, préparatoires au Sharp Centre for Design de l’Ontario College of Art and Design (OCAD) de Toronto, et s’attache en particulier au rôle qu’a joué la peinture dans son processus de création. La construction du Sharp Centre for Design de l’OCAD, conçu en collaboration avec Robbie/Young + Wright, s’est(...)
Classification:
expositions
expositions
Date:
13 juin 2008 au
5 octobre 2008
13 juin 2008 au
5 octobre 2008
Localisation:
Salle octogonale
Salle octogonale
Classification:
expositions
expositions
Titre:
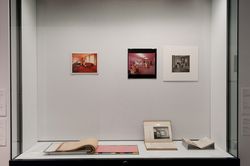
Sur les traces de... rose
Sur les traces de... rose
Actions:
Description:
Le traitement de la couleur en architecture est autant lié à ses aspects matériels qu’aux qualités sensibles qui lui sont reconnues : pouvoir évocateur, création d’une ambiance particulière, effets psychologiques distincts. Issus de la collection du CCA, des photographies, dessins, nuanciers et autres recettes chromatiques représentent, communiquent et imaginent ici la(...)
Le traitement de la couleur en architecture est autant lié à ses aspects matériels qu’aux qualités sensibles qui lui sont reconnues : pouvoir évocateur, création d’une ambiance particulière, effets psychologiques distincts. Issus de la collection du CCA, des photographies, dessins, nuanciers et autres recettes chromatiques représentent, communiquent et imaginent ici la(...)
Localisation:
Vitrines
Vitrines
Date:
11 septembre 2009 au 17 janvier 2010
11 septembre 2009 au 17 janvier 2010
Titre:
Sur les traces de... rose
Actions:
Description:
Le traitement de la couleur en architecture est autant lié à ses aspects matériels qu’aux qualités sensibles qui lui sont reconnues : pouvoir évocateur, création d’une ambiance particulière, effets psychologiques distincts. Issus de la collection du CCA, des photographies, dessins, nuanciers et autres recettes chromatiques représentent, communiquent et imaginent ici la(...)
Sur les traces de... rose
Actions:
Description:
Le traitement de la couleur en architecture est autant lié à ses aspects matériels qu’aux qualités sensibles qui lui sont reconnues : pouvoir évocateur, création d’une ambiance particulière, effets psychologiques distincts. Issus de la collection du CCA, des photographies, dessins, nuanciers et autres recettes chromatiques représentent, communiquent et imaginent ici la(...)
Classification:
expositions
expositions
Date:
11 septembre 2009 au
17 janvier 2010
11 septembre 2009 au
17 janvier 2010
Localisation:
Vitrines
Vitrines
Classification:
recherche
recherche
Actions:
Description:
Subventions de recherche Groupe Banque TD dans la collection du CCA : Negin Djavaherian (McGill University); Izabel Amaral (Université de Montréal); Geoffrey Carr (University of British Columbia); Jason Crow (McGill University); Claudette Lauzon (McGill University); Elena Napolitano (University of Toronto); Victoria Sheridan (University of Toronto); Gyewon Kim(...)
Subventions de recherche Groupe Banque TD dans la collection du CCA : Negin Djavaherian (McGill University); Izabel Amaral (Université de Montréal); Geoffrey Carr (University of British Columbia); Jason Crow (McGill University); Claudette Lauzon (McGill University); Elena Napolitano (University of Toronto); Victoria Sheridan (University of Toronto); Gyewon Kim(...)
Date:
avril 2008 au septembre 2008
avril 2008 au septembre 2008
Titre:
Programme pour les doctorants 2008
Actions:
Description:
Subventions de recherche Groupe Banque TD dans la collection du CCA : Negin Djavaherian (McGill University); Izabel Amaral (Université de Montréal); Geoffrey Carr (University of British Columbia); Jason Crow (McGill University); Claudette Lauzon (McGill University); Elena Napolitano (University of Toronto); Victoria Sheridan (University of Toronto); Gyewon Kim(...)
Programme pour les doctorants 2008
Actions:
Description:
Subventions de recherche Groupe Banque TD dans la collection du CCA : Negin Djavaherian (McGill University); Izabel Amaral (Université de Montréal); Geoffrey Carr (University of British Columbia); Jason Crow (McGill University); Claudette Lauzon (McGill University); Elena Napolitano (University of Toronto); Victoria Sheridan (University of Toronto); Gyewon Kim(...)
Classification:
recherche
recherche
Date:
avril 2008 au
septembre 2008
avril 2008 au
septembre 2008
Classification:
recherche
recherche
Actions:
Description:
Subventions de recherche Bechtel dans la collection du CCA : Gillian Y. Atkins (University of Toronto); Marie-José Fortier (Université de Montréal); Emre Gönlügür (University of Toronto); Marc J. Neveu (McGill University)
Subventions de recherche Bechtel dans la collection du CCA : Gillian Y. Atkins (University of Toronto); Marie-José Fortier (Université de Montréal); Emre Gönlügür (University of Toronto); Marc J. Neveu (McGill University)
Date:
juillet 2003 au août 2003
juillet 2003 au août 2003
Titre:
Programme pour les doctorants 2003
Actions:
Description:
Subventions de recherche Bechtel dans la collection du CCA : Gillian Y. Atkins (University of Toronto); Marie-José Fortier (Université de Montréal); Emre Gönlügür (University of Toronto); Marc J. Neveu (McGill University)
Programme pour les doctorants 2003
Actions:
Description:
Subventions de recherche Bechtel dans la collection du CCA : Gillian Y. Atkins (University of Toronto); Marie-José Fortier (Université de Montréal); Emre Gönlügür (University of Toronto); Marc J. Neveu (McGill University)
Classification:
recherche
recherche
Date:
juillet 2003 au
août 2003
juillet 2003 au
août 2003
Classification:
événements
événements
Titre:
Adieu, Mel
Adieu, Mel
Actions:
Description:
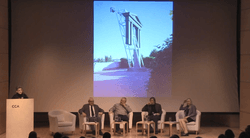
Dans une conversation sur la vie et la carrière de l’artiste-architecte feu Melvin Charney, le CCA rend hommage à son l’oeuvre. Décédé le 17 septembre 2012, Charney était un ami proche du CCA dans la mesure où il a conçu et élaboré son jardin de sculpture. Pour lui rendre hommage, George Baird, Serge Carreau, Odile Decq, Alan J. Knight et Gwendolyn Owens analysent son(...)
Dans une conversation sur la vie et la carrière de l’artiste-architecte feu Melvin Charney, le CCA rend hommage à son l’oeuvre. Décédé le 17 septembre 2012, Charney était un ami proche du CCA dans la mesure où il a conçu et élaboré son jardin de sculpture. Pour lui rendre hommage, George Baird, Serge Carreau, Odile Decq, Alan J. Knight et Gwendolyn Owens analysent son(...)
Localisation:
Théâtre Paul-Desmarais
Théâtre Paul-Desmarais
Date:
23 janvier 2013 , 18h
23 janvier 2013 , 18h
Titre:
Adieu, Mel
Actions:
Description:
Dans une conversation sur la vie et la carrière de l’artiste-architecte feu Melvin Charney, le CCA rend hommage à son l’oeuvre. Décédé le 17 septembre 2012, Charney était un ami proche du CCA dans la mesure où il a conçu et élaboré son jardin de sculpture. Pour lui rendre hommage, George Baird, Serge Carreau, Odile Decq, Alan J. Knight et Gwendolyn Owens analysent son(...)
Adieu, Mel
Actions:
Description:
Dans une conversation sur la vie et la carrière de l’artiste-architecte feu Melvin Charney, le CCA rend hommage à son l’oeuvre. Décédé le 17 septembre 2012, Charney était un ami proche du CCA dans la mesure où il a conçu et élaboré son jardin de sculpture. Pour lui rendre hommage, George Baird, Serge Carreau, Odile Decq, Alan J. Knight et Gwendolyn Owens analysent son(...)
Classification:
événements
événements
Date:
23 janvier 2013
18h
23 janvier 2013
18h
Localisation:
Théâtre Paul-Desmarais
Théâtre Paul-Desmarais
Classification:
dessins
dessins
Actions:
Numéro de référence:
DR1988:0363
Description:
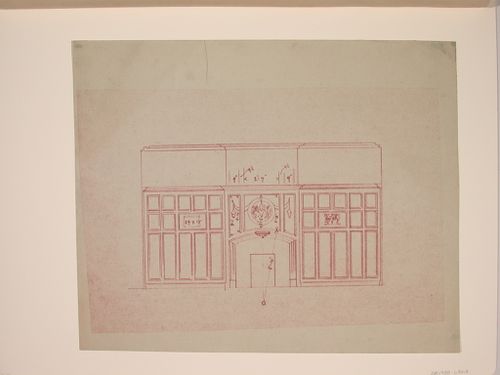
- This drawing shows a design for wainscoting on a wall with a fireplace. The panels above the fireplace contain decorative designs, possibly for plasterwork, while two small panels to either side of the fireplace contain sketches suggesting that they would be decorated. - The style of many of these drawings and reprographic copies by Henry Hyams (DR1988:0332 - DR1988:0414) suggests that they were possibly for periodical illustrations. Hyams contributed articles to the periodicals 'The Builder' and 'The Architect'. Two objects in the CCA collections can be linked to the article "Music in Stone" published prior to 1926 in 'The Architect'; a reprographic copy (DR1988:0357) and a drawing (DR1988:0364) (Who's Who in Architecture, 161).
DR1988:0363
Description:
- This drawing shows a design for wainscoting on a wall with a fireplace. The panels above the fireplace contain decorative designs, possibly for plasterwork, while two small panels to either side of the fireplace contain sketches suggesting that they would be decorated. - The style of many of these drawings and reprographic copies by Henry Hyams (DR1988:0332 - DR1988:0414) suggests that they were possibly for periodical illustrations. Hyams contributed articles to the periodicals 'The Builder' and 'The Architect'. Two objects in the CCA collections can be linked to the article "Music in Stone" published prior to 1926 in 'The Architect'; a reprographic copy (DR1988:0357) and a drawing (DR1988:0364) (Who's Who in Architecture, 161).
Personnes et institutions:
Sujet:
design d'intérieur
design d'intérieur
Date:
printed in the 1920s or 1930s
printed in the 1920s or 1930s
Titre:
Elevation for an interior wall with wainscoting
Actions:
DR1988:0363
Description:
- This drawing shows a design for wainscoting on a wall with a fireplace. The panels above the fireplace contain decorative designs, possibly for plasterwork, while two small panels to either side of the fireplace contain sketches suggesting that they would be decorated. - The style of many of these drawings and reprographic copies by Henry Hyams (DR1988:0332 - DR1988:0414) suggests that they were possibly for periodical illustrations. Hyams contributed articles to the periodicals 'The Builder' and 'The Architect'. Two objects in the CCA collections can be linked to the article "Music in Stone" published prior to 1926 in 'The Architect'; a reprographic copy (DR1988:0357) and a drawing (DR1988:0364) (Who's Who in Architecture, 161).
Elevation for an interior wall with wainscoting
Actions:
DR1988:0363
Description:
- This drawing shows a design for wainscoting on a wall with a fireplace. The panels above the fireplace contain decorative designs, possibly for plasterwork, while two small panels to either side of the fireplace contain sketches suggesting that they would be decorated. - The style of many of these drawings and reprographic copies by Henry Hyams (DR1988:0332 - DR1988:0414) suggests that they were possibly for periodical illustrations. Hyams contributed articles to the periodicals 'The Builder' and 'The Architect'. Two objects in the CCA collections can be linked to the article "Music in Stone" published prior to 1926 in 'The Architect'; a reprographic copy (DR1988:0357) and a drawing (DR1988:0364) (Who's Who in Architecture, 161).
Classification:
dessins
dessins
Date:
printed in the 1920s or 1930s
printed in the 1920s or 1930s
Personnes et institutions:
Sujet:
design d'intérieur
design d'intérieur
Classification:
expositions
expositions
Actions:
Description:
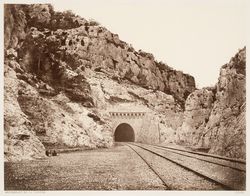
Édouard Baldus a défini mieux qu’aucun autre la notion moderne de paysage et les critères de la photographie d’architecture. Les photographies d’Édouard Baldus : paysages et monuments de France témoigne de l’âge d’or français du point de vue du photographe. L’exposition se présente comme une suite chronologique de séquences qui montrent l’évolution du travail de l’artiste(...)
Édouard Baldus a défini mieux qu’aucun autre la notion moderne de paysage et les critères de la photographie d’architecture. Les photographies d’Édouard Baldus : paysages et monuments de France témoigne de l’âge d’or français du point de vue du photographe. L’exposition se présente comme une suite chronologique de séquences qui montrent l’évolution du travail de l’artiste(...)
Localisation:
Salles principales
Salles principales
Date:
25 janvier 1995 au 23 avril 1995
25 janvier 1995 au 23 avril 1995
Titre:
Les photographies d'Édouard Baldus : paysages et monuments de France
Actions:
Description:
Édouard Baldus a défini mieux qu’aucun autre la notion moderne de paysage et les critères de la photographie d’architecture. Les photographies d’Édouard Baldus : paysages et monuments de France témoigne de l’âge d’or français du point de vue du photographe. L’exposition se présente comme une suite chronologique de séquences qui montrent l’évolution du travail de l’artiste(...)
Les photographies d'Édouard Baldus : paysages et monuments de France
Actions:
Description:
Édouard Baldus a défini mieux qu’aucun autre la notion moderne de paysage et les critères de la photographie d’architecture. Les photographies d’Édouard Baldus : paysages et monuments de France témoigne de l’âge d’or français du point de vue du photographe. L’exposition se présente comme une suite chronologique de séquences qui montrent l’évolution du travail de l’artiste(...)
Classification:
expositions
expositions
Date:
25 janvier 1995 au
23 avril 1995
25 janvier 1995 au
23 avril 1995
Localisation:
Salles principales
Salles principales


