


3123 Résultats
Classification:
livres
livres
Actions:
Prix:
$18.00
(disponible sur commande)
Résumé:
“Bad Places” – defines spaces of urban wasteland, of landfills but also neglected parks or harmful and unfriendly traffic and infrastructure solutions. In their exhibition in AedesLand, Latz + Partner describe their approach to dealing with these places – the necessity of which goes beyond aesthetic standards in a time where we are faced with a shortage of space and yet(...)
$18.00
(disponible sur commande)
Résumé:
“Bad Places” – defines spaces of urban wasteland, of landfills but also neglected parks or harmful and unfriendly traffic and infrastructure solutions. In their exhibition in AedesLand, Latz + Partner describe their approach to dealing with these places – the necessity of which goes beyond aesthetic standards in a time where we are faced with a shortage of space and yet(...)
Sujet:
petits formats
petits formats
Publication:
janvier 1900, Berlin
janvier 1900, Berlin
Titre:
Latz+partner bad places and oases
Actions:
Prix:
$18.00
(disponible sur commande)
Résumé:
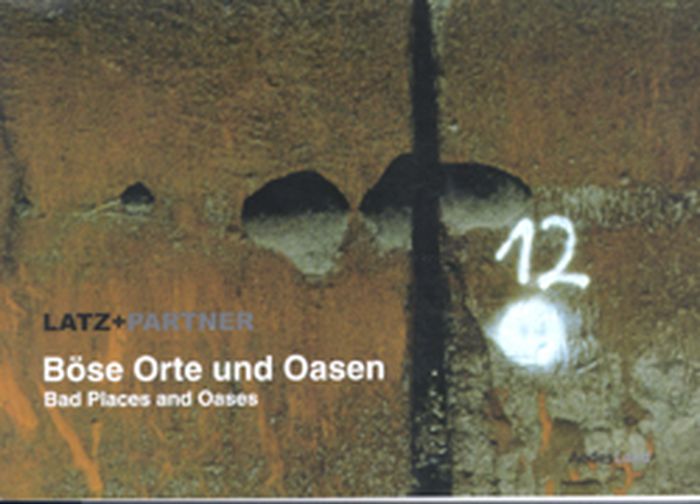
“Bad Places” – defines spaces of urban wasteland, of landfills but also neglected parks or harmful and unfriendly traffic and infrastructure solutions. In their exhibition in AedesLand, Latz + Partner describe their approach to dealing with these places – the necessity of which goes beyond aesthetic standards in a time where we are faced with a shortage of space and yet continually create new wastelands. “Oases” – selective interventions and special places give an answer to bad places. Primarily, this revolves around the acceptance of devastated and polluted spaces, around the qualities that even such spaces can hold and around the layers that define them and hold the potential of fascinating information. Landscape does not merely exist physically. It represents a repertoire of information which is continually interpreted and re-interpreted by the beholder. The design philosophy of Latz + Partner is rooted in the ambition of facilitating and furnishing new ideas to this process. The exhibition focuses on two key, future-oriented projects: Hiriya, Tel Aviv and Crystal Palace Park, London. These projects, both of which are currently in the planning phase, are complemented by images of built projects, such as the blast furnace park in Duisburg, the Old Harbour in Bremerhaven and the urban transformation on the Plateau de Kirchberg in Luxembourg. Public participation is of great significance in all projects and ecological principles are innate to all of the work.
Latz+partner bad places and oases
Actions:
Prix:
$18.00
(disponible sur commande)
Résumé:
“Bad Places” – defines spaces of urban wasteland, of landfills but also neglected parks or harmful and unfriendly traffic and infrastructure solutions. In their exhibition in AedesLand, Latz + Partner describe their approach to dealing with these places – the necessity of which goes beyond aesthetic standards in a time where we are faced with a shortage of space and yet continually create new wastelands. “Oases” – selective interventions and special places give an answer to bad places. Primarily, this revolves around the acceptance of devastated and polluted spaces, around the qualities that even such spaces can hold and around the layers that define them and hold the potential of fascinating information. Landscape does not merely exist physically. It represents a repertoire of information which is continually interpreted and re-interpreted by the beholder. The design philosophy of Latz + Partner is rooted in the ambition of facilitating and furnishing new ideas to this process. The exhibition focuses on two key, future-oriented projects: Hiriya, Tel Aviv and Crystal Palace Park, London. These projects, both of which are currently in the planning phase, are complemented by images of built projects, such as the blast furnace park in Duisburg, the Old Harbour in Bremerhaven and the urban transformation on the Plateau de Kirchberg in Luxembourg. Public participation is of great significance in all projects and ecological principles are innate to all of the work.
Classification:
livres
livres
Publication:
janvier 1900, Berlin
janvier 1900, Berlin
Sujet:
petits formats
petits formats
Classification:
livres
livres
Titre:
British mosques
British mosques
Actions:
Prix:
$45.00
(disponible en magasin)
Résumé:
This book, a collaboration between the Victoria and Albert Museum and the University of Westminster, captures the British mosque at a pivotal moment in its history. There are 1,800 mosques in the UK today – mostly converted from terraced houses, libraries, cinemas and supermarkets. Now, these improvised spaces are beginning to disappear, as Muslim communities replace them(...)
$45.00
(disponible en magasin)
Résumé:
This book, a collaboration between the Victoria and Albert Museum and the University of Westminster, captures the British mosque at a pivotal moment in its history. There are 1,800 mosques in the UK today – mostly converted from terraced houses, libraries, cinemas and supermarkets. Now, these improvised spaces are beginning to disappear, as Muslim communities replace them(...)
Publication:
mai 2021
mai 2021
Titre:
British mosques
Actions:
Prix:
$45.00
(disponible en magasin)
Résumé:
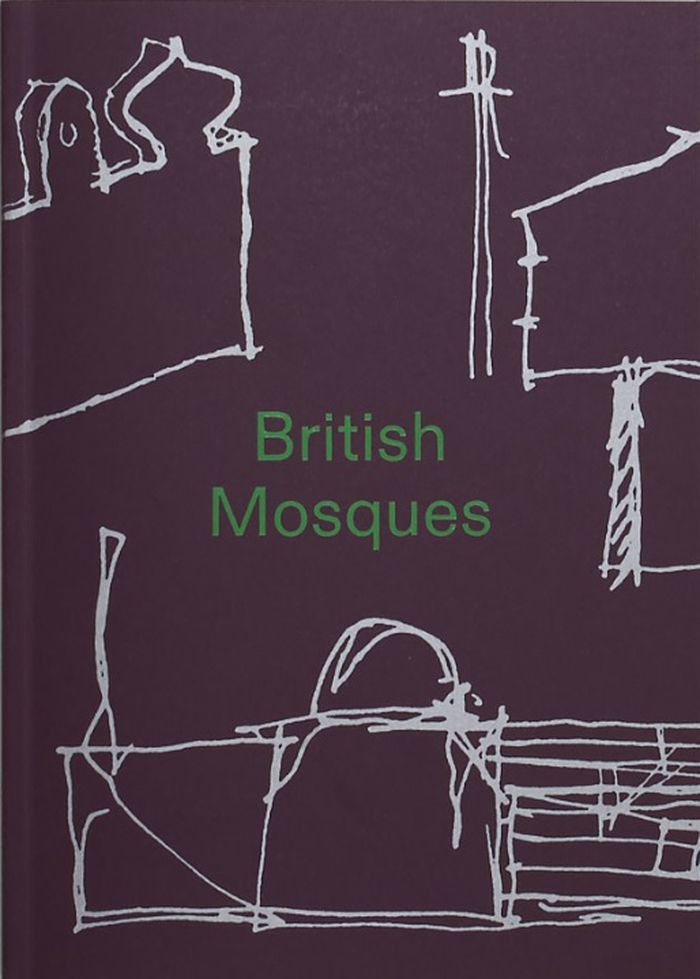
This book, a collaboration between the Victoria and Albert Museum and the University of Westminster, captures the British mosque at a pivotal moment in its history. There are 1,800 mosques in the UK today – mostly converted from terraced houses, libraries, cinemas and supermarkets. Now, these improvised spaces are beginning to disappear, as Muslim communities replace them with purpose-built structures. This timely exploration of the British mosque reveals how ad-hoc adaptations have evolved into a uniquely British-Islamic architecture, tracing its development through waves of twentieth-century migration, and further back to the Orientalist visions of Victorian collectors. Born out of two projects at the Venice Architecture Biennale and the V, ''British mosques'' brings together perspectives from curators, architects and artists. Using approaches ranging from archival study to site-specific installations and 3D scanning, together they tell the story of a hybrid architecture that has quietly found its place in Britain’s urban landscape.
British mosques
Actions:
Prix:
$45.00
(disponible en magasin)
Résumé:
This book, a collaboration between the Victoria and Albert Museum and the University of Westminster, captures the British mosque at a pivotal moment in its history. There are 1,800 mosques in the UK today – mostly converted from terraced houses, libraries, cinemas and supermarkets. Now, these improvised spaces are beginning to disappear, as Muslim communities replace them with purpose-built structures. This timely exploration of the British mosque reveals how ad-hoc adaptations have evolved into a uniquely British-Islamic architecture, tracing its development through waves of twentieth-century migration, and further back to the Orientalist visions of Victorian collectors. Born out of two projects at the Venice Architecture Biennale and the V, ''British mosques'' brings together perspectives from curators, architects and artists. Using approaches ranging from archival study to site-specific installations and 3D scanning, together they tell the story of a hybrid architecture that has quietly found its place in Britain’s urban landscape.
Classification:
livres
livres
Publication:
mai 2021
mai 2021
Classification:
livres
livres
Actions:
Prix:
$69.95
(disponible sur commande)
Résumé:
Ralf Coussée and Klaas Goris. Over a period of twenty years, the two architects have built up a solid oeuvre. The proof can be found in this book, which offers a survey of the architecture of the due, both of works on paper and of designs that have been built. This book takes you on a guided tour of their work that is full of surprises. It shows you why Coussée & Goris do(...)
$69.95
(disponible sur commande)
Résumé:
Ralf Coussée and Klaas Goris. Over a period of twenty years, the two architects have built up a solid oeuvre. The proof can be found in this book, which offers a survey of the architecture of the due, both of works on paper and of designs that have been built. This book takes you on a guided tour of their work that is full of surprises. It shows you why Coussée & Goris do(...)
Titre:
Coussée & Goris : architectuur/architecture
Actions:
Prix:
$69.95
(disponible sur commande)
Résumé:
Ralf Coussée and Klaas Goris. Over a period of twenty years, the two architects have built up a solid oeuvre. The proof can be found in this book, which offers a survey of the architecture of the due, both of works on paper and of designs that have been built. This book takes you on a guided tour of their work that is full of surprises. It shows you why Coussée & Goris do not strive inflexibly for an absolute, radical Modernist renewal, but to let old and new flow into one another harmoniously. You discover an oeuvre that is evidence of an architecture with a style of its own, based on an intriguing play of patterns, themes and constructional methods, and that at the same time reveals the 'thinking in doing' of architecture. You learn how remote their work is from doctrines, manifestos and concepts that alienate the design process from the architectural traditions of making and building. This book is more than just a monograph. It is a real architects' book, like an artist's book. After all, the architecture of Coussée & Goris should not be read as a series of individual buildings, but as an imaginary landscape, a capriccio, in which the principles are made visible of an architecture that inscribes itself in a contemporary framework. To understand the working and scenographic force of the landscape as the supporting element in the architecture of Coussée & Goris, the architecture theoretician Koen Van Synghel confronts pairs of designs: the master plan for the Jeugd- en Natuurdomein De Hoge Rielen, the reconversion of an industrial transformer complex near Kortrijk into a multifunctional urban landscape, the building of a factory shed in Roeselare, the conversion of a furniture store into a school of architecture in Brussels, and the award-winning submission for a crematorium in Hofheide. The art and poetry from which the artists draw their inspiration have forced their way into this book, show the world behind the designs, and make this publication unique.
Coussée & Goris : architectuur/architecture
Actions:
Prix:
$69.95
(disponible sur commande)
Résumé:
Ralf Coussée and Klaas Goris. Over a period of twenty years, the two architects have built up a solid oeuvre. The proof can be found in this book, which offers a survey of the architecture of the due, both of works on paper and of designs that have been built. This book takes you on a guided tour of their work that is full of surprises. It shows you why Coussée & Goris do not strive inflexibly for an absolute, radical Modernist renewal, but to let old and new flow into one another harmoniously. You discover an oeuvre that is evidence of an architecture with a style of its own, based on an intriguing play of patterns, themes and constructional methods, and that at the same time reveals the 'thinking in doing' of architecture. You learn how remote their work is from doctrines, manifestos and concepts that alienate the design process from the architectural traditions of making and building. This book is more than just a monograph. It is a real architects' book, like an artist's book. After all, the architecture of Coussée & Goris should not be read as a series of individual buildings, but as an imaginary landscape, a capriccio, in which the principles are made visible of an architecture that inscribes itself in a contemporary framework. To understand the working and scenographic force of the landscape as the supporting element in the architecture of Coussée & Goris, the architecture theoretician Koen Van Synghel confronts pairs of designs: the master plan for the Jeugd- en Natuurdomein De Hoge Rielen, the reconversion of an industrial transformer complex near Kortrijk into a multifunctional urban landscape, the building of a factory shed in Roeselare, the conversion of a furniture store into a school of architecture in Brussels, and the award-winning submission for a crematorium in Hofheide. The art and poetry from which the artists draw their inspiration have forced their way into this book, show the world behind the designs, and make this publication unique.
Classification:
livres
livres
Publication:
octobre 2006, Gent
octobre 2006, Gent
Sujet:
Architecture, monographies
Architecture, monographies
Classification:
livres
livres
Prix:
$58.95
(disponible sur commande)
Résumé:
After seizing Jerusalem's eastern precincts from Jordan at the conclusion of the Six-Day War in 1967, Israel unilaterally unified the city and plunged into an ambitious building program, eager to transform the very meaning of one of the world's most emotionally charged urban spaces. The goal was as simple as it was controversial: to both Judaize and modernize Jerusalem.(...)
$58.95
(disponible sur commande)
Résumé:
After seizing Jerusalem's eastern precincts from Jordan at the conclusion of the Six-Day War in 1967, Israel unilaterally unified the city and plunged into an ambitious building program, eager to transform the very meaning of one of the world's most emotionally charged urban spaces. The goal was as simple as it was controversial: to both Judaize and modernize Jerusalem.(...)
Titre:
Seizing Jerusalem: the architectures of unilateral unification
Actions:
Prix:
$58.95
(disponible sur commande)
Résumé:
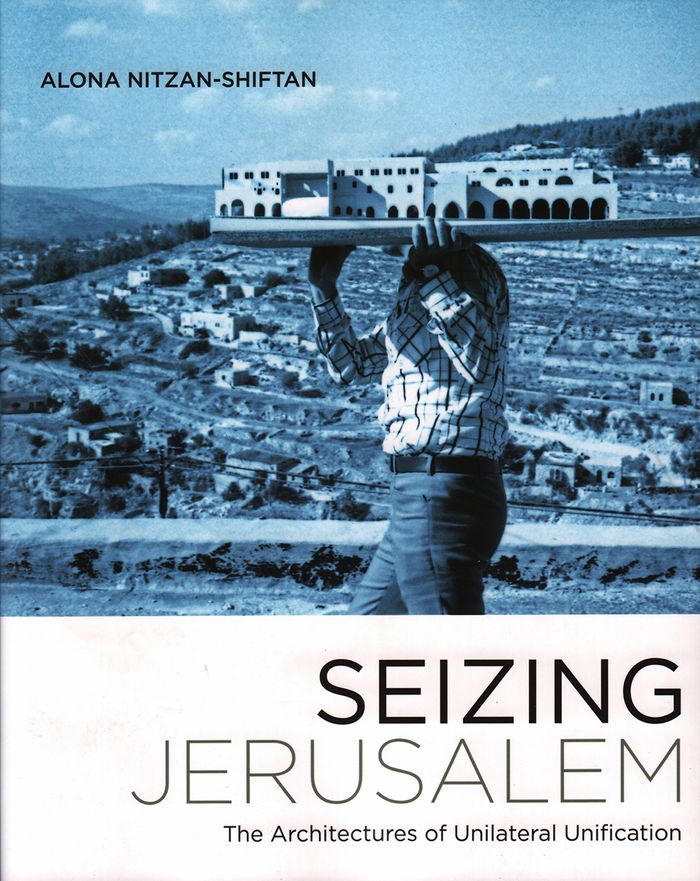
After seizing Jerusalem's eastern precincts from Jordan at the conclusion of the Six-Day War in 1967, Israel unilaterally unified the city and plunged into an ambitious building program, eager to transform the very meaning of one of the world's most emotionally charged urban spaces. The goal was as simple as it was controversial: to both Judaize and modernize Jerusalem. Seizing Jerusalem, the first architectural history of "united Jerusalem," chronicles how numerous disciplines, including architecture, landscape design, and urban planning, as well as everyone from municipal politicians to state bureaucrats, from Israeli-born architects to international luminaries such as Louis Kahn, Buckminster Fuller, and Bruno Zevi, competed to create Jerusalem's new image. This decade-long competition happened with the Palestinian residents still living in the city, even as the new image was inspired by the city's Arab legacy. The politics of space in the Holy City, still contested today, were shaped in this post-1967 decade not only by the legacy of the war and the politics of dispossession, but curiously also by emerging trends in postwar architectural culture.Drawing on previously unexamined archival documents and in-depth interviews with architects, planners, and politicians, Alona Nitzan-Shiftan analyzes the cultural politics of the Israeli state and, in particular, of Jerusalem's influential mayor, Teddy Kollek, whose efforts to legitimate Israeli rule over Jerusalem provided architects a unique, real-world laboratory to explore the possibilities and limits of modernist design--as built form as well as political and social action. Seizing Jerusalem reveals architecture as an active agent in the formation of urban and national identity, and demonstrates how contemporary debates about Zionism, and the crisis within the discipline of architecture over postwar modernism, affected Jerusalem's built environment in ways that continue to resonate today.
Seizing Jerusalem: the architectures of unilateral unification
Actions:
Prix:
$58.95
(disponible sur commande)
Résumé:
After seizing Jerusalem's eastern precincts from Jordan at the conclusion of the Six-Day War in 1967, Israel unilaterally unified the city and plunged into an ambitious building program, eager to transform the very meaning of one of the world's most emotionally charged urban spaces. The goal was as simple as it was controversial: to both Judaize and modernize Jerusalem. Seizing Jerusalem, the first architectural history of "united Jerusalem," chronicles how numerous disciplines, including architecture, landscape design, and urban planning, as well as everyone from municipal politicians to state bureaucrats, from Israeli-born architects to international luminaries such as Louis Kahn, Buckminster Fuller, and Bruno Zevi, competed to create Jerusalem's new image. This decade-long competition happened with the Palestinian residents still living in the city, even as the new image was inspired by the city's Arab legacy. The politics of space in the Holy City, still contested today, were shaped in this post-1967 decade not only by the legacy of the war and the politics of dispossession, but curiously also by emerging trends in postwar architectural culture.Drawing on previously unexamined archival documents and in-depth interviews with architects, planners, and politicians, Alona Nitzan-Shiftan analyzes the cultural politics of the Israeli state and, in particular, of Jerusalem's influential mayor, Teddy Kollek, whose efforts to legitimate Israeli rule over Jerusalem provided architects a unique, real-world laboratory to explore the possibilities and limits of modernist design--as built form as well as political and social action. Seizing Jerusalem reveals architecture as an active agent in the formation of urban and national identity, and demonstrates how contemporary debates about Zionism, and the crisis within the discipline of architecture over postwar modernism, affected Jerusalem's built environment in ways that continue to resonate today.
Classification:
livres
livres
Publication:
juin 2017
juin 2017
Classification:
livres
livres
Actions:
Prix:
$39.95
(disponible sur commande)
Résumé:
The International Garden Festival, held each year in Quebec’s historic Jardins de Métis, is an internationally known tourist and design destination. The reshaping of the modern garden — a hybrid that draws from art and architecture, urban and industrial design, pop culture, and new technologies — is the focus of the festival and its designers. Challenging commonly held(...)
$39.95
(disponible sur commande)
Résumé:
The International Garden Festival, held each year in Quebec’s historic Jardins de Métis, is an internationally known tourist and design destination. The reshaping of the modern garden — a hybrid that draws from art and architecture, urban and industrial design, pop culture, and new technologies — is the focus of the festival and its designers. Challenging commonly held(...)
Titre:
Hybrids: Reshaping the contemporary garden in Métis
Actions:
Prix:
$39.95
(disponible sur commande)
Résumé:
The International Garden Festival, held each year in Quebec’s historic Jardins de Métis, is an internationally known tourist and design destination. The reshaping of the modern garden — a hybrid that draws from art and architecture, urban and industrial design, pop culture, and new technologies — is the focus of the festival and its designers. Challenging commonly held assumptions about what a garden is or can be, this book features imaginative, temporary works from the provocative to the playful, created for the festival by architects, landscape architects, and visual artists from Europe, the United States, Australia, and Canada. With text by 22 festival designers, the book offers a portrait of contemporary thinking on the art of the garden, as well as humans’ relationship to, and impact on, the physical world. From the theoretical and historical to the intensely personal, the insightful text explores what makes a garden such a rich site for innovation and experimentation.
Hybrids: Reshaping the contemporary garden in Métis
Actions:
Prix:
$39.95
(disponible sur commande)
Résumé:
The International Garden Festival, held each year in Quebec’s historic Jardins de Métis, is an internationally known tourist and design destination. The reshaping of the modern garden — a hybrid that draws from art and architecture, urban and industrial design, pop culture, and new technologies — is the focus of the festival and its designers. Challenging commonly held assumptions about what a garden is or can be, this book features imaginative, temporary works from the provocative to the playful, created for the festival by architects, landscape architects, and visual artists from Europe, the United States, Australia, and Canada. With text by 22 festival designers, the book offers a portrait of contemporary thinking on the art of the garden, as well as humans’ relationship to, and impact on, the physical world. From the theoretical and historical to the intensely personal, the insightful text explores what makes a garden such a rich site for innovation and experimentation.
Classification:
livres
livres
Publication:
novembre 2007, Vancouver
novembre 2007, Vancouver
Sujet:
Architecture du Québec
Architecture du Québec
Classification:
livres
livres
Actions:
Prix:
$60.00
(disponible sur commande)
Résumé:
Should today’s paintings or installations be idyllic, suggesting a perfect world? What does it mean when they do this? An idyll, which must always be read as a contrast to actual circumstances, is more than just a deceptive image. Does it perhaps have a regulating or even normative character? This publication presents a selection of works on the theme, divided into(...)
$60.00
(disponible sur commande)
Résumé:
Should today’s paintings or installations be idyllic, suggesting a perfect world? What does it mean when they do this? An idyll, which must always be read as a contrast to actual circumstances, is more than just a deceptive image. Does it perhaps have a regulating or even normative character? This publication presents a selection of works on the theme, divided into(...)
Titre:
Idyll : illusion and delusion
Actions:
Prix:
$60.00
(disponible sur commande)
Résumé:
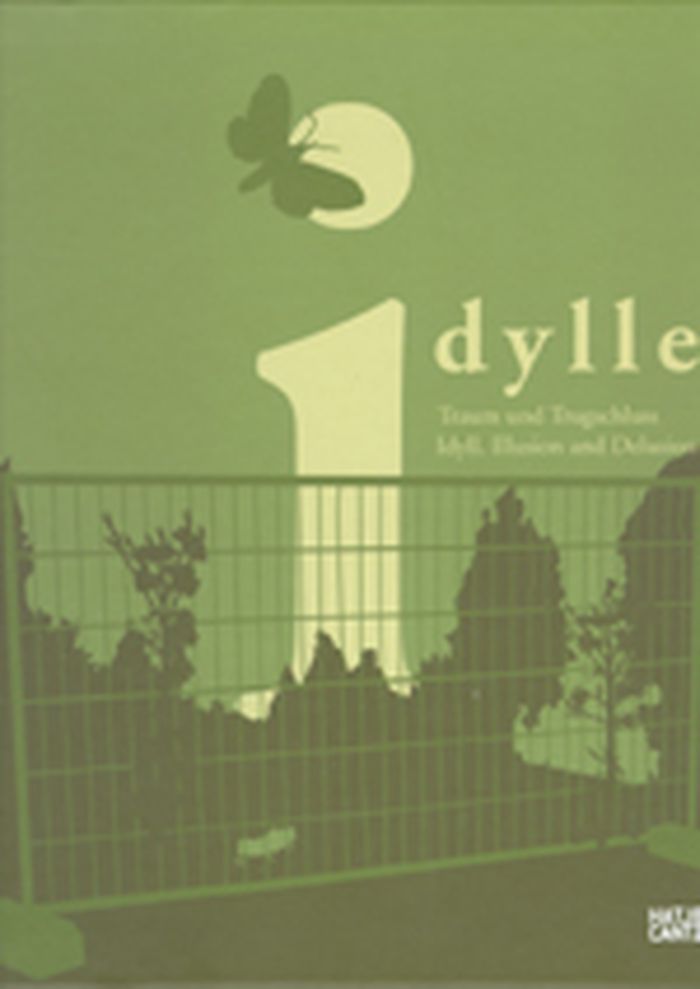
Should today’s paintings or installations be idyllic, suggesting a perfect world? What does it mean when they do this? An idyll, which must always be read as a contrast to actual circumstances, is more than just a deceptive image. Does it perhaps have a regulating or even normative character? This publication presents a selection of works on the theme, divided into four sections focusing on the landscape, urban, private, and utopian variants of the idyll, which explore the issues surrounding its timeliness and present radicalization. There is always something more hidden in the individual works than a fleeting glance might first allow us to suppose. Artists featured (selection): Franz Ackermann, Alexander Braun, David Claerbout, Mark Dion, Rowena Dring, Valéry Favre, Lothar Götz, Beate Gütschow, Tom Hunter, Danni Jakob, Stefan Kürten, Peter Land, Jonathan Monk, Sarah Morris, Olaf Nicolai, Jorge Pardo, Daniel Roth, Glen Rubsamen, Yehudit Sasportas, Stefan Sehler, Qui Shi-hua, Diana Thater, Gert & Uwe Tobias, Franceso Vezzoli, Pae White
Idyll : illusion and delusion
Actions:
Prix:
$60.00
(disponible sur commande)
Résumé:
Should today’s paintings or installations be idyllic, suggesting a perfect world? What does it mean when they do this? An idyll, which must always be read as a contrast to actual circumstances, is more than just a deceptive image. Does it perhaps have a regulating or even normative character? This publication presents a selection of works on the theme, divided into four sections focusing on the landscape, urban, private, and utopian variants of the idyll, which explore the issues surrounding its timeliness and present radicalization. There is always something more hidden in the individual works than a fleeting glance might first allow us to suppose. Artists featured (selection): Franz Ackermann, Alexander Braun, David Claerbout, Mark Dion, Rowena Dring, Valéry Favre, Lothar Götz, Beate Gütschow, Tom Hunter, Danni Jakob, Stefan Kürten, Peter Land, Jonathan Monk, Sarah Morris, Olaf Nicolai, Jorge Pardo, Daniel Roth, Glen Rubsamen, Yehudit Sasportas, Stefan Sehler, Qui Shi-hua, Diana Thater, Gert & Uwe Tobias, Franceso Vezzoli, Pae White
Classification:
livres
livres
Publication:
juillet 2007, Ostfildern
juillet 2007, Ostfildern
Classification:
périodiques
périodiques
Actions:
Prix:
$21.95
(disponible sur commande)
Résumé:
This edition of Perspecta, the oldest and most distinguished student-edited architectural journal in America, investigates the transformation of capital cities in the era of globalization. This redevelopment, renewal, and recycling of the urban landscape--termed by the editors as "Re_Urbanism"--takes place as capital cities try both to cater to an influx of global capital(...)
$21.95
(disponible sur commande)
Résumé:
This edition of Perspecta, the oldest and most distinguished student-edited architectural journal in America, investigates the transformation of capital cities in the era of globalization. This redevelopment, renewal, and recycling of the urban landscape--termed by the editors as "Re_Urbanism"--takes place as capital cities try both to cater to an influx of global capital(...)
Titre:
Perspecta 39 Re_urbanism : Transforming capitals
Actions:
Prix:
$21.95
(disponible sur commande)
Résumé:
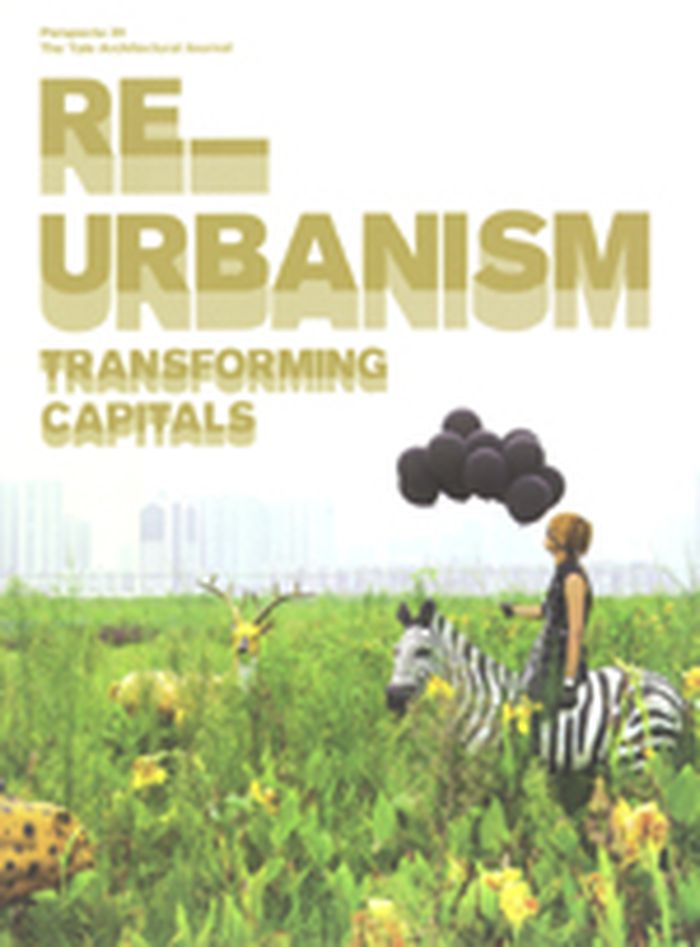
This edition of Perspecta, the oldest and most distinguished student-edited architectural journal in America, investigates the transformation of capital cities in the era of globalization. This redevelopment, renewal, and recycling of the urban landscape--termed by the editors as "Re_Urbanism"--takes place as capital cities try both to cater to an influx of global capital and to reassert their roles as symbols of national sovereignty. Re_Urbanism investigates this process from an architectural perspective. The contributors explore the various ways capital cities struggle to assert their vitality and continuing relevance, examining capitals that compete internally with their own global counterparts (Abu Dhabi vs. Dubai), capitals that must be rebuilt after periods of destruction (Belgrade and Baghdad), and capital cities that are responding to hyperbolic development (Beijing, New Delhi, Kuwait City). Some cities are examined for their impact on border politics (Washington D.C.) while others reveal mythologies parallel to their modernist origins (Brasilia).
Perspecta 39 Re_urbanism : Transforming capitals
Actions:
Prix:
$21.95
(disponible sur commande)
Résumé:
This edition of Perspecta, the oldest and most distinguished student-edited architectural journal in America, investigates the transformation of capital cities in the era of globalization. This redevelopment, renewal, and recycling of the urban landscape--termed by the editors as "Re_Urbanism"--takes place as capital cities try both to cater to an influx of global capital and to reassert their roles as symbols of national sovereignty. Re_Urbanism investigates this process from an architectural perspective. The contributors explore the various ways capital cities struggle to assert their vitality and continuing relevance, examining capitals that compete internally with their own global counterparts (Abu Dhabi vs. Dubai), capitals that must be rebuilt after periods of destruction (Belgrade and Baghdad), and capital cities that are responding to hyperbolic development (Beijing, New Delhi, Kuwait City). Some cities are examined for their impact on border politics (Washington D.C.) while others reveal mythologies parallel to their modernist origins (Brasilia).
Classification:
périodiques
périodiques
Publication:
septembre 2007, Cambridge
septembre 2007, Cambridge
Sujet:
Revues
Revues
Classification:
livres
livres
Prix:
$62.00
(disponible sur commande)
Résumé:
This book presents an essential selection from the portfolio of Emilio Duhart H. (1917-2006), a pivotal figure in Chilean architecture. Interweaving episodes from his life and work with the expansion of the modern movement as a global phenomenon, this chronicle places Duhart at the center of an ongoing dialogue between the universal precepts of modernism and the(...)
$62.00
(disponible sur commande)
Résumé:
This book presents an essential selection from the portfolio of Emilio Duhart H. (1917-2006), a pivotal figure in Chilean architecture. Interweaving episodes from his life and work with the expansion of the modern movement as a global phenomenon, this chronicle places Duhart at the center of an ongoing dialogue between the universal precepts of modernism and the(...)
Titre:
Re-imagining modern architecture: Emilio Duhart, 1940-1970
Actions:
Prix:
$62.00
(disponible sur commande)
Résumé:
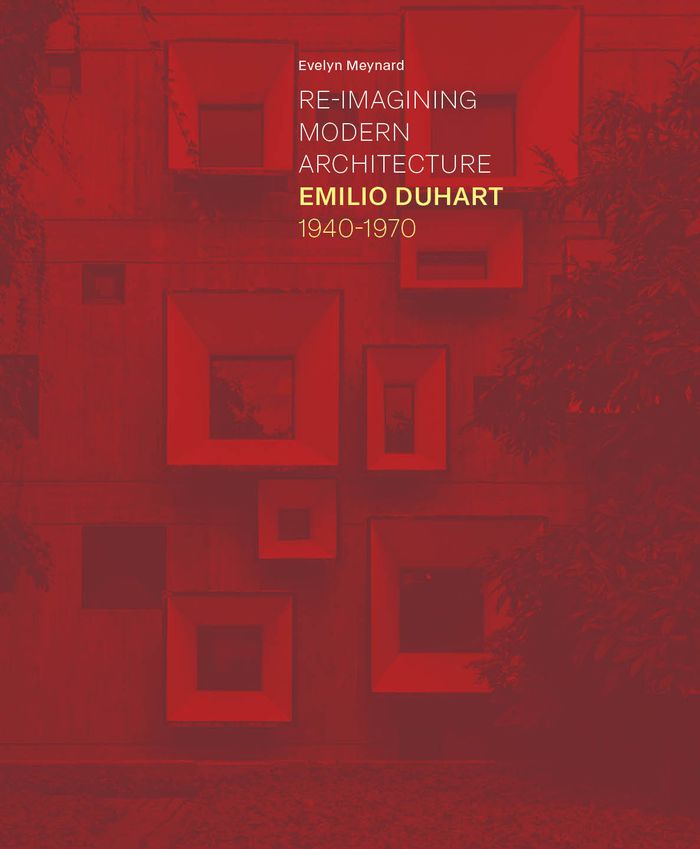
This book presents an essential selection from the portfolio of Emilio Duhart H. (1917-2006), a pivotal figure in Chilean architecture. Interweaving episodes from his life and work with the expansion of the modern movement as a global phenomenon, this chronicle places Duhart at the center of an ongoing dialogue between the universal precepts of modernism and the specificities of the Chilean cultural landscape. From his early contact with Walter Gropius in the 1940s to his collaboration with Le Corbusier in the 1950s, Duhart crafted an architectural narrative that not only adopted the ideas of modernism but transformed them, translating them into a language deeply tied to the local circumstances. Duhart’s personal and professional trajectory offers a fascinating perspective for understanding the global expansion of modern architecture, exploring themes central to its dissemination, such as migration, education, social class, housing, and urban challenges. In this light, his life and work are presented as a matrix rich in connections, capable of dialogue with other emblematic cases worldwide.
Re-imagining modern architecture: Emilio Duhart, 1940-1970
Actions:
Prix:
$62.00
(disponible sur commande)
Résumé:
This book presents an essential selection from the portfolio of Emilio Duhart H. (1917-2006), a pivotal figure in Chilean architecture. Interweaving episodes from his life and work with the expansion of the modern movement as a global phenomenon, this chronicle places Duhart at the center of an ongoing dialogue between the universal precepts of modernism and the specificities of the Chilean cultural landscape. From his early contact with Walter Gropius in the 1940s to his collaboration with Le Corbusier in the 1950s, Duhart crafted an architectural narrative that not only adopted the ideas of modernism but transformed them, translating them into a language deeply tied to the local circumstances. Duhart’s personal and professional trajectory offers a fascinating perspective for understanding the global expansion of modern architecture, exploring themes central to its dissemination, such as migration, education, social class, housing, and urban challenges. In this light, his life and work are presented as a matrix rich in connections, capable of dialogue with other emblematic cases worldwide.
Classification:
livres
livres
Publication:
septembre 2025
septembre 2025
Sujet:
Architecture, monographies
Architecture, monographies
Classification:
livres
livres
Titre:
Mary Miss
Mary Miss
Actions:
Prix:
$131.95
(disponible sur commande)
Résumé:
As sculptor, draughtsman, photographer, and environmental artist, Mary Miss straddles the fields of architecture, landscape architecture, and installation art. Her work moves from the urban bustle of New York, to the vast plains of the American Midwest, to the remote forests of Finland, and has been acclaimed worldwide for its poetry and power. Designed in association(...)
$131.95
(disponible sur commande)
Résumé:
As sculptor, draughtsman, photographer, and environmental artist, Mary Miss straddles the fields of architecture, landscape architecture, and installation art. Her work moves from the urban bustle of New York, to the vast plains of the American Midwest, to the remote forests of Finland, and has been acclaimed worldwide for its poetry and power. Designed in association(...)
Titre:
Mary Miss
Actions:
Prix:
$131.95
(disponible sur commande)
Résumé:
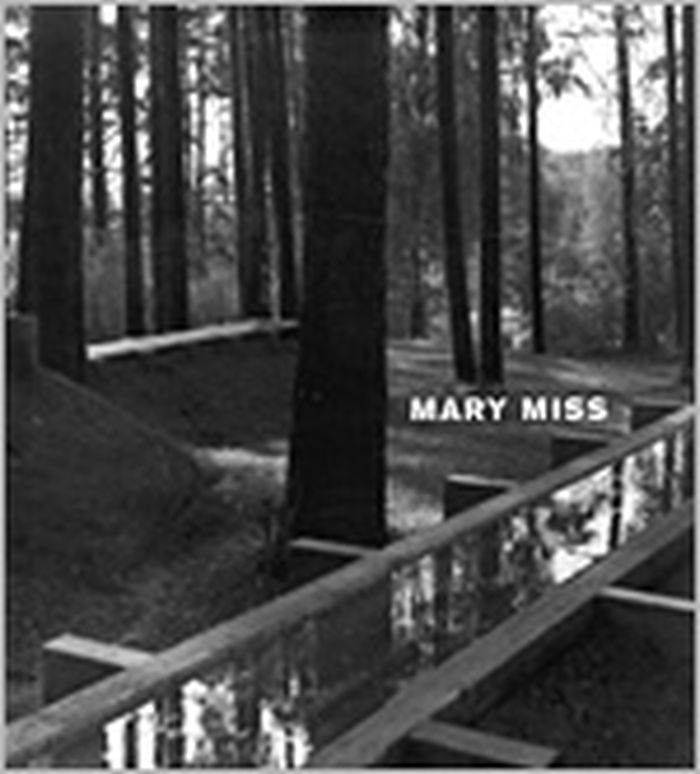
As sculptor, draughtsman, photographer, and environmental artist, Mary Miss straddles the fields of architecture, landscape architecture, and installation art. Her work moves from the urban bustle of New York, to the vast plains of the American Midwest, to the remote forests of Finland, and has been acclaimed worldwide for its poetry and power. Designed in association with the artist, this exquisitely produced monograph, a comprehensive overview of Miss's work, features thirty-five color images and over 150 duotone photographs of her projects accompanied by copious drawings by the artist. Architectural historian Daniel Abramson, who has been granted unparalleled access to the artist and her archives, addresses each of her projects in detail. An introduction by the well-known art critic Eleanor Heartney situates Miss in the context of contemporary movements in art. Architecture critic Joseph Giovannini places her work within contemporary design practice. Together, the text and images of Mary Miss provide a remarkable look at the work of this groundbreaking public artist.
Mary Miss
Actions:
Prix:
$131.95
(disponible sur commande)
Résumé:
As sculptor, draughtsman, photographer, and environmental artist, Mary Miss straddles the fields of architecture, landscape architecture, and installation art. Her work moves from the urban bustle of New York, to the vast plains of the American Midwest, to the remote forests of Finland, and has been acclaimed worldwide for its poetry and power. Designed in association with the artist, this exquisitely produced monograph, a comprehensive overview of Miss's work, features thirty-five color images and over 150 duotone photographs of her projects accompanied by copious drawings by the artist. Architectural historian Daniel Abramson, who has been granted unparalleled access to the artist and her archives, addresses each of her projects in detail. An introduction by the well-known art critic Eleanor Heartney situates Miss in the context of contemporary movements in art. Architecture critic Joseph Giovannini places her work within contemporary design practice. Together, the text and images of Mary Miss provide a remarkable look at the work of this groundbreaking public artist.
Classification:
livres
livres
Publication:
janvier 2004, New York
janvier 2004, New York
Classification:
livres
livres
Actions:
Prix:
$16.00
(disponible en magasin)
Résumé:
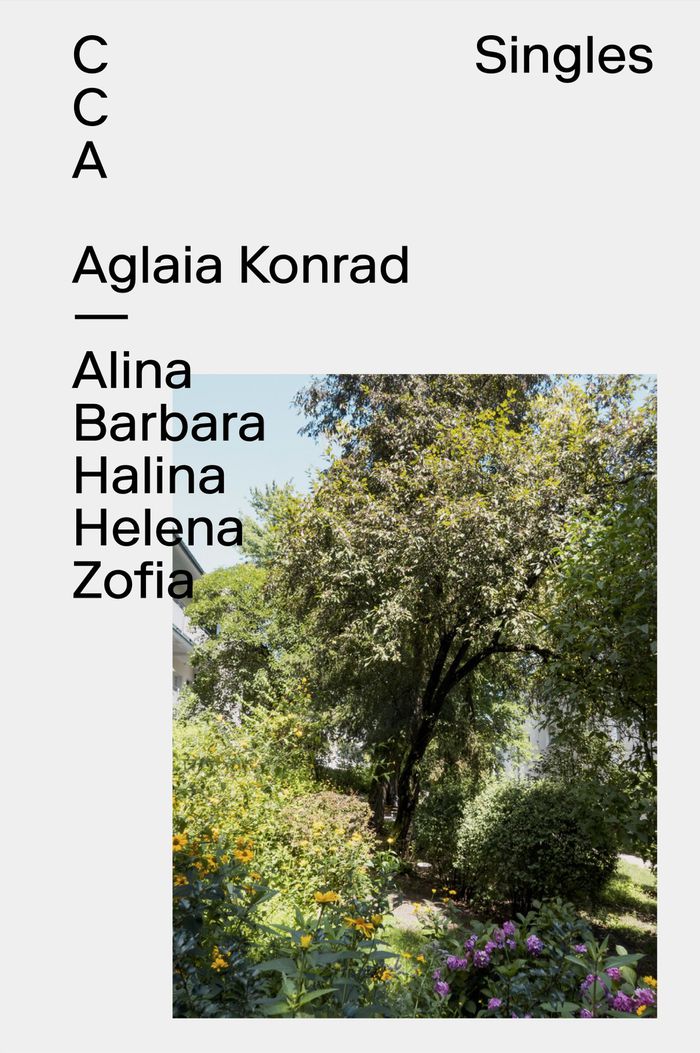
Aglaia Konrad’s work often takes the form of a book, each conceived as an edited archive of the ways in which she uses photography to investigate urban landscapes. Two of her book projects were part of "The lives of documents—Photography as project", the project curated by Stefano Graziani and Bas Princen, and it was while putting this exhibition together that Konrad(...)
$16.00
(disponible en magasin)
Résumé:
Aglaia Konrad’s work often takes the form of a book, each conceived as an edited archive of the ways in which she uses photography to investigate urban landscapes. Two of her book projects were part of "The lives of documents—Photography as project", the project curated by Stefano Graziani and Bas Princen, and it was while putting this exhibition together that Konrad(...)
Titre:
Alina, Barbara, Halina, Helena, Zofia
Actions:
Prix:
$16.00
(disponible en magasin)
Résumé:
Aglaia Konrad’s work often takes the form of a book, each conceived as an edited archive of the ways in which she uses photography to investigate urban landscapes. Two of her book projects were part of "The lives of documents—Photography as project", the project curated by Stefano Graziani and Bas Princen, and it was while putting this exhibition together that Konrad shared her enthusiasm after researching the work of five women that conceived several residential neighbourhoods in Warsaw after the Second World War and redefined the city as a green haven. If the two book projects she presented in our exhibition—Atlas (2000) and Copy Cities (2003–2004)—brought together multiple fragments of her extensive and systematic documentary work on cities, her survey of the work of Alina Scholtz, Barbara Brukalska, Halina Skibniewska, Helena Syrkus, and Zofia Hansen leads now to a travel diary that reflects on the role of architecture and landscape architecture in defining places of bonding and belonging.
Alina, Barbara, Halina, Helena, Zofia
Actions:
Prix:
$16.00
(disponible en magasin)
Résumé:
Aglaia Konrad’s work often takes the form of a book, each conceived as an edited archive of the ways in which she uses photography to investigate urban landscapes. Two of her book projects were part of "The lives of documents—Photography as project", the project curated by Stefano Graziani and Bas Princen, and it was while putting this exhibition together that Konrad shared her enthusiasm after researching the work of five women that conceived several residential neighbourhoods in Warsaw after the Second World War and redefined the city as a green haven. If the two book projects she presented in our exhibition—Atlas (2000) and Copy Cities (2003–2004)—brought together multiple fragments of her extensive and systematic documentary work on cities, her survey of the work of Alina Scholtz, Barbara Brukalska, Halina Skibniewska, Helena Syrkus, and Zofia Hansen leads now to a travel diary that reflects on the role of architecture and landscape architecture in defining places of bonding and belonging.
Classification:
livres
livres
Publication:
novembre 2024
novembre 2024
Sujet:
Publications du CCA
Publications du CCA


