


5582 Résultats
Classification:
expositions
expositions

Description:
Dans les débuts de l’aviation, la plupart des avions n’avaient besoin que d’un champ gazonné de 1 500 pieds de long pour décoller et atterrir, et l’infrastructure se limitait à une grange servant à la fois de hangar et d’aérogare. La nécessité de véritables installations aéroportuaires n’apparaît qu’à la fin des années 1920, quelque vingt-cinq ans après le vol historique(...)
Dans les débuts de l’aviation, la plupart des avions n’avaient besoin que d’un champ gazonné de 1 500 pieds de long pour décoller et atterrir, et l’infrastructure se limitait à une grange servant à la fois de hangar et d’aérogare. La nécessité de véritables installations aéroportuaires n’apparaît qu’à la fin des années 1920, quelque vingt-cinq ans après le vol historique(...)
Localisation:
Vitrines
Vitrines
Date:
12 juin 1990 au 16 septembre 1990
12 juin 1990 au 16 septembre 1990
Titre:
Les aéroports à leurs débuts : trois projets de Lloyd Wright
Actions:
Description:
Dans les débuts de l’aviation, la plupart des avions n’avaient besoin que d’un champ gazonné de 1 500 pieds de long pour décoller et atterrir, et l’infrastructure se limitait à une grange servant à la fois de hangar et d’aérogare. La nécessité de véritables installations aéroportuaires n’apparaît qu’à la fin des années 1920, quelque vingt-cinq ans après le vol historique(...)
Les aéroports à leurs débuts : trois projets de Lloyd Wright
Actions:
Description:
Dans les débuts de l’aviation, la plupart des avions n’avaient besoin que d’un champ gazonné de 1 500 pieds de long pour décoller et atterrir, et l’infrastructure se limitait à une grange servant à la fois de hangar et d’aérogare. La nécessité de véritables installations aéroportuaires n’apparaît qu’à la fin des années 1920, quelque vingt-cinq ans après le vol historique(...)
Classification:
expositions
expositions
Date:
12 juin 1990 au
16 septembre 1990
12 juin 1990 au
16 septembre 1990
Localisation:
Vitrines
Vitrines
Classification:
expositions
expositions
Description:
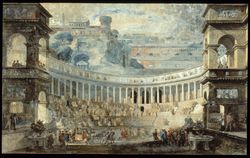
Rome était un centre important de l’art italien où convergeaient les artistes européens qui, attirés tant par l’architecture, l’art et la statuaire antiques que par les chefs-d’oeuvre du Baroque, de la Renaissance et du XVIIIe siècle, venaient y faire leurs études. L’exposition À la découverte de Rome : Piranèse et ses contemporains porte sur les artistes, collectionneurs(...)
Rome était un centre important de l’art italien où convergeaient les artistes européens qui, attirés tant par l’architecture, l’art et la statuaire antiques que par les chefs-d’oeuvre du Baroque, de la Renaissance et du XVIIIe siècle, venaient y faire leurs études. L’exposition À la découverte de Rome : Piranèse et ses contemporains porte sur les artistes, collectionneurs(...)
Localisation:
Salles principales
Salles principales
Date:
18 août 1993 au 2 janvier 1994
18 août 1993 au 2 janvier 1994
Titre:
À la découverte de Rome : Piranèse et ses contemporains
Actions:
Description:
Rome était un centre important de l’art italien où convergeaient les artistes européens qui, attirés tant par l’architecture, l’art et la statuaire antiques que par les chefs-d’oeuvre du Baroque, de la Renaissance et du XVIIIe siècle, venaient y faire leurs études. L’exposition À la découverte de Rome : Piranèse et ses contemporains porte sur les artistes, collectionneurs(...)
À la découverte de Rome : Piranèse et ses contemporains
Actions:
Description:
Rome était un centre important de l’art italien où convergeaient les artistes européens qui, attirés tant par l’architecture, l’art et la statuaire antiques que par les chefs-d’oeuvre du Baroque, de la Renaissance et du XVIIIe siècle, venaient y faire leurs études. L’exposition À la découverte de Rome : Piranèse et ses contemporains porte sur les artistes, collectionneurs(...)
Classification:
expositions
expositions
Date:
18 août 1993 au
2 janvier 1994
18 août 1993 au
2 janvier 1994
Localisation:
Salles principales
Salles principales
Classification:
expositions
expositions
Actions:
Description:
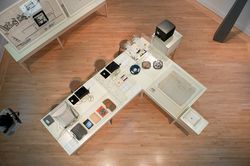
Littéralement fait de règles, Internet a été conçu comme la norme ultime. Le contenu en ligne respecte ces règles, intentionnelles ou non, et la texture, l’odeur, le poids, la saveur et le temps y sont compressés ensemble pour accommoder les deux dimensions de l’écran. En définitive, les ordinateurs représentent les objets sous forme d’images et transforment le sens en(...)
Littéralement fait de règles, Internet a été conçu comme la norme ultime. Le contenu en ligne respecte ces règles, intentionnelles ou non, et la texture, l’odeur, le poids, la saveur et le temps y sont compressés ensemble pour accommoder les deux dimensions de l’écran. En définitive, les ordinateurs représentent les objets sous forme d’images et transforment le sens en(...)
Localisation:
Salle octogonale
Salle octogonale
Date:
11 novembre 2010 au 6 février 2011
11 novembre 2010 au 6 février 2011
Titre:
ERREUR 404 : l’objet n’est pas en ligne
Actions:
Description:
Littéralement fait de règles, Internet a été conçu comme la norme ultime. Le contenu en ligne respecte ces règles, intentionnelles ou non, et la texture, l’odeur, le poids, la saveur et le temps y sont compressés ensemble pour accommoder les deux dimensions de l’écran. En définitive, les ordinateurs représentent les objets sous forme d’images et transforment le sens en(...)
ERREUR 404 : l’objet n’est pas en ligne
Actions:
Description:
Littéralement fait de règles, Internet a été conçu comme la norme ultime. Le contenu en ligne respecte ces règles, intentionnelles ou non, et la texture, l’odeur, le poids, la saveur et le temps y sont compressés ensemble pour accommoder les deux dimensions de l’écran. En définitive, les ordinateurs représentent les objets sous forme d’images et transforment le sens en(...)
Classification:
expositions
expositions
Date:
11 novembre 2010 au
6 février 2011
11 novembre 2010 au
6 février 2011
Localisation:
Salle octogonale
Salle octogonale
Classification:
expositions
expositions
Actions:
Description:
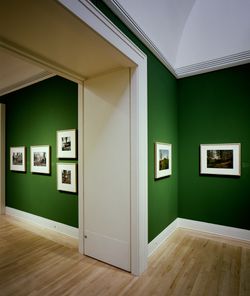
En réponse à une commande du CCA, trois photographes contemporains ont consacré six ans à l’interprétation de l’œuvre de Frederick Law Olmsted (1822-1903), qui a marqué l’histoire de l’architecture du paysage en Amérique du Nord. *Frederick Law Olmsted en perspective : Photographies de Robert Burley, Lee Friedlander et Geoffrey James* présente 155 photographies issues de(...)
En réponse à une commande du CCA, trois photographes contemporains ont consacré six ans à l’interprétation de l’œuvre de Frederick Law Olmsted (1822-1903), qui a marqué l’histoire de l’architecture du paysage en Amérique du Nord. *Frederick Law Olmsted en perspective : Photographies de Robert Burley, Lee Friedlander et Geoffrey James* présente 155 photographies issues de(...)
Localisation:
Salles principales
Salles principales
Date:
16 octobre 1996 au 2 février 1997
16 octobre 1996 au 2 février 1997
Titre:
Frederick Law Olmsted en perspective : Photographies de Robert Burley, Lee Friedlander et Geoffrey James
Actions:
Description:
En réponse à une commande du CCA, trois photographes contemporains ont consacré six ans à l’interprétation de l’œuvre de Frederick Law Olmsted (1822-1903), qui a marqué l’histoire de l’architecture du paysage en Amérique du Nord. *Frederick Law Olmsted en perspective : Photographies de Robert Burley, Lee Friedlander et Geoffrey James* présente 155 photographies issues de(...)
Frederick Law Olmsted en perspective : Photographies de Robert Burley, Lee Friedlander et Geoffrey James
Actions:
Description:
En réponse à une commande du CCA, trois photographes contemporains ont consacré six ans à l’interprétation de l’œuvre de Frederick Law Olmsted (1822-1903), qui a marqué l’histoire de l’architecture du paysage en Amérique du Nord. *Frederick Law Olmsted en perspective : Photographies de Robert Burley, Lee Friedlander et Geoffrey James* présente 155 photographies issues de(...)
Classification:
expositions
expositions
Date:
16 octobre 1996 au
2 février 1997
16 octobre 1996 au
2 février 1997
Localisation:
Salles principales
Salles principales
Classification:
dessins
dessins
Actions:
Numéro de référence:
DR1996:0002
Description:
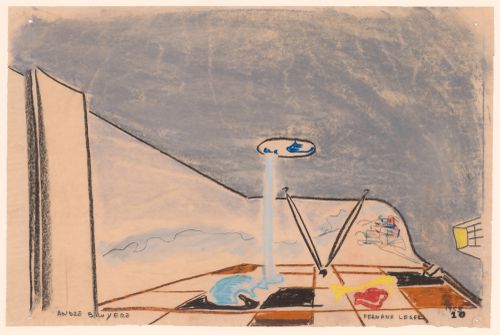
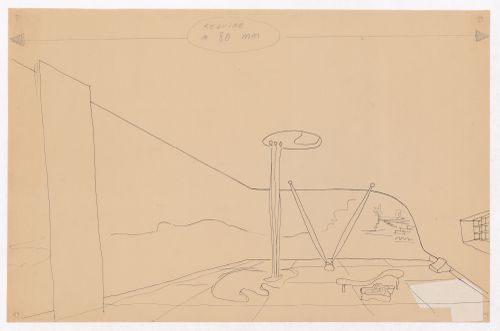
- Two groups of four pastel drawings were originally produced in connection with the Village Polychrome project. The architect André Bruyère had retained one group, while the other was given to the patron and client, Francisco de Assis Chateaubriand Bandeira de Melo, who then donated it to the Sao Paolo Museum of Modern Art. Bruyère subsequently gave one of the four drawings in his group to a friend. The three remaining drawings from Bruyère's group are in the CCA Prints and Drawings collection (DR1996:0001 - DR1996:0003) ("Projet de Village Polychrome, Biot, France"). - The sliding wall, shown on the left, can be used to partially enclose the terrace ("Village d'artistes sur la Côte d'Azur", p. 83).
DR1996:0002
Description:
- Two groups of four pastel drawings were originally produced in connection with the Village Polychrome project. The architect André Bruyère had retained one group, while the other was given to the patron and client, Francisco de Assis Chateaubriand Bandeira de Melo, who then donated it to the Sao Paolo Museum of Modern Art. Bruyère subsequently gave one of the four drawings in his group to a friend. The three remaining drawings from Bruyère's group are in the CCA Prints and Drawings collection (DR1996:0001 - DR1996:0003) ("Projet de Village Polychrome, Biot, France"). - The sliding wall, shown on the left, can be used to partially enclose the terrace ("Village d'artistes sur la Côte d'Azur", p. 83).
Personnes et institutions:
Sujet:
design d'intérieur
design d'intérieur
Date:
1953
1953
Titre:
Perspective for a guest villa showing the terrace, Village Polychrome, near Biot, France
Actions:
DR1996:0002
Description:
- Two groups of four pastel drawings were originally produced in connection with the Village Polychrome project. The architect André Bruyère had retained one group, while the other was given to the patron and client, Francisco de Assis Chateaubriand Bandeira de Melo, who then donated it to the Sao Paolo Museum of Modern Art. Bruyère subsequently gave one of the four drawings in his group to a friend. The three remaining drawings from Bruyère's group are in the CCA Prints and Drawings collection (DR1996:0001 - DR1996:0003) ("Projet de Village Polychrome, Biot, France"). - The sliding wall, shown on the left, can be used to partially enclose the terrace ("Village d'artistes sur la Côte d'Azur", p. 83).
Perspective for a guest villa showing the terrace, Village Polychrome, near Biot, France
Actions:
DR1996:0002
Description:
- Two groups of four pastel drawings were originally produced in connection with the Village Polychrome project. The architect André Bruyère had retained one group, while the other was given to the patron and client, Francisco de Assis Chateaubriand Bandeira de Melo, who then donated it to the Sao Paolo Museum of Modern Art. Bruyère subsequently gave one of the four drawings in his group to a friend. The three remaining drawings from Bruyère's group are in the CCA Prints and Drawings collection (DR1996:0001 - DR1996:0003) ("Projet de Village Polychrome, Biot, France"). - The sliding wall, shown on the left, can be used to partially enclose the terrace ("Village d'artistes sur la Côte d'Azur", p. 83).
Classification:
dessins
dessins
Date:
1953
1953
Personnes et institutions:
Sujet:
design d'intérieur
design d'intérieur
Classification:
dessins
dessins
Actions:
Numéro de référence:
DR1996:0011
Description:
- Two groups of four pastel drawings were originally produced in connection with the Village Polychrome project. The architect André Bruyère had retained one group, while the other was given to the patron and client, Francisco de Assis Chateaubriand Bandeira de Melo, who then donated it to the Sao Paolo Museum of Modern Art. Bruyère subsequently gave one of the four drawings in his group to a friend. The three remaining drawings from Bruyère's group are in the CCA Prints and Drawings collection (DR1996:0001 - DR1996:0003) ("Projet de Village Polychrome, Biot, France"). - The sliding wall, shown on the left, can be used to partially enclose the terrace ("Village d'artistes sur la Côte d'Azur", p. 83).
DR1996:0011
Description:
- Two groups of four pastel drawings were originally produced in connection with the Village Polychrome project. The architect André Bruyère had retained one group, while the other was given to the patron and client, Francisco de Assis Chateaubriand Bandeira de Melo, who then donated it to the Sao Paolo Museum of Modern Art. Bruyère subsequently gave one of the four drawings in his group to a friend. The three remaining drawings from Bruyère's group are in the CCA Prints and Drawings collection (DR1996:0001 - DR1996:0003) ("Projet de Village Polychrome, Biot, France"). - The sliding wall, shown on the left, can be used to partially enclose the terrace ("Village d'artistes sur la Côte d'Azur", p. 83).
Personnes et institutions:
Sujet:
design d'intérieur
design d'intérieur
Date:
1952-1953
1952-1953
Titre:
Perspective for a guest villa showing the terrace, Village Polychrome, near Biot, France
Actions:
DR1996:0011
Description:
- Two groups of four pastel drawings were originally produced in connection with the Village Polychrome project. The architect André Bruyère had retained one group, while the other was given to the patron and client, Francisco de Assis Chateaubriand Bandeira de Melo, who then donated it to the Sao Paolo Museum of Modern Art. Bruyère subsequently gave one of the four drawings in his group to a friend. The three remaining drawings from Bruyère's group are in the CCA Prints and Drawings collection (DR1996:0001 - DR1996:0003) ("Projet de Village Polychrome, Biot, France"). - The sliding wall, shown on the left, can be used to partially enclose the terrace ("Village d'artistes sur la Côte d'Azur", p. 83).
Perspective for a guest villa showing the terrace, Village Polychrome, near Biot, France
Actions:
DR1996:0011
Description:
- Two groups of four pastel drawings were originally produced in connection with the Village Polychrome project. The architect André Bruyère had retained one group, while the other was given to the patron and client, Francisco de Assis Chateaubriand Bandeira de Melo, who then donated it to the Sao Paolo Museum of Modern Art. Bruyère subsequently gave one of the four drawings in his group to a friend. The three remaining drawings from Bruyère's group are in the CCA Prints and Drawings collection (DR1996:0001 - DR1996:0003) ("Projet de Village Polychrome, Biot, France"). - The sliding wall, shown on the left, can be used to partially enclose the terrace ("Village d'artistes sur la Côte d'Azur", p. 83).
Classification:
dessins
dessins
Date:
1952-1953
1952-1953
Personnes et institutions:
Sujet:
design d'intérieur
design d'intérieur
Classification:
pages web
pages web
Actions:
Résumé:
Pour le prochain dossier Web du CCA, « Figurer un territoire », nous lançons un appel à contributions pour imaginer, construire, défaire, rebâtir, écrire et réécrire les compréhensions du territoire. Date limite de soumission des résumés: 7 février 2022.
Titre:
Appel à contributions : Figurer un territoire
Actions:
Résumé:
Appel à contributions : Figurer un territoire
Actions:
Résumé:
Pour le prochain dossier Web du CCA, « Figurer un territoire », nous lançons un appel à contributions pour imaginer, construire, défaire, rebâtir, écrire et réécrire les compréhensions du territoire. Date limite de soumission des résumés: 7 février 2022.
Classification:
pages web
pages web
Classification:
dessins
dessins
Actions:
Numéro de référence:
DR1988:0335
Description:
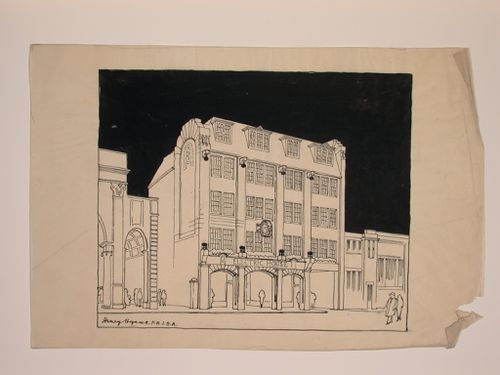
- This work is part of an incomplete group of possibly working reprographic copies for Electric House, Battersea Borough, designed by the borough architect, Henry Hyams. The group also includes some reprographic copies which may have been used for publication purposes. - The style of many of these drawings and reprographic copies by Henry Hyams (DR1988:0332 - DR1988:0414) suggests that they were possibly for periodical illustrations. Hyams contributed articles to the periodicals 'The Builder' and 'The Architect'. Two objects in the CCA collections can be linked to the article "Music in Stone" published prior to 1926 in 'The Architect'; a reprographic copy (DR1988:0357) and a drawing (DR1988:0364) (Who's Who in Architecture, 161).
DR1988:0335
Description:
- This work is part of an incomplete group of possibly working reprographic copies for Electric House, Battersea Borough, designed by the borough architect, Henry Hyams. The group also includes some reprographic copies which may have been used for publication purposes. - The style of many of these drawings and reprographic copies by Henry Hyams (DR1988:0332 - DR1988:0414) suggests that they were possibly for periodical illustrations. Hyams contributed articles to the periodicals 'The Builder' and 'The Architect'. Two objects in the CCA collections can be linked to the article "Music in Stone" published prior to 1926 in 'The Architect'; a reprographic copy (DR1988:0357) and a drawing (DR1988:0364) (Who's Who in Architecture, 161).
Personnes et institutions:
Sujet:
architecture
architecture
Date:
late 1926 or 1927
late 1926 or 1927
Titre:
Perspectival view showing street façade of Electric House, Battersea Borough
Actions:
DR1988:0335
Description:
- This work is part of an incomplete group of possibly working reprographic copies for Electric House, Battersea Borough, designed by the borough architect, Henry Hyams. The group also includes some reprographic copies which may have been used for publication purposes. - The style of many of these drawings and reprographic copies by Henry Hyams (DR1988:0332 - DR1988:0414) suggests that they were possibly for periodical illustrations. Hyams contributed articles to the periodicals 'The Builder' and 'The Architect'. Two objects in the CCA collections can be linked to the article "Music in Stone" published prior to 1926 in 'The Architect'; a reprographic copy (DR1988:0357) and a drawing (DR1988:0364) (Who's Who in Architecture, 161).
Perspectival view showing street façade of Electric House, Battersea Borough
Actions:
DR1988:0335
Description:
- This work is part of an incomplete group of possibly working reprographic copies for Electric House, Battersea Borough, designed by the borough architect, Henry Hyams. The group also includes some reprographic copies which may have been used for publication purposes. - The style of many of these drawings and reprographic copies by Henry Hyams (DR1988:0332 - DR1988:0414) suggests that they were possibly for periodical illustrations. Hyams contributed articles to the periodicals 'The Builder' and 'The Architect'. Two objects in the CCA collections can be linked to the article "Music in Stone" published prior to 1926 in 'The Architect'; a reprographic copy (DR1988:0357) and a drawing (DR1988:0364) (Who's Who in Architecture, 161).
Classification:
dessins
dessins
Date:
late 1926 or 1927
late 1926 or 1927
Personnes et institutions:
Sujet:
architecture
architecture
Classification:
dessins
dessins
Actions:
Numéro de référence:
DR1988:0336
Description:
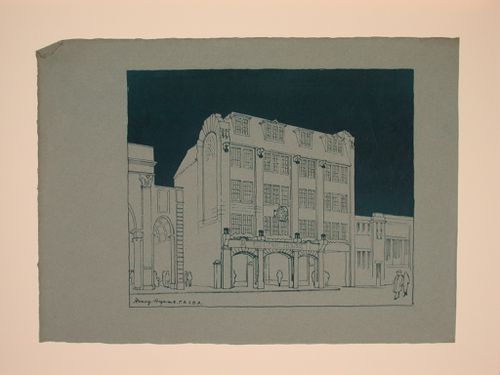
- This work is part of an incomplete group of possibly working reprographic copies for Electric House, Battersea Borough, designed by the borough architect, Henry Hyams. The group also includes some reprographic copies which may have been used for publication purposes. - The style of many of these drawings and reprographic copies by Henry Hyams (DR1988:0332 - DR1988:0414) suggests that they were possibly for periodical illustrations. Hyams contributed articles to the periodicals 'The Builder' and 'The Architect'. Two objects in the CCA collections can be linked to the article "Music in Stone" published prior to 1926 in 'The Architect'; a reprographic copy (DR1988:0357) and a drawing (DR1988:0364) (Who's Who in Architecture, 161).
DR1988:0336
Description:
- This work is part of an incomplete group of possibly working reprographic copies for Electric House, Battersea Borough, designed by the borough architect, Henry Hyams. The group also includes some reprographic copies which may have been used for publication purposes. - The style of many of these drawings and reprographic copies by Henry Hyams (DR1988:0332 - DR1988:0414) suggests that they were possibly for periodical illustrations. Hyams contributed articles to the periodicals 'The Builder' and 'The Architect'. Two objects in the CCA collections can be linked to the article "Music in Stone" published prior to 1926 in 'The Architect'; a reprographic copy (DR1988:0357) and a drawing (DR1988:0364) (Who's Who in Architecture, 161).
Personnes et institutions:
Sujet:
architecture
architecture
Date:
printed late 1926 or 1927
printed late 1926 or 1927
Titre:
Perspectival view showing street façade of Electric House, Battersea Borough
Actions:
DR1988:0336
Description:
- This work is part of an incomplete group of possibly working reprographic copies for Electric House, Battersea Borough, designed by the borough architect, Henry Hyams. The group also includes some reprographic copies which may have been used for publication purposes. - The style of many of these drawings and reprographic copies by Henry Hyams (DR1988:0332 - DR1988:0414) suggests that they were possibly for periodical illustrations. Hyams contributed articles to the periodicals 'The Builder' and 'The Architect'. Two objects in the CCA collections can be linked to the article "Music in Stone" published prior to 1926 in 'The Architect'; a reprographic copy (DR1988:0357) and a drawing (DR1988:0364) (Who's Who in Architecture, 161).
Perspectival view showing street façade of Electric House, Battersea Borough
Actions:
DR1988:0336
Description:
- This work is part of an incomplete group of possibly working reprographic copies for Electric House, Battersea Borough, designed by the borough architect, Henry Hyams. The group also includes some reprographic copies which may have been used for publication purposes. - The style of many of these drawings and reprographic copies by Henry Hyams (DR1988:0332 - DR1988:0414) suggests that they were possibly for periodical illustrations. Hyams contributed articles to the periodicals 'The Builder' and 'The Architect'. Two objects in the CCA collections can be linked to the article "Music in Stone" published prior to 1926 in 'The Architect'; a reprographic copy (DR1988:0357) and a drawing (DR1988:0364) (Who's Who in Architecture, 161).
Classification:
dessins
dessins
Date:
printed late 1926 or 1927
printed late 1926 or 1927
Personnes et institutions:
Sujet:
architecture
architecture
Classification:
dessins
dessins
Actions:
Numéro de référence:
DR1988:0337
Description:
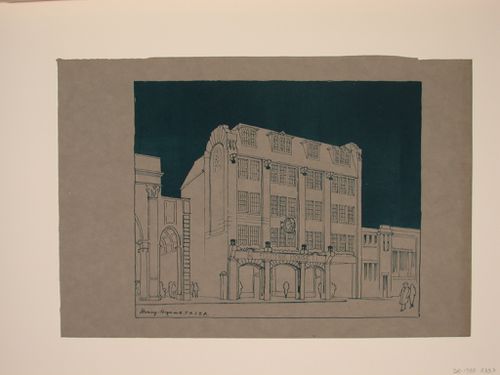
- This work is part of an incomplete group of possibly working reprographic copies for Electric House, Battersea Borough, designed by the borough architect, Henry Hyams. The group also includes some reprographic copies which may have been used for publication purposes. - The style of many of these drawings and reprographic copies by Henry Hyams (DR1988:0332 - DR1988:0414) suggests that they were possibly for periodical illustrations. Hyams contributed articles to the periodicals 'The Builder' and 'The Architect'. Two objects in the CCA collections can be linked to the article "Music in Stone" published prior to 1926 in 'The Architect'; a reprographic copy (DR1988:0357) and a drawing (DR1988:0364) (Who's Who in Architecture, 161).
DR1988:0337
Description:
- This work is part of an incomplete group of possibly working reprographic copies for Electric House, Battersea Borough, designed by the borough architect, Henry Hyams. The group also includes some reprographic copies which may have been used for publication purposes. - The style of many of these drawings and reprographic copies by Henry Hyams (DR1988:0332 - DR1988:0414) suggests that they were possibly for periodical illustrations. Hyams contributed articles to the periodicals 'The Builder' and 'The Architect'. Two objects in the CCA collections can be linked to the article "Music in Stone" published prior to 1926 in 'The Architect'; a reprographic copy (DR1988:0357) and a drawing (DR1988:0364) (Who's Who in Architecture, 161).
Personnes et institutions:
Sujet:
architecture
architecture
Date:
printed late 1926 or 1927
printed late 1926 or 1927
Titre:
Perspectival view showing street façade of Electric House, Battersea Borough
Actions:
DR1988:0337
Description:
- This work is part of an incomplete group of possibly working reprographic copies for Electric House, Battersea Borough, designed by the borough architect, Henry Hyams. The group also includes some reprographic copies which may have been used for publication purposes. - The style of many of these drawings and reprographic copies by Henry Hyams (DR1988:0332 - DR1988:0414) suggests that they were possibly for periodical illustrations. Hyams contributed articles to the periodicals 'The Builder' and 'The Architect'. Two objects in the CCA collections can be linked to the article "Music in Stone" published prior to 1926 in 'The Architect'; a reprographic copy (DR1988:0357) and a drawing (DR1988:0364) (Who's Who in Architecture, 161).
Perspectival view showing street façade of Electric House, Battersea Borough
Actions:
DR1988:0337
Description:
- This work is part of an incomplete group of possibly working reprographic copies for Electric House, Battersea Borough, designed by the borough architect, Henry Hyams. The group also includes some reprographic copies which may have been used for publication purposes. - The style of many of these drawings and reprographic copies by Henry Hyams (DR1988:0332 - DR1988:0414) suggests that they were possibly for periodical illustrations. Hyams contributed articles to the periodicals 'The Builder' and 'The Architect'. Two objects in the CCA collections can be linked to the article "Music in Stone" published prior to 1926 in 'The Architect'; a reprographic copy (DR1988:0357) and a drawing (DR1988:0364) (Who's Who in Architecture, 161).
Classification:
dessins
dessins
Date:
printed late 1926 or 1927
printed late 1926 or 1927
Personnes et institutions:
Sujet:
architecture
architecture


