


7748 Résultats
Classification:
photographies
photographies
Actions:
Numéro de référence:
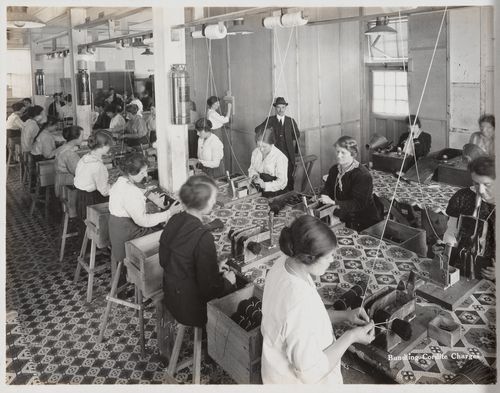
PH1997:0049:055
PH1997:0049:055
Personnes et institutions:
Date:
1916-1917
1916-1917
Classification:
photographies
photographies
Date:
1916-1917
1916-1917
Personnes et institutions:
Classification:
photographies
photographies
Actions:
Numéro de référence:
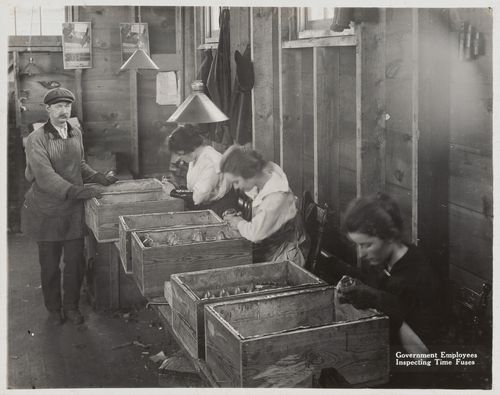
PH1997:0049:062
PH1997:0049:062
Personnes et institutions:
Date:
1916-1917
1916-1917
Classification:
photographies
photographies
Date:
1916-1917
1916-1917
Personnes et institutions:
Classification:
photographies
photographies
Actions:
Numéro de référence:
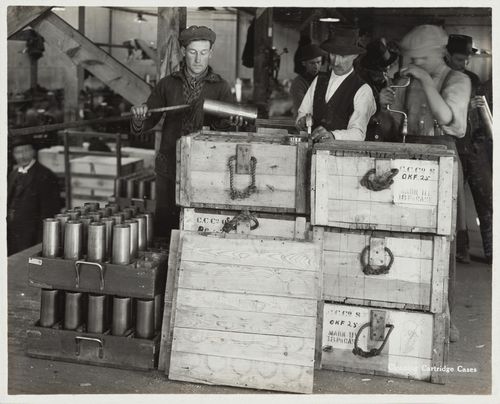
PH1997:0049:064
PH1997:0049:064
Personnes et institutions:
Date:
1916-1917
1916-1917
Classification:
photographies
photographies
Date:
1916-1917
1916-1917
Personnes et institutions:
Classification:
photographies
photographies
Actions:
Numéro de référence:
PH1986:0431:007
PH1986:0431:007
Personnes et institutions:
Sujet:
architecture
architecture
Date:
1886
1886
Classification:
photographies
photographies
Date:
1886
1886
Personnes et institutions:
Sujet:
architecture
architecture
Classification:
dessins
dessins
Numéro de référence:
ARCH21207
ARCH21207
Personnes et institutions:
Date:
1910-1912
1910-1912
Classification:
dessins
dessins
Date:
1910-1912
1910-1912
Personnes et institutions:
Classification:
documents textuels
documents textuels
Numéro de référence:
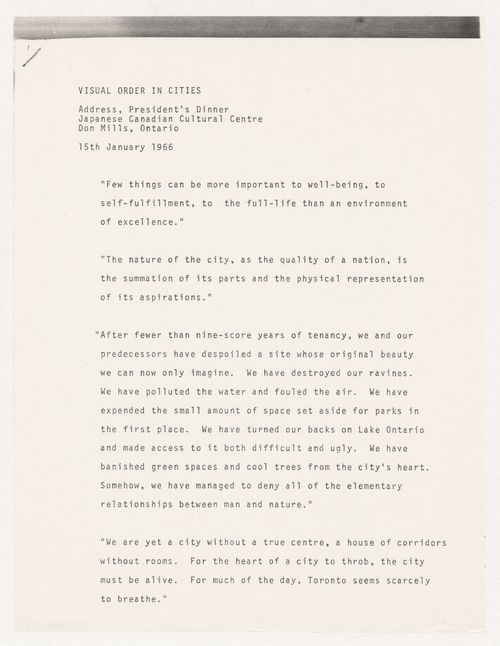
ARCH285500
ARCH285500
Personnes et institutions:
Date:
15 January 1966
15 January 1966
Classification:
documents textuels
documents textuels
Date:
15 January 1966
15 January 1966
Personnes et institutions:
Classification:
dessins
dessins

Numéro de référence:
ARCH285662
Description:
Drawing numbered 69006-11
ARCH285662
Description:
Drawing numbered 69006-11
Personnes et institutions:
Date:
1971-1974
1971-1974
Titre:
Construction ground floor plan for area B for Henry Moore Sculpture Centre, Art Gallery of Ontario, Stage I Expansion, Toronto
Actions:
ARCH285662
Description:
Drawing numbered 69006-11
Construction ground floor plan for area B for Henry Moore Sculpture Centre, Art Gallery of Ontario, Stage I Expansion, Toronto
Actions:
ARCH285662
Description:
Drawing numbered 69006-11
Classification:
dessins
dessins
Date:
1971-1974
1971-1974
Personnes et institutions:
Classification:
dessins
dessins

Numéro de référence:
ARCH285663
Description:
Drawing numbered 69006-15
ARCH285663
Description:
Drawing numbered 69006-15
Personnes et institutions:
Date:
1971-1974
1971-1974
Titre:
Construction first floor plan for area B for Henry Moore Sculpture Centre, Art Gallery of Ontario, Stage I Expansion, Toronto
Actions:
ARCH285663
Description:
Drawing numbered 69006-15
Construction first floor plan for area B for Henry Moore Sculpture Centre, Art Gallery of Ontario, Stage I Expansion, Toronto
Actions:
ARCH285663
Description:
Drawing numbered 69006-15
Classification:
dessins
dessins
Date:
1971-1974
1971-1974
Personnes et institutions:
Classification:
dessins
dessins

Numéro de référence:
ARCH285664
Description:
Drawing numbered 69006-19
ARCH285664
Description:
Drawing numbered 69006-19
Personnes et institutions:
Date:
1971-1974
1971-1974
Titre:
Construction second floor plan for area B for Henry Moore Sculpture Centre, Art Gallery of Ontario, Stage I Expansion, Toronto
Actions:
ARCH285664
Description:
Drawing numbered 69006-19
Construction second floor plan for area B for Henry Moore Sculpture Centre, Art Gallery of Ontario, Stage I Expansion, Toronto
Actions:
ARCH285664
Description:
Drawing numbered 69006-19
Classification:
dessins
dessins
Date:
1971-1974
1971-1974
Personnes et institutions:
Classification:
dessins
dessins
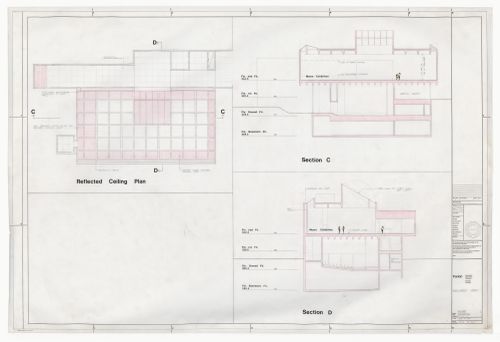
Numéro de référence:
ARCH285680
Description:
Drawing numbered 69006-SK-A11
ARCH285680
Description:
Drawing numbered 69006-SK-A11
Personnes et institutions:
Date:
1970
1970
Titre:
Moore exhibition reflected ceiling plan and sections for Henry Moore Sculpture Centre, Art Gallery of Ontario, Stage I Expansion, Toronto
Actions:
ARCH285680
Description:
Drawing numbered 69006-SK-A11
Moore exhibition reflected ceiling plan and sections for Henry Moore Sculpture Centre, Art Gallery of Ontario, Stage I Expansion, Toronto
Actions:
ARCH285680
Description:
Drawing numbered 69006-SK-A11
Classification:
dessins
dessins
Date:
1970
1970
Personnes et institutions:


