


18450 Résultats
Classification:
photographies
photographies
Numéro de référence:
ARCH261935
ARCH261935
Personnes et institutions:
Date:
1967
1967
Classification:
photographies
photographies
Date:
1967
1967
Personnes et institutions:
Classification:
photographies
photographies
Numéro de référence:
ARCH261936
ARCH261936
Personnes et institutions:
Date:
1967
1967
Classification:
photographies
photographies
Date:
1967
1967
Personnes et institutions:
Classification:
photographies
photographies
Numéro de référence:
ARCH261937
ARCH261937
Personnes et institutions:
Date:
1967
1967
Classification:
photographies
photographies
Date:
1967
1967
Personnes et institutions:
Classification:
dessins
dessins
Numéro de référence:
DR1990:0091:072
Description:
A design development drawing for the arcades. Drawing number GA-10-9.
DR1990:0091:072
Description:
A design development drawing for the arcades. Drawing number GA-10-9.
Personnes et institutions:
Date:
6 October 1987
6 October 1987
Titre:
Elevation drawing of the window section of the portique, CCA garden, Montréal, Québec
Actions:
DR1990:0091:072
Description:
A design development drawing for the arcades. Drawing number GA-10-9.
Elevation drawing of the window section of the portique, CCA garden, Montréal, Québec
Actions:
DR1990:0091:072
Description:
A design development drawing for the arcades. Drawing number GA-10-9.
Classification:
dessins
dessins
Date:
6 October 1987
6 October 1987
Personnes et institutions:
Classification:
dessins
dessins
Numéro de référence:
DR1991:0060:085
Description:
A contract drawing used for the execution of the construction of the CCA garden in front of Shaughnessy House. Drawing number GA-16-1.
DR1991:0060:085
Description:
A contract drawing used for the execution of the construction of the CCA garden in front of Shaughnessy House. Drawing number GA-16-1.
Personnes et institutions:
Date:
20 May 1988
20 May 1988
Titre:
Details of the perimeter walls on the north site, CCA garden, Montréal, Québec
Actions:
DR1991:0060:085
Description:
A contract drawing used for the execution of the construction of the CCA garden in front of Shaughnessy House. Drawing number GA-16-1.
Details of the perimeter walls on the north site, CCA garden, Montréal, Québec
Actions:
DR1991:0060:085
Description:
A contract drawing used for the execution of the construction of the CCA garden in front of Shaughnessy House. Drawing number GA-16-1.
Classification:
dessins
dessins
Date:
20 May 1988
20 May 1988
Personnes et institutions:
Classification:
dessins
dessins
Numéro de référence:
DR1991:0060:091
Description:
A contract drawing used for the execution of the construction of the CCA garden. Drawing number GA-22.
DR1991:0060:091
Description:
A contract drawing used for the execution of the construction of the CCA garden. Drawing number GA-22.
Personnes et institutions:
Date:
15 April 1988
15 April 1988
Titre:
Plans for the foundation and stairs for arcade B, CCA garden, Montréal, Québec
Actions:
DR1991:0060:091
Description:
A contract drawing used for the execution of the construction of the CCA garden. Drawing number GA-22.
Plans for the foundation and stairs for arcade B, CCA garden, Montréal, Québec
Actions:
DR1991:0060:091
Description:
A contract drawing used for the execution of the construction of the CCA garden. Drawing number GA-22.
Classification:
dessins
dessins
Date:
15 April 1988
15 April 1988
Personnes et institutions:
Classification:
photographies
photographies
Numéro de référence:
DR2012:0012:019:001
Description:
Originally housed in a tube labelled: Streetwork, AGO 1978/ Edifice, MAC 1979.
DR2012:0012:019:001
Description:
Originally housed in a tube labelled: Streetwork, AGO 1978/ Edifice, MAC 1979.
Personnes et institutions:
Date:
1978-1979
1978-1979
Titre:
Diptych of the installation Streetwork at the Musée d'art contemporain de Montréal, Québec
Actions:
DR2012:0012:019:001
Description:
Originally housed in a tube labelled: Streetwork, AGO 1978/ Edifice, MAC 1979.
Diptych of the installation Streetwork at the Musée d'art contemporain de Montréal, Québec
Actions:
DR2012:0012:019:001
Description:
Originally housed in a tube labelled: Streetwork, AGO 1978/ Edifice, MAC 1979.
Classification:
photographies
photographies
Date:
1978-1979
1978-1979
Personnes et institutions:
Classification:
dessins
Quantité:
13 drawing(s)
dessins
Quantité:
13 drawing(s)
Numéro de référence:
ARCH266248
ARCH266248
Personnes et institutions:
Classification:
dessins
Quantité:
13 drawing(s)
dessins
Quantité:
13 drawing(s)
Personnes et institutions:
Classification:
dessins
dessins
Numéro de référence:
DR2012:0012:046:028
Description:
A bound booklet titled "Esplanade Bonsecours - vestiges de l'élévateur à grain no.2" and sketches and planimetric maps of the Old Port and Rue de la Commune, Montréal, Québec. The roll is labelled "Rue de la Commune". Some of the copies are of drawings and some are of planning material produced by the Societe du Vieux-Port du Montréal.
DR2012:0012:046:028
Description:
A bound booklet titled "Esplanade Bonsecours - vestiges de l'élévateur à grain no.2" and sketches and planimetric maps of the Old Port and Rue de la Commune, Montréal, Québec. The roll is labelled "Rue de la Commune". Some of the copies are of drawings and some are of planning material produced by the Societe du Vieux-Port du Montréal.
Personnes et institutions:
Date:
1991
1991
Titre:
Sketches and planimetric maps, and planning materials, Rue de la Commune, Montréal, Québec
Actions:
DR2012:0012:046:028
Description:
A bound booklet titled "Esplanade Bonsecours - vestiges de l'élévateur à grain no.2" and sketches and planimetric maps of the Old Port and Rue de la Commune, Montréal, Québec. The roll is labelled "Rue de la Commune". Some of the copies are of drawings and some are of planning material produced by the Societe du Vieux-Port du Montréal.
Sketches and planimetric maps, and planning materials, Rue de la Commune, Montréal, Québec
Actions:
DR2012:0012:046:028
Description:
A bound booklet titled "Esplanade Bonsecours - vestiges de l'élévateur à grain no.2" and sketches and planimetric maps of the Old Port and Rue de la Commune, Montréal, Québec. The roll is labelled "Rue de la Commune". Some of the copies are of drawings and some are of planning material produced by the Societe du Vieux-Port du Montréal.
Classification:
dessins
dessins
Date:
1991
1991
Personnes et institutions:
Classification:
photographies
photographies
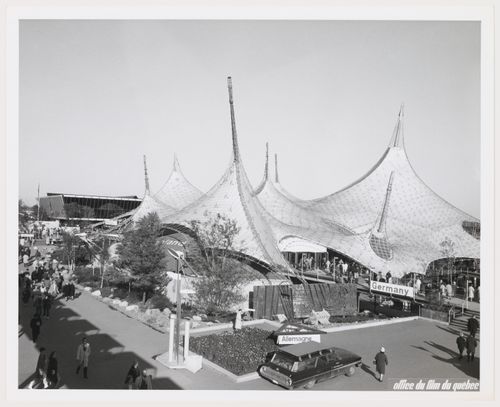
Numéro de référence:
ARCH256294
ARCH256294
Personnes et institutions:
Date:
1967
1967
Classification:
photographies
photographies
Date:
1967
1967
Personnes et institutions:


