


31545 Résultats
Classification:
documents textuels
Quantité:
2 File
documents textuels
Quantité:
2 File
Numéro de référence:
ARCH38696
Description:
building specifications (copy no. 2), lists of shop drawings (2 sheets)
ARCH38696
Description:
building specifications (copy no. 2), lists of shop drawings (2 sheets)
Personnes et institutions:
Titre:
Building specifications, lists of shop drawings
Actions:
ARCH38696
Description:
building specifications (copy no. 2), lists of shop drawings (2 sheets)
Building specifications, lists of shop drawings
Actions:
ARCH38696
Description:
building specifications (copy no. 2), lists of shop drawings (2 sheets)
Classification:
documents textuels
Quantité:
2 File
documents textuels
Quantité:
2 File
Personnes et institutions:
Classification:
documents textuels
Quantité:
2 File
documents textuels
Quantité:
2 File
Numéro de référence:
ARCH39723
Description:
building specifications (copy no. 6), lists of shop drawings (7 sheets)
ARCH39723
Description:
building specifications (copy no. 6), lists of shop drawings (7 sheets)
Personnes et institutions:
Titre:
Building specifications, lists of shop drawings
Actions:
ARCH39723
Description:
building specifications (copy no. 6), lists of shop drawings (7 sheets)
Building specifications, lists of shop drawings
Actions:
ARCH39723
Description:
building specifications (copy no. 6), lists of shop drawings (7 sheets)
Classification:
documents textuels
Quantité:
2 File
documents textuels
Quantité:
2 File
Personnes et institutions:
Classification:
documents textuels
Quantité:
2 File
documents textuels
Quantité:
2 File
Numéro de référence:
ARCH44031
Description:
building specifications (copy no. 7), lists of shop drawings (8 sheets)
ARCH44031
Description:
building specifications (copy no. 7), lists of shop drawings (8 sheets)
Personnes et institutions:
Titre:
Building specifications, lists of shop drawings
Actions:
ARCH44031
Description:
building specifications (copy no. 7), lists of shop drawings (8 sheets)
Building specifications, lists of shop drawings
Actions:
ARCH44031
Description:
building specifications (copy no. 7), lists of shop drawings (8 sheets)
Classification:
documents textuels
Quantité:
2 File
documents textuels
Quantité:
2 File
Personnes et institutions:
Classification:
dessins, documents textuels, né numérique
dessins, documents textuels, né numérique
Numéro de référence:
AP142.S1.D201.P1
Description:
sketches, drawings, a map, photographs, correspondence, architect's statements, specifications, standards, regulations, estimates, calculations, an administrative record, financial records, a trade catalogue, clippings, schedules for drawings, labels for drawings, a press release, colour photocopies of views of the site, technical reports, three floppy disks, notes, a business card, resumes, and an antacid packet
AP142.S1.D201.P1
Description:
sketches, drawings, a map, photographs, correspondence, architect's statements, specifications, standards, regulations, estimates, calculations, an administrative record, financial records, a trade catalogue, clippings, schedules for drawings, labels for drawings, a press release, colour photocopies of views of the site, technical reports, three floppy disks, notes, a business card, resumes, and an antacid packet
Personnes et institutions:
Titre:
Sketches, drawings, a map, photographs, correspondence
Actions:
AP142.S1.D201.P1
Description:
sketches, drawings, a map, photographs, correspondence, architect's statements, specifications, standards, regulations, estimates, calculations, an administrative record, financial records, a trade catalogue, clippings, schedules for drawings, labels for drawings, a press release, colour photocopies of views of the site, technical reports, three floppy disks, notes, a business card, resumes, and an antacid packet
Sketches, drawings, a map, photographs, correspondence
Actions:
AP142.S1.D201.P1
Description:
sketches, drawings, a map, photographs, correspondence, architect's statements, specifications, standards, regulations, estimates, calculations, an administrative record, financial records, a trade catalogue, clippings, schedules for drawings, labels for drawings, a press release, colour photocopies of views of the site, technical reports, three floppy disks, notes, a business card, resumes, and an antacid packet
Classification:
dessins, documents textuels, né numérique
dessins, documents textuels, né numérique
Personnes et institutions:
Classification:
dessins, documents textuels, oeuvres d'art
dessins, documents textuels, oeuvres d'art
Actions:
Numéro de référence:
DR1974:0002:008:001-077
Description:
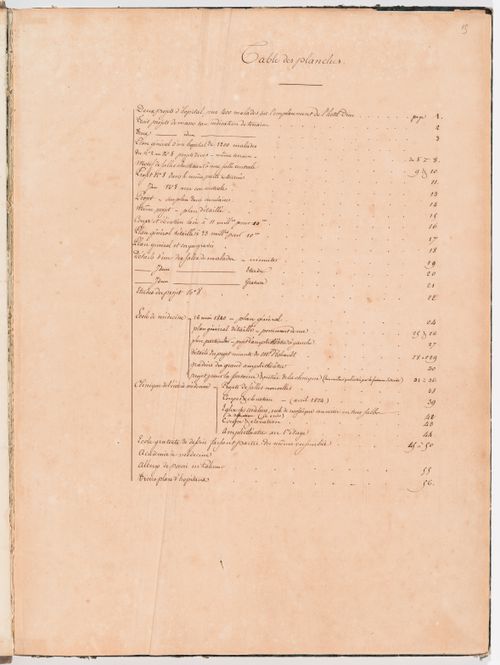
- This album contains prints and drawings - primarily design development and presentation drawings - mainly for projects for ideal hospitals and for the unexecuted redevelopment of the École de médecine and the surrounding area in Paris by Hubert Rohault de Fleury. Projects for ideal hospitals include: two block plans for hospitals for 400 patients on the site of Hôtel-Dieu (DR1974:0002:008:002 - DR1974:0002:008:003); nine site plans coloured with wash for hospitals for varying numbers of patients, eight of which are for a site near the barrière de Monceau (DR1974:0002:008:010 - DR1974:0002:008:014 and DR1974:0002:008:017 - DR1974:0002:008:020); five block plans for hospitals with no site indicated (DR1974:0002:008:004 - DR1974:0002:008:008); and plans, sections and elevations, most coloured with wash or watercolour, for a more developed project for an ideal hospital for 1000 to 1200 patients with no site indicated (DR1974:0002:008:022 - DR1974:0002:008:025, DR1974:0002:008:027 - DR1974:0002:008:028). The five other drawings for hospitals included in this album are apparently related to the nine site plans (DR1974:0002:008:015, DR1974:0002:008:016, DR1974:0002:008:021, DR1974:0002:008:029, and DR1974:0002:008:030). Plans, elevations and sections for the redevelopment of the area surrounding the École de médecine include the addition of a second amphitheatre to the École de médecine, an addition to the Clinique de l'École de médecine, the alteration of the École de mosaïque for use as a salle de dissection, and alterations to the École royale gratuite de dessin (DR1974:0002:008:031 - DR1974:0002:008:064). Also included are several designs for a classically-inspired fountain to be located at the entrance to the Clinique de l'École de médecine (DR1974:0002:008:042 - DR1974:0002:008:049), and drawings for the Académie de médecine, an institution which was probably housed at the École de médecine during this period (DR1974:0002:008:065 - DR1974:0002:008:068). The album includes record drawings of medical buildings by other architects: a presentation drawing of the Albergo dei poveri in Palermo, designed by Orazio Foretto Palermitano; tracings from drawings of a project for Hôtel-Dieu in Paris, designed by Charles-François Viel de Saint-Maux; the 1775 Grand Prix project for an École de médecine designed by Paul Guillaume Lemoine; prints of the the Hospice de la charité in Lyon, designed by Jean Pollet, and two hospital projects in Dijon designed by Paul P. Petit (DR1974:0002:008:069 - DR1974:0002:008:077).
DR1974:0002:008:001-077
Description:
- This album contains prints and drawings - primarily design development and presentation drawings - mainly for projects for ideal hospitals and for the unexecuted redevelopment of the École de médecine and the surrounding area in Paris by Hubert Rohault de Fleury. Projects for ideal hospitals include: two block plans for hospitals for 400 patients on the site of Hôtel-Dieu (DR1974:0002:008:002 - DR1974:0002:008:003); nine site plans coloured with wash for hospitals for varying numbers of patients, eight of which are for a site near the barrière de Monceau (DR1974:0002:008:010 - DR1974:0002:008:014 and DR1974:0002:008:017 - DR1974:0002:008:020); five block plans for hospitals with no site indicated (DR1974:0002:008:004 - DR1974:0002:008:008); and plans, sections and elevations, most coloured with wash or watercolour, for a more developed project for an ideal hospital for 1000 to 1200 patients with no site indicated (DR1974:0002:008:022 - DR1974:0002:008:025, DR1974:0002:008:027 - DR1974:0002:008:028). The five other drawings for hospitals included in this album are apparently related to the nine site plans (DR1974:0002:008:015, DR1974:0002:008:016, DR1974:0002:008:021, DR1974:0002:008:029, and DR1974:0002:008:030). Plans, elevations and sections for the redevelopment of the area surrounding the École de médecine include the addition of a second amphitheatre to the École de médecine, an addition to the Clinique de l'École de médecine, the alteration of the École de mosaïque for use as a salle de dissection, and alterations to the École royale gratuite de dessin (DR1974:0002:008:031 - DR1974:0002:008:064). Also included are several designs for a classically-inspired fountain to be located at the entrance to the Clinique de l'École de médecine (DR1974:0002:008:042 - DR1974:0002:008:049), and drawings for the Académie de médecine, an institution which was probably housed at the École de médecine during this period (DR1974:0002:008:065 - DR1974:0002:008:068). The album includes record drawings of medical buildings by other architects: a presentation drawing of the Albergo dei poveri in Palermo, designed by Orazio Foretto Palermitano; tracings from drawings of a project for Hôtel-Dieu in Paris, designed by Charles-François Viel de Saint-Maux; the 1775 Grand Prix project for an École de médecine designed by Paul Guillaume Lemoine; prints of the the Hospice de la charité in Lyon, designed by Jean Pollet, and two hospital projects in Dijon designed by Paul P. Petit (DR1974:0002:008:069 - DR1974:0002:008:077).
Personnes et institutions:
Sujet:
architecture, topographique
architecture, topographique
Date:
first half of the 19th century
first half of the 19th century
Titre:
Album of drawings and prints for ideal hospitals, drawings for the redevelopment of the École de médecine and the surrounding area, Paris, and record drawings of medical buildings by French and Italian architects
Actions:
DR1974:0002:008:001-077
Description:
- This album contains prints and drawings - primarily design development and presentation drawings - mainly for projects for ideal hospitals and for the unexecuted redevelopment of the École de médecine and the surrounding area in Paris by Hubert Rohault de Fleury. Projects for ideal hospitals include: two block plans for hospitals for 400 patients on the site of Hôtel-Dieu (DR1974:0002:008:002 - DR1974:0002:008:003); nine site plans coloured with wash for hospitals for varying numbers of patients, eight of which are for a site near the barrière de Monceau (DR1974:0002:008:010 - DR1974:0002:008:014 and DR1974:0002:008:017 - DR1974:0002:008:020); five block plans for hospitals with no site indicated (DR1974:0002:008:004 - DR1974:0002:008:008); and plans, sections and elevations, most coloured with wash or watercolour, for a more developed project for an ideal hospital for 1000 to 1200 patients with no site indicated (DR1974:0002:008:022 - DR1974:0002:008:025, DR1974:0002:008:027 - DR1974:0002:008:028). The five other drawings for hospitals included in this album are apparently related to the nine site plans (DR1974:0002:008:015, DR1974:0002:008:016, DR1974:0002:008:021, DR1974:0002:008:029, and DR1974:0002:008:030). Plans, elevations and sections for the redevelopment of the area surrounding the École de médecine include the addition of a second amphitheatre to the École de médecine, an addition to the Clinique de l'École de médecine, the alteration of the École de mosaïque for use as a salle de dissection, and alterations to the École royale gratuite de dessin (DR1974:0002:008:031 - DR1974:0002:008:064). Also included are several designs for a classically-inspired fountain to be located at the entrance to the Clinique de l'École de médecine (DR1974:0002:008:042 - DR1974:0002:008:049), and drawings for the Académie de médecine, an institution which was probably housed at the École de médecine during this period (DR1974:0002:008:065 - DR1974:0002:008:068). The album includes record drawings of medical buildings by other architects: a presentation drawing of the Albergo dei poveri in Palermo, designed by Orazio Foretto Palermitano; tracings from drawings of a project for Hôtel-Dieu in Paris, designed by Charles-François Viel de Saint-Maux; the 1775 Grand Prix project for an École de médecine designed by Paul Guillaume Lemoine; prints of the the Hospice de la charité in Lyon, designed by Jean Pollet, and two hospital projects in Dijon designed by Paul P. Petit (DR1974:0002:008:069 - DR1974:0002:008:077).
Album of drawings and prints for ideal hospitals, drawings for the redevelopment of the École de médecine and the surrounding area, Paris, and record drawings of medical buildings by French and Italian architects
Actions:
DR1974:0002:008:001-077
Description:
- This album contains prints and drawings - primarily design development and presentation drawings - mainly for projects for ideal hospitals and for the unexecuted redevelopment of the École de médecine and the surrounding area in Paris by Hubert Rohault de Fleury. Projects for ideal hospitals include: two block plans for hospitals for 400 patients on the site of Hôtel-Dieu (DR1974:0002:008:002 - DR1974:0002:008:003); nine site plans coloured with wash for hospitals for varying numbers of patients, eight of which are for a site near the barrière de Monceau (DR1974:0002:008:010 - DR1974:0002:008:014 and DR1974:0002:008:017 - DR1974:0002:008:020); five block plans for hospitals with no site indicated (DR1974:0002:008:004 - DR1974:0002:008:008); and plans, sections and elevations, most coloured with wash or watercolour, for a more developed project for an ideal hospital for 1000 to 1200 patients with no site indicated (DR1974:0002:008:022 - DR1974:0002:008:025, DR1974:0002:008:027 - DR1974:0002:008:028). The five other drawings for hospitals included in this album are apparently related to the nine site plans (DR1974:0002:008:015, DR1974:0002:008:016, DR1974:0002:008:021, DR1974:0002:008:029, and DR1974:0002:008:030). Plans, elevations and sections for the redevelopment of the area surrounding the École de médecine include the addition of a second amphitheatre to the École de médecine, an addition to the Clinique de l'École de médecine, the alteration of the École de mosaïque for use as a salle de dissection, and alterations to the École royale gratuite de dessin (DR1974:0002:008:031 - DR1974:0002:008:064). Also included are several designs for a classically-inspired fountain to be located at the entrance to the Clinique de l'École de médecine (DR1974:0002:008:042 - DR1974:0002:008:049), and drawings for the Académie de médecine, an institution which was probably housed at the École de médecine during this period (DR1974:0002:008:065 - DR1974:0002:008:068). The album includes record drawings of medical buildings by other architects: a presentation drawing of the Albergo dei poveri in Palermo, designed by Orazio Foretto Palermitano; tracings from drawings of a project for Hôtel-Dieu in Paris, designed by Charles-François Viel de Saint-Maux; the 1775 Grand Prix project for an École de médecine designed by Paul Guillaume Lemoine; prints of the the Hospice de la charité in Lyon, designed by Jean Pollet, and two hospital projects in Dijon designed by Paul P. Petit (DR1974:0002:008:069 - DR1974:0002:008:077).
Classification:
dessins, documents textuels, oeuvres d'art
dessins, documents textuels, oeuvres d'art
Date:
first half of the 19th century
first half of the 19th century
Personnes et institutions:
Sujet:
architecture, topographique
architecture, topographique
Classification:
dessins
dessins
Numéro de référence:
DR2004:0836
Description:
possibly consultant's drawings with annotations and calculations, including sketches, details and sections
DR2004:0836
Description:
possibly consultant's drawings with annotations and calculations, including sketches, details and sections
Personnes et institutions:
Titre:
Possibly consultant's drawings with annotations and calculations
Actions:
DR2004:0836
Description:
possibly consultant's drawings with annotations and calculations, including sketches, details and sections
Possibly consultant's drawings with annotations and calculations
Actions:
DR2004:0836
Description:
possibly consultant's drawings with annotations and calculations, including sketches, details and sections
Classification:
dessins
dessins
Personnes et institutions:
Classification:
dessins
Quantité:
19 drawing(s)
dessins
Quantité:
19 drawing(s)
Numéro de référence:
ARCH269611
Description:
Drawings for furniture, storage units, gutters, and gas pump for Glass Station.
ARCH269611
Description:
Drawings for furniture, storage units, gutters, and gas pump for Glass Station.
Personnes et institutions:
Date:
1990-1993
1990-1993
Titre:
Glass Stn. Final 1993 (drawings)
Actions:
ARCH269611
Description:
Drawings for furniture, storage units, gutters, and gas pump for Glass Station.
Glass Stn. Final 1993 (drawings)
Actions:
ARCH269611
Description:
Drawings for furniture, storage units, gutters, and gas pump for Glass Station.
Classification:
dessins
Quantité:
19 drawing(s)
dessins
Quantité:
19 drawing(s)
Date:
1990-1993
1990-1993
Personnes et institutions:
Classification:
dessins
dessins
Numéro de référence:
ARCH261477
Description:
Contains texts and drawings for Roy Thomson Hall and New Canadian Chancery.
ARCH261477
Description:
Contains texts and drawings for Roy Thomson Hall and New Canadian Chancery.
Personnes et institutions:
Titre:
Texts and drawings of projects possibly for promotion
Actions:
ARCH261477
Description:
Contains texts and drawings for Roy Thomson Hall and New Canadian Chancery.
Texts and drawings of projects possibly for promotion
Actions:
ARCH261477
Description:
Contains texts and drawings for Roy Thomson Hall and New Canadian Chancery.
Classification:
dessins
dessins
Personnes et institutions:
Classification:
dessins
Quantité:
18 reprographic copy(ies)
dessins
Quantité:
18 reprographic copy(ies)
Numéro de référence:
ARCH268503
Description:
This group consists of architectural working drawings (floor plans, sections and details).
ARCH268503
Description:
This group consists of architectural working drawings (floor plans, sections and details).
Personnes et institutions:
Titre:
Galaxy final (drawings A24-A41)
Actions:
ARCH268503
Description:
This group consists of architectural working drawings (floor plans, sections and details).
Galaxy final (drawings A24-A41)
Actions:
ARCH268503
Description:
This group consists of architectural working drawings (floor plans, sections and details).
Classification:
dessins
Quantité:
18 reprographic copy(ies)
dessins
Quantité:
18 reprographic copy(ies)
Personnes et institutions:
Classification:
dessins
Quantité:
16 reprographic copy(ies)
dessins
Quantité:
16 reprographic copy(ies)
Numéro de référence:
ARCH268504
Description:
This group consists of architectural working drawings (floor plans, sections and details).
ARCH268504
Description:
This group consists of architectural working drawings (floor plans, sections and details).
Personnes et institutions:
Titre:
Galaxy final (drawings A42-A57)
Actions:
ARCH268504
Description:
This group consists of architectural working drawings (floor plans, sections and details).
Galaxy final (drawings A42-A57)
Actions:
ARCH268504
Description:
This group consists of architectural working drawings (floor plans, sections and details).
Classification:
dessins
Quantité:
16 reprographic copy(ies)
dessins
Quantité:
16 reprographic copy(ies)
Personnes et institutions:


