


5582 Résultats
Classification:
dessins
dessins
Actions:
Numéro de référence:
DR1988:0338
Description:
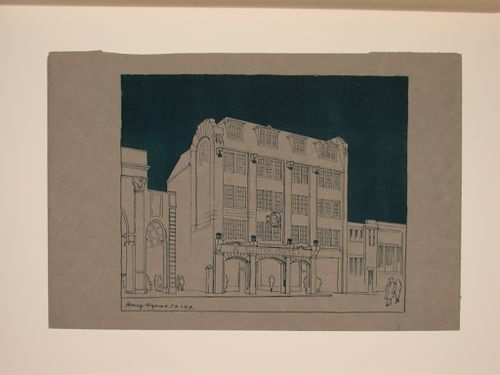
- This work is part of an incomplete group of possibly working reprographic copies for Electric House, Battersea Borough, designed by the borough architect, Henry Hyams. The group also includes some reprographic copies which may have been used for publication purposes. - The style of many of these drawings and reprographic copies by Henry Hyams (DR1988:0332 - DR1988:0414) suggests that they were possibly for periodical illustrations. Hyams contributed articles to the periodicals 'The Builder' and 'The Architect'. Two objects in the CCA collections can be linked to the article "Music in Stone" published prior to 1926 in 'The Architect'; a reprographic copy (DR1988:0357) and a drawing (DR1988:0364) (Who's Who in Architecture, 161).
DR1988:0338
Description:
- This work is part of an incomplete group of possibly working reprographic copies for Electric House, Battersea Borough, designed by the borough architect, Henry Hyams. The group also includes some reprographic copies which may have been used for publication purposes. - The style of many of these drawings and reprographic copies by Henry Hyams (DR1988:0332 - DR1988:0414) suggests that they were possibly for periodical illustrations. Hyams contributed articles to the periodicals 'The Builder' and 'The Architect'. Two objects in the CCA collections can be linked to the article "Music in Stone" published prior to 1926 in 'The Architect'; a reprographic copy (DR1988:0357) and a drawing (DR1988:0364) (Who's Who in Architecture, 161).
Personnes et institutions:
Sujet:
architecture
architecture
Date:
printed late 1926 or 1927
printed late 1926 or 1927
Titre:
Perspectival view showing street façade of Electric House, Battersea Borough
Actions:
DR1988:0338
Description:
- This work is part of an incomplete group of possibly working reprographic copies for Electric House, Battersea Borough, designed by the borough architect, Henry Hyams. The group also includes some reprographic copies which may have been used for publication purposes. - The style of many of these drawings and reprographic copies by Henry Hyams (DR1988:0332 - DR1988:0414) suggests that they were possibly for periodical illustrations. Hyams contributed articles to the periodicals 'The Builder' and 'The Architect'. Two objects in the CCA collections can be linked to the article "Music in Stone" published prior to 1926 in 'The Architect'; a reprographic copy (DR1988:0357) and a drawing (DR1988:0364) (Who's Who in Architecture, 161).
Perspectival view showing street façade of Electric House, Battersea Borough
Actions:
DR1988:0338
Description:
- This work is part of an incomplete group of possibly working reprographic copies for Electric House, Battersea Borough, designed by the borough architect, Henry Hyams. The group also includes some reprographic copies which may have been used for publication purposes. - The style of many of these drawings and reprographic copies by Henry Hyams (DR1988:0332 - DR1988:0414) suggests that they were possibly for periodical illustrations. Hyams contributed articles to the periodicals 'The Builder' and 'The Architect'. Two objects in the CCA collections can be linked to the article "Music in Stone" published prior to 1926 in 'The Architect'; a reprographic copy (DR1988:0357) and a drawing (DR1988:0364) (Who's Who in Architecture, 161).
Classification:
dessins
dessins
Date:
printed late 1926 or 1927
printed late 1926 or 1927
Personnes et institutions:
Sujet:
architecture
architecture
Classification:
dessins
dessins
Actions:
Numéro de référence:
DR1988:0339
Description:
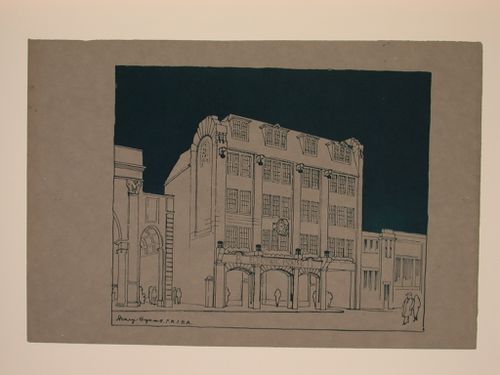
- This work is part of an incomplete group of possibly working reprographic copies for Electric House, Battersea Borough, designed by the borough architect, Henry Hyams. The group also includes some reprographic copies which may have been used for publication purposes. - The style of many of these drawings and reprographic copies by Henry Hyams (DR1988:0332 - DR1988:0414) suggests that they were possibly for periodical illustrations. Hyams contributed articles to the periodicals 'The Builder' and 'The Architect'. Two objects in the CCA collections can be linked to the article "Music in Stone" published prior to 1926 in 'The Architect'; a reprographic copy (DR1988:0357) and a drawing (DR1988:0364) (Who's Who in Architecture, 161).
DR1988:0339
Description:
- This work is part of an incomplete group of possibly working reprographic copies for Electric House, Battersea Borough, designed by the borough architect, Henry Hyams. The group also includes some reprographic copies which may have been used for publication purposes. - The style of many of these drawings and reprographic copies by Henry Hyams (DR1988:0332 - DR1988:0414) suggests that they were possibly for periodical illustrations. Hyams contributed articles to the periodicals 'The Builder' and 'The Architect'. Two objects in the CCA collections can be linked to the article "Music in Stone" published prior to 1926 in 'The Architect'; a reprographic copy (DR1988:0357) and a drawing (DR1988:0364) (Who's Who in Architecture, 161).
Personnes et institutions:
Sujet:
architecture
architecture
Date:
printed late 1926 or 1927
printed late 1926 or 1927
Titre:
Perspectival view showing street façade of Electric House, Battersea Borough
Actions:
DR1988:0339
Description:
- This work is part of an incomplete group of possibly working reprographic copies for Electric House, Battersea Borough, designed by the borough architect, Henry Hyams. The group also includes some reprographic copies which may have been used for publication purposes. - The style of many of these drawings and reprographic copies by Henry Hyams (DR1988:0332 - DR1988:0414) suggests that they were possibly for periodical illustrations. Hyams contributed articles to the periodicals 'The Builder' and 'The Architect'. Two objects in the CCA collections can be linked to the article "Music in Stone" published prior to 1926 in 'The Architect'; a reprographic copy (DR1988:0357) and a drawing (DR1988:0364) (Who's Who in Architecture, 161).
Perspectival view showing street façade of Electric House, Battersea Borough
Actions:
DR1988:0339
Description:
- This work is part of an incomplete group of possibly working reprographic copies for Electric House, Battersea Borough, designed by the borough architect, Henry Hyams. The group also includes some reprographic copies which may have been used for publication purposes. - The style of many of these drawings and reprographic copies by Henry Hyams (DR1988:0332 - DR1988:0414) suggests that they were possibly for periodical illustrations. Hyams contributed articles to the periodicals 'The Builder' and 'The Architect'. Two objects in the CCA collections can be linked to the article "Music in Stone" published prior to 1926 in 'The Architect'; a reprographic copy (DR1988:0357) and a drawing (DR1988:0364) (Who's Who in Architecture, 161).
Classification:
dessins
dessins
Date:
printed late 1926 or 1927
printed late 1926 or 1927
Personnes et institutions:
Sujet:
architecture
architecture
Classification:
dessins
dessins
Numéro de référence:
DR1988:0359
Description:
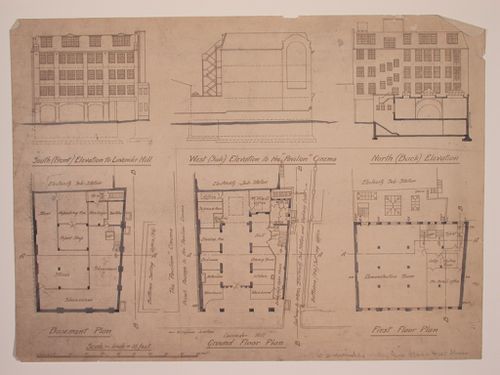
- This work is part of an incomplete group of possibly working reprographic copies for Electric House, Battersea Borough, designed by the borough architect, Henry Hyams. The group also includes some reprographic copies which may have been used for publication purposes. - The style of many of these drawings and reprographic copies by Henry Hyams (DR1988:0332 - DR1988:0414) suggests that they were possibly for periodical illustrations. Hyams contributed articles to the periodicals 'The Builder' and 'The Architect'. Two objects in the CCA collections can be linked to the article "Music in Stone" published prior to 1926 in 'The Architect'; a reprographic copy (DR1988:0357) and a drawing (DR1988:0364) (Who's Who in Architecture, 161).
DR1988:0359
Description:
- This work is part of an incomplete group of possibly working reprographic copies for Electric House, Battersea Borough, designed by the borough architect, Henry Hyams. The group also includes some reprographic copies which may have been used for publication purposes. - The style of many of these drawings and reprographic copies by Henry Hyams (DR1988:0332 - DR1988:0414) suggests that they were possibly for periodical illustrations. Hyams contributed articles to the periodicals 'The Builder' and 'The Architect'. Two objects in the CCA collections can be linked to the article "Music in Stone" published prior to 1926 in 'The Architect'; a reprographic copy (DR1988:0357) and a drawing (DR1988:0364) (Who's Who in Architecture, 161).
Personnes et institutions:
Sujet:
architecture
architecture
Date:
printed late 1926 or 1927
printed late 1926 or 1927
Titre:
Plans and elevations for Electric House, Battersea Borough
Actions:
DR1988:0359
Description:
- This work is part of an incomplete group of possibly working reprographic copies for Electric House, Battersea Borough, designed by the borough architect, Henry Hyams. The group also includes some reprographic copies which may have been used for publication purposes. - The style of many of these drawings and reprographic copies by Henry Hyams (DR1988:0332 - DR1988:0414) suggests that they were possibly for periodical illustrations. Hyams contributed articles to the periodicals 'The Builder' and 'The Architect'. Two objects in the CCA collections can be linked to the article "Music in Stone" published prior to 1926 in 'The Architect'; a reprographic copy (DR1988:0357) and a drawing (DR1988:0364) (Who's Who in Architecture, 161).
Plans and elevations for Electric House, Battersea Borough
Actions:
DR1988:0359
Description:
- This work is part of an incomplete group of possibly working reprographic copies for Electric House, Battersea Borough, designed by the borough architect, Henry Hyams. The group also includes some reprographic copies which may have been used for publication purposes. - The style of many of these drawings and reprographic copies by Henry Hyams (DR1988:0332 - DR1988:0414) suggests that they were possibly for periodical illustrations. Hyams contributed articles to the periodicals 'The Builder' and 'The Architect'. Two objects in the CCA collections can be linked to the article "Music in Stone" published prior to 1926 in 'The Architect'; a reprographic copy (DR1988:0357) and a drawing (DR1988:0364) (Who's Who in Architecture, 161).
Classification:
dessins
dessins
Date:
printed late 1926 or 1927
printed late 1926 or 1927
Personnes et institutions:
Sujet:
architecture
architecture
Classification:
dessins
dessins
Titre:
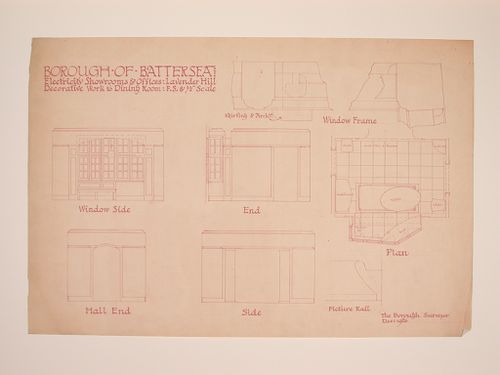
Plan, interior elevations and sections for the model dining room, Electric House, Battersea Borough
Plan, interior elevations and sections for the model dining room, Electric House, Battersea Borough
Actions:
Numéro de référence:
DR1988:0382
Description:
- This work is part of an incomplete group of possibly working reprographic copies for Electric House, Battersea Borough, designed by the borough architect, Henry Hyams. The group also includes some reprographic copies which may have been used for publication purposes. - The style of many of these drawings and reprographic copies by Henry Hyams (DR1988:0332 - DR1988:0414) suggests that they were possibly for periodical illustrations. Hyams contributed articles to the periodicals 'The Builder' and 'The Architect'. Two objects in the CCA collections can be linked to the article "Music in Stone" published prior to 1926 in 'The Architect'; a reprographic copy (DR1988:0357) and a drawing (DR1988:0364) (Who's Who in Architecture, 161).
DR1988:0382
Description:
- This work is part of an incomplete group of possibly working reprographic copies for Electric House, Battersea Borough, designed by the borough architect, Henry Hyams. The group also includes some reprographic copies which may have been used for publication purposes. - The style of many of these drawings and reprographic copies by Henry Hyams (DR1988:0332 - DR1988:0414) suggests that they were possibly for periodical illustrations. Hyams contributed articles to the periodicals 'The Builder' and 'The Architect'. Two objects in the CCA collections can be linked to the article "Music in Stone" published prior to 1926 in 'The Architect'; a reprographic copy (DR1988:0357) and a drawing (DR1988:0364) (Who's Who in Architecture, 161).
Personnes et institutions:
Sujet:
architecture
architecture
Date:
printed December 1926
printed December 1926
Titre:
Plan, interior elevations and sections for the model dining room, Electric House, Battersea Borough
Actions:
DR1988:0382
Description:
- This work is part of an incomplete group of possibly working reprographic copies for Electric House, Battersea Borough, designed by the borough architect, Henry Hyams. The group also includes some reprographic copies which may have been used for publication purposes. - The style of many of these drawings and reprographic copies by Henry Hyams (DR1988:0332 - DR1988:0414) suggests that they were possibly for periodical illustrations. Hyams contributed articles to the periodicals 'The Builder' and 'The Architect'. Two objects in the CCA collections can be linked to the article "Music in Stone" published prior to 1926 in 'The Architect'; a reprographic copy (DR1988:0357) and a drawing (DR1988:0364) (Who's Who in Architecture, 161).
Plan, interior elevations and sections for the model dining room, Electric House, Battersea Borough
Actions:
DR1988:0382
Description:
- This work is part of an incomplete group of possibly working reprographic copies for Electric House, Battersea Borough, designed by the borough architect, Henry Hyams. The group also includes some reprographic copies which may have been used for publication purposes. - The style of many of these drawings and reprographic copies by Henry Hyams (DR1988:0332 - DR1988:0414) suggests that they were possibly for periodical illustrations. Hyams contributed articles to the periodicals 'The Builder' and 'The Architect'. Two objects in the CCA collections can be linked to the article "Music in Stone" published prior to 1926 in 'The Architect'; a reprographic copy (DR1988:0357) and a drawing (DR1988:0364) (Who's Who in Architecture, 161).
Classification:
dessins
dessins
Date:
printed December 1926
printed December 1926
Personnes et institutions:
Sujet:
architecture
architecture
Classification:
dessins
dessins
Titre:
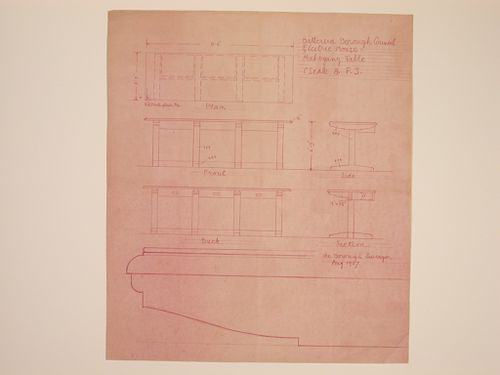
Elevations, plan, profile and section for a mahogany table for Electric House, Battersea Borough
Elevations, plan, profile and section for a mahogany table for Electric House, Battersea Borough
Actions:
Numéro de référence:
DR1988:0385
Description:
- This work is part of an incomplete group of possibly working reprographic copies for Electric House, Battersea Borough, designed by the borough architect, Henry Hyams. The group also includes some reprographic copies which may have been used for publication purposes. - The style of many of these drawings and reprographic copies by Henry Hyams (DR1988:0332 - DR1988:0414) suggests that they were possibly for periodical illustrations. Hyams contributed articles to the periodicals 'The Builder' and 'The Architect'. Two objects in the CCA collections can be linked to the article "Music in Stone" published prior to 1926 in 'The Architect'; a reprographic copy (DR1988:0357) and a drawing (DR1988:0364) (Who's Who in Architecture, 161).
DR1988:0385
Description:
- This work is part of an incomplete group of possibly working reprographic copies for Electric House, Battersea Borough, designed by the borough architect, Henry Hyams. The group also includes some reprographic copies which may have been used for publication purposes. - The style of many of these drawings and reprographic copies by Henry Hyams (DR1988:0332 - DR1988:0414) suggests that they were possibly for periodical illustrations. Hyams contributed articles to the periodicals 'The Builder' and 'The Architect'. Two objects in the CCA collections can be linked to the article "Music in Stone" published prior to 1926 in 'The Architect'; a reprographic copy (DR1988:0357) and a drawing (DR1988:0364) (Who's Who in Architecture, 161).
Personnes et institutions:
Sujet:
design d'intérieur
design d'intérieur
Date:
printed August 1927
printed August 1927
Titre:
Elevations, plan, profile and section for a mahogany table for Electric House, Battersea Borough
Actions:
DR1988:0385
Description:
- This work is part of an incomplete group of possibly working reprographic copies for Electric House, Battersea Borough, designed by the borough architect, Henry Hyams. The group also includes some reprographic copies which may have been used for publication purposes. - The style of many of these drawings and reprographic copies by Henry Hyams (DR1988:0332 - DR1988:0414) suggests that they were possibly for periodical illustrations. Hyams contributed articles to the periodicals 'The Builder' and 'The Architect'. Two objects in the CCA collections can be linked to the article "Music in Stone" published prior to 1926 in 'The Architect'; a reprographic copy (DR1988:0357) and a drawing (DR1988:0364) (Who's Who in Architecture, 161).
Elevations, plan, profile and section for a mahogany table for Electric House, Battersea Borough
Actions:
DR1988:0385
Description:
- This work is part of an incomplete group of possibly working reprographic copies for Electric House, Battersea Borough, designed by the borough architect, Henry Hyams. The group also includes some reprographic copies which may have been used for publication purposes. - The style of many of these drawings and reprographic copies by Henry Hyams (DR1988:0332 - DR1988:0414) suggests that they were possibly for periodical illustrations. Hyams contributed articles to the periodicals 'The Builder' and 'The Architect'. Two objects in the CCA collections can be linked to the article "Music in Stone" published prior to 1926 in 'The Architect'; a reprographic copy (DR1988:0357) and a drawing (DR1988:0364) (Who's Who in Architecture, 161).
Classification:
dessins
dessins
Date:
printed August 1927
printed August 1927
Personnes et institutions:
Sujet:
design d'intérieur
design d'intérieur
Classification:
dessins
dessins
Titre:
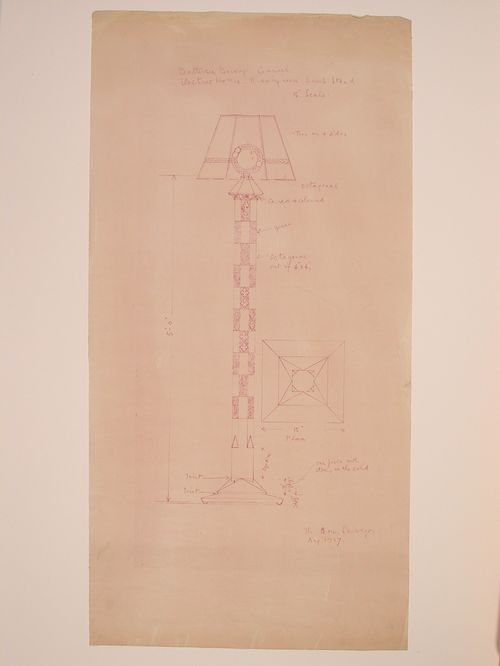
Elevation and plan for a lamp stand for the model drawing room, Electric House, Battersea Borough
Elevation and plan for a lamp stand for the model drawing room, Electric House, Battersea Borough
Actions:
Numéro de référence:
DR1988:0399
Description:
- This work is part of an incomplete group of possibly working reprographic copies for Electric House, Battersea Borough, designed by the borough architect, Henry Hyams. The group also includes some reprographic copies which may have been used for publication purposes. - The style of many of these drawings and reprographic copies by Henry Hyams (DR1988:0332 - DR1988:0414) suggests that they were possibly for periodical illustrations. Hyams contributed articles to the periodicals 'The Builder' and 'The Architect'. Two objects in the CCA collections can be linked to the article "Music in Stone" published prior to 1926 in 'The Architect'; a reprographic copy (DR1988:0357) and a drawing (DR1988:0364) (Who's Who in Architecture, 161).
DR1988:0399
Description:
- This work is part of an incomplete group of possibly working reprographic copies for Electric House, Battersea Borough, designed by the borough architect, Henry Hyams. The group also includes some reprographic copies which may have been used for publication purposes. - The style of many of these drawings and reprographic copies by Henry Hyams (DR1988:0332 - DR1988:0414) suggests that they were possibly for periodical illustrations. Hyams contributed articles to the periodicals 'The Builder' and 'The Architect'. Two objects in the CCA collections can be linked to the article "Music in Stone" published prior to 1926 in 'The Architect'; a reprographic copy (DR1988:0357) and a drawing (DR1988:0364) (Who's Who in Architecture, 161).
Personnes et institutions:
Sujet:
design d'intérieur
design d'intérieur
Date:
printed August 1927
printed August 1927
Titre:
Elevation and plan for a lamp stand for the model drawing room, Electric House, Battersea Borough
Actions:
DR1988:0399
Description:
- This work is part of an incomplete group of possibly working reprographic copies for Electric House, Battersea Borough, designed by the borough architect, Henry Hyams. The group also includes some reprographic copies which may have been used for publication purposes. - The style of many of these drawings and reprographic copies by Henry Hyams (DR1988:0332 - DR1988:0414) suggests that they were possibly for periodical illustrations. Hyams contributed articles to the periodicals 'The Builder' and 'The Architect'. Two objects in the CCA collections can be linked to the article "Music in Stone" published prior to 1926 in 'The Architect'; a reprographic copy (DR1988:0357) and a drawing (DR1988:0364) (Who's Who in Architecture, 161).
Elevation and plan for a lamp stand for the model drawing room, Electric House, Battersea Borough
Actions:
DR1988:0399
Description:
- This work is part of an incomplete group of possibly working reprographic copies for Electric House, Battersea Borough, designed by the borough architect, Henry Hyams. The group also includes some reprographic copies which may have been used for publication purposes. - The style of many of these drawings and reprographic copies by Henry Hyams (DR1988:0332 - DR1988:0414) suggests that they were possibly for periodical illustrations. Hyams contributed articles to the periodicals 'The Builder' and 'The Architect'. Two objects in the CCA collections can be linked to the article "Music in Stone" published prior to 1926 in 'The Architect'; a reprographic copy (DR1988:0357) and a drawing (DR1988:0364) (Who's Who in Architecture, 161).
Classification:
dessins
dessins
Date:
printed August 1927
printed August 1927
Personnes et institutions:
Sujet:
design d'intérieur
design d'intérieur
Classification:
événements
événements
Actions:
Description:
S’appuyant sur une sélection d’œuvres issues de la collection photographique du CCA, Sarah Churchill examine comment les stratégies visuelles historiques de « l’altérisation » et de la « fascination pour la ruine » se sont inscrites dans un canon plus large d’insécurité et de défavorisation environnementale.
S’appuyant sur une sélection d’œuvres issues de la collection photographique du CCA, Sarah Churchill examine comment les stratégies visuelles historiques de « l’altérisation » et de la « fascination pour la ruine » se sont inscrites dans un canon plus large d’insécurité et de défavorisation environnementale.
Date:
30 juillet 2026, 18h à 19h30
30 juillet 2026, 18h à 19h30
Titre:
Les origines de la crise du logement : photographie, empire et architecture de la précarité
Actions:
Description:
S’appuyant sur une sélection d’œuvres issues de la collection photographique du CCA, Sarah Churchill examine comment les stratégies visuelles historiques de « l’altérisation » et de la « fascination pour la ruine » se sont inscrites dans un canon plus large d’insécurité et de défavorisation environnementale.
Les origines de la crise du logement : photographie, empire et architecture de la précarité
Actions:
Description:
S’appuyant sur une sélection d’œuvres issues de la collection photographique du CCA, Sarah Churchill examine comment les stratégies visuelles historiques de « l’altérisation » et de la « fascination pour la ruine » se sont inscrites dans un canon plus large d’insécurité et de défavorisation environnementale.
Classification:
événements
événements
Date:
30 juillet 2026
18h à 19h30
30 juillet 2026
18h à 19h30
Classification:
expositions
expositions
Actions:
Description:
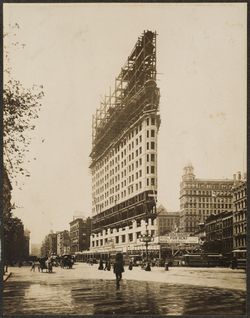
L’exposition Architectes de l’image : les photographes à l’âge héroïque des grands travaux fait ressortir les liens entre la représentation photographique et les grands travaux entrepris au cours du premier siècle de développement de la photographie dans les domaines de l’architecture et de l’ingénierie. L’idée centrale de l’exposition – le photographe vu comme un(...)
L’exposition Architectes de l’image : les photographes à l’âge héroïque des grands travaux fait ressortir les liens entre la représentation photographique et les grands travaux entrepris au cours du premier siècle de développement de la photographie dans les domaines de l’architecture et de l’ingénierie. L’idée centrale de l’exposition – le photographe vu comme un(...)
Date:
11 octobre 1995 au 4 février 1996
11 octobre 1995 au 4 février 1996
Titre:
Architectes de l'image : les photographes à l'âge héroïque des grands travaux
Actions:
Description:
L’exposition Architectes de l’image : les photographes à l’âge héroïque des grands travaux fait ressortir les liens entre la représentation photographique et les grands travaux entrepris au cours du premier siècle de développement de la photographie dans les domaines de l’architecture et de l’ingénierie. L’idée centrale de l’exposition – le photographe vu comme un(...)
Architectes de l'image : les photographes à l'âge héroïque des grands travaux
Actions:
Description:
L’exposition Architectes de l’image : les photographes à l’âge héroïque des grands travaux fait ressortir les liens entre la représentation photographique et les grands travaux entrepris au cours du premier siècle de développement de la photographie dans les domaines de l’architecture et de l’ingénierie. L’idée centrale de l’exposition – le photographe vu comme un(...)
Classification:
expositions
expositions
Date:
11 octobre 1995 au
4 février 1996
11 octobre 1995 au
4 février 1996
Classification:
événements
événements
Description:
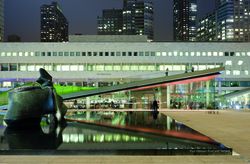
Phyllis Lambert, directeur fondateur du CCA, et Elizabeth Diller, de Diller Scofidio + Renfro, présentent leurs ouvrages parus en 2013, Building Seagram et Lincoln Center Inside Out, et discutent de l’architecture et de l’espace public à New York.
Phyllis Lambert, directeur fondateur du CCA, et Elizabeth Diller, de Diller Scofidio + Renfro, présentent leurs ouvrages parus en 2013, Building Seagram et Lincoln Center Inside Out, et discutent de l’architecture et de l’espace public à New York.
Localisation:
Théâtre Paul-Desmarais
Théâtre Paul-Desmarais
Date:
13 mai 2013, 18h - 20h
13 mai 2013, 18h - 20h
Titre:
En conversation : Phyllis Lambert et Elizabeth Diller
Actions:
Description:
Phyllis Lambert, directeur fondateur du CCA, et Elizabeth Diller, de Diller Scofidio + Renfro, présentent leurs ouvrages parus en 2013, Building Seagram et Lincoln Center Inside Out, et discutent de l’architecture et de l’espace public à New York.
En conversation : Phyllis Lambert et Elizabeth Diller
Actions:
Description:
Phyllis Lambert, directeur fondateur du CCA, et Elizabeth Diller, de Diller Scofidio + Renfro, présentent leurs ouvrages parus en 2013, Building Seagram et Lincoln Center Inside Out, et discutent de l’architecture et de l’espace public à New York.
Classification:
événements
événements
Date:
13 mai 2013
18h - 20h
13 mai 2013
18h - 20h
Localisation:
Théâtre Paul-Desmarais
Théâtre Paul-Desmarais
Classification:
expositions
expositions
Titre:
La mégaforme au Canada
La mégaforme au Canada
Actions:
Description:
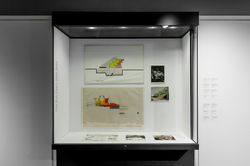
Sept projets canadiens sont présentés dans ces vitrines afin d’illustrer le concept de mégaforme à travers les oeuvres de, entre autres, Arthur Erickson, Cornelia Hahn Oberlander, Harold Ship, Ray Affleck et Victor Prus. Commissaire : Maristella Casciato, CCA. {: .info }
Sept projets canadiens sont présentés dans ces vitrines afin d’illustrer le concept de mégaforme à travers les oeuvres de, entre autres, Arthur Erickson, Cornelia Hahn Oberlander, Harold Ship, Ray Affleck et Victor Prus. Commissaire : Maristella Casciato, CCA. {: .info }
Localisation:
Vitrines
Vitrines
Date:
10 septembre 2014 au 6 avril 2015
10 septembre 2014 au 6 avril 2015
Titre:
La mégaforme au Canada
Actions:
Description:
Sept projets canadiens sont présentés dans ces vitrines afin d’illustrer le concept de mégaforme à travers les oeuvres de, entre autres, Arthur Erickson, Cornelia Hahn Oberlander, Harold Ship, Ray Affleck et Victor Prus. Commissaire : Maristella Casciato, CCA. {: .info }
La mégaforme au Canada
Actions:
Description:
Sept projets canadiens sont présentés dans ces vitrines afin d’illustrer le concept de mégaforme à travers les oeuvres de, entre autres, Arthur Erickson, Cornelia Hahn Oberlander, Harold Ship, Ray Affleck et Victor Prus. Commissaire : Maristella Casciato, CCA. {: .info }
Classification:
expositions
expositions
Date:
10 septembre 2014 au
6 avril 2015
10 septembre 2014 au
6 avril 2015
Localisation:
Vitrines
Vitrines


