


3457 Résultats
Classification:
livres
livres
Actions:
Prix:
$43.00
(disponible en magasin)
Résumé:
In recent decades, citizens active in urban governance have taken up their roles as autonomous subjects, negotiating with governmental actors on the reuse of vacant buildings while representing the wishes of fellow residents to create self-managed communal spaces that are open to neighbourhood residents. They have appropriated vacant properties — and, where possible,(...)
$43.00
(disponible en magasin)
Résumé:
In recent decades, citizens active in urban governance have taken up their roles as autonomous subjects, negotiating with governmental actors on the reuse of vacant buildings while representing the wishes of fellow residents to create self-managed communal spaces that are open to neighbourhood residents. They have appropriated vacant properties — and, where possible,(...)
Publication:
avril 2026
avril 2026
Titre:
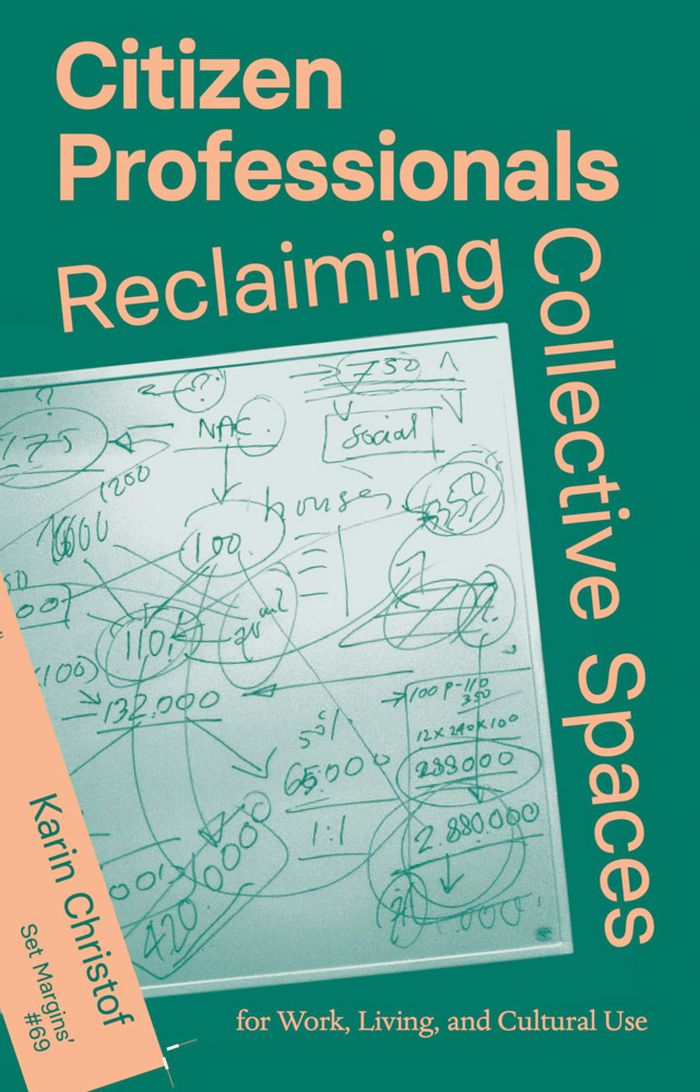
Citizen professional: reclaiming collective spaces
Actions:
Prix:
$43.00
(disponible en magasin)
Résumé:
In recent decades, citizens active in urban governance have taken up their roles as autonomous subjects, negotiating with governmental actors on the reuse of vacant buildings while representing the wishes of fellow residents to create self-managed communal spaces that are open to neighbourhood residents. They have appropriated vacant properties — and, where possible, constructed new buildings — in line with their own interests, those of civic groups, and the common good. They work to create affordable working, living, cultural and community places in an increasingly commercialised urban environment. In this publication, these civic actors are referred to as citizen professionals (CPs).
Citizen professional: reclaiming collective spaces
Actions:
Prix:
$43.00
(disponible en magasin)
Résumé:
In recent decades, citizens active in urban governance have taken up their roles as autonomous subjects, negotiating with governmental actors on the reuse of vacant buildings while representing the wishes of fellow residents to create self-managed communal spaces that are open to neighbourhood residents. They have appropriated vacant properties — and, where possible, constructed new buildings — in line with their own interests, those of civic groups, and the common good. They work to create affordable working, living, cultural and community places in an increasingly commercialised urban environment. In this publication, these civic actors are referred to as citizen professionals (CPs).
Classification:
livres
livres
Publication:
avril 2026
avril 2026
Classification:
livres
livres
Exemplaires:
Description:
20 unnumbered pages : illustrations ; 20 x 25 cm
Description:
20 unnumbered pages : illustrations ; 20 x 25 cm
Auteur:
Sujet:
Publication:
[London] : Sir John Soane's Museum, 2001.
[London] : Sir John Soane's Museum, 2001.
Titre:
Libeskind at the Soane : drawing a new architecture.
Actions:
Exemplaires:
Description:
20 unnumbered pages : illustrations ; 20 x 25 cm
Libeskind at the Soane : drawing a new architecture.
Actions:
Exemplaires:
Description:
20 unnumbered pages : illustrations ; 20 x 25 cm
Classification:
livres
livres
Publication:
[London] : Sir John Soane's Museum, 2001.
[London] : Sir John Soane's Museum, 2001.
Auteur:
Sujet:
Classification:
livres
livres
Titre:
Ptolemy's Almagest / translated and annotated by G.J. Toomer ; with a foreword by Owen Gingerich.
Ptolemy's Almagest / translated and annotated by G.J. Toomer ; with a foreword by Owen Gingerich.
Actions:
Exemplaires:
Description:
xvii, 693 pages : illustrations ; 24 cm
Description:
xvii, 693 pages : illustrations ; 24 cm
Auteur:
Sujet:
Publication:
Princeton, N.J. : Princeton University Press, ©1998.
Princeton, N.J. : Princeton University Press, ©1998.
Titre:
Ptolemy's Almagest / translated and annotated by G.J. Toomer ; with a foreword by Owen Gingerich.
Actions:
Exemplaires:
Description:
xvii, 693 pages : illustrations ; 24 cm
Ptolemy's Almagest / translated and annotated by G.J. Toomer ; with a foreword by Owen Gingerich.
Actions:
Exemplaires:
Description:
xvii, 693 pages : illustrations ; 24 cm
Classification:
livres
livres
Publication:
Princeton, N.J. : Princeton University Press, ©1998.
Princeton, N.J. : Princeton University Press, ©1998.
Auteur:
Sujet:
Classification:
livres
livres
Actions:
Exemplaires:
Description:
95 pages : illustrations, plans ; 30 cm.
Description:
95 pages : illustrations, plans ; 30 cm.
Auteur:
Sujet:
Publication:
Delft, Netherlands : DUP Blue Print, 2000.
Delft, Netherlands : DUP Blue Print, 2000.
Titre:
World fairs-- selected plans.
Actions:
Exemplaires:
Description:
95 pages : illustrations, plans ; 30 cm.
World fairs-- selected plans.
Actions:
Exemplaires:
Description:
95 pages : illustrations, plans ; 30 cm.
Classification:
livres
livres
Publication:
Delft, Netherlands : DUP Blue Print, 2000.
Delft, Netherlands : DUP Blue Print, 2000.
Auteur:
Sujet:
Classification:
livres
livres
Actions:
Prix:
$46.95
(disponible sur commande)
Résumé:
In Architectural Intelligence, Molly Wright Steenson explores the work of four architects in the 1960s and 1970s who incorporated elements of interactivity into their work. Christopher Alexander, Richard Saul Wurman, Cedric Price, and Nicholas Negroponte and the MIT Architecture Machine Group all incorporated technologies—including cybernetics and artificial(...)
$46.95
(disponible sur commande)
Résumé:
In Architectural Intelligence, Molly Wright Steenson explores the work of four architects in the 1960s and 1970s who incorporated elements of interactivity into their work. Christopher Alexander, Richard Saul Wurman, Cedric Price, and Nicholas Negroponte and the MIT Architecture Machine Group all incorporated technologies—including cybernetics and artificial(...)
Publication:
décembre 2017
décembre 2017
Titre:
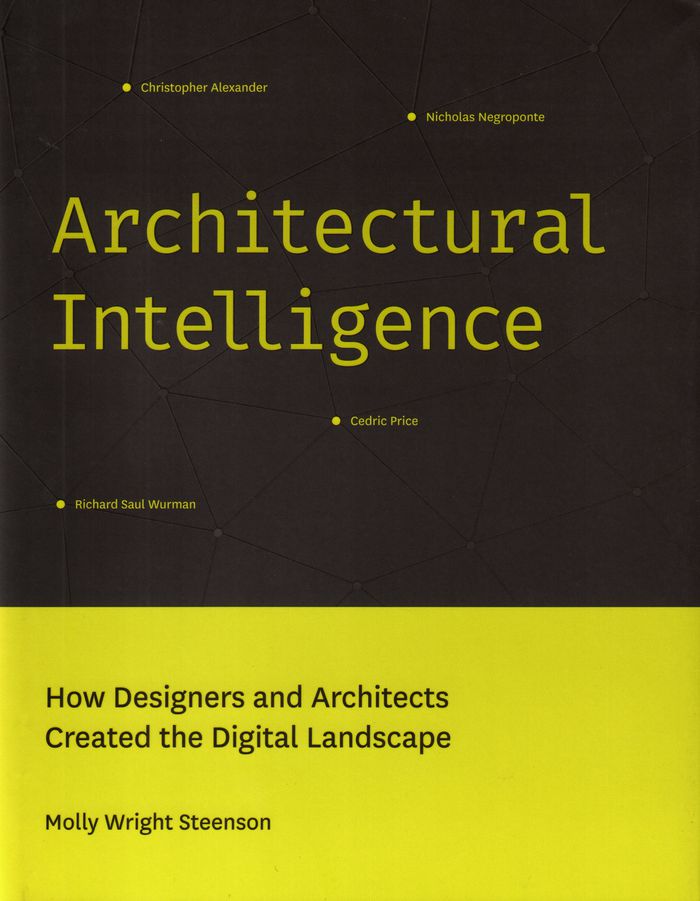
Architectural intelligence: how designers and architects created the digital landscape
Actions:
Prix:
$46.95
(disponible sur commande)
Résumé:
In Architectural Intelligence, Molly Wright Steenson explores the work of four architects in the 1960s and 1970s who incorporated elements of interactivity into their work. Christopher Alexander, Richard Saul Wurman, Cedric Price, and Nicholas Negroponte and the MIT Architecture Machine Group all incorporated technologies—including cybernetics and artificial intelligence—into their work and influenced digital design practices from the late 1980s to the present day.
Architectural intelligence: how designers and architects created the digital landscape
Actions:
Prix:
$46.95
(disponible sur commande)
Résumé:
In Architectural Intelligence, Molly Wright Steenson explores the work of four architects in the 1960s and 1970s who incorporated elements of interactivity into their work. Christopher Alexander, Richard Saul Wurman, Cedric Price, and Nicholas Negroponte and the MIT Architecture Machine Group all incorporated technologies—including cybernetics and artificial intelligence—into their work and influenced digital design practices from the late 1980s to the present day.
Classification:
livres
livres
Publication:
décembre 2017
décembre 2017
Classification:
livres
livres
Actions:
Exemplaires:
Description:
111 pages : illustrations (some color) ; 24 cm
Description:
111 pages : illustrations (some color) ; 24 cm
Auteur:
Sujet:
Publication:
Milano : Electa, 1995.
Milano : Electa, 1995.
Titre:
Cadorna-Bovisa : un concorso per le Ferrovie Nord e la città / [redazione e cura del catalogo, Lamberto Agostini, Ludovico Aloi].
Actions:
Exemplaires:
Description:
111 pages : illustrations (some color) ; 24 cm
Cadorna-Bovisa : un concorso per le Ferrovie Nord e la città / [redazione e cura del catalogo, Lamberto Agostini, Ludovico Aloi].
Actions:
Exemplaires:
Description:
111 pages : illustrations (some color) ; 24 cm
Classification:
livres
livres
Publication:
Milano : Electa, 1995.
Milano : Electa, 1995.
Auteur:
Sujet:
Classification:
livres
livres
Exemplaires:
Description:
1 volume (unpaged) : illustrations, portrait ; 21 cm
Description:
1 volume (unpaged) : illustrations, portrait ; 21 cm
Auteur:
Sujet:
Publication:
New York, NY : New York Chapter/American Institute of Architects, [1988?]
New York, NY : New York Chapter/American Institute of Architects, [1988?]
Titre:
Ivan Leonidov / [Catalogue designed by Alessandra Latour].
Actions:
Exemplaires:
Description:
1 volume (unpaged) : illustrations, portrait ; 21 cm
Ivan Leonidov / [Catalogue designed by Alessandra Latour].
Actions:
Exemplaires:
Description:
1 volume (unpaged) : illustrations, portrait ; 21 cm
Classification:
livres
livres
Publication:
New York, NY : New York Chapter/American Institute of Architects, [1988?]
New York, NY : New York Chapter/American Institute of Architects, [1988?]
Auteur:
Sujet:
Classification:
livres
livres
Actions:
Exemplaires:
Description:
10 pages, xx leaves of plates : illustrations, plans ; 33 cm
Description:
10 pages, xx leaves of plates : illustrations, plans ; 33 cm
Auteur:
Sujet:
Publication:
Karlsruhe : C.F. Müllersche Hofbuchdruckerei, 1912.
Karlsruhe : C.F. Müllersche Hofbuchdruckerei, 1912.
Titre:
Bebauungsplan für das alte Bahnhofgelände und den Festplatz der Stadt Karlsruhe.
Actions:
Exemplaires:
Description:
10 pages, xx leaves of plates : illustrations, plans ; 33 cm
Bebauungsplan für das alte Bahnhofgelände und den Festplatz der Stadt Karlsruhe.
Actions:
Exemplaires:
Description:
10 pages, xx leaves of plates : illustrations, plans ; 33 cm
Classification:
livres
livres
Publication:
Karlsruhe : C.F. Müllersche Hofbuchdruckerei, 1912.
Karlsruhe : C.F. Müllersche Hofbuchdruckerei, 1912.
Auteur:
Sujet:
Classification:
livres
livres
Titre:
Dolf Schnebli, Architekt.
Dolf Schnebli, Architekt.
Actions:
Exemplaires:
Description:
109 pages : illustrations (some color) ; 31 x 44 cm.
Description:
109 pages : illustrations (some color) ; 31 x 44 cm.
Auteur:
Sujet:
Publication:
Zürich : Institut für Geschichte und Theorie der Architektur, ©1984.
Zürich : Institut für Geschichte und Theorie der Architektur, ©1984.
Titre:
Dolf Schnebli, Architekt.
Actions:
Exemplaires:
Description:
109 pages : illustrations (some color) ; 31 x 44 cm.
Dolf Schnebli, Architekt.
Actions:
Exemplaires:
Description:
109 pages : illustrations (some color) ; 31 x 44 cm.
Classification:
livres
livres
Publication:
Zürich : Institut für Geschichte und Theorie der Architektur, ©1984.
Zürich : Institut für Geschichte und Theorie der Architektur, ©1984.
Auteur:
Sujet:
Classification:
livres
livres
Titre:
Internationale Bauausstellung Berlin '84 '87 : Projektübersicht, Stadterneuerung und Stadtneubau.
Internationale Bauausstellung Berlin '84 '87 : Projektübersicht, Stadterneuerung und Stadtneubau.
Actions:
Exemplaires:
Description:
156 pages, [3] folded leaves of plates : illustrations, plans (some color) ; 29 cm
Description:
156 pages, [3] folded leaves of plates : illustrations, plans (some color) ; 29 cm
Auteur:
Sujet:
Publication:
Berlin : Internationale Bauausstellung, 1982.
Berlin : Internationale Bauausstellung, 1982.
Titre:
Internationale Bauausstellung Berlin '84 '87 : Projektübersicht, Stadterneuerung und Stadtneubau.
Actions:
Exemplaires:
Description:
156 pages, [3] folded leaves of plates : illustrations, plans (some color) ; 29 cm
Internationale Bauausstellung Berlin '84 '87 : Projektübersicht, Stadterneuerung und Stadtneubau.
Actions:
Exemplaires:
Description:
156 pages, [3] folded leaves of plates : illustrations, plans (some color) ; 29 cm
Classification:
livres
livres
Publication:
Berlin : Internationale Bauausstellung, 1982.
Berlin : Internationale Bauausstellung, 1982.
Auteur:
Sujet:


