


17854 Résultats
Classification:
photographies
photographies
Actions:
Numéro de référence:
PH2002:0068:015
PH2002:0068:015
Personnes et institutions:
Date:
1904-1909
1904-1909
Classification:
photographies
photographies
Date:
1904-1909
1904-1909
Personnes et institutions:
Classification:
photographies
photographies
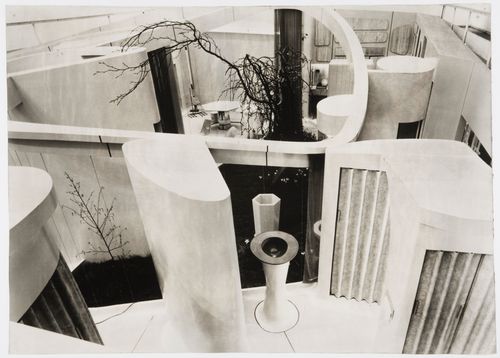
Actions:
Numéro de référence:
DR1995:0042
Description:
- This photograph shows the bathroom facilities in the foreground, the living room in the left background and the kitchen in the right background with the courtyard garden in the center.
DR1995:0042
Description:
- This photograph shows the bathroom facilities in the foreground, the living room in the left background and the kitchen in the right background with the courtyard garden in the center.
Personnes et institutions:
Sujet:
architecture, design d'intérieur
architecture, design d'intérieur
Date:
March 1956
March 1956
Titre:
House of the Future, Daily Mail Ideal Homes Exhibition, London, England: interior view looking down from the viewing platform
Actions:
DR1995:0042
Description:
- This photograph shows the bathroom facilities in the foreground, the living room in the left background and the kitchen in the right background with the courtyard garden in the center.
House of the Future, Daily Mail Ideal Homes Exhibition, London, England: interior view looking down from the viewing platform
Actions:
DR1995:0042
Description:
- This photograph shows the bathroom facilities in the foreground, the living room in the left background and the kitchen in the right background with the courtyard garden in the center.
Classification:
photographies
photographies
Date:
March 1956
March 1956
Personnes et institutions:
Sujet:
architecture, design d'intérieur
architecture, design d'intérieur
Classification:
photographies
photographies
![Partial view of a church taken from outside the churchyard wall with a man wearing a top hat in the foreground, England [?]](/img-collection/NQeFYvEqkuNenSCK7In6kdSp8gk=/500x623/13505.jpg)
Actions:
Numéro de référence:
PH1981:1179
PH1981:1179
Personnes et institutions:
Sujet:
architecture
architecture
Date:
between 1850 and 1890
between 1850 and 1890
Classification:
photographies
photographies
Date:
between 1850 and 1890
between 1850 and 1890
Personnes et institutions:
Sujet:
architecture
architecture
Classification:
photographies
photographies
Actions:
Numéro de référence:
PH1978:0219:001
PH1978:0219:001
Personnes et institutions:
Date:
late 1850s ?
late 1850s ?
Classification:
photographies
photographies
Date:
late 1850s ?
late 1850s ?
Personnes et institutions:
Classification:
photographies
photographies
Actions:
Numéro de référence:
PH1979:0625:075
PH1979:0625:075
Personnes et institutions:
Date:
1898
1898
Classification:
photographies
photographies
Date:
1898
1898
Personnes et institutions:
Classification:
oeuvres d'art
oeuvres d'art
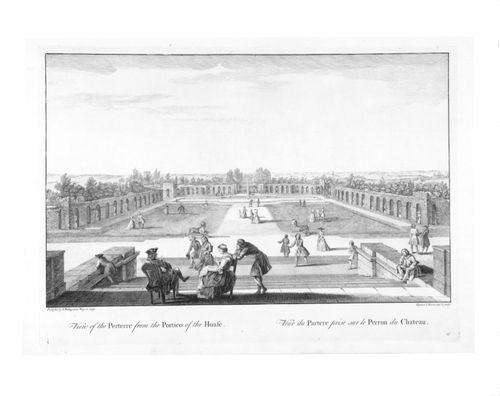
Actions:
Numéro de référence:
DR1982:0096:016
Description:
- A view, reversing Plate 14, of the formal parterre on the south side of the house as seen from the top of the steps on that side of the house. - The marbled and leather-edged portfolio in which the prints were acquired is stored separately in a solander box (size IV).
DR1982:0096:016
Description:
- A view, reversing Plate 14, of the formal parterre on the south side of the house as seen from the top of the steps on that side of the house. - The marbled and leather-edged portfolio in which the prints were acquired is stored separately in a solander box (size IV).
Personnes et institutions:
Sujet:
architecture, architecture de paysage, topographique
architecture, architecture de paysage, topographique
Date:
1739
1739
Titre:
View of the Parterre from the Portico of the House; from a portfolio of engravings of the gardens at Stowe at Buckingham, Buckinghamshire, England
Actions:
DR1982:0096:016
Description:
- A view, reversing Plate 14, of the formal parterre on the south side of the house as seen from the top of the steps on that side of the house. - The marbled and leather-edged portfolio in which the prints were acquired is stored separately in a solander box (size IV).
View of the Parterre from the Portico of the House; from a portfolio of engravings of the gardens at Stowe at Buckingham, Buckinghamshire, England
Actions:
DR1982:0096:016
Description:
- A view, reversing Plate 14, of the formal parterre on the south side of the house as seen from the top of the steps on that side of the house. - The marbled and leather-edged portfolio in which the prints were acquired is stored separately in a solander box (size IV).
Classification:
oeuvres d'art
oeuvres d'art
Date:
1739
1739
Personnes et institutions:
Sujet:
architecture, architecture de paysage, topographique
architecture, architecture de paysage, topographique
Classification:
photographies
photographies
Numéro de référence:
DR2004:1009:002
DR2004:1009:002
Personnes et institutions:
Date:
1995
1995
Classification:
photographies
photographies
Date:
1995
1995
Personnes et institutions:
Classification:
photographies
photographies
Actions:
Numéro de référence:
PH1981:1147
PH1981:1147
Personnes et institutions:
Sujet:
architecture
architecture
Date:
between 1850 and 1890
between 1850 and 1890
Classification:
photographies
photographies
Date:
between 1850 and 1890
between 1850 and 1890
Personnes et institutions:
Sujet:
architecture
architecture
Classification:
photographies
photographies
Actions:
Numéro de référence:
PH1980:1238
PH1980:1238
Personnes et institutions:
Sujet:
architecture, architecture de paysage, portrait
architecture, architecture de paysage, portrait
Date:
1860
1860
Classification:
photographies
photographies
Date:
1860
1860
Personnes et institutions:
Sujet:
architecture, architecture de paysage, portrait
architecture, architecture de paysage, portrait
Classification:
dessins
dessins

Actions:
Numéro de référence:
DR1995:0030
DR1995:0030
Personnes et institutions:
Sujet:
architecture, design d'intérieur
architecture, design d'intérieur
Date:
4 December 1955
4 December 1955
Classification:
dessins
dessins
Date:
4 December 1955
4 December 1955
Personnes et institutions:
Sujet:
architecture, design d'intérieur
architecture, design d'intérieur


