


26739 Résultats
Classification:
dessins
Quantité:
2 dessin(s)
dessins
Quantité:
2 dessin(s)
Numéro de référence:
ARCH264771
Description:
2 dessins
ARCH264771
Description:
2 dessins
Personnes et institutions:
Date:
ca. 1955
ca. 1955
Titre:
Project for a house in Sector 5, Chandigarh, India
Actions:
ARCH264771
Description:
2 dessins
Project for a house in Sector 5, Chandigarh, India
Actions:
ARCH264771
Description:
2 dessins
Classification:
dessins
Quantité:
2 dessin(s)
dessins
Quantité:
2 dessin(s)
Date:
ca. 1955
ca. 1955
Personnes et institutions:
Classification:
dessins
dessins
Actions:
Numéro de référence:
DR1979:0071
DR1979:0071
Personnes et institutions:
Date:
1932
1932
Classification:
dessins
dessins
Date:
1932
1932
Personnes et institutions:
Classification:
dessins
dessins
Actions:
Numéro de référence:
DR1979:0207
DR1979:0207
Personnes et institutions:
Date:
1906
1906
Classification:
dessins
dessins
Date:
1906
1906
Personnes et institutions:
Classification:
dessins
dessins
Actions:
Numéro de référence:
DR1979:0213
DR1979:0213
Personnes et institutions:
Date:
1906
1906
Classification:
dessins
dessins
Date:
1906
1906
Personnes et institutions:
Classification:
documents textuels
documents textuels
Numéro de référence:
ARCH45003
ARCH45003
Personnes et institutions:
Date:
1957
1957
Classification:
documents textuels
documents textuels
Date:
1957
1957
Personnes et institutions:
Classification:
documents textuels
documents textuels
Numéro de référence:
ARCH153605
Description:
essay by Fred B. Adelson rejected for publication by editorial board of Oppositions magazine
ARCH153605
Description:
essay by Fred B. Adelson rejected for publication by editorial board of Oppositions magazine
Personnes et institutions:
Date:
1978
1978
Titre:
Ten Years Later at the House of Ill Repute
Actions:
ARCH153605
Description:
essay by Fred B. Adelson rejected for publication by editorial board of Oppositions magazine
Ten Years Later at the House of Ill Repute
Actions:
ARCH153605
Description:
essay by Fred B. Adelson rejected for publication by editorial board of Oppositions magazine
Classification:
documents textuels
documents textuels
Date:
1978
1978
Personnes et institutions:
Classification:
dessins
dessins
Actions:
Numéro de référence:
DR1985:0056
DR1985:0056
Personnes et institutions:
Date:
ca. 1920
ca. 1920
Classification:
dessins
dessins
Date:
ca. 1920
ca. 1920
Personnes et institutions:
Classification:
photographies
photographies
Numéro de référence:
PH2006:0123
PH2006:0123
Personnes et institutions:
Date:
1970
1970
Classification:
photographies
photographies
Date:
1970
1970
Personnes et institutions:
Classification:
dessins
dessins
Actions:
Numéro de référence:
DR1974:0002:011:074
DR1974:0002:011:074
Personnes et institutions:
Sujet:
architecture
architecture
Date:
early 19th century
early 19th century
Titre:
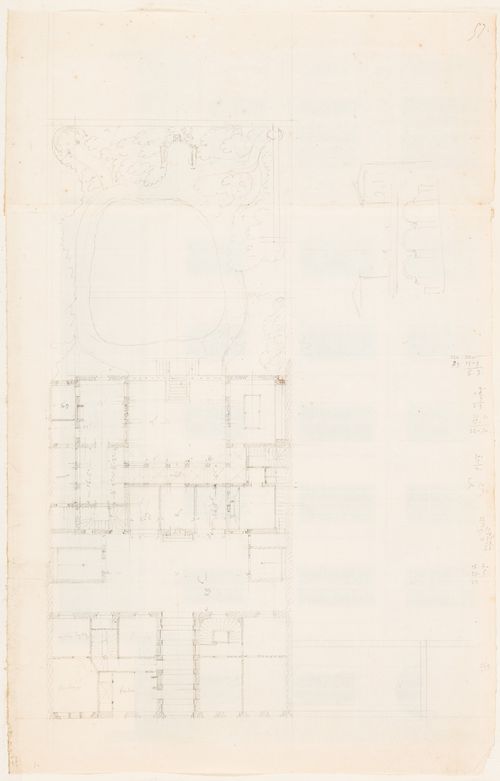
Rohault de Fleury House, 12-14 rue d'Aguesseau, Paris: Ground floor and garden plan and sketch elevation for the house
Actions:
DR1974:0002:011:074
Rohault de Fleury House, 12-14 rue d'Aguesseau, Paris: Ground floor and garden plan and sketch elevation for the house
Actions:
DR1974:0002:011:074
Classification:
dessins
dessins
Date:
early 19th century
early 19th century
Personnes et institutions:
Sujet:
architecture
architecture
Classification:
photographies
photographies
Actions:
Numéro de référence:
PH1976:0066
PH1976:0066
Personnes et institutions:
Date:
ca. 1935
ca. 1935
Classification:
photographies
photographies
Date:
ca. 1935
ca. 1935
Personnes et institutions:


