


11163 Résultats
Classification:
dessins
Quantité:
16 reprographic copy(ies)
dessins
Quantité:
16 reprographic copy(ies)
Numéro de référence:
ARCH266135
Description:
This group consists of floor plans, elevations and perspectives for a Polish pavilion at an international exhibition of tourism. There are also several sketches.
ARCH266135
Description:
This group consists of floor plans, elevations and perspectives for a Polish pavilion at an international exhibition of tourism. There are also several sketches.
Personnes et institutions:
Titre:
Floor plans, elevations and perspectives
Actions:
ARCH266135
Description:
This group consists of floor plans, elevations and perspectives for a Polish pavilion at an international exhibition of tourism. There are also several sketches.
Floor plans, elevations and perspectives
Actions:
ARCH266135
Description:
This group consists of floor plans, elevations and perspectives for a Polish pavilion at an international exhibition of tourism. There are also several sketches.
Classification:
dessins
Quantité:
16 reprographic copy(ies)
dessins
Quantité:
16 reprographic copy(ies)
Personnes et institutions:
Classification:
dessins
Quantité:
13 reprographic copy(ies)
dessins
Quantité:
13 reprographic copy(ies)
Numéro de référence:
ARCH265326
Description:
This group consists of site plans, elevations and perspectives for the development of Île St-Paul (present-day Île-des-Soeurs) in Verdun, Québec.
ARCH265326
Description:
This group consists of site plans, elevations and perspectives for the development of Île St-Paul (present-day Île-des-Soeurs) in Verdun, Québec.
Personnes et institutions:
Titre:
Site plans, elevations and perspectives
Actions:
ARCH265326
Description:
This group consists of site plans, elevations and perspectives for the development of Île St-Paul (present-day Île-des-Soeurs) in Verdun, Québec.
Site plans, elevations and perspectives
Actions:
ARCH265326
Description:
This group consists of site plans, elevations and perspectives for the development of Île St-Paul (present-day Île-des-Soeurs) in Verdun, Québec.
Classification:
dessins
Quantité:
13 reprographic copy(ies)
dessins
Quantité:
13 reprographic copy(ies)
Personnes et institutions:
Classification:
dessins
dessins
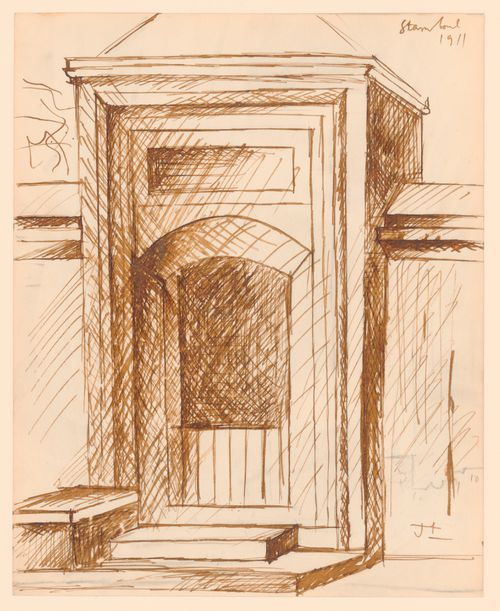
Actions:
Numéro de référence:
DR1985:0634
DR1985:0634
Personnes et institutions:
Sujet:
architecture
architecture
Date:
after 1911
after 1911
Classification:
dessins
dessins
Date:
after 1911
after 1911
Personnes et institutions:
Sujet:
architecture
architecture
Classification:
dessins
dessins
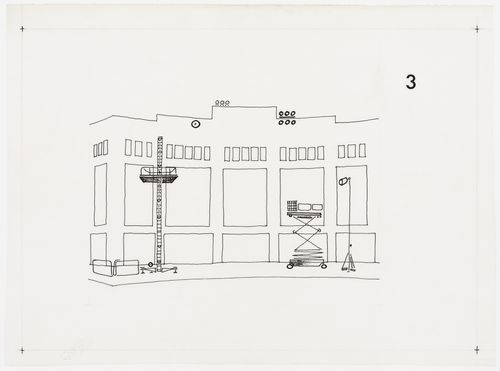
Numéro de référence:
DR2004:1269:003
DR2004:1269:003
Personnes et institutions:
Date:
1977
1977
Classification:
dessins
dessins
Date:
1977
1977
Personnes et institutions:
Classification:
dessins
dessins
![Exterior sketch perspective for the 1918-1925 design for the Göteborgs rådhus [courthouse] showing the courtyard with Christina Church in the background, Gustaf Adolfs torg [square], Göteborg, Sweden](/img-collection/LSPMVXdRxAVNMTgsgbfH6QXOmtw=/500x472/17093.jpg)
Actions:
Numéro de référence:
DR1999:0022
DR1999:0022
Personnes et institutions:
Sujet:
architecture
architecture
Date:
1919
1919
Classification:
dessins
dessins
Date:
1919
1919
Personnes et institutions:
Sujet:
architecture
architecture
Classification:
dessins
dessins
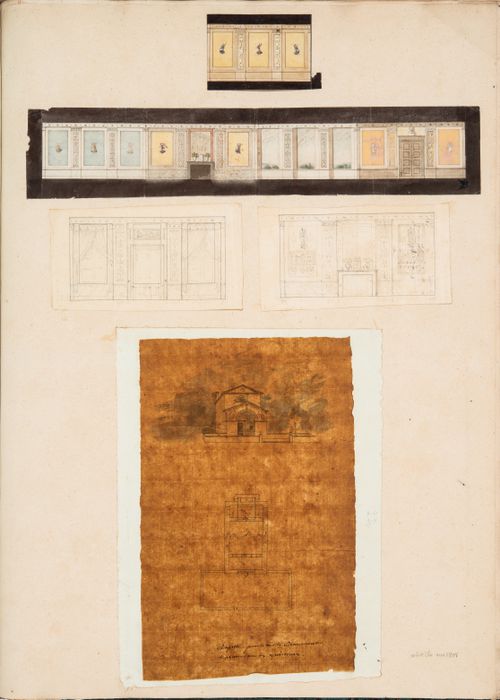
Actions:
Numéro de référence:
DR1974:0002:007:030:001-005
DR1974:0002:007:030:001-005
Personnes et institutions:
Sujet:
architecture, design d'intérieur
architecture, design d'intérieur
Date:
1808
1808
Classification:
dessins
dessins
Date:
1808
1808
Personnes et institutions:
Sujet:
architecture, design d'intérieur
architecture, design d'intérieur
Classification:
dessins
dessins
![Interior perspective for the waiting room for the Chapel of Faith or the Chapel of Hope with a plan for a bench [?] and sketches for chairs, Woodland Crematorium, Woodland Cemetery, Stockholm, Sweden](/img-collection/v69MEf1yjJ9KVjpMcvm7kz0j8BA=/500x329/15197.jpg)
Actions:
Numéro de référence:
DR1994:0101
DR1994:0101
Personnes et institutions:
Sujet:
architecture, design d'intérieur
architecture, design d'intérieur
Date:
1935-1940
1935-1940
Classification:
dessins
dessins
Date:
1935-1940
1935-1940
Personnes et institutions:
Sujet:
architecture, design d'intérieur
architecture, design d'intérieur
Classification:
dessins
dessins
Numéro de référence:
ARCH254149
Description:
advanced perspectives of point tower with tripartite definition, advanced elevation study of point tower with floor counts, advanced perspective study of point tower with glazing detail
ARCH254149
Description:
advanced perspectives of point tower with tripartite definition, advanced elevation study of point tower with floor counts, advanced perspective study of point tower with glazing detail
Personnes et institutions:
Date:
circa 1984
circa 1984
Titre:
Advanced perspectives of point tower with tripartite definition
Actions:
ARCH254149
Description:
advanced perspectives of point tower with tripartite definition, advanced elevation study of point tower with floor counts, advanced perspective study of point tower with glazing detail
Advanced perspectives of point tower with tripartite definition
Actions:
ARCH254149
Description:
advanced perspectives of point tower with tripartite definition, advanced elevation study of point tower with floor counts, advanced perspective study of point tower with glazing detail
Classification:
dessins
dessins
Date:
circa 1984
circa 1984
Personnes et institutions:
Classification:
dessins
Quantité:
32 File
dessins
Quantité:
32 File
Numéro de référence:
ARCH255239
ARCH255239
Personnes et institutions:
Date:
circa 1947-2002
circa 1947-2002
Classification:
dessins
Quantité:
32 File
dessins
Quantité:
32 File
Date:
circa 1947-2002
circa 1947-2002
Personnes et institutions:
Classification:
dessins
Quantité:
30 reprographie(s)
dessins
Quantité:
30 reprographie(s)
Numéro de référence:
ARCH167157
ARCH167157
Personnes et institutions:
Classification:
dessins
Quantité:
30 reprographie(s)
dessins
Quantité:
30 reprographie(s)
Personnes et institutions:


