


3255 Résultats
Classification:
livres
livres
Actions:
Prix:
$54.95
(disponible en magasin)
Résumé:
The catalogue for an exhibition at MAXXI curated by Pippo Ciorra and Jean-Louis Cohen, this book is an homage to Bruno Zevi, the notable architect, historian, lecturer, critic, politician, and designer. Moreover, it is a reflection on the contemporary Italian architectures that Zevi supported and promoted during his 50-year career through his extensive writing and(...)
$54.95
(disponible en magasin)
Résumé:
The catalogue for an exhibition at MAXXI curated by Pippo Ciorra and Jean-Louis Cohen, this book is an homage to Bruno Zevi, the notable architect, historian, lecturer, critic, politician, and designer. Moreover, it is a reflection on the contemporary Italian architectures that Zevi supported and promoted during his 50-year career through his extensive writing and(...)
Titre:
Zevi's architects: history and counter-history of Italian architecture
Actions:
Prix:
$54.95
(disponible en magasin)
Résumé:
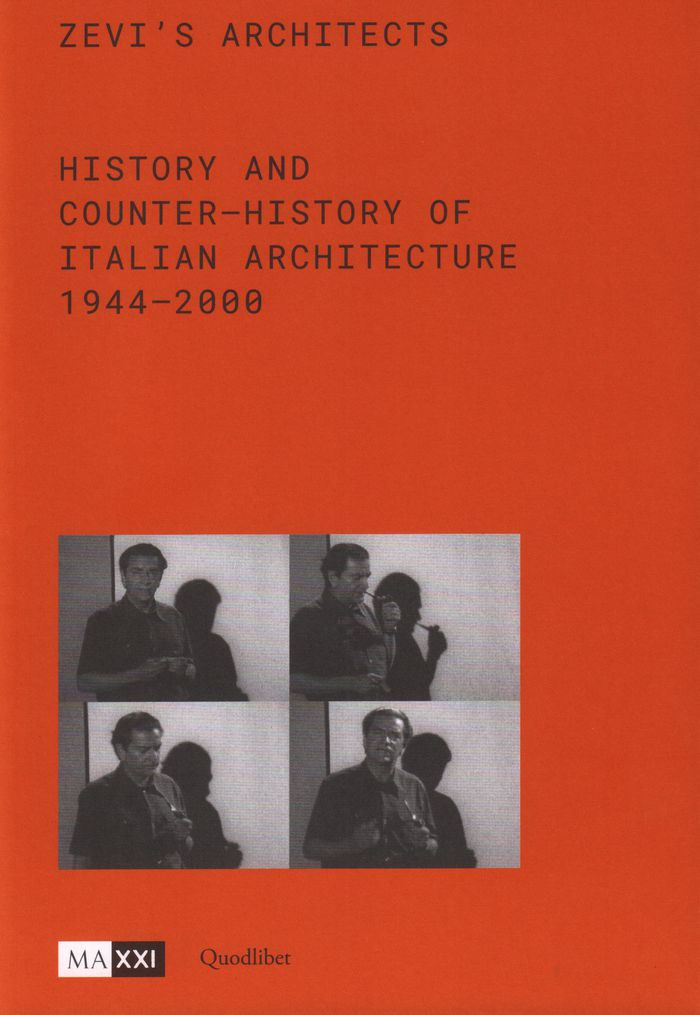
The catalogue for an exhibition at MAXXI curated by Pippo Ciorra and Jean-Louis Cohen, this book is an homage to Bruno Zevi, the notable architect, historian, lecturer, critic, politician, and designer. Moreover, it is a reflection on the contemporary Italian architectures that Zevi supported and promoted during his 50-year career through his extensive writing and criticism. Featuring 35 architects, the book’s drawings, models, and other visual materials clarify the key role Zevi played in the post-war architectural debate in Italy, highlighting the importance of the relationship between architecture and politics and his social passion and presence in the nation’s civic history.
Zevi's architects: history and counter-history of Italian architecture
Actions:
Prix:
$54.95
(disponible en magasin)
Résumé:
The catalogue for an exhibition at MAXXI curated by Pippo Ciorra and Jean-Louis Cohen, this book is an homage to Bruno Zevi, the notable architect, historian, lecturer, critic, politician, and designer. Moreover, it is a reflection on the contemporary Italian architectures that Zevi supported and promoted during his 50-year career through his extensive writing and criticism. Featuring 35 architects, the book’s drawings, models, and other visual materials clarify the key role Zevi played in the post-war architectural debate in Italy, highlighting the importance of the relationship between architecture and politics and his social passion and presence in the nation’s civic history.
Classification:
livres
livres
Publication:
mai 2018
mai 2018
Sujet:
Théorie de l’architecture
Théorie de l’architecture
Classification:
livres
livres
Prix:
$52.50
(disponible en magasin)
Résumé:
"Breathing Space" is a compelling and wide-ranging analysis of pneumatic phenomena in modern culture. Architect and historian Tim Altenhof brilliantly explores the physiology of breathing and its reciprocal relationship to bodies and buildings, both of which share a common atmosphere. Because breathing is controlled by the autonomic nervous system and cannot be willfully(...)
$52.50
(disponible en magasin)
Résumé:
"Breathing Space" is a compelling and wide-ranging analysis of pneumatic phenomena in modern culture. Architect and historian Tim Altenhof brilliantly explores the physiology of breathing and its reciprocal relationship to bodies and buildings, both of which share a common atmosphere. Because breathing is controlled by the autonomic nervous system and cannot be willfully(...)
Titre:
Breathing space: The architecture of pneumatic beings
Actions:
Prix:
$52.50
(disponible en magasin)
Résumé:
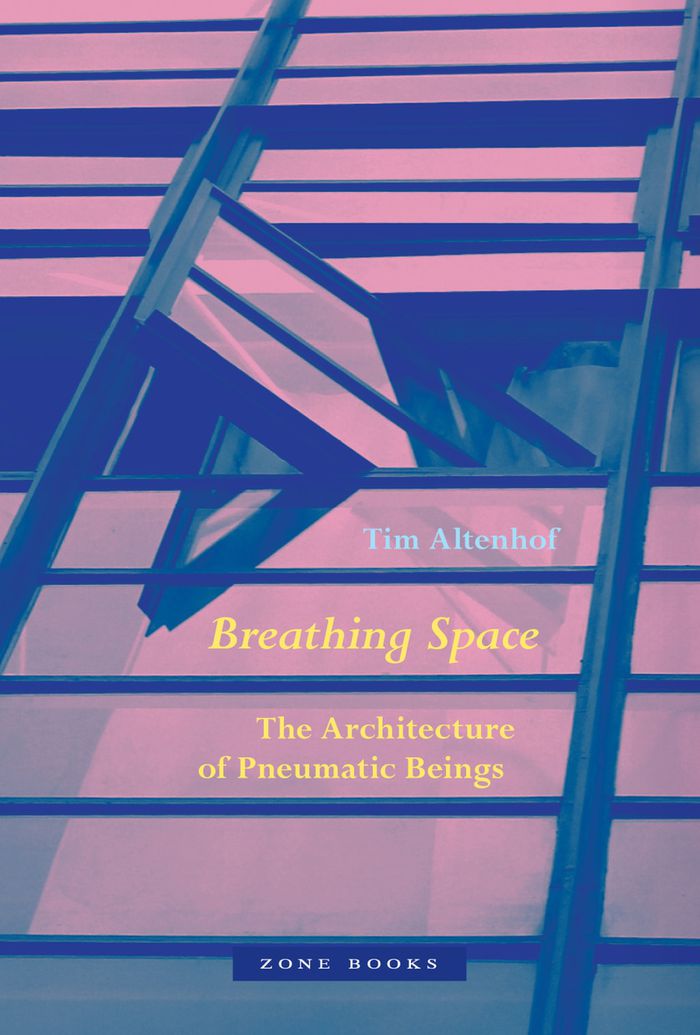
"Breathing Space" is a compelling and wide-ranging analysis of pneumatic phenomena in modern culture. Architect and historian Tim Altenhof brilliantly explores the physiology of breathing and its reciprocal relationship to bodies and buildings, both of which share a common atmosphere. Because breathing is controlled by the autonomic nervous system and cannot be willfully overridden, it takes place unconsciously and involuntarily—most of the time. However, beginning in the mid-nineteenth century, attitudes toward breathing changed significantly. Breathing became a widely investigated cultural and physiological phenomenon and was the basis for techniques and bodily practices that heightened pulmonary awareness. New understandings of air pollution and disease stimulated a widespread preoccupation with ventilation, impacting architecture in countless ways. Altenhof’s close readings of built structures show how the science of breathing was incorporated into architecture, whether in the design of factories, residences, or medical facilities. The lungs form a major part of the respiratory system and like no other organ tie the living body directly to its surroundings. Yet the role of lungs also poses a topological problem: engaging in atmospheric transfer, they dissolve the division between inside and outside, and despite being an internal organ, they sustain a permanent and living connection to the external world. This ambiguity and permeability constitute the spatial dimension of breathing.
Breathing space: The architecture of pneumatic beings
Actions:
Prix:
$52.50
(disponible en magasin)
Résumé:
"Breathing Space" is a compelling and wide-ranging analysis of pneumatic phenomena in modern culture. Architect and historian Tim Altenhof brilliantly explores the physiology of breathing and its reciprocal relationship to bodies and buildings, both of which share a common atmosphere. Because breathing is controlled by the autonomic nervous system and cannot be willfully overridden, it takes place unconsciously and involuntarily—most of the time. However, beginning in the mid-nineteenth century, attitudes toward breathing changed significantly. Breathing became a widely investigated cultural and physiological phenomenon and was the basis for techniques and bodily practices that heightened pulmonary awareness. New understandings of air pollution and disease stimulated a widespread preoccupation with ventilation, impacting architecture in countless ways. Altenhof’s close readings of built structures show how the science of breathing was incorporated into architecture, whether in the design of factories, residences, or medical facilities. The lungs form a major part of the respiratory system and like no other organ tie the living body directly to its surroundings. Yet the role of lungs also poses a topological problem: engaging in atmospheric transfer, they dissolve the division between inside and outside, and despite being an internal organ, they sustain a permanent and living connection to the external world. This ambiguity and permeability constitute the spatial dimension of breathing.
Classification:
livres
livres
Publication:
mars 2026
mars 2026
Sujet:
Théorie de l’architecture
Théorie de l’architecture
Classification:
livres
livres
Actions:
Prix:
$40.00
(disponible sur commande)
Résumé:
A prominent practitioner, an influential theorist, and an esteemed educator, the architect Peter Eisenman today stands at the center of architectural discourse and debate. This book, a companion volume to "Eisenman inside out : selected writings, 1963–1988", gathers a selection of his later writings. In these texts Eisenman undertakes theoretical analyses, close readings(...)
$40.00
(disponible sur commande)
Résumé:
A prominent practitioner, an influential theorist, and an esteemed educator, the architect Peter Eisenman today stands at the center of architectural discourse and debate. This book, a companion volume to "Eisenman inside out : selected writings, 1963–1988", gathers a selection of his later writings. In these texts Eisenman undertakes theoretical analyses, close readings(...)
Sujet:
Architecture, monographies
Architecture, monographies
Publication:
avril 2007, New Haven, London
avril 2007, New Haven, London
Titre:
Peter Eisenman : written into the void, selected writings, 1990-2004
Actions:
Prix:
$40.00
(disponible sur commande)
Résumé:
A prominent practitioner, an influential theorist, and an esteemed educator, the architect Peter Eisenman today stands at the center of architectural discourse and debate. This book, a companion volume to "Eisenman inside out : selected writings, 1963–1988", gathers a selection of his later writings. In these texts Eisenman undertakes theoretical analyses, close readings of his own works, and innovative assessments of the designs and writings of other architects and critics. In an introduction to the volume, Jeffrey Kipnis looks closely at Eisenman’s approach toward language and writing, a practice in which architecture itself becomes a form of written theory, as well as at his context within a critical canon that includes Jacques Derrida and Rosalind Krauss. Presenting the range of Eisenman’s important contributions to architectural theory, this collection of nineteen essays provides insight into the architect’s own understandings and methodologies and offers provocative challenges for his readers.
Peter Eisenman : written into the void, selected writings, 1990-2004
Actions:
Prix:
$40.00
(disponible sur commande)
Résumé:
A prominent practitioner, an influential theorist, and an esteemed educator, the architect Peter Eisenman today stands at the center of architectural discourse and debate. This book, a companion volume to "Eisenman inside out : selected writings, 1963–1988", gathers a selection of his later writings. In these texts Eisenman undertakes theoretical analyses, close readings of his own works, and innovative assessments of the designs and writings of other architects and critics. In an introduction to the volume, Jeffrey Kipnis looks closely at Eisenman’s approach toward language and writing, a practice in which architecture itself becomes a form of written theory, as well as at his context within a critical canon that includes Jacques Derrida and Rosalind Krauss. Presenting the range of Eisenman’s important contributions to architectural theory, this collection of nineteen essays provides insight into the architect’s own understandings and methodologies and offers provocative challenges for his readers.
Classification:
livres
livres
Publication:
avril 2007, New Haven, London
avril 2007, New Haven, London
Sujet:
Architecture, monographies
Architecture, monographies
Classification:
livres
livres
Prix:
$42.50
(disponible sur commande)
Résumé:
Picking up on architecture’s tradition of teaching professional experience to students through conversation, this book provides insight into the ideas, methods, and memories of Günther Vogt, and questions the attitude that this innovative landscape architect adopts towards his profession. With reference to five different locations, Günther Vogt speaks about current themes(...)
$42.50
(disponible sur commande)
Résumé:
Picking up on architecture’s tradition of teaching professional experience to students through conversation, this book provides insight into the ideas, methods, and memories of Günther Vogt, and questions the attitude that this innovative landscape architect adopts towards his profession. With reference to five different locations, Günther Vogt speaks about current themes(...)
Publication:
août 2012
août 2012
Titre:
Vogt architects: Landscape as a cabinet of curiosities
Actions:
Prix:
$42.50
(disponible sur commande)
Résumé:
Picking up on architecture’s tradition of teaching professional experience to students through conversation, this book provides insight into the ideas, methods, and memories of Günther Vogt, and questions the attitude that this innovative landscape architect adopts towards his profession. With reference to five different locations, Günther Vogt speaks about current themes of landscape architecture and its relationship to architecture and the city, about his teaching at the ETH Zürich, and about the work of Vogt Landscape Architects; he describes his perception of the landscape as a cabinet of curiosities, tells how he collects various phenomena and individual elements, relates them to each other and rearranges them. And in the reader’s mind’s eye unfolds a cosmos, in which the lack of wholeness of nature seems to be a gain rather than a loss.
Vogt architects: Landscape as a cabinet of curiosities
Actions:
Prix:
$42.50
(disponible sur commande)
Résumé:
Picking up on architecture’s tradition of teaching professional experience to students through conversation, this book provides insight into the ideas, methods, and memories of Günther Vogt, and questions the attitude that this innovative landscape architect adopts towards his profession. With reference to five different locations, Günther Vogt speaks about current themes of landscape architecture and its relationship to architecture and the city, about his teaching at the ETH Zürich, and about the work of Vogt Landscape Architects; he describes his perception of the landscape as a cabinet of curiosities, tells how he collects various phenomena and individual elements, relates them to each other and rearranges them. And in the reader’s mind’s eye unfolds a cosmos, in which the lack of wholeness of nature seems to be a gain rather than a loss.
Classification:
livres
livres
Publication:
août 2012
août 2012
Classification:
livres
livres
Prix:
$70.00
(disponible sur commande)
Résumé:
Opened in 1992, the Kunsthal in Rotterdam is a key design in the portfolio of Rem Koolhaas, one of the most influential architectural thinkers of our time, and OMA, the renowned firm he cofounded in 1975. It is part of the Museumpark, a park designed by OMA and the location of the Nederlands Architectuurinstituut NAi, the Museum Boijmans Van Beuningen, and the Museum of(...)
$70.00
(disponible sur commande)
Résumé:
Opened in 1992, the Kunsthal in Rotterdam is a key design in the portfolio of Rem Koolhaas, one of the most influential architectural thinkers of our time, and OMA, the renowned firm he cofounded in 1975. It is part of the Museumpark, a park designed by OMA and the location of the Nederlands Architectuurinstituut NAi, the Museum Boijmans Van Beuningen, and the Museum of(...)
Titre:
OMA’s Kunsthal in Rotterdam: Rem Koolhaas and the New Europe
Actions:
Prix:
$70.00
(disponible sur commande)
Résumé:
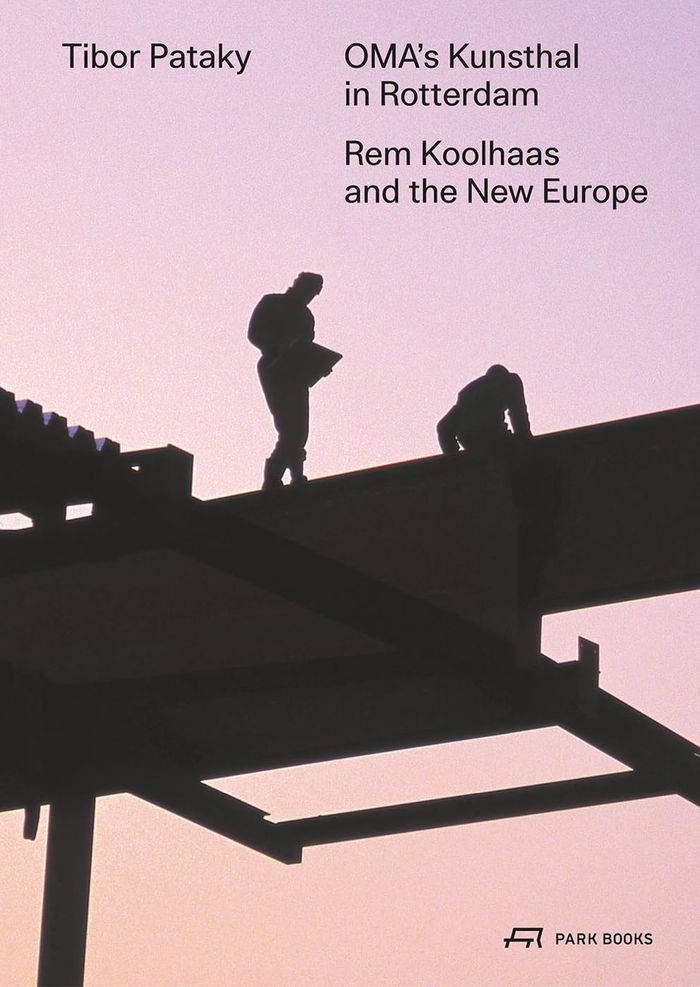
Opened in 1992, the Kunsthal in Rotterdam is a key design in the portfolio of Rem Koolhaas, one of the most influential architectural thinkers of our time, and OMA, the renowned firm he cofounded in 1975. It is part of the Museumpark, a park designed by OMA and the location of the Nederlands Architectuurinstituut NAi, the Museum Boijmans Van Beuningen, and the Museum of Natural History. This outstanding space for art is a destination for countless architecture fans every year. It is celebrated by Tibor Pataky, architect and architectural historian, in this inspiring book. He explains the history, the programmatic background, and the cultural references of the design. He also places it in the context of OMA’s work of the 1980s and the intellectual environment of Deconstructivism. Nine series of illustrations—historic and new photographs, plans and documents from OMA’s archive, newly drawn plans of the finished building, and other images—focus on the structure’s outstanding qualities. ''OMA’s Kunsthal in Rotterdam'' is a tribute to one of the most significant works of post-WWII architecture in Europe.
OMA’s Kunsthal in Rotterdam: Rem Koolhaas and the New Europe
Actions:
Prix:
$70.00
(disponible sur commande)
Résumé:
Opened in 1992, the Kunsthal in Rotterdam is a key design in the portfolio of Rem Koolhaas, one of the most influential architectural thinkers of our time, and OMA, the renowned firm he cofounded in 1975. It is part of the Museumpark, a park designed by OMA and the location of the Nederlands Architectuurinstituut NAi, the Museum Boijmans Van Beuningen, and the Museum of Natural History. This outstanding space for art is a destination for countless architecture fans every year. It is celebrated by Tibor Pataky, architect and architectural historian, in this inspiring book. He explains the history, the programmatic background, and the cultural references of the design. He also places it in the context of OMA’s work of the 1980s and the intellectual environment of Deconstructivism. Nine series of illustrations—historic and new photographs, plans and documents from OMA’s archive, newly drawn plans of the finished building, and other images—focus on the structure’s outstanding qualities. ''OMA’s Kunsthal in Rotterdam'' is a tribute to one of the most significant works of post-WWII architecture in Europe.
Classification:
livres
livres
Publication:
septembre 2023
septembre 2023
Sujet:
Architecture, monographies
Architecture, monographies
Classification:
livres
livres
Prix:
$29.00
(disponible sur commande)
Résumé:
Preface by Fritz Haeg. Texts by Fritz Haeg, Diana Balmori, Rosalind Creasy, Michael Pollan, Lesley Stern, Michelle Christman, Stan Cox, Michael Foti. The Edible Estates project proposes the replacement of the domestic front lawn with a highly productive edible landscape. It was initiated by architect and artist Fritz Haeg on Independence Day, 2005, with the planting of(...)
$29.00
(disponible sur commande)
Résumé:
Preface by Fritz Haeg. Texts by Fritz Haeg, Diana Balmori, Rosalind Creasy, Michael Pollan, Lesley Stern, Michelle Christman, Stan Cox, Michael Foti. The Edible Estates project proposes the replacement of the domestic front lawn with a highly productive edible landscape. It was initiated by architect and artist Fritz Haeg on Independence Day, 2005, with the planting of(...)
Titre:
Edible estates: Attack on the front lawn. A project by Fritz Haeg
Actions:
Prix:
$29.00
(disponible sur commande)
Résumé:
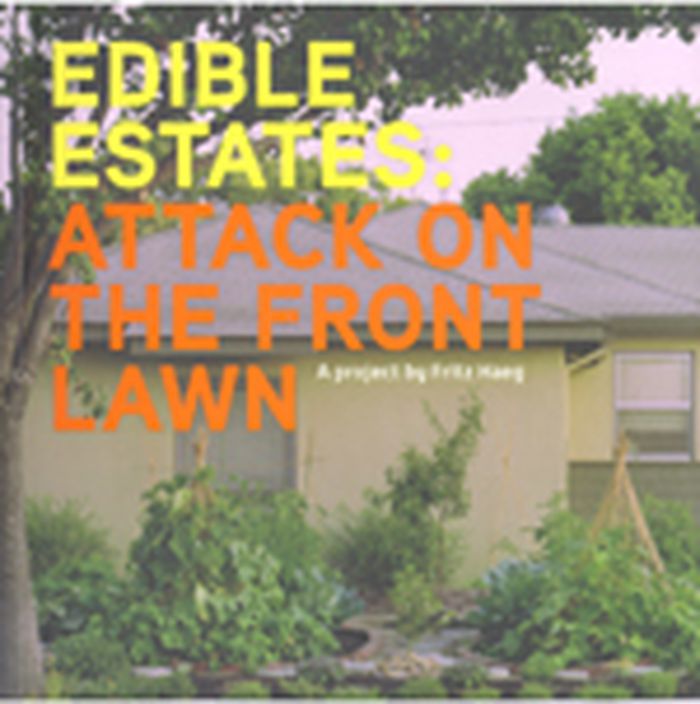
Preface by Fritz Haeg. Texts by Fritz Haeg, Diana Balmori, Rosalind Creasy, Michael Pollan, Lesley Stern, Michelle Christman, Stan Cox, Michael Foti. The Edible Estates project proposes the replacement of the domestic front lawn with a highly productive edible landscape. It was initiated by architect and artist Fritz Haeg on Independence Day, 2005, with the planting of the first regional prototype garden in the geographic center of the United States, Salina, Kansas. Since then three more prototype gardens have been created, in Lakewood, California; Maplewood, New Jersey and London, England. Edible Estates regional prototype gardens will ultimately be established in nine cities across the United States. Edible Estates: Attack on the Front Lawn documents the first four gardens with personal accounts written by the owners, garden plans and photographs illustrating the creation of the gardens--from ripping up the grass to harvesting a wide variety of fruits, vegetables and herbs. Essays by Haeg, landscape architect Diana Balmori, garden and food writer Rosalind Creasy, author Michael Pollan and artist and writer Lesley Stern set the Edible Estates project in the context of larger issues concerning the environment, global food production and the imperative to generate a sense of community in our urban and suburban neighborhoods. This smart, affordable and well-designed book also includes reports and photographs from the owners of other edible front yards around the country, as well as helpful resources to guide you in making your own Edible Estate.
Edible estates: Attack on the front lawn. A project by Fritz Haeg
Actions:
Prix:
$29.00
(disponible sur commande)
Résumé:
Preface by Fritz Haeg. Texts by Fritz Haeg, Diana Balmori, Rosalind Creasy, Michael Pollan, Lesley Stern, Michelle Christman, Stan Cox, Michael Foti. The Edible Estates project proposes the replacement of the domestic front lawn with a highly productive edible landscape. It was initiated by architect and artist Fritz Haeg on Independence Day, 2005, with the planting of the first regional prototype garden in the geographic center of the United States, Salina, Kansas. Since then three more prototype gardens have been created, in Lakewood, California; Maplewood, New Jersey and London, England. Edible Estates regional prototype gardens will ultimately be established in nine cities across the United States. Edible Estates: Attack on the Front Lawn documents the first four gardens with personal accounts written by the owners, garden plans and photographs illustrating the creation of the gardens--from ripping up the grass to harvesting a wide variety of fruits, vegetables and herbs. Essays by Haeg, landscape architect Diana Balmori, garden and food writer Rosalind Creasy, author Michael Pollan and artist and writer Lesley Stern set the Edible Estates project in the context of larger issues concerning the environment, global food production and the imperative to generate a sense of community in our urban and suburban neighborhoods. This smart, affordable and well-designed book also includes reports and photographs from the owners of other edible front yards around the country, as well as helpful resources to guide you in making your own Edible Estate.
Classification:
livres
livres
Publication:
février 2008, New York
février 2008, New York
Sujet:
Théorie du paysage
Théorie du paysage
Classification:
livres
livres
Actions:
Prix:
$66.00
(disponible en magasin)
Résumé:
"Architecture follows fish" is set in the North Atlantic, and its protagonist is fish. In this book author and architect André Tavares explores the notion of fishing architecture, a concept coined to describe architectural practices that are spawned by fisheries. To encompass the scope of fishing architecture, and to establish the connections between marine ecology and(...)
$66.00
(disponible en magasin)
Résumé:
"Architecture follows fish" is set in the North Atlantic, and its protagonist is fish. In this book author and architect André Tavares explores the notion of fishing architecture, a concept coined to describe architectural practices that are spawned by fisheries. To encompass the scope of fishing architecture, and to establish the connections between marine ecology and(...)
Titre:
Architecture follows fish: An amphibious history of the North Atlantic
Actions:
Prix:
$66.00
(disponible en magasin)
Résumé:
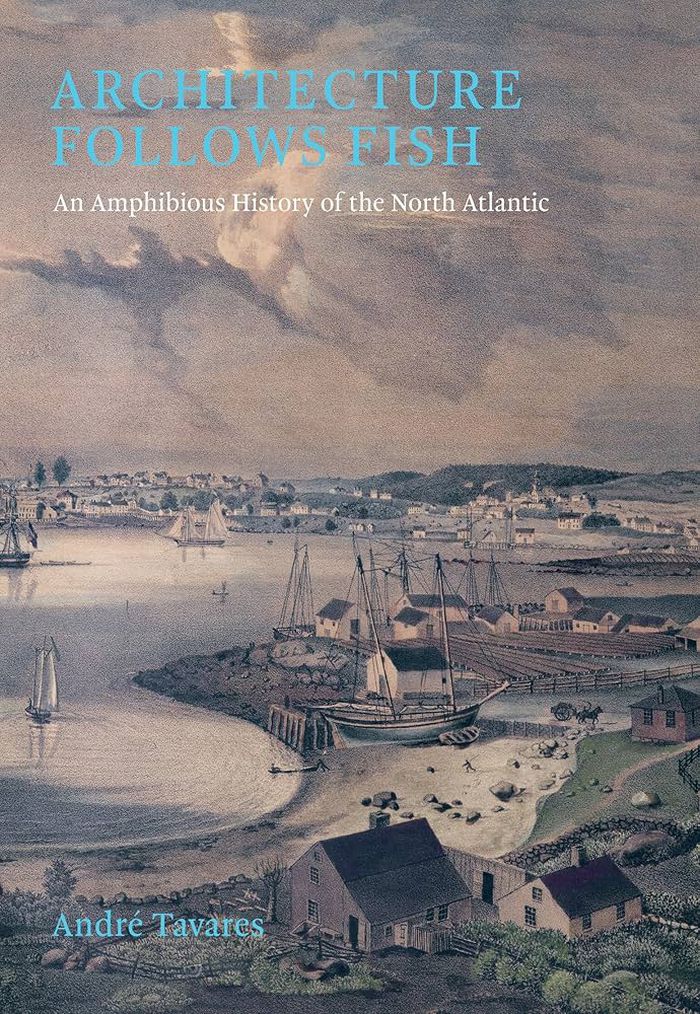
"Architecture follows fish" is set in the North Atlantic, and its protagonist is fish. In this book author and architect André Tavares explores the notion of fishing architecture, a concept coined to describe architectural practices that are spawned by fisheries. To encompass the scope of fishing architecture, and to establish the connections between marine ecology and architectural practice, the book oscillates between different continents, centuries, and species. Fisheries are unique, and this book sheds light on that uniqueness through an articulated narrative and a wealth of iconography. Up until now there has been no history of architecture from the perspective of fish, although there are counterparts for meat, timber, oil, and many other industries. Tavares provides a counternarrative to the traditional history of marine environments, which tends to focus on water ecosystems, and instead forms a bridge between what happens at sea and what happens on land. The hope is that, after reading this book, readers will better understand life in the sea in relation to urban growth and terrestrial landscapes.
Architecture follows fish: An amphibious history of the North Atlantic
Actions:
Prix:
$66.00
(disponible en magasin)
Résumé:
"Architecture follows fish" is set in the North Atlantic, and its protagonist is fish. In this book author and architect André Tavares explores the notion of fishing architecture, a concept coined to describe architectural practices that are spawned by fisheries. To encompass the scope of fishing architecture, and to establish the connections between marine ecology and architectural practice, the book oscillates between different continents, centuries, and species. Fisheries are unique, and this book sheds light on that uniqueness through an articulated narrative and a wealth of iconography. Up until now there has been no history of architecture from the perspective of fish, although there are counterparts for meat, timber, oil, and many other industries. Tavares provides a counternarrative to the traditional history of marine environments, which tends to focus on water ecosystems, and instead forms a bridge between what happens at sea and what happens on land. The hope is that, after reading this book, readers will better understand life in the sea in relation to urban growth and terrestrial landscapes.
Classification:
livres
livres
Publication:
octobre 2024
octobre 2024
Sujet:
L'écologie de l'architecure
L'écologie de l'architecure
Classification:
livres
livres
Actions:
Prix:
$56.00
(disponible sur commande)
Résumé:
He was the most iconoclastic of architects, and at the height of his career his output of writings about architecture was as prolific and visionary as his architecture itself. Frank Lloyd Wright pioneered a bold new kind of architecture, one in which the spirit of modern man truly "lived in his buildings." "The Essential Frank Lloyd Wright" is a one-volume compendium of(...)
$56.00
(disponible sur commande)
Résumé:
He was the most iconoclastic of architects, and at the height of his career his output of writings about architecture was as prolific and visionary as his architecture itself. Frank Lloyd Wright pioneered a bold new kind of architecture, one in which the spirit of modern man truly "lived in his buildings." "The Essential Frank Lloyd Wright" is a one-volume compendium of(...)
Sujet:
Architecture, monographies
Architecture, monographies
Publication:
mars 2008, Princeton, Oxford
mars 2008, Princeton, Oxford
Titre:
The essential Frank Lloyd Wright : critical writings on architecture
Actions:
Prix:
$56.00
(disponible sur commande)
Résumé:
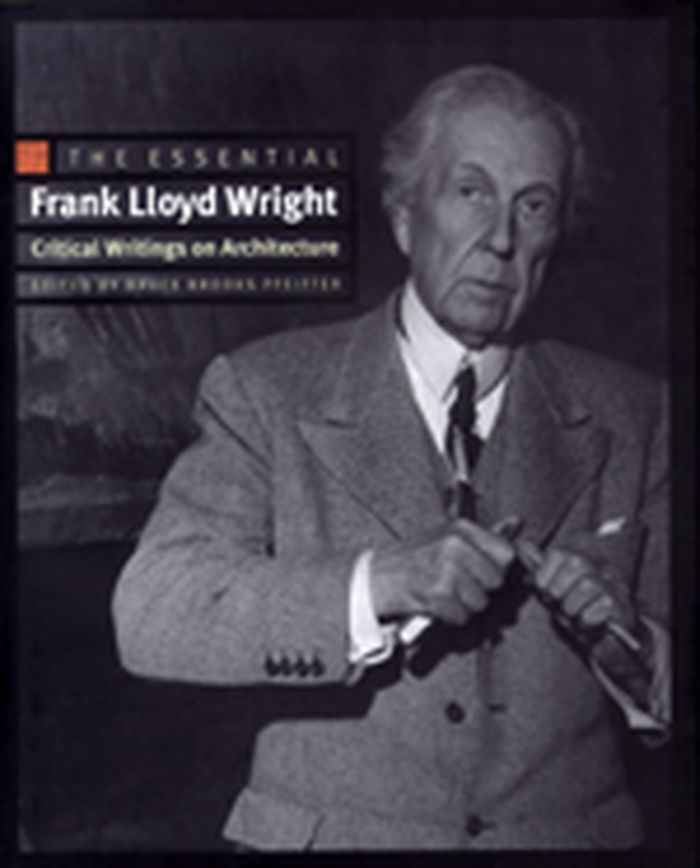
He was the most iconoclastic of architects, and at the height of his career his output of writings about architecture was as prolific and visionary as his architecture itself. Frank Lloyd Wright pioneered a bold new kind of architecture, one in which the spirit of modern man truly "lived in his buildings." "The Essential Frank Lloyd Wright" is a one-volume compendium of Wright's most critically important - and personally revealing - writings on every conceivable aspect of his craft. Wright was perhaps the most influential and inspired architect of the twentieth century, and this is the only book that gathers all of his most significant essays, lectures, and articles on architecture. Bruce Pfeiffer includes each piece in its entirety to present the architect's writings as he originally intended them. Beginning early in Wright's career with "The Art and Craft of the Machine" in 1901, the book follows major themes through "The Disappearing City", "The Natural House", and many other writings, and ends with "A Testament" in 1957, published two years before his death. This volume is illustrated with original drawings and photographs, and is complemented by Pfeiffer's general introduction, which provides history and context.
The essential Frank Lloyd Wright : critical writings on architecture
Actions:
Prix:
$56.00
(disponible sur commande)
Résumé:
He was the most iconoclastic of architects, and at the height of his career his output of writings about architecture was as prolific and visionary as his architecture itself. Frank Lloyd Wright pioneered a bold new kind of architecture, one in which the spirit of modern man truly "lived in his buildings." "The Essential Frank Lloyd Wright" is a one-volume compendium of Wright's most critically important - and personally revealing - writings on every conceivable aspect of his craft. Wright was perhaps the most influential and inspired architect of the twentieth century, and this is the only book that gathers all of his most significant essays, lectures, and articles on architecture. Bruce Pfeiffer includes each piece in its entirety to present the architect's writings as he originally intended them. Beginning early in Wright's career with "The Art and Craft of the Machine" in 1901, the book follows major themes through "The Disappearing City", "The Natural House", and many other writings, and ends with "A Testament" in 1957, published two years before his death. This volume is illustrated with original drawings and photographs, and is complemented by Pfeiffer's general introduction, which provides history and context.
Classification:
livres
livres
Publication:
mars 2008, Princeton, Oxford
mars 2008, Princeton, Oxford
Sujet:
Architecture, monographies
Architecture, monographies
Classification:
livres
livres
Actions:
Prix:
$29.00
(disponible sur commande)
Résumé:
This book brings to life the story of the construction of some of the most outstanding early Renaissance buildings in Venice. Through a series of individual case studies, Richard J. Goy explores how and why buildings came to be built. He addresses the practical issues of constructing such buildings as the Torre dell’Orologio in Piazza San Marco, the Arsenale Gate, and the(...)
$29.00
(disponible sur commande)
Résumé:
This book brings to life the story of the construction of some of the most outstanding early Renaissance buildings in Venice. Through a series of individual case studies, Richard J. Goy explores how and why buildings came to be built. He addresses the practical issues of constructing such buildings as the Torre dell’Orologio in Piazza San Marco, the Arsenale Gate, and the(...)
Publication:
juin 2006, New Haven / London
juin 2006, New Haven / London
Titre:
Building Renaissance Venice : patrons, architects and builders c. 1430-1500
Actions:
Prix:
$29.00
(disponible sur commande)
Résumé:
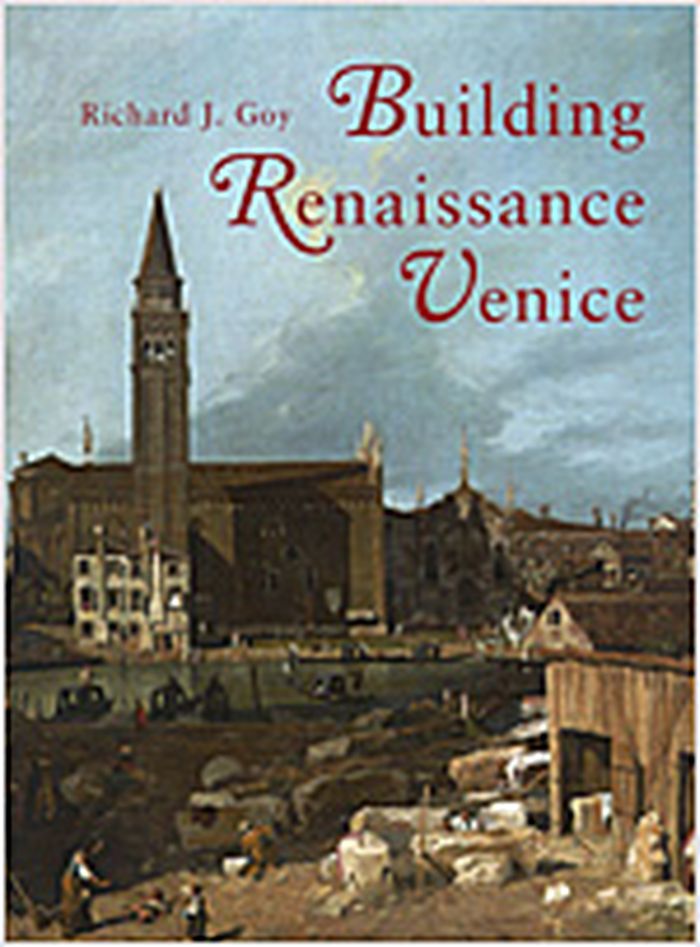
This book brings to life the story of the construction of some of the most outstanding early Renaissance buildings in Venice. Through a series of individual case studies, Richard J. Goy explores how and why buildings came to be built. He addresses the practical issues of constructing such buildings as the Torre dell’Orologio in Piazza San Marco, the Arsenale Gate, and the churches of Santa Maria della Carita and San Zaccaria, focusing particular attention on the process of patronage. The book traces the complete process of creating important buildings, from the earliest conception in the minds of the patrons—the Venetian state or other institutional patrons—through the choice of architect, the employment of craftsmen, and the selection of materials. In an interesting analysis of the participants’ roles, Goy highlights the emerging importance of the superintending master, the protomaestro.
Building Renaissance Venice : patrons, architects and builders c. 1430-1500
Actions:
Prix:
$29.00
(disponible sur commande)
Résumé:
This book brings to life the story of the construction of some of the most outstanding early Renaissance buildings in Venice. Through a series of individual case studies, Richard J. Goy explores how and why buildings came to be built. He addresses the practical issues of constructing such buildings as the Torre dell’Orologio in Piazza San Marco, the Arsenale Gate, and the churches of Santa Maria della Carita and San Zaccaria, focusing particular attention on the process of patronage. The book traces the complete process of creating important buildings, from the earliest conception in the minds of the patrons—the Venetian state or other institutional patrons—through the choice of architect, the employment of craftsmen, and the selection of materials. In an interesting analysis of the participants’ roles, Goy highlights the emerging importance of the superintending master, the protomaestro.
Classification:
livres
livres
Publication:
juin 2006, New Haven / London
juin 2006, New Haven / London
Classification:
livres
livres
Actions:
Exemplaires:
Description:
76 pages : chiefly color illustrations, plans ; 24 cm
Description:
76 pages : chiefly color illustrations, plans ; 24 cm
Auteur:
Sujet:
Publication:
[Weil] : Vitra Design Museum, 2003.
[Weil] : Vitra Design Museum, 2003.
Titre:
Design Berlin : new projects for a changing city / [Studio Aisslinger [and others] ; editors, Alexander von Vegesack, Mateo Kries, Britt Angelis ; concept and text, Mateo Kries, Britt Angelis ; translations, Barbara Hauss, Sara Perales].
Actions:
Exemplaires:
Description:
76 pages : chiefly color illustrations, plans ; 24 cm
Design Berlin : new projects for a changing city / [Studio Aisslinger [and others] ; editors, Alexander von Vegesack, Mateo Kries, Britt Angelis ; concept and text, Mateo Kries, Britt Angelis ; translations, Barbara Hauss, Sara Perales].
Actions:
Exemplaires:
Description:
76 pages : chiefly color illustrations, plans ; 24 cm
Classification:
livres
livres
Publication:
[Weil] : Vitra Design Museum, 2003.
[Weil] : Vitra Design Museum, 2003.
Auteur:
Sujet:


