


5582 Résultats
Actions:
Numéro de référence:
DR2007:0011:001-028
Description:
Large portfolio of preliminary and final drawings of Yale Music School Project that L.W. Richards completed in a James Stirling option studio at Yale University in 1974 as part of L. W. Richards studies in the post-professional, master of architecture program. One of the preliminary studies includes a thumbnail sketch added by James Stirling during a critique. Six final drawings (site plan, floor plans, section, elevations) are colour pencil on fine Bristol paper. The portfolio also includes a poster announcing a lecture by Stirling at the Yale School of Architecture. (Note: The CCA acquired the ''Yale Master Plan'' project several years ago, which was executed in the same Stiling option studio.)
DR2007:0011:001-028
Description:
Large portfolio of preliminary and final drawings of Yale Music School Project that L.W. Richards completed in a James Stirling option studio at Yale University in 1974 as part of L. W. Richards studies in the post-professional, master of architecture program. One of the preliminary studies includes a thumbnail sketch added by James Stirling during a critique. Six final drawings (site plan, floor plans, section, elevations) are colour pencil on fine Bristol paper. The portfolio also includes a poster announcing a lecture by Stirling at the Yale School of Architecture. (Note: The CCA acquired the ''Yale Master Plan'' project several years ago, which was executed in the same Stiling option studio.)
Personnes et institutions:
Date:
1974
1974
Titre:
Yale Music School Project (Stirling Studio), 1974
Actions:
DR2007:0011:001-028
Description:
Large portfolio of preliminary and final drawings of Yale Music School Project that L.W. Richards completed in a James Stirling option studio at Yale University in 1974 as part of L. W. Richards studies in the post-professional, master of architecture program. One of the preliminary studies includes a thumbnail sketch added by James Stirling during a critique. Six final drawings (site plan, floor plans, section, elevations) are colour pencil on fine Bristol paper. The portfolio also includes a poster announcing a lecture by Stirling at the Yale School of Architecture. (Note: The CCA acquired the ''Yale Master Plan'' project several years ago, which was executed in the same Stiling option studio.)
Yale Music School Project (Stirling Studio), 1974
Actions:
DR2007:0011:001-028
Description:
Large portfolio of preliminary and final drawings of Yale Music School Project that L.W. Richards completed in a James Stirling option studio at Yale University in 1974 as part of L. W. Richards studies in the post-professional, master of architecture program. One of the preliminary studies includes a thumbnail sketch added by James Stirling during a critique. Six final drawings (site plan, floor plans, section, elevations) are colour pencil on fine Bristol paper. The portfolio also includes a poster announcing a lecture by Stirling at the Yale School of Architecture. (Note: The CCA acquired the ''Yale Master Plan'' project several years ago, which was executed in the same Stiling option studio.)
Date:
1974
1974
Personnes et institutions:
Classification:
expositions
expositions
Description:
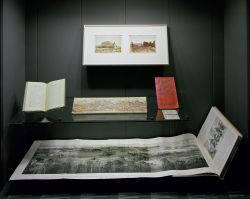
Nul n’ignore l’incroyable synergie propre aux expositions universelles (millions de visiteurs, étalage monumental de marchandises et d’idées, magnifiques décors des pavillons et des salles d’exposition), mais peu de gens s’arrêtent aux lieux mêmes, qui pourtant donnent aux expositions une unité spatiale. Images de villes idéales : les expositions universelles traite du(...)
Nul n’ignore l’incroyable synergie propre aux expositions universelles (millions de visiteurs, étalage monumental de marchandises et d’idées, magnifiques décors des pavillons et des salles d’exposition), mais peu de gens s’arrêtent aux lieux mêmes, qui pourtant donnent aux expositions une unité spatiale. Images de villes idéales : les expositions universelles traite du(...)
Localisation:
Vitrines
Vitrines
Date:
17 mars 1993 au 1 août 1993
17 mars 1993 au 1 août 1993
Titre:
Images de villes idéales : les expositions universelles
Actions:
Description:
Nul n’ignore l’incroyable synergie propre aux expositions universelles (millions de visiteurs, étalage monumental de marchandises et d’idées, magnifiques décors des pavillons et des salles d’exposition), mais peu de gens s’arrêtent aux lieux mêmes, qui pourtant donnent aux expositions une unité spatiale. Images de villes idéales : les expositions universelles traite du(...)
Images de villes idéales : les expositions universelles
Actions:
Description:
Nul n’ignore l’incroyable synergie propre aux expositions universelles (millions de visiteurs, étalage monumental de marchandises et d’idées, magnifiques décors des pavillons et des salles d’exposition), mais peu de gens s’arrêtent aux lieux mêmes, qui pourtant donnent aux expositions une unité spatiale. Images de villes idéales : les expositions universelles traite du(...)
Classification:
expositions
expositions
Date:
17 mars 1993 au
1 août 1993
17 mars 1993 au
1 août 1993
Localisation:
Vitrines
Vitrines
Classification:
pages web
pages web
Actions:
Résumé:
« Chercher et raconter, ailleurs » est une initiative du CCA qui utilise une approche post-garde afin de rendre visibles et disponibles pour la recherche des archives architecturales auparavant inaccessibles inter. L’initiative vise aussi à aider les historiens et les chercheurs dans les endroits ciblés par ce programme à partager leur travail au niveau mondial.
Titre:
Chercher et raconter, ailleurs
Actions:
Résumé:
Chercher et raconter, ailleurs
Actions:
Résumé:
« Chercher et raconter, ailleurs » est une initiative du CCA qui utilise une approche post-garde afin de rendre visibles et disponibles pour la recherche des archives architecturales auparavant inaccessibles inter. L’initiative vise aussi à aider les historiens et les chercheurs dans les endroits ciblés par ce programme à partager leur travail au niveau mondial.
Classification:
pages web
pages web
Classification:
expositions
expositions
Description:
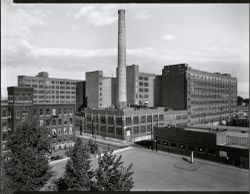
Les photographes Clara Gutsche et David Miller proposent leur interprétation du paysage et de l’architecture industriels du véritable site historique en milieu urbain que constitue le Canal de Lachine à Montréal. Ce lieu plus que centenaire reste en effet longtemps à l’abandon malgré le rôle essentiel qu’il joue à l’époque de sa pleine exploitation dans le développement(...)
Les photographes Clara Gutsche et David Miller proposent leur interprétation du paysage et de l’architecture industriels du véritable site historique en milieu urbain que constitue le Canal de Lachine à Montréal. Ce lieu plus que centenaire reste en effet longtemps à l’abandon malgré le rôle essentiel qu’il joue à l’époque de sa pleine exploitation dans le développement(...)
Localisation:
Salle octogonale
Salle octogonale
Date:
15 juillet 1992 au 22 novembre 1992
15 juillet 1992 au 22 novembre 1992
Titre:
Regards sur un paysage industriel : le Canal de Lachine
Actions:
Description:
Les photographes Clara Gutsche et David Miller proposent leur interprétation du paysage et de l’architecture industriels du véritable site historique en milieu urbain que constitue le Canal de Lachine à Montréal. Ce lieu plus que centenaire reste en effet longtemps à l’abandon malgré le rôle essentiel qu’il joue à l’époque de sa pleine exploitation dans le développement(...)
Regards sur un paysage industriel : le Canal de Lachine
Actions:
Description:
Les photographes Clara Gutsche et David Miller proposent leur interprétation du paysage et de l’architecture industriels du véritable site historique en milieu urbain que constitue le Canal de Lachine à Montréal. Ce lieu plus que centenaire reste en effet longtemps à l’abandon malgré le rôle essentiel qu’il joue à l’époque de sa pleine exploitation dans le développement(...)
Classification:
expositions
expositions
Date:
15 juillet 1992 au
22 novembre 1992
15 juillet 1992 au
22 novembre 1992
Localisation:
Salle octogonale
Salle octogonale
Classification:
événements
événements
Actions:
Description:
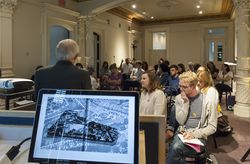
Le CCA présente Outils daujourdhui 2014, un séminaire dété tenu dans le cadre du Programme de subventions de recherche dans la Collection CCA-Groupe Banque TD. Cette année, le séminaire abordes des questions en architecture contemporaine en montrant comment des projets divergent et senrichissent mutuellement, et comment leur différences résultent de points de vue(...)
Le CCA présente Outils daujourdhui 2014, un séminaire dété tenu dans le cadre du Programme de subventions de recherche dans la Collection CCA-Groupe Banque TD. Cette année, le séminaire abordes des questions en architecture contemporaine en montrant comment des projets divergent et senrichissent mutuellement, et comment leur différences résultent de points de vue(...)
Date:
23 juin 2014 au 28 juin 2014
23 juin 2014 au 28 juin 2014
Titre:
Outils d’aujourd’hui : Matériels et atmosphères
Actions:
Description:
Le CCA présente Outils daujourdhui 2014, un séminaire dété tenu dans le cadre du Programme de subventions de recherche dans la Collection CCA-Groupe Banque TD. Cette année, le séminaire abordes des questions en architecture contemporaine en montrant comment des projets divergent et senrichissent mutuellement, et comment leur différences résultent de points de vue(...)
Outils d’aujourd’hui : Matériels et atmosphères
Actions:
Description:
Le CCA présente Outils daujourdhui 2014, un séminaire dété tenu dans le cadre du Programme de subventions de recherche dans la Collection CCA-Groupe Banque TD. Cette année, le séminaire abordes des questions en architecture contemporaine en montrant comment des projets divergent et senrichissent mutuellement, et comment leur différences résultent de points de vue(...)
Classification:
événements
événements
Date:
23 juin 2014 au
28 juin 2014
23 juin 2014 au
28 juin 2014
Classification:
expositions
expositions
Actions:
Description:
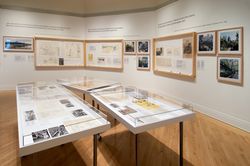
Cette exposition illustre la vision originale de Cornelia Hahn Oberlander, qui conçoit son art avec une conscience sociale et un souci de développement écologique durable au Canada. L’exposition met en lumière une sélection de projets de Cornelia Hahn Oberlander, qui ont été réalisés à Ottawa, à Toronto, à Vancouver, à Yellowknife et à Berlin, au cours d’une période(...)
Cette exposition illustre la vision originale de Cornelia Hahn Oberlander, qui conçoit son art avec une conscience sociale et un souci de développement écologique durable au Canada. L’exposition met en lumière une sélection de projets de Cornelia Hahn Oberlander, qui ont été réalisés à Ottawa, à Toronto, à Vancouver, à Yellowknife et à Berlin, au cours d’une période(...)
Localisation:
Salle octogonale
Salle octogonale
Date:
11 mai 2006 au 30 juillet 2006
11 mai 2006 au 30 juillet 2006
Titre:
Cornelia Hahn Oberlander : paysages écologiques
Actions:
Description:
Cette exposition illustre la vision originale de Cornelia Hahn Oberlander, qui conçoit son art avec une conscience sociale et un souci de développement écologique durable au Canada. L’exposition met en lumière une sélection de projets de Cornelia Hahn Oberlander, qui ont été réalisés à Ottawa, à Toronto, à Vancouver, à Yellowknife et à Berlin, au cours d’une période(...)
Cornelia Hahn Oberlander : paysages écologiques
Actions:
Description:
Cette exposition illustre la vision originale de Cornelia Hahn Oberlander, qui conçoit son art avec une conscience sociale et un souci de développement écologique durable au Canada. L’exposition met en lumière une sélection de projets de Cornelia Hahn Oberlander, qui ont été réalisés à Ottawa, à Toronto, à Vancouver, à Yellowknife et à Berlin, au cours d’une période(...)
Classification:
expositions
expositions
Date:
11 mai 2006 au
30 juillet 2006
11 mai 2006 au
30 juillet 2006
Localisation:
Salle octogonale
Salle octogonale
Classification:
expositions
expositions
Actions:
Description:
L’œuvre de Myron Goldsmith montre comment une économie des moyens et une approche simple peuvent produire un langage architectural éminemment poétique. L’exposition Myron Goldsmith, poète de la structure montre, à partir d’un corpus de notes, de carnets d’esquisses et d’études provenant de la collection des documents personnels de Goldsmith conservés au CCA, comment(...)
L’œuvre de Myron Goldsmith montre comment une économie des moyens et une approche simple peuvent produire un langage architectural éminemment poétique. L’exposition Myron Goldsmith, poète de la structure montre, à partir d’un corpus de notes, de carnets d’esquisses et d’études provenant de la collection des documents personnels de Goldsmith conservés au CCA, comment(...)
Localisation:
Salles principales
Salles principales
Date:
13 mars 1991 au 2 juin 1991
13 mars 1991 au 2 juin 1991
Titre:
Myron Goldsmith : poète de la structure
Actions:
Description:
L’œuvre de Myron Goldsmith montre comment une économie des moyens et une approche simple peuvent produire un langage architectural éminemment poétique. L’exposition Myron Goldsmith, poète de la structure montre, à partir d’un corpus de notes, de carnets d’esquisses et d’études provenant de la collection des documents personnels de Goldsmith conservés au CCA, comment(...)
Myron Goldsmith : poète de la structure
Actions:
Description:
L’œuvre de Myron Goldsmith montre comment une économie des moyens et une approche simple peuvent produire un langage architectural éminemment poétique. L’exposition Myron Goldsmith, poète de la structure montre, à partir d’un corpus de notes, de carnets d’esquisses et d’études provenant de la collection des documents personnels de Goldsmith conservés au CCA, comment(...)
Classification:
expositions
expositions
Date:
13 mars 1991 au
2 juin 1991
13 mars 1991 au
2 juin 1991
Localisation:
Salles principales
Salles principales
Classification:
recherche
recherche
Actions:
Description:
Subventions de recherche Groupe Banque TD dans la collection du CCA : José Aragüez (Princeton University, Graduate School of Architecture); Britt Eversole (Princeton University, Graduate School of Architecture); Michael Kubo (Massachusetts Institute of Technology); Peter Minosh (Columbia University, Graduate School of Architecture, Planning and Preservation); Bryan(...)
Subventions de recherche Groupe Banque TD dans la collection du CCA : José Aragüez (Princeton University, Graduate School of Architecture); Britt Eversole (Princeton University, Graduate School of Architecture); Michael Kubo (Massachusetts Institute of Technology); Peter Minosh (Columbia University, Graduate School of Architecture, Planning and Preservation); Bryan(...)
Date:
juin 2013 au août 2013
juin 2013 au août 2013
Titre:
Programme pour les doctorants 2013
Actions:
Description:
Subventions de recherche Groupe Banque TD dans la collection du CCA : José Aragüez (Princeton University, Graduate School of Architecture); Britt Eversole (Princeton University, Graduate School of Architecture); Michael Kubo (Massachusetts Institute of Technology); Peter Minosh (Columbia University, Graduate School of Architecture, Planning and Preservation); Bryan(...)
Programme pour les doctorants 2013
Actions:
Description:
Subventions de recherche Groupe Banque TD dans la collection du CCA : José Aragüez (Princeton University, Graduate School of Architecture); Britt Eversole (Princeton University, Graduate School of Architecture); Michael Kubo (Massachusetts Institute of Technology); Peter Minosh (Columbia University, Graduate School of Architecture, Planning and Preservation); Bryan(...)
Classification:
recherche
recherche
Date:
juin 2013 au
août 2013
juin 2013 au
août 2013
Classification:
recherche
recherche
Actions:
Description:
Subventions de recherche Groupe Banque TD dans la collection du CCA : {: .info } Alma Mikulinsky (University of Toronto); Inhye Kang (McGill University); Nicholas Roquet (McGill University); Leila Farah (McGill University); Deborah J. Watt (University of British Columbia); Nancy Cuthbert (University of Victoria); Dana Broadbent (McGill University); Carole Lévesque(...)
Subventions de recherche Groupe Banque TD dans la collection du CCA : {: .info } Alma Mikulinsky (University of Toronto); Inhye Kang (McGill University); Nicholas Roquet (McGill University); Leila Farah (McGill University); Deborah J. Watt (University of British Columbia); Nancy Cuthbert (University of Victoria); Dana Broadbent (McGill University); Carole Lévesque(...)
Date:
janvier 2007 au novembre 2007
janvier 2007 au novembre 2007
Titre:
Programme pour les doctorants 2007
Actions:
Description:
Subventions de recherche Groupe Banque TD dans la collection du CCA : {: .info } Alma Mikulinsky (University of Toronto); Inhye Kang (McGill University); Nicholas Roquet (McGill University); Leila Farah (McGill University); Deborah J. Watt (University of British Columbia); Nancy Cuthbert (University of Victoria); Dana Broadbent (McGill University); Carole Lévesque(...)
Programme pour les doctorants 2007
Actions:
Description:
Subventions de recherche Groupe Banque TD dans la collection du CCA : {: .info } Alma Mikulinsky (University of Toronto); Inhye Kang (McGill University); Nicholas Roquet (McGill University); Leila Farah (McGill University); Deborah J. Watt (University of British Columbia); Nancy Cuthbert (University of Victoria); Dana Broadbent (McGill University); Carole Lévesque(...)
Classification:
recherche
recherche
Date:
janvier 2007 au
novembre 2007
janvier 2007 au
novembre 2007
Classification:
né numérique
né numérique
Numéro de référence:
AP177.S1.008
Description:
This file consists of the digital working files retained by RUR Architecture at their office. It was transferred to CCA on an EZ Drive cartridge identified “Reiser + Umemoto Kansai-kan National Diet Library”. The following files were forward-migrated to versions 6 and 7, or 8, of form*Z Project File format: Kansai Diagrams/diagram-1 Kansai 3-D Models/building/COMPLETE BUILDING Kansai 3-D Models/building/pig.1 Kansai 3-D Models/building/scissors They are available by consulting AP177.S1.008.FM Most common file formats: form*Z Project File, Macintosh PICT Image, Quark Xpress Data File, Microstation CAD Drawing, Graphics Interchange Format, Initial Graphics Exchange Specification (IGES), Macromedia Freehand.
AP177.S1.008
Description:
This file consists of the digital working files retained by RUR Architecture at their office. It was transferred to CCA on an EZ Drive cartridge identified “Reiser + Umemoto Kansai-kan National Diet Library”. The following files were forward-migrated to versions 6 and 7, or 8, of form*Z Project File format: Kansai Diagrams/diagram-1 Kansai 3-D Models/building/COMPLETE BUILDING Kansai 3-D Models/building/pig.1 Kansai 3-D Models/building/scissors They are available by consulting AP177.S1.008.FM Most common file formats: form*Z Project File, Macintosh PICT Image, Quark Xpress Data File, Microstation CAD Drawing, Graphics Interchange Format, Initial Graphics Exchange Specification (IGES), Macromedia Freehand.
Personnes et institutions:
Date:
1996
1996
Titre:
RUR Architecture digital working files of the Kansai-kan of the National Diet Library
Actions:
AP177.S1.008
Description:
This file consists of the digital working files retained by RUR Architecture at their office. It was transferred to CCA on an EZ Drive cartridge identified “Reiser + Umemoto Kansai-kan National Diet Library”. The following files were forward-migrated to versions 6 and 7, or 8, of form*Z Project File format: Kansai Diagrams/diagram-1 Kansai 3-D Models/building/COMPLETE BUILDING Kansai 3-D Models/building/pig.1 Kansai 3-D Models/building/scissors They are available by consulting AP177.S1.008.FM Most common file formats: form*Z Project File, Macintosh PICT Image, Quark Xpress Data File, Microstation CAD Drawing, Graphics Interchange Format, Initial Graphics Exchange Specification (IGES), Macromedia Freehand.
RUR Architecture digital working files of the Kansai-kan of the National Diet Library
Actions:
AP177.S1.008
Description:
This file consists of the digital working files retained by RUR Architecture at their office. It was transferred to CCA on an EZ Drive cartridge identified “Reiser + Umemoto Kansai-kan National Diet Library”. The following files were forward-migrated to versions 6 and 7, or 8, of form*Z Project File format: Kansai Diagrams/diagram-1 Kansai 3-D Models/building/COMPLETE BUILDING Kansai 3-D Models/building/pig.1 Kansai 3-D Models/building/scissors They are available by consulting AP177.S1.008.FM Most common file formats: form*Z Project File, Macintosh PICT Image, Quark Xpress Data File, Microstation CAD Drawing, Graphics Interchange Format, Initial Graphics Exchange Specification (IGES), Macromedia Freehand.
Classification:
né numérique
né numérique
Date:
1996
1996
Personnes et institutions:


