


37481 Résultats
Niveau de description archivistique:
Projet
Projet
Numéro de référence:
AP142.S1.D199
Description:
File documents an unexecuted (?) project for office buildings for Euro Disneyland, Paris, France. Material in this file was produced in 1991 and 1992. File contains conceptual drawings, design development drawings, and presentation drawings.
AP142.S1.D199
Description:
File documents an unexecuted (?) project for office buildings for Euro Disneyland, Paris, France. Material in this file was produced in 1991 and 1992. File contains conceptual drawings, design development drawings, and presentation drawings.
Personnes et institutions:
Date:
1991-1992
1991-1992
Titre:
Eurodisney, Paris
Actions:
AP142.S1.D199
Description:
File documents an unexecuted (?) project for office buildings for Euro Disneyland, Paris, France. Material in this file was produced in 1991 and 1992. File contains conceptual drawings, design development drawings, and presentation drawings.
Eurodisney, Paris
Actions:
AP142.S1.D199
Description:
File documents an unexecuted (?) project for office buildings for Euro Disneyland, Paris, France. Material in this file was produced in 1991 and 1992. File contains conceptual drawings, design development drawings, and presentation drawings.
Niveau de description archivistique:
File 199
File 199
Date:
1991-1992
1991-1992
Personnes et institutions:
Niveau de description archivistique:
Sous-série
Sous-série
Titre:
Melvin Charney
Melvin Charney
Numéro de référence:
AP041.S3.SS07
Description:
This sub-series documents Melvin Charney’s solo exhibition "Melvin Charney" at Galerie Catherine & Stéphane de Beyrie, in Paris, France, in 1994. This sub-series includes correspondence, notes, press clippings, and programs.
AP041.S3.SS07
Description:
This sub-series documents Melvin Charney’s solo exhibition "Melvin Charney" at Galerie Catherine & Stéphane de Beyrie, in Paris, France, in 1994. This sub-series includes correspondence, notes, press clippings, and programs.
Personnes et institutions:
Date:
1994
1994
Titre:
Melvin Charney
Actions:
AP041.S3.SS07
Description:
This sub-series documents Melvin Charney’s solo exhibition "Melvin Charney" at Galerie Catherine & Stéphane de Beyrie, in Paris, France, in 1994. This sub-series includes correspondence, notes, press clippings, and programs.
Melvin Charney
Actions:
AP041.S3.SS07
Description:
This sub-series documents Melvin Charney’s solo exhibition "Melvin Charney" at Galerie Catherine & Stéphane de Beyrie, in Paris, France, in 1994. This sub-series includes correspondence, notes, press clippings, and programs.
Niveau de description archivistique:
Subseries
Subseries
Date:
1994
1994
Personnes et institutions:
Niveau de description archivistique:
Projet
Projet
Numéro de référence:
AP156.S3.SS1.D13
Description:
Le matériel documente le projet de Pierre Jeanneret pour 7582, Coulissants en bois in 1950, quand il travaillait pour le Bureau Central de la Construction basé à Grenoble, en France. Le matériel dans ce dossier a été produit en mai 1950. Le dossier contient une reprographie d'un dessin d'exécution. File documents Pierre Jeanneret's project for the 7582, Wooden sliding in 1950, when he was at the Bureau Central de la Construction based in Grenoble, France. Material in this file was produced in May 1950. The file contains a reprographic copy of a working drawing.
AP156.S3.SS1.D13
Description:
Le matériel documente le projet de Pierre Jeanneret pour 7582, Coulissants en bois in 1950, quand il travaillait pour le Bureau Central de la Construction basé à Grenoble, en France. Le matériel dans ce dossier a été produit en mai 1950. Le dossier contient une reprographie d'un dessin d'exécution. File documents Pierre Jeanneret's project for the 7582, Wooden sliding in 1950, when he was at the Bureau Central de la Construction based in Grenoble, France. Material in this file was produced in May 1950. The file contains a reprographic copy of a working drawing.
Personnes et institutions:
Date:
May 1950
May 1950
Titre:
7582, Coulissants en bois = 7582, Wooden sliding
Actions:
AP156.S3.SS1.D13
Description:
Le matériel documente le projet de Pierre Jeanneret pour 7582, Coulissants en bois in 1950, quand il travaillait pour le Bureau Central de la Construction basé à Grenoble, en France. Le matériel dans ce dossier a été produit en mai 1950. Le dossier contient une reprographie d'un dessin d'exécution. File documents Pierre Jeanneret's project for the 7582, Wooden sliding in 1950, when he was at the Bureau Central de la Construction based in Grenoble, France. Material in this file was produced in May 1950. The file contains a reprographic copy of a working drawing.
7582, Coulissants en bois = 7582, Wooden sliding
Actions:
AP156.S3.SS1.D13
Description:
Le matériel documente le projet de Pierre Jeanneret pour 7582, Coulissants en bois in 1950, quand il travaillait pour le Bureau Central de la Construction basé à Grenoble, en France. Le matériel dans ce dossier a été produit en mai 1950. Le dossier contient une reprographie d'un dessin d'exécution. File documents Pierre Jeanneret's project for the 7582, Wooden sliding in 1950, when he was at the Bureau Central de la Construction based in Grenoble, France. Material in this file was produced in May 1950. The file contains a reprographic copy of a working drawing.
Niveau de description archivistique:
Dossier 13
Dossier 13
Date:
May 1950
May 1950
Personnes et institutions:
Niveau de description archivistique:
Projet
Projet
Numéro de référence:
AP156.S3.SS1.D17
Description:
Le dossier documente le projet de Pierre Jeanneret pour Solvay (appartement) en 1942, quand il travaillait pour le Bureau Central de la Construction basé à Grenoble, en France. Le matériel dans ce dossier a été produit le 4 août 1942. Le dossier contient une reprographie d'un dessin de présentation. File documents Pierre Jeanneret's project for the Solvay (apartment) in 1942, when he was at the Bureau Central de la Construction based in Grenoble, France. Material in this file was produced in August 4, 1942. The file contains a reprographic copy of a presentation drawing.
AP156.S3.SS1.D17
Description:
Le dossier documente le projet de Pierre Jeanneret pour Solvay (appartement) en 1942, quand il travaillait pour le Bureau Central de la Construction basé à Grenoble, en France. Le matériel dans ce dossier a été produit le 4 août 1942. Le dossier contient une reprographie d'un dessin de présentation. File documents Pierre Jeanneret's project for the Solvay (apartment) in 1942, when he was at the Bureau Central de la Construction based in Grenoble, France. Material in this file was produced in August 4, 1942. The file contains a reprographic copy of a presentation drawing.
Personnes et institutions:
Date:
August 4, 1942
August 4, 1942
Titre:
4367, Solvay (appartement) = 4367, Solvay (apartment)
Actions:
AP156.S3.SS1.D17
Description:
Le dossier documente le projet de Pierre Jeanneret pour Solvay (appartement) en 1942, quand il travaillait pour le Bureau Central de la Construction basé à Grenoble, en France. Le matériel dans ce dossier a été produit le 4 août 1942. Le dossier contient une reprographie d'un dessin de présentation. File documents Pierre Jeanneret's project for the Solvay (apartment) in 1942, when he was at the Bureau Central de la Construction based in Grenoble, France. Material in this file was produced in August 4, 1942. The file contains a reprographic copy of a presentation drawing.
4367, Solvay (appartement) = 4367, Solvay (apartment)
Actions:
AP156.S3.SS1.D17
Description:
Le dossier documente le projet de Pierre Jeanneret pour Solvay (appartement) en 1942, quand il travaillait pour le Bureau Central de la Construction basé à Grenoble, en France. Le matériel dans ce dossier a été produit le 4 août 1942. Le dossier contient une reprographie d'un dessin de présentation. File documents Pierre Jeanneret's project for the Solvay (apartment) in 1942, when he was at the Bureau Central de la Construction based in Grenoble, France. Material in this file was produced in August 4, 1942. The file contains a reprographic copy of a presentation drawing.
Niveau de description archivistique:
Dossier 17
Dossier 17
Date:
August 4, 1942
August 4, 1942
Personnes et institutions:
Niveau de description archivistique:
Projet
Projet
Numéro de référence:
AP143.S4.D70
Description:
File documents the unexecuted project for EuroDisney Hotel in Paris, France. Material in this file was produced between 1987 and 1988. File contains conceptual drawings, design development drawings, reference drawings, models, and textual records.
AP143.S4.D70
Description:
File documents the unexecuted project for EuroDisney Hotel in Paris, France. Material in this file was produced between 1987 and 1988. File contains conceptual drawings, design development drawings, reference drawings, models, and textual records.
Personnes et institutions:
Date:
1987-1988
1987-1988
Titre:
EuroDisney Hotel
Actions:
AP143.S4.D70
Description:
File documents the unexecuted project for EuroDisney Hotel in Paris, France. Material in this file was produced between 1987 and 1988. File contains conceptual drawings, design development drawings, reference drawings, models, and textual records.
EuroDisney Hotel
Actions:
AP143.S4.D70
Description:
File documents the unexecuted project for EuroDisney Hotel in Paris, France. Material in this file was produced between 1987 and 1988. File contains conceptual drawings, design development drawings, reference drawings, models, and textual records.
Niveau de description archivistique:
File 70
File 70
Date:
1987-1988
1987-1988
Personnes et institutions:
Niveau de description archivistique:
Projet
Projet
Numéro de référence:
AP156.S3.SS1.D15
Description:
Le dossier documente le projet de Pierre Jeanneret pour la Façade d'une villa in 1942, quand il travaillait pour le Bureau Central de la Construction basé à Grenoble, en France. Le matériel dans ce dossier a été produit le 8 mai 1942. Le dossier contient une reprographie d'un dessin de présentation. File documents Pierre Jeanneret's project for the Façade of a villa in 1942, when he was at the Bureau Central de la Construction based in Grenoble, France. Material in this file was produced in May 8, 1942. The file contains a reprographic copy of a presentation drawing.
AP156.S3.SS1.D15
Description:
Le dossier documente le projet de Pierre Jeanneret pour la Façade d'une villa in 1942, quand il travaillait pour le Bureau Central de la Construction basé à Grenoble, en France. Le matériel dans ce dossier a été produit le 8 mai 1942. Le dossier contient une reprographie d'un dessin de présentation. File documents Pierre Jeanneret's project for the Façade of a villa in 1942, when he was at the Bureau Central de la Construction based in Grenoble, France. Material in this file was produced in May 8, 1942. The file contains a reprographic copy of a presentation drawing.
Personnes et institutions:
Date:
May 8, 1942
May 8, 1942
Titre:
4328, Façade d’une villa = 4328, Facade of a villa
Actions:
AP156.S3.SS1.D15
Description:
Le dossier documente le projet de Pierre Jeanneret pour la Façade d'une villa in 1942, quand il travaillait pour le Bureau Central de la Construction basé à Grenoble, en France. Le matériel dans ce dossier a été produit le 8 mai 1942. Le dossier contient une reprographie d'un dessin de présentation. File documents Pierre Jeanneret's project for the Façade of a villa in 1942, when he was at the Bureau Central de la Construction based in Grenoble, France. Material in this file was produced in May 8, 1942. The file contains a reprographic copy of a presentation drawing.
4328, Façade d’une villa = 4328, Facade of a villa
Actions:
AP156.S3.SS1.D15
Description:
Le dossier documente le projet de Pierre Jeanneret pour la Façade d'une villa in 1942, quand il travaillait pour le Bureau Central de la Construction basé à Grenoble, en France. Le matériel dans ce dossier a été produit le 8 mai 1942. Le dossier contient une reprographie d'un dessin de présentation. File documents Pierre Jeanneret's project for the Façade of a villa in 1942, when he was at the Bureau Central de la Construction based in Grenoble, France. Material in this file was produced in May 8, 1942. The file contains a reprographic copy of a presentation drawing.
Niveau de description archivistique:
Dossier 15
Dossier 15
Date:
May 8, 1942
May 8, 1942
Personnes et institutions:
Niveau de description archivistique:
Projet
Projet
Numéro de référence:
AP156.S3.SS1.D18
Description:
Le dossier documente le projet de Pierre Jeanneret pour une Maison unifamiliale in 1942, quand il travaillait pour le Bureau Central de la Construction basé à Grenoble, en France. Le matériel dans ce dossier a été produit le 2 décembre 1942. Le dossier contient une reprographie d'un dessin de présentation. File documents Pierre Jeanneret's project for the Single-family house in 1942, when he was at the Bureau Central de la Construction based in Grenoble, France. Material in this file was produced in December 2, 1942. The file contains a reprographic copy of a presentation drawing.
AP156.S3.SS1.D18
Description:
Le dossier documente le projet de Pierre Jeanneret pour une Maison unifamiliale in 1942, quand il travaillait pour le Bureau Central de la Construction basé à Grenoble, en France. Le matériel dans ce dossier a été produit le 2 décembre 1942. Le dossier contient une reprographie d'un dessin de présentation. File documents Pierre Jeanneret's project for the Single-family house in 1942, when he was at the Bureau Central de la Construction based in Grenoble, France. Material in this file was produced in December 2, 1942. The file contains a reprographic copy of a presentation drawing.
Personnes et institutions:
Date:
Decembre 2, 1942
Decembre 2, 1942
Titre:
4444, Maison unifamiliale = 4444, Single-family house
Actions:
AP156.S3.SS1.D18
Description:
Le dossier documente le projet de Pierre Jeanneret pour une Maison unifamiliale in 1942, quand il travaillait pour le Bureau Central de la Construction basé à Grenoble, en France. Le matériel dans ce dossier a été produit le 2 décembre 1942. Le dossier contient une reprographie d'un dessin de présentation. File documents Pierre Jeanneret's project for the Single-family house in 1942, when he was at the Bureau Central de la Construction based in Grenoble, France. Material in this file was produced in December 2, 1942. The file contains a reprographic copy of a presentation drawing.
4444, Maison unifamiliale = 4444, Single-family house
Actions:
AP156.S3.SS1.D18
Description:
Le dossier documente le projet de Pierre Jeanneret pour une Maison unifamiliale in 1942, quand il travaillait pour le Bureau Central de la Construction basé à Grenoble, en France. Le matériel dans ce dossier a été produit le 2 décembre 1942. Le dossier contient une reprographie d'un dessin de présentation. File documents Pierre Jeanneret's project for the Single-family house in 1942, when he was at the Bureau Central de la Construction based in Grenoble, France. Material in this file was produced in December 2, 1942. The file contains a reprographic copy of a presentation drawing.
Niveau de description archivistique:
Dossier 18
Dossier 18
Date:
Decembre 2, 1942
Decembre 2, 1942
Personnes et institutions:
Niveau de description archivistique:
Sous-série
Sous-série
Numéro de référence:
AP041.S3.SS05
Description:
This sub-series documents Melvin Charney's solo exhibition, held at the Centre Culturel Canadien in Paris, France, and the Cultural and Information Centre of Canada in Brussels, Belgium, both in 1980. This sub-series include textual records.
AP041.S3.SS05
Description:
This sub-series documents Melvin Charney's solo exhibition, held at the Centre Culturel Canadien in Paris, France, and the Cultural and Information Centre of Canada in Brussels, Belgium, both in 1980. This sub-series include textual records.
Personnes et institutions:
Date:
1980
1980
Titre:
Melvin Charney: projets/construction 1975-1980
Actions:
AP041.S3.SS05
Description:
This sub-series documents Melvin Charney's solo exhibition, held at the Centre Culturel Canadien in Paris, France, and the Cultural and Information Centre of Canada in Brussels, Belgium, both in 1980. This sub-series include textual records.
Melvin Charney: projets/construction 1975-1980
Actions:
AP041.S3.SS05
Description:
This sub-series documents Melvin Charney's solo exhibition, held at the Centre Culturel Canadien in Paris, France, and the Cultural and Information Centre of Canada in Brussels, Belgium, both in 1980. This sub-series include textual records.
Niveau de description archivistique:
Subseries
Subseries
Date:
1980
1980
Personnes et institutions:
Niveau de description archivistique:
Projet
Projet
Numéro de référence:
AP156.S3.SS1.D20
Description:
Le dossier documente le projet de Pierre Jeanneret pour Maisons familiales série Pullman en 1946, quand il travaillait pour le Bureau Central de la Construction basé à Grenoble, en France. Le matériel dans ce dossier a été produit le May 1946. Le dossier contient des reprographies de dessins d'exécution. File documents Pierre Jeanneret's project for the Pullman series family homes in 1946, when he was at the Bureau Central de la Construction based in Grenoble, France. Material in this file was produced in January 15, 1941. The file contains reprographic copies of a working drawing.
AP156.S3.SS1.D20
Description:
Le dossier documente le projet de Pierre Jeanneret pour Maisons familiales série Pullman en 1946, quand il travaillait pour le Bureau Central de la Construction basé à Grenoble, en France. Le matériel dans ce dossier a été produit le May 1946. Le dossier contient des reprographies de dessins d'exécution. File documents Pierre Jeanneret's project for the Pullman series family homes in 1946, when he was at the Bureau Central de la Construction based in Grenoble, France. Material in this file was produced in January 15, 1941. The file contains reprographic copies of a working drawing.
Personnes et institutions:
Date:
May 1946
May 1946
Titre:
6.101, 6.102, 6.103, Maisons familiales série Pullman = 6.101, 6.102, 6.103, Pullman series family homes
Actions:
AP156.S3.SS1.D20
Description:
Le dossier documente le projet de Pierre Jeanneret pour Maisons familiales série Pullman en 1946, quand il travaillait pour le Bureau Central de la Construction basé à Grenoble, en France. Le matériel dans ce dossier a été produit le May 1946. Le dossier contient des reprographies de dessins d'exécution. File documents Pierre Jeanneret's project for the Pullman series family homes in 1946, when he was at the Bureau Central de la Construction based in Grenoble, France. Material in this file was produced in January 15, 1941. The file contains reprographic copies of a working drawing.
6.101, 6.102, 6.103, Maisons familiales série Pullman = 6.101, 6.102, 6.103, Pullman series family homes
Actions:
AP156.S3.SS1.D20
Description:
Le dossier documente le projet de Pierre Jeanneret pour Maisons familiales série Pullman en 1946, quand il travaillait pour le Bureau Central de la Construction basé à Grenoble, en France. Le matériel dans ce dossier a été produit le May 1946. Le dossier contient des reprographies de dessins d'exécution. File documents Pierre Jeanneret's project for the Pullman series family homes in 1946, when he was at the Bureau Central de la Construction based in Grenoble, France. Material in this file was produced in January 15, 1941. The file contains reprographic copies of a working drawing.
Niveau de description archivistique:
Dossier 20
Dossier 20
Date:
May 1946
May 1946
Personnes et institutions:
Classification:
dessins
dessins
Actions:
Numéro de référence:
DR1985:0361
Description:
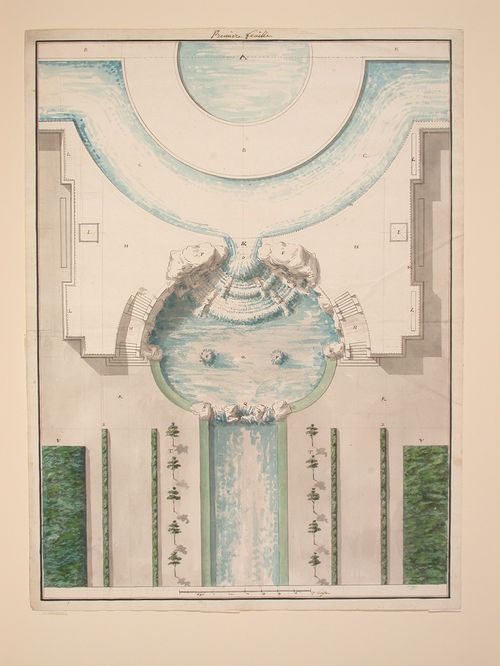
- Ce plan à l'échelle montre un bassin avec cascade en forme de coquillage, d'où jaillissent deux jets d'eau.
DR1985:0361
Description:
- Ce plan à l'échelle montre un bassin avec cascade en forme de coquillage, d'où jaillissent deux jets d'eau.
Personnes et institutions:
Sujet:
architecture de paysage
architecture de paysage
Date:
ca. 1760
ca. 1760
Titre:
Design for a basin with a cascade
Actions:
DR1985:0361
Description:
- Ce plan à l'échelle montre un bassin avec cascade en forme de coquillage, d'où jaillissent deux jets d'eau.
Design for a basin with a cascade
Actions:
DR1985:0361
Description:
- Ce plan à l'échelle montre un bassin avec cascade en forme de coquillage, d'où jaillissent deux jets d'eau.
Classification:
dessins
dessins
Date:
ca. 1760
ca. 1760
Personnes et institutions:
Sujet:
architecture de paysage
architecture de paysage


