


11163 Résultats
Classification:
documents textuels, photographies
documents textuels, photographies
Actions:
Numéro de référence:
PH1998:0013:043:001-004
PH1998:0013:043:001-004
Personnes et institutions:
Sujet:
architecture
architecture
Date:
ca. 1935
ca. 1935
Classification:
documents textuels, photographies
documents textuels, photographies
Date:
ca. 1935
ca. 1935
Personnes et institutions:
Sujet:
architecture
architecture
Classification:
dessins
dessins
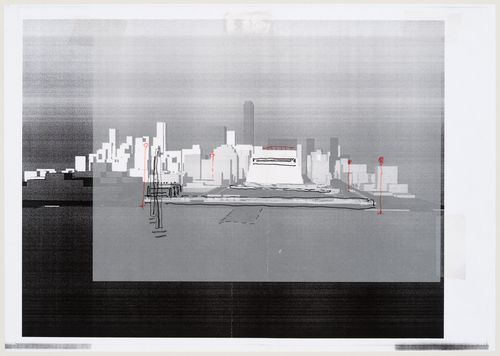
Numéro de référence:
DR2004:0360:003
DR2004:0360:003
Personnes et institutions:
Date:
1999?
1999?
Classification:
dessins
dessins
Date:
1999?
1999?
Personnes et institutions:
Classification:
documents textuels, photographies
documents textuels, photographies
Actions:
Numéro de référence:
PH1998:0013:041:001-004
PH1998:0013:041:001-004
Personnes et institutions:
Sujet:
architecture
architecture
Date:
ca. 1935
ca. 1935
Classification:
documents textuels, photographies
documents textuels, photographies
Date:
ca. 1935
ca. 1935
Personnes et institutions:
Sujet:
architecture
architecture
Classification:
dessins
Quantité:
16 File
dessins
Quantité:
16 File
Numéro de référence:
ARCH45681
ARCH45681
Personnes et institutions:
Classification:
dessins
Quantité:
16 File
dessins
Quantité:
16 File
Personnes et institutions:
Classification:
dessins
Quantité:
8 conceptual drawing(s)
dessins
Quantité:
8 conceptual drawing(s)
Numéro de référence:
DR2004:1082
Description:
sketches, some with annotations, perspectives, sections, details, plans, design development drawings, elevation, and overlay
DR2004:1082
Description:
sketches, some with annotations, perspectives, sections, details, plans, design development drawings, elevation, and overlay
Personnes et institutions:
Titre:
Sketches, some with annotations, perspectives, sections
Actions:
DR2004:1082
Description:
sketches, some with annotations, perspectives, sections, details, plans, design development drawings, elevation, and overlay
Sketches, some with annotations, perspectives, sections
Actions:
DR2004:1082
Description:
sketches, some with annotations, perspectives, sections, details, plans, design development drawings, elevation, and overlay
Classification:
dessins
Quantité:
8 conceptual drawing(s)
dessins
Quantité:
8 conceptual drawing(s)
Personnes et institutions:
Classification:
photographies
photographies
Numéro de référence:
ARCH275535
Description:
Binder contains slides of perspectives, models, illustrative plans, Stage 2 B, Al-Afandi East.
ARCH275535
Description:
Binder contains slides of perspectives, models, illustrative plans, Stage 2 B, Al-Afandi East.
Personnes et institutions:
Date:
circa 1993
circa 1993
Titre:
Photographs of perspectives, models, and illustratives plans
Actions:
ARCH275535
Description:
Binder contains slides of perspectives, models, illustrative plans, Stage 2 B, Al-Afandi East.
Photographs of perspectives, models, and illustratives plans
Actions:
ARCH275535
Description:
Binder contains slides of perspectives, models, illustrative plans, Stage 2 B, Al-Afandi East.
Classification:
photographies
photographies
Date:
circa 1993
circa 1993
Personnes et institutions:
Classification:
dessins
dessins
Numéro de référence:
DR1994:0006:006
Description:
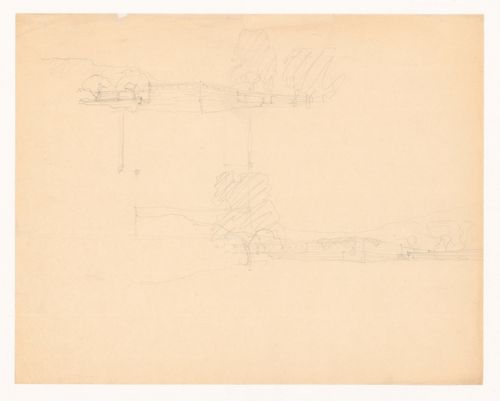
- The perspective sketches correspond with the rough plan, which shows the two wings of the court house and part of the stone wall enclosing the courtyard. The perspective drawing on the lower half of the sheet appears to have been drawn after the plan, which may reflect the architect's approach to the problem: drawing the plan and then working out the relationship between the structure to the site.
DR1994:0006:006
Description:
- The perspective sketches correspond with the rough plan, which shows the two wings of the court house and part of the stone wall enclosing the courtyard. The perspective drawing on the lower half of the sheet appears to have been drawn after the plan, which may reflect the architect's approach to the problem: drawing the plan and then working out the relationship between the structure to the site.
Personnes et institutions:
Date:
1934
1934
Titre:
Sketch perspectives and sketch plan for Mountain House
Actions:
DR1994:0006:006
Description:
- The perspective sketches correspond with the rough plan, which shows the two wings of the court house and part of the stone wall enclosing the courtyard. The perspective drawing on the lower half of the sheet appears to have been drawn after the plan, which may reflect the architect's approach to the problem: drawing the plan and then working out the relationship between the structure to the site.
Sketch perspectives and sketch plan for Mountain House
Actions:
DR1994:0006:006
Description:
- The perspective sketches correspond with the rough plan, which shows the two wings of the court house and part of the stone wall enclosing the courtyard. The perspective drawing on the lower half of the sheet appears to have been drawn after the plan, which may reflect the architect's approach to the problem: drawing the plan and then working out the relationship between the structure to the site.
Classification:
dessins
dessins
Date:
1934
1934
Personnes et institutions:
Classification:
dessins
dessins
Numéro de référence:
DR2004:0742
Description:
sketches, some with annotations, perspectives, elevations, site plans, notes, sections, diagrams, plans, axonometric, and photograph
DR2004:0742
Description:
sketches, some with annotations, perspectives, elevations, site plans, notes, sections, diagrams, plans, axonometric, and photograph
Personnes et institutions:
Titre:
Sketches, some with annotations, perspectives, elevations
Actions:
DR2004:0742
Description:
sketches, some with annotations, perspectives, elevations, site plans, notes, sections, diagrams, plans, axonometric, and photograph
Sketches, some with annotations, perspectives, elevations
Actions:
DR2004:0742
Description:
sketches, some with annotations, perspectives, elevations, site plans, notes, sections, diagrams, plans, axonometric, and photograph
Classification:
dessins
dessins
Personnes et institutions:
Classification:
dessins
Quantité:
18 design development drawing(s)
dessins
Quantité:
18 design development drawing(s)
Numéro de référence:
DR1995:0290:035-052
Description:
plans, some with annotations, elevations, perspectives, possibly working drawings, details, sections, axonometric, and reference drawing
DR1995:0290:035-052
Description:
plans, some with annotations, elevations, perspectives, possibly working drawings, details, sections, axonometric, and reference drawing
Personnes et institutions:
Titre:
Plans, some with annotations, elevations, perspectives
Actions:
DR1995:0290:035-052
Description:
plans, some with annotations, elevations, perspectives, possibly working drawings, details, sections, axonometric, and reference drawing
Plans, some with annotations, elevations, perspectives
Actions:
DR1995:0290:035-052
Description:
plans, some with annotations, elevations, perspectives, possibly working drawings, details, sections, axonometric, and reference drawing
Classification:
dessins
Quantité:
18 design development drawing(s)
dessins
Quantité:
18 design development drawing(s)
Personnes et institutions:
Classification:
dessins
Quantité:
6 presentation drawing(s)
dessins
Quantité:
6 presentation drawing(s)
Numéro de référence:
DR2004:0522
Description:
conceptual sketches, plans, sections, perspectives, axonometrics, details, views and photomontages of model, site plans, and elevation
DR2004:0522
Description:
conceptual sketches, plans, sections, perspectives, axonometrics, details, views and photomontages of model, site plans, and elevation
Personnes et institutions:
Titre:
Conceptual sketches, plans, sections, perspectives
Actions:
DR2004:0522
Description:
conceptual sketches, plans, sections, perspectives, axonometrics, details, views and photomontages of model, site plans, and elevation
Conceptual sketches, plans, sections, perspectives
Actions:
DR2004:0522
Description:
conceptual sketches, plans, sections, perspectives, axonometrics, details, views and photomontages of model, site plans, and elevation
Classification:
dessins
Quantité:
6 presentation drawing(s)
dessins
Quantité:
6 presentation drawing(s)
Personnes et institutions:


