


17854 Résultats
Classification:
dessins
dessins
Numéro de référence:
AP140.S2.SS1.D26.P55
AP140.S2.SS1.D26.P55
Personnes et institutions:
Date:
circa 1962-1968
circa 1962-1968
Classification:
dessins
dessins
Date:
circa 1962-1968
circa 1962-1968
Personnes et institutions:
Classification:
photographies
photographies
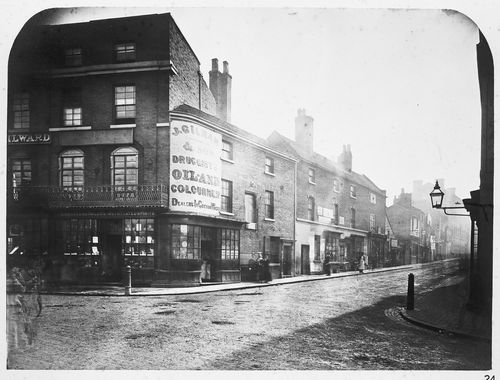
Actions:
Numéro de référence:
PH1981:0568:024
PH1981:0568:024
Personnes et institutions:
Classification:
photographies
photographies
Personnes et institutions:
Classification:
dessins
dessins

Actions:
Numéro de référence:
DR1995:0031
DR1995:0031
Personnes et institutions:
Sujet:
architecture, design d'intérieur
architecture, design d'intérieur
Date:
between 1955 and March 6 1956
between 1955 and March 6 1956
Classification:
dessins
dessins
Date:
between 1955 and March 6 1956
between 1955 and March 6 1956
Personnes et institutions:
Sujet:
architecture, design d'intérieur
architecture, design d'intérieur
Classification:
dessins
dessins
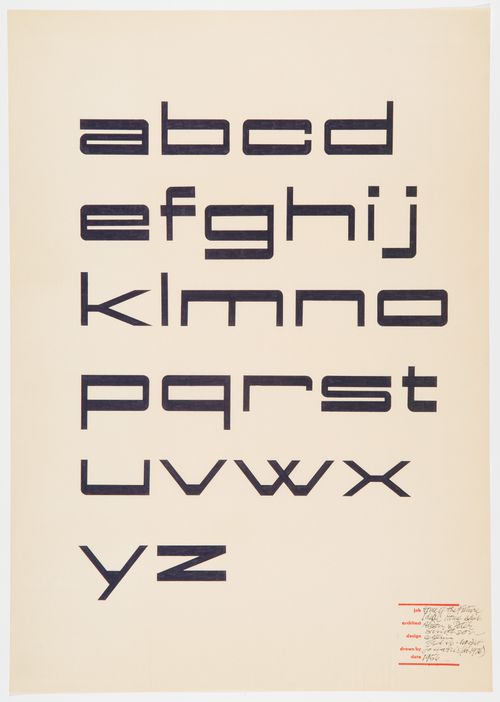
Actions:
Numéro de référence:
DR1995:0045
DR1995:0045
Personnes et institutions:
Sujet:
design d'intérieur
design d'intérieur
Date:
1956
1956
Classification:
dessins
dessins
Date:
1956
1956
Personnes et institutions:
Sujet:
design d'intérieur
design d'intérieur
Classification:
photographies
photographies
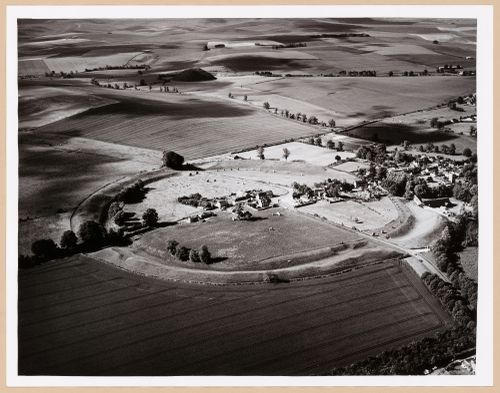
Actions:
Numéro de référence:
PH1986:0447
PH1986:0447
Personnes et institutions:
Sujet:
architecture, topographique
architecture, topographique
Date:
1985
1985
Classification:
photographies
photographies
Date:
1985
1985
Personnes et institutions:
Sujet:
architecture, topographique
architecture, topographique
Classification:
photographies
photographies
Actions:
Numéro de référence:
PH1981:0734:001-060
PH1981:0734:001-060
Personnes et institutions:
Classification:
photographies
photographies
Personnes et institutions:
Classification:
documents textuels
Quantité:
2 certificate(s)
documents textuels
Quantité:
2 certificate(s)
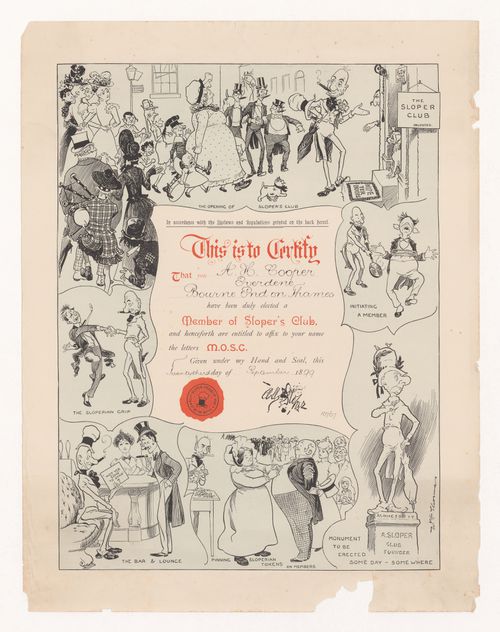
Actions:
Numéro de référence:
PH1978:0289:020:002
PH1978:0289:020:002
Date:
23 September 1899
23 September 1899
Classification:
documents textuels
Quantité:
2 certificate(s)
documents textuels
Quantité:
2 certificate(s)
Date:
23 September 1899
23 September 1899
Classification:
dessins
dessins
Actions:
Numéro de référence:
DR1995:0010
Description:
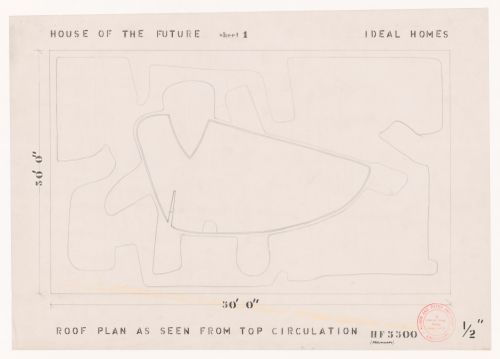
- Plans for the one-storey house are drawn from the floor, middle and roof levels and from various heights in between.
DR1995:0010
Description:
- Plans for the one-storey house are drawn from the floor, middle and roof levels and from various heights in between.
Personnes et institutions:
Sujet:
architecture, design d'intérieur
architecture, design d'intérieur
Date:
between 1955 and March 6 1956
between 1955 and March 6 1956
Titre:
Plan for the roof level as seen from the viewing platform, House of the Future, Daily Mail Ideal Homes Exhibition, London, England
Actions:
DR1995:0010
Description:
- Plans for the one-storey house are drawn from the floor, middle and roof levels and from various heights in between.
Plan for the roof level as seen from the viewing platform, House of the Future, Daily Mail Ideal Homes Exhibition, London, England
Actions:
DR1995:0010
Description:
- Plans for the one-storey house are drawn from the floor, middle and roof levels and from various heights in between.
Classification:
dessins
dessins
Date:
between 1955 and March 6 1956
between 1955 and March 6 1956
Personnes et institutions:
Sujet:
architecture, design d'intérieur
architecture, design d'intérieur
Classification:
dessins
dessins
Actions:
Numéro de référence:
DR1995:0022
DR1995:0022
Personnes et institutions:
Sujet:
architecture, design d'intérieur
architecture, design d'intérieur
Date:
between 1955 and March 6 1956
between 1955 and March 6 1956
Classification:
dessins
dessins
Date:
between 1955 and March 6 1956
between 1955 and March 6 1956
Personnes et institutions:
Sujet:
architecture, design d'intérieur
architecture, design d'intérieur
Classification:
photographies
photographies
Actions:
Numéro de référence:
PH2019:0007:002
Description:
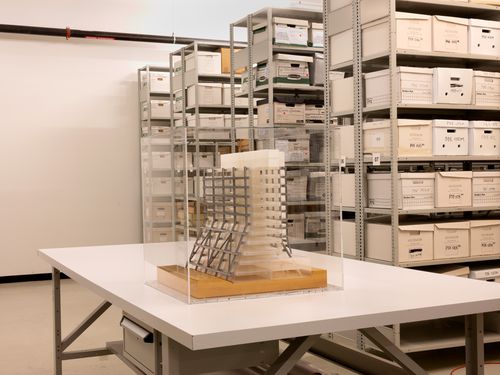
The number of the object depicted is AP140.S2.SS1.D29.P17 Commissioned by the Canadian Centre for Architecture, Montréal, for "The Museum Is Not Enough," 2018
PH2019:0007:002
Description:
The number of the object depicted is AP140.S2.SS1.D29.P17 Commissioned by the Canadian Centre for Architecture, Montréal, for "The Museum Is Not Enough," 2018
Personnes et institutions:
Date:
October 2018
October 2018
Titre:
The Museum Is Not Enough: View of James Stirling's presentation model for Dorman Long Headquarters, Middlesbrough, England, 1965-67, in storage space
Actions:
PH2019:0007:002
Description:
The number of the object depicted is AP140.S2.SS1.D29.P17 Commissioned by the Canadian Centre for Architecture, Montréal, for "The Museum Is Not Enough," 2018
The Museum Is Not Enough: View of James Stirling's presentation model for Dorman Long Headquarters, Middlesbrough, England, 1965-67, in storage space
Actions:
PH2019:0007:002
Description:
The number of the object depicted is AP140.S2.SS1.D29.P17 Commissioned by the Canadian Centre for Architecture, Montréal, for "The Museum Is Not Enough," 2018
Classification:
photographies
photographies
Date:
October 2018
October 2018
Personnes et institutions:


