


37481 Résultats
Classification:
dessins
dessins
Actions:
Numéro de référence:
DR1967:0010:001
Description:
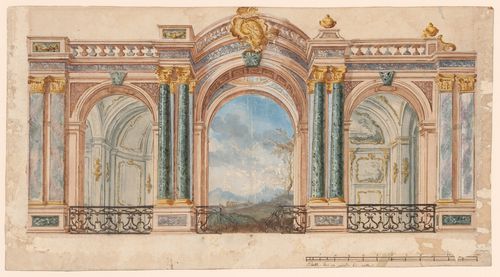
- The two halves of this drawing show alternate stage sets from which the patron could make his choice. It is unclear whether this design was for a painted trompe-l'oeil stage backdrop and/or a constructed stage set. The deep unified space of the architectural interior and low vanishing point of the central landscape indicates that this part of the drawing is probably intended to be a painted trompe-l'oeil, however, the inscribed scale suggests that some of the architectural elements may have been constructed (Fuhring, 161 and 570). The prickings indicate that the overall design was intended to be executed. A crown above the central cartouche in drawing DR1967:0010:002 which is probably by the same hand, indicates a possible royal connection.
DR1967:0010:001
Description:
- The two halves of this drawing show alternate stage sets from which the patron could make his choice. It is unclear whether this design was for a painted trompe-l'oeil stage backdrop and/or a constructed stage set. The deep unified space of the architectural interior and low vanishing point of the central landscape indicates that this part of the drawing is probably intended to be a painted trompe-l'oeil, however, the inscribed scale suggests that some of the architectural elements may have been constructed (Fuhring, 161 and 570). The prickings indicate that the overall design was intended to be executed. A crown above the central cartouche in drawing DR1967:0010:002 which is probably by the same hand, indicates a possible royal connection.
Personnes et institutions:
Sujet:
design de théâtre, design d'intérieur
design de théâtre, design d'intérieur
Date:
probably between 1745-1775
probably between 1745-1775
Titre:
Presentation drawing for a stage set with a central trompe-l'oeil landscape
Actions:
DR1967:0010:001
Description:
- The two halves of this drawing show alternate stage sets from which the patron could make his choice. It is unclear whether this design was for a painted trompe-l'oeil stage backdrop and/or a constructed stage set. The deep unified space of the architectural interior and low vanishing point of the central landscape indicates that this part of the drawing is probably intended to be a painted trompe-l'oeil, however, the inscribed scale suggests that some of the architectural elements may have been constructed (Fuhring, 161 and 570). The prickings indicate that the overall design was intended to be executed. A crown above the central cartouche in drawing DR1967:0010:002 which is probably by the same hand, indicates a possible royal connection.
Presentation drawing for a stage set with a central trompe-l'oeil landscape
Actions:
DR1967:0010:001
Description:
- The two halves of this drawing show alternate stage sets from which the patron could make his choice. It is unclear whether this design was for a painted trompe-l'oeil stage backdrop and/or a constructed stage set. The deep unified space of the architectural interior and low vanishing point of the central landscape indicates that this part of the drawing is probably intended to be a painted trompe-l'oeil, however, the inscribed scale suggests that some of the architectural elements may have been constructed (Fuhring, 161 and 570). The prickings indicate that the overall design was intended to be executed. A crown above the central cartouche in drawing DR1967:0010:002 which is probably by the same hand, indicates a possible royal connection.
Classification:
dessins
dessins
Date:
probably between 1745-1775
probably between 1745-1775
Personnes et institutions:
Sujet:
design de théâtre, design d'intérieur
design de théâtre, design d'intérieur
Classification:
dessins
dessins
Numéro de référence:
DR1967:0010:002
Description:
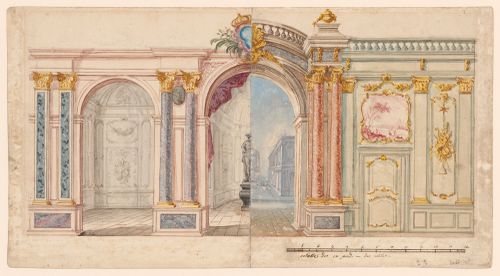
- The two halves of this drawing show alternate stage sets from which the patron could make his choice. It is unclear whether this design was for a painted trompe-l'oeil stage backdrop and/or a constructed stage set. The deep unified space and low vanishing point of the central piazza/hemicycle interior indicates that this section is probably a painted trompe-l'oeil, however, the curtain pulled back within the central arch and the inscribed scale suggest that some of the architectural elements may have been constructed (Fuhring, 161 and 570). An etching of the Hermes is laid down on the left variant of the central portion of the drawing. The prickings indicate that the overall design was intended to be executed, and the crown above the central cartouche indicates a possible royal connection.
DR1967:0010:002
Description:
- The two halves of this drawing show alternate stage sets from which the patron could make his choice. It is unclear whether this design was for a painted trompe-l'oeil stage backdrop and/or a constructed stage set. The deep unified space and low vanishing point of the central piazza/hemicycle interior indicates that this section is probably a painted trompe-l'oeil, however, the curtain pulled back within the central arch and the inscribed scale suggest that some of the architectural elements may have been constructed (Fuhring, 161 and 570). An etching of the Hermes is laid down on the left variant of the central portion of the drawing. The prickings indicate that the overall design was intended to be executed, and the crown above the central cartouche indicates a possible royal connection.
Personnes et institutions:
Sujet:
design de théâtre
design de théâtre
Date:
probably between 1745-1775
probably between 1745-1775
Titre:
Presentation drawing for a stage set with alternate designs
Actions:
DR1967:0010:002
Description:
- The two halves of this drawing show alternate stage sets from which the patron could make his choice. It is unclear whether this design was for a painted trompe-l'oeil stage backdrop and/or a constructed stage set. The deep unified space and low vanishing point of the central piazza/hemicycle interior indicates that this section is probably a painted trompe-l'oeil, however, the curtain pulled back within the central arch and the inscribed scale suggest that some of the architectural elements may have been constructed (Fuhring, 161 and 570). An etching of the Hermes is laid down on the left variant of the central portion of the drawing. The prickings indicate that the overall design was intended to be executed, and the crown above the central cartouche indicates a possible royal connection.
Presentation drawing for a stage set with alternate designs
Actions:
DR1967:0010:002
Description:
- The two halves of this drawing show alternate stage sets from which the patron could make his choice. It is unclear whether this design was for a painted trompe-l'oeil stage backdrop and/or a constructed stage set. The deep unified space and low vanishing point of the central piazza/hemicycle interior indicates that this section is probably a painted trompe-l'oeil, however, the curtain pulled back within the central arch and the inscribed scale suggest that some of the architectural elements may have been constructed (Fuhring, 161 and 570). An etching of the Hermes is laid down on the left variant of the central portion of the drawing. The prickings indicate that the overall design was intended to be executed, and the crown above the central cartouche indicates a possible royal connection.
Classification:
dessins
dessins
Date:
probably between 1745-1775
probably between 1745-1775
Personnes et institutions:
Sujet:
design de théâtre
design de théâtre
Classification:
oeuvres d'art
oeuvres d'art

Actions:
Numéro de référence:
DR1974:0002:001:006
DR1974:0002:001:006
Personnes et institutions:
Sujet:
ingénierie
ingénierie
Date:
printed between 1851 and 1852
printed between 1851 and 1852
Titre:
Plan and elevation for a signal tower: artist's proof of a print for the Ecole polytechnique
Actions:
DR1974:0002:001:006
Plan and elevation for a signal tower: artist's proof of a print for the Ecole polytechnique
Actions:
DR1974:0002:001:006
Classification:
oeuvres d'art
oeuvres d'art
Date:
printed between 1851 and 1852
printed between 1851 and 1852
Personnes et institutions:
Sujet:
ingénierie
ingénierie
Classification:
dessins
dessins

Actions:
Numéro de référence:
DR1986:0412
DR1986:0412
Personnes et institutions:
Sujet:
architecture
architecture
Date:
late 19th century
late 19th century
Classification:
dessins
dessins
Date:
late 19th century
late 19th century
Personnes et institutions:
Sujet:
architecture
architecture
Niveau de description archivistique:
Projet
Projet
Titre:
Orange 1997
Orange 1997
Numéro de référence:
AP142.S1.D278
Description:
File documents an unexecuted project for the set design of a production of the opera 'Nabucco' at Chorégies d'Orange, Orange, France. The production of 'Nabucco' was staged in 1998. Material in this file was produced in 1997. File contains textual records.
AP142.S1.D278
Description:
File documents an unexecuted project for the set design of a production of the opera 'Nabucco' at Chorégies d'Orange, Orange, France. The production of 'Nabucco' was staged in 1998. Material in this file was produced in 1997. File contains textual records.
Personnes et institutions:
Date:
1997
1997
Titre:
Orange 1997
Actions:
AP142.S1.D278
Description:
File documents an unexecuted project for the set design of a production of the opera 'Nabucco' at Chorégies d'Orange, Orange, France. The production of 'Nabucco' was staged in 1998. Material in this file was produced in 1997. File contains textual records.
Orange 1997
Actions:
AP142.S1.D278
Description:
File documents an unexecuted project for the set design of a production of the opera 'Nabucco' at Chorégies d'Orange, Orange, France. The production of 'Nabucco' was staged in 1998. Material in this file was produced in 1997. File contains textual records.
Niveau de description archivistique:
File 278
File 278
Date:
1997
1997
Personnes et institutions:
Niveau de description archivistique:
Projet
Projet
Numéro de référence:
AP156.S3.SS1.D12
Description:
Le dossier documente le projet de Pierre Jeanneret pour 4079, Fenêtres en 1941 et en 1942, quand il travaillait pour le Bureau Central de la Construction basé à Grenoble, en France. Le matériel dans ce dossier a été produit le 15 janvier 1941. Le dossier contient une reprographie d'un dessin d'exécution. File documents Pierre Jeanneret's project for the 4079, Windows in 1941 and 1942, when he was at the Bureau Central de la Construction based in Grenoble, France. Material in this file was produced in January 15, 1941. The file contains a reprographic copy of a working drawing.
AP156.S3.SS1.D12
Description:
Le dossier documente le projet de Pierre Jeanneret pour 4079, Fenêtres en 1941 et en 1942, quand il travaillait pour le Bureau Central de la Construction basé à Grenoble, en France. Le matériel dans ce dossier a été produit le 15 janvier 1941. Le dossier contient une reprographie d'un dessin d'exécution. File documents Pierre Jeanneret's project for the 4079, Windows in 1941 and 1942, when he was at the Bureau Central de la Construction based in Grenoble, France. Material in this file was produced in January 15, 1941. The file contains a reprographic copy of a working drawing.
Personnes et institutions:
Date:
January 15, 1941
January 15, 1941
Titre:
4079, Fenêtres = 4079, Windows
Actions:
AP156.S3.SS1.D12
Description:
Le dossier documente le projet de Pierre Jeanneret pour 4079, Fenêtres en 1941 et en 1942, quand il travaillait pour le Bureau Central de la Construction basé à Grenoble, en France. Le matériel dans ce dossier a été produit le 15 janvier 1941. Le dossier contient une reprographie d'un dessin d'exécution. File documents Pierre Jeanneret's project for the 4079, Windows in 1941 and 1942, when he was at the Bureau Central de la Construction based in Grenoble, France. Material in this file was produced in January 15, 1941. The file contains a reprographic copy of a working drawing.
4079, Fenêtres = 4079, Windows
Actions:
AP156.S3.SS1.D12
Description:
Le dossier documente le projet de Pierre Jeanneret pour 4079, Fenêtres en 1941 et en 1942, quand il travaillait pour le Bureau Central de la Construction basé à Grenoble, en France. Le matériel dans ce dossier a été produit le 15 janvier 1941. Le dossier contient une reprographie d'un dessin d'exécution. File documents Pierre Jeanneret's project for the 4079, Windows in 1941 and 1942, when he was at the Bureau Central de la Construction based in Grenoble, France. Material in this file was produced in January 15, 1941. The file contains a reprographic copy of a working drawing.
Niveau de description archivistique:
Dossier 12
Dossier 12
Date:
January 15, 1941
January 15, 1941
Personnes et institutions:
Classification:
dessins
dessins
Numéro de référence:
DR1985:0360
Description:
- Le plan principal montre le site d'un château ainsi que l'aménagement de son jardin. L'ensemble témoigne des époques successives: le bâtiment lui-même, constitué d'un corps de logis et de deux ailes, forme un carré flanqué d'une tourelle à chaque angle et est ceinturé par un fossé rempli d'eau, rappelant l'ancien château féodal. Une loggia typiquement renaissance borde le corps principal du côté de la cour intérieure. Le jardin quand à lui présente successivement des parterres en broderie qui nous ramènent au tournant du 17ème siècle, puis un bassin avec fontaine et des cabinets verts séparés au centre par un canal, éléments caractéristiques du jardin français classique du 17ème siècle. C'est dans cette dernière partie, entre le bassin avec fontaine et le canal séparant les cabinets verts, qu'une proposition de modification est présentée sous la forme d'un rabat abaissé sur le dessin principal. Datant du 18ème siècle, ce dessin propose l'aménagement d'un bassin avec cascade en forme de coquillage à la tête du canal. Finalement, une esquisse à l'encre rouge se superpose au dessin du rabat pour une deuxième modification du projet.
DR1985:0360
Description:
- Le plan principal montre le site d'un château ainsi que l'aménagement de son jardin. L'ensemble témoigne des époques successives: le bâtiment lui-même, constitué d'un corps de logis et de deux ailes, forme un carré flanqué d'une tourelle à chaque angle et est ceinturé par un fossé rempli d'eau, rappelant l'ancien château féodal. Une loggia typiquement renaissance borde le corps principal du côté de la cour intérieure. Le jardin quand à lui présente successivement des parterres en broderie qui nous ramènent au tournant du 17ème siècle, puis un bassin avec fontaine et des cabinets verts séparés au centre par un canal, éléments caractéristiques du jardin français classique du 17ème siècle. C'est dans cette dernière partie, entre le bassin avec fontaine et le canal séparant les cabinets verts, qu'une proposition de modification est présentée sous la forme d'un rabat abaissé sur le dessin principal. Datant du 18ème siècle, ce dessin propose l'aménagement d'un bassin avec cascade en forme de coquillage à la tête du canal. Finalement, une esquisse à l'encre rouge se superpose au dessin du rabat pour une deuxième modification du projet.
Personnes et institutions:
Sujet:
architecture de paysage
architecture de paysage
Date:
ca. 1760
ca. 1760
Titre:
Design for a basin with a cascade in the garden of a château
Actions:
DR1985:0360
Description:
- Le plan principal montre le site d'un château ainsi que l'aménagement de son jardin. L'ensemble témoigne des époques successives: le bâtiment lui-même, constitué d'un corps de logis et de deux ailes, forme un carré flanqué d'une tourelle à chaque angle et est ceinturé par un fossé rempli d'eau, rappelant l'ancien château féodal. Une loggia typiquement renaissance borde le corps principal du côté de la cour intérieure. Le jardin quand à lui présente successivement des parterres en broderie qui nous ramènent au tournant du 17ème siècle, puis un bassin avec fontaine et des cabinets verts séparés au centre par un canal, éléments caractéristiques du jardin français classique du 17ème siècle. C'est dans cette dernière partie, entre le bassin avec fontaine et le canal séparant les cabinets verts, qu'une proposition de modification est présentée sous la forme d'un rabat abaissé sur le dessin principal. Datant du 18ème siècle, ce dessin propose l'aménagement d'un bassin avec cascade en forme de coquillage à la tête du canal. Finalement, une esquisse à l'encre rouge se superpose au dessin du rabat pour une deuxième modification du projet.
Design for a basin with a cascade in the garden of a château
Actions:
DR1985:0360
Description:
- Le plan principal montre le site d'un château ainsi que l'aménagement de son jardin. L'ensemble témoigne des époques successives: le bâtiment lui-même, constitué d'un corps de logis et de deux ailes, forme un carré flanqué d'une tourelle à chaque angle et est ceinturé par un fossé rempli d'eau, rappelant l'ancien château féodal. Une loggia typiquement renaissance borde le corps principal du côté de la cour intérieure. Le jardin quand à lui présente successivement des parterres en broderie qui nous ramènent au tournant du 17ème siècle, puis un bassin avec fontaine et des cabinets verts séparés au centre par un canal, éléments caractéristiques du jardin français classique du 17ème siècle. C'est dans cette dernière partie, entre le bassin avec fontaine et le canal séparant les cabinets verts, qu'une proposition de modification est présentée sous la forme d'un rabat abaissé sur le dessin principal. Datant du 18ème siècle, ce dessin propose l'aménagement d'un bassin avec cascade en forme de coquillage à la tête du canal. Finalement, une esquisse à l'encre rouge se superpose au dessin du rabat pour une deuxième modification du projet.
Classification:
dessins
dessins
Date:
ca. 1760
ca. 1760
Personnes et institutions:
Sujet:
architecture de paysage
architecture de paysage
Niveau de description archivistique:
Projet
Projet
Numéro de référence:
AP142.S1.D125
Description:
File documents an unexecuted (?) project for a Hotel on lot 3 at Euro Disneyland, in Paris, France. Material in this file was produced in approximately 1988. File contains design development drawings, including a project description text, and presentation drawings.
AP142.S1.D125
Description:
File documents an unexecuted (?) project for a Hotel on lot 3 at Euro Disneyland, in Paris, France. Material in this file was produced in approximately 1988. File contains design development drawings, including a project description text, and presentation drawings.
Personnes et institutions:
Date:
[ca. 1988]
[ca. 1988]
Titre:
Le Hotel Louisiane for lot 3 at Euro Disneyland
Actions:
AP142.S1.D125
Description:
File documents an unexecuted (?) project for a Hotel on lot 3 at Euro Disneyland, in Paris, France. Material in this file was produced in approximately 1988. File contains design development drawings, including a project description text, and presentation drawings.
Le Hotel Louisiane for lot 3 at Euro Disneyland
Actions:
AP142.S1.D125
Description:
File documents an unexecuted (?) project for a Hotel on lot 3 at Euro Disneyland, in Paris, France. Material in this file was produced in approximately 1988. File contains design development drawings, including a project description text, and presentation drawings.
Niveau de description archivistique:
File 125
File 125
Date:
[ca. 1988]
[ca. 1988]
Personnes et institutions:
Niveau de description archivistique:
Sous-série
Sous-série
Numéro de référence:
AP156.S2.SS9.D1
Description:
Le dossier porte sur les documents personnels de Le Corbusier. Le matériel dans ce dossier a été produit entre 1883 et 1965. Le dossier contient des documents textuels, des photographies des voyages de Le Corbusier en Italie et en Orient et des négatifs montrant le Couvent de La Tourette fait par Le Corbusier à Évreux, en France. File documents the personal documents of Le Corbusier. The material in this file was produced between 1883 and 1965. The file contains textual records, photographs of Le Corbusier's trips to Italy and Orient and negatives showing Le Corbusier's Convent of La Tourette in Évreux, France.
AP156.S2.SS9.D1
Description:
Le dossier porte sur les documents personnels de Le Corbusier. Le matériel dans ce dossier a été produit entre 1883 et 1965. Le dossier contient des documents textuels, des photographies des voyages de Le Corbusier en Italie et en Orient et des négatifs montrant le Couvent de La Tourette fait par Le Corbusier à Évreux, en France. File documents the personal documents of Le Corbusier. The material in this file was produced between 1883 and 1965. The file contains textual records, photographs of Le Corbusier's trips to Italy and Orient and negatives showing Le Corbusier's Convent of La Tourette in Évreux, France.
Personnes et institutions:
Date:
1883-1965
1883-1965
Titre:
Documents personnels = Personal documents
Actions:
AP156.S2.SS9.D1
Description:
Le dossier porte sur les documents personnels de Le Corbusier. Le matériel dans ce dossier a été produit entre 1883 et 1965. Le dossier contient des documents textuels, des photographies des voyages de Le Corbusier en Italie et en Orient et des négatifs montrant le Couvent de La Tourette fait par Le Corbusier à Évreux, en France. File documents the personal documents of Le Corbusier. The material in this file was produced between 1883 and 1965. The file contains textual records, photographs of Le Corbusier's trips to Italy and Orient and negatives showing Le Corbusier's Convent of La Tourette in Évreux, France.
Documents personnels = Personal documents
Actions:
AP156.S2.SS9.D1
Description:
Le dossier porte sur les documents personnels de Le Corbusier. Le matériel dans ce dossier a été produit entre 1883 et 1965. Le dossier contient des documents textuels, des photographies des voyages de Le Corbusier en Italie et en Orient et des négatifs montrant le Couvent de La Tourette fait par Le Corbusier à Évreux, en France. File documents the personal documents of Le Corbusier. The material in this file was produced between 1883 and 1965. The file contains textual records, photographs of Le Corbusier's trips to Italy and Orient and negatives showing Le Corbusier's Convent of La Tourette in Évreux, France.
Niveau de description archivistique:
Dossier 1
Dossier 1
Date:
1883-1965
1883-1965
Personnes et institutions:
Classification:
expositions
expositions
Actions:
Description:
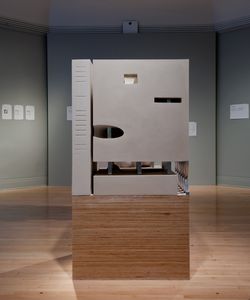
Située à Paris, la Bibliothèque nationale de France, super-bibliothèque combinant cinq collections nationales sous un même toit, a été l’étape finale des grands travaux lancés par le président François Mitterrand. Organisé à l’origine pour offrir un lieu à toute la production de mots, d’images et de sons depuis 1945, le concours d’architecture a révélé la diversité et(...)
Située à Paris, la Bibliothèque nationale de France, super-bibliothèque combinant cinq collections nationales sous un même toit, a été l’étape finale des grands travaux lancés par le président François Mitterrand. Organisé à l’origine pour offrir un lieu à toute la production de mots, d’images et de sons depuis 1945, le concours d’architecture a révélé la diversité et(...)
Localisation:
Salle octogonale
Salle octogonale
Date:
15 mai 2012 au 9 septembre 2012
15 mai 2012 au 9 septembre 2012
Titre:
Très Grande Bibliothèque (Very Big Library)
Actions:
Description:
Située à Paris, la Bibliothèque nationale de France, super-bibliothèque combinant cinq collections nationales sous un même toit, a été l’étape finale des grands travaux lancés par le président François Mitterrand. Organisé à l’origine pour offrir un lieu à toute la production de mots, d’images et de sons depuis 1945, le concours d’architecture a révélé la diversité et(...)
Très Grande Bibliothèque (Very Big Library)
Actions:
Description:
Située à Paris, la Bibliothèque nationale de France, super-bibliothèque combinant cinq collections nationales sous un même toit, a été l’étape finale des grands travaux lancés par le président François Mitterrand. Organisé à l’origine pour offrir un lieu à toute la production de mots, d’images et de sons depuis 1945, le concours d’architecture a révélé la diversité et(...)
Classification:
expositions
expositions
Date:
15 mai 2012 au
9 septembre 2012
15 mai 2012 au
9 septembre 2012
Localisation:
Salle octogonale
Salle octogonale


