


5582 Résultats
Classification:
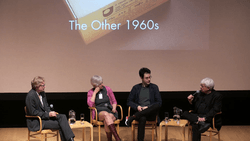
événements
événements
Actions:
Classification:
événements
événements
Date:
3 mai 2018
3 mai 2018
Classification:
expositions
expositions
Description:
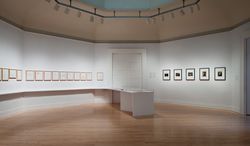
L’architecte portugais Álvaro Siza s’est rendu en 1995 au Pérou, emportant dans ses bagages, comme à l’accoutumée, quelques vêtements, quelques livres de poésie et un seul carnet de croquis. C’était là son nécessaire pour interpréter son voyage et l’intégrer dans son architecture. Plus d’un demi-siècle auparavant, le photographe péruvien Martín Chambi avait réalisé des(...)
L’architecte portugais Álvaro Siza s’est rendu en 1995 au Pérou, emportant dans ses bagages, comme à l’accoutumée, quelques vêtements, quelques livres de poésie et un seul carnet de croquis. C’était là son nécessaire pour interpréter son voyage et l’intégrer dans son architecture. Plus d’un demi-siècle auparavant, le photographe péruvien Martín Chambi avait réalisé des(...)
Localisation:
Salle octogonale
Salle octogonale
Date:
26 janvier 2012 au 29 avril 2012
26 janvier 2012 au 29 avril 2012
Titre:
Alturas de Machu Picchu : Martín Chambi – Álvaro Siza à l'œuvre
Actions:
Description:
L’architecte portugais Álvaro Siza s’est rendu en 1995 au Pérou, emportant dans ses bagages, comme à l’accoutumée, quelques vêtements, quelques livres de poésie et un seul carnet de croquis. C’était là son nécessaire pour interpréter son voyage et l’intégrer dans son architecture. Plus d’un demi-siècle auparavant, le photographe péruvien Martín Chambi avait réalisé des(...)
Alturas de Machu Picchu : Martín Chambi – Álvaro Siza à l'œuvre
Actions:
Description:
L’architecte portugais Álvaro Siza s’est rendu en 1995 au Pérou, emportant dans ses bagages, comme à l’accoutumée, quelques vêtements, quelques livres de poésie et un seul carnet de croquis. C’était là son nécessaire pour interpréter son voyage et l’intégrer dans son architecture. Plus d’un demi-siècle auparavant, le photographe péruvien Martín Chambi avait réalisé des(...)
Classification:
expositions
expositions
Date:
26 janvier 2012 au
29 avril 2012
26 janvier 2012 au
29 avril 2012
Localisation:
Salle octogonale
Salle octogonale
Classification:
expositions
expositions

Description:
Jacques-Germain Soufflot (1713-1780), l’architecte de l’église Sainte-Geneviève, à Paris, plus tard rebaptisée le Panthéon, passe pour l’un des grands instigateurs du néoclassicisme en architecture. L’exposition présente des dessins et des livres rares qui illustrent les principaux mouvements en art et en architecture apparus en France du vivant du célèbre(...)
Jacques-Germain Soufflot (1713-1780), l’architecte de l’église Sainte-Geneviève, à Paris, plus tard rebaptisée le Panthéon, passe pour l’un des grands instigateurs du néoclassicisme en architecture. L’exposition présente des dessins et des livres rares qui illustrent les principaux mouvements en art et en architecture apparus en France du vivant du célèbre(...)
Localisation:
Vitrines
Vitrines
Date:
11 octobre 1989 au 31 décembre 1989
11 octobre 1989 au 31 décembre 1989
Titre:
L'architecture française a l'époque de Jacques Germain Soufflot
Actions:
Description:
Jacques-Germain Soufflot (1713-1780), l’architecte de l’église Sainte-Geneviève, à Paris, plus tard rebaptisée le Panthéon, passe pour l’un des grands instigateurs du néoclassicisme en architecture. L’exposition présente des dessins et des livres rares qui illustrent les principaux mouvements en art et en architecture apparus en France du vivant du célèbre(...)
L'architecture française a l'époque de Jacques Germain Soufflot
Actions:
Description:
Jacques-Germain Soufflot (1713-1780), l’architecte de l’église Sainte-Geneviève, à Paris, plus tard rebaptisée le Panthéon, passe pour l’un des grands instigateurs du néoclassicisme en architecture. L’exposition présente des dessins et des livres rares qui illustrent les principaux mouvements en art et en architecture apparus en France du vivant du célèbre(...)
Classification:
expositions
expositions
Date:
11 octobre 1989 au
31 décembre 1989
11 octobre 1989 au
31 décembre 1989
Localisation:
Vitrines
Vitrines
Classification:
événements
événements
Actions:
Description:
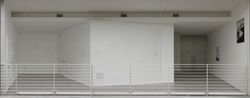
Ce jeudi, Anna Neimark et Andrew Atwood témoignent du travail récent de First Office portant sur des expositions et des présentations, dont une salle de projection temporaire installée au MAK Center for Art and Architecture à Los Angeles. Présentée dans le cadre de Larchitecture présentée, une série du CCA qui porte sur la relation entre architecture et espaces de présentation.
Ce jeudi, Anna Neimark et Andrew Atwood témoignent du travail récent de First Office portant sur des expositions et des présentations, dont une salle de projection temporaire installée au MAK Center for Art and Architecture à Los Angeles. Présentée dans le cadre de Larchitecture présentée, une série du CCA qui porte sur la relation entre architecture et espaces de présentation.
Date:
22 octobre 2015 , 18h
22 octobre 2015 , 18h
Titre:
L'architecture présentée : First Office
Actions:
Description:
Ce jeudi, Anna Neimark et Andrew Atwood témoignent du travail récent de First Office portant sur des expositions et des présentations, dont une salle de projection temporaire installée au MAK Center for Art and Architecture à Los Angeles. Présentée dans le cadre de Larchitecture présentée, une série du CCA qui porte sur la relation entre architecture et espaces de présentation.
L'architecture présentée : First Office
Actions:
Description:
Ce jeudi, Anna Neimark et Andrew Atwood témoignent du travail récent de First Office portant sur des expositions et des présentations, dont une salle de projection temporaire installée au MAK Center for Art and Architecture à Los Angeles. Présentée dans le cadre de Larchitecture présentée, une série du CCA qui porte sur la relation entre architecture et espaces de présentation.
Classification:
événements
événements
Date:
22 octobre 2015
18h
22 octobre 2015
18h
Classification:
événements
événements

Actions:
Description:
Pedro Ignacio Alonso est chercheur en résidence au CCA, professeur à la Universidad Católica au Chili et professeur invité à la Architectural Association à Londres. Il présente les premières installations d’usines soviétiques composées de grands panneaux de béton dans le Cuba de Fidel Castro et le Chili de Salvador Allende pendant la guerre froide. Cliquez ici pour(...)
Pedro Ignacio Alonso est chercheur en résidence au CCA, professeur à la Universidad Católica au Chili et professeur invité à la Architectural Association à Londres. Il présente les premières installations d’usines soviétiques composées de grands panneaux de béton dans le Cuba de Fidel Castro et le Chili de Salvador Allende pendant la guerre froide. Cliquez ici pour(...)
Localisation:
Maison Shaughnessy
Maison Shaughnessy
Date:
26 mai 2011 , 18h
26 mai 2011 , 18h
Titre:
Séminaire de chercheur en résidence : Pedro Ignacio Alonso
Actions:
Description:
Pedro Ignacio Alonso est chercheur en résidence au CCA, professeur à la Universidad Católica au Chili et professeur invité à la Architectural Association à Londres. Il présente les premières installations d’usines soviétiques composées de grands panneaux de béton dans le Cuba de Fidel Castro et le Chili de Salvador Allende pendant la guerre froide. Cliquez ici pour(...)
Séminaire de chercheur en résidence : Pedro Ignacio Alonso
Actions:
Description:
Pedro Ignacio Alonso est chercheur en résidence au CCA, professeur à la Universidad Católica au Chili et professeur invité à la Architectural Association à Londres. Il présente les premières installations d’usines soviétiques composées de grands panneaux de béton dans le Cuba de Fidel Castro et le Chili de Salvador Allende pendant la guerre froide. Cliquez ici pour(...)
Classification:
événements
événements
Date:
26 mai 2011
18h
26 mai 2011
18h
Localisation:
Maison Shaughnessy
Maison Shaughnessy
Classification:
dessins
dessins
Titre:
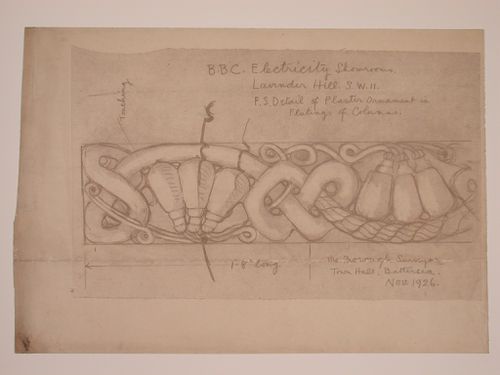
Detail for the plasterwork between the fluting of the columns for Electric House, Battersea Borough
Detail for the plasterwork between the fluting of the columns for Electric House, Battersea Borough
Actions:
Numéro de référence:
DR1988:0395
Description:
- This reprographic copy shows a design for plaster ornament consisting of a frieze of lightbulbs with electrical cords and swags. - This work is part of an incomplete group of possibly working reprographic copies for Electric House, Battersea Borough, designed by the borough architect, Henry Hyams. The group also includes some reprographic copies which may have been used for publication purposes. - The style of many of these drawings and reprographic copies by Henry Hyams (DR1988:0332 - DR1988:0414) suggests that they were possibly for periodical illustrations. Hyams contributed articles to the periodicals 'The Builder' and 'The Architect'. Two objects in the CCA collections can be directly linked to an article published prior to 1926 in 'The Architect'; a reprographic copy (DR1988:0357) and a drawing (DR1988:0364) (Who's Who in Architecture, 161).
DR1988:0395
Description:
- This reprographic copy shows a design for plaster ornament consisting of a frieze of lightbulbs with electrical cords and swags. - This work is part of an incomplete group of possibly working reprographic copies for Electric House, Battersea Borough, designed by the borough architect, Henry Hyams. The group also includes some reprographic copies which may have been used for publication purposes. - The style of many of these drawings and reprographic copies by Henry Hyams (DR1988:0332 - DR1988:0414) suggests that they were possibly for periodical illustrations. Hyams contributed articles to the periodicals 'The Builder' and 'The Architect'. Two objects in the CCA collections can be directly linked to an article published prior to 1926 in 'The Architect'; a reprographic copy (DR1988:0357) and a drawing (DR1988:0364) (Who's Who in Architecture, 161).
Personnes et institutions:
Sujet:
architecture, design d'intérieur
architecture, design d'intérieur
Date:
printed November 1926
printed November 1926
Titre:
Detail for the plasterwork between the fluting of the columns for Electric House, Battersea Borough
Actions:
DR1988:0395
Description:
- This reprographic copy shows a design for plaster ornament consisting of a frieze of lightbulbs with electrical cords and swags. - This work is part of an incomplete group of possibly working reprographic copies for Electric House, Battersea Borough, designed by the borough architect, Henry Hyams. The group also includes some reprographic copies which may have been used for publication purposes. - The style of many of these drawings and reprographic copies by Henry Hyams (DR1988:0332 - DR1988:0414) suggests that they were possibly for periodical illustrations. Hyams contributed articles to the periodicals 'The Builder' and 'The Architect'. Two objects in the CCA collections can be directly linked to an article published prior to 1926 in 'The Architect'; a reprographic copy (DR1988:0357) and a drawing (DR1988:0364) (Who's Who in Architecture, 161).
Detail for the plasterwork between the fluting of the columns for Electric House, Battersea Borough
Actions:
DR1988:0395
Description:
- This reprographic copy shows a design for plaster ornament consisting of a frieze of lightbulbs with electrical cords and swags. - This work is part of an incomplete group of possibly working reprographic copies for Electric House, Battersea Borough, designed by the borough architect, Henry Hyams. The group also includes some reprographic copies which may have been used for publication purposes. - The style of many of these drawings and reprographic copies by Henry Hyams (DR1988:0332 - DR1988:0414) suggests that they were possibly for periodical illustrations. Hyams contributed articles to the periodicals 'The Builder' and 'The Architect'. Two objects in the CCA collections can be directly linked to an article published prior to 1926 in 'The Architect'; a reprographic copy (DR1988:0357) and a drawing (DR1988:0364) (Who's Who in Architecture, 161).
Classification:
dessins
dessins
Date:
printed November 1926
printed November 1926
Personnes et institutions:
Sujet:
architecture, design d'intérieur
architecture, design d'intérieur
Classification:
expositions
expositions
Description:
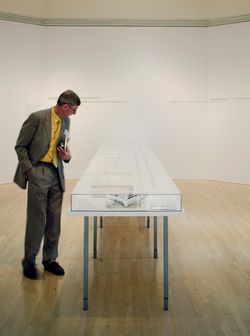
Les enseignements de… Ruscha et Venturi Scott Brown, 1962-1977 fait état de la relation entre les livres illustrés de l’artiste Edward Ruscha et des architectes Robert Venturi et Denise Scott Brown qui portent sur l’architecture et l’urbanisme du quotidien à Los Angeles et Las Vegas durant les années 1960 et 1970. Every Building on the Sunset Strip, de Ruscha, et(...)
Les enseignements de… Ruscha et Venturi Scott Brown, 1962-1977 fait état de la relation entre les livres illustrés de l’artiste Edward Ruscha et des architectes Robert Venturi et Denise Scott Brown qui portent sur l’architecture et l’urbanisme du quotidien à Los Angeles et Las Vegas durant les années 1960 et 1970. Every Building on the Sunset Strip, de Ruscha, et(...)
Localisation:
Salle octogonale
Salle octogonale
Date:
31 mars 2004 au 30 mai 2004
31 mars 2004 au 30 mai 2004
Titre:
Les enseignements de… Ruscha et Venturi Scott Brown, 1962-1977
Actions:
Description:
Les enseignements de… Ruscha et Venturi Scott Brown, 1962-1977 fait état de la relation entre les livres illustrés de l’artiste Edward Ruscha et des architectes Robert Venturi et Denise Scott Brown qui portent sur l’architecture et l’urbanisme du quotidien à Los Angeles et Las Vegas durant les années 1960 et 1970. Every Building on the Sunset Strip, de Ruscha, et(...)
Les enseignements de… Ruscha et Venturi Scott Brown, 1962-1977
Actions:
Description:
Les enseignements de… Ruscha et Venturi Scott Brown, 1962-1977 fait état de la relation entre les livres illustrés de l’artiste Edward Ruscha et des architectes Robert Venturi et Denise Scott Brown qui portent sur l’architecture et l’urbanisme du quotidien à Los Angeles et Las Vegas durant les années 1960 et 1970. Every Building on the Sunset Strip, de Ruscha, et(...)
Classification:
expositions
expositions
Date:
31 mars 2004 au
30 mai 2004
31 mars 2004 au
30 mai 2004
Localisation:
Salle octogonale
Salle octogonale
Classification:
recherche
recherche
Actions:
Description:
Subventions de recherche Groupe Banque TD dans la collection du CCA : Jordan Kauffman (Massachusetts Institute of Technology); Julia Tischer (McGill University); Mariana Mogilevich (Harvard University); Elizabeth McFarland (Cornell University); Alexandra Quantrill (Columbia University); Enrique Ramirez (Princeton University); Yoonchun Jung (McGill University); Mark(...)
Subventions de recherche Groupe Banque TD dans la collection du CCA : Jordan Kauffman (Massachusetts Institute of Technology); Julia Tischer (McGill University); Mariana Mogilevich (Harvard University); Elizabeth McFarland (Cornell University); Alexandra Quantrill (Columbia University); Enrique Ramirez (Princeton University); Yoonchun Jung (McGill University); Mark(...)
Date:
février 2011 au novembre 2011
février 2011 au novembre 2011
Titre:
Programme pour les doctorants 2011
Actions:
Description:
Subventions de recherche Groupe Banque TD dans la collection du CCA : Jordan Kauffman (Massachusetts Institute of Technology); Julia Tischer (McGill University); Mariana Mogilevich (Harvard University); Elizabeth McFarland (Cornell University); Alexandra Quantrill (Columbia University); Enrique Ramirez (Princeton University); Yoonchun Jung (McGill University); Mark(...)
Programme pour les doctorants 2011
Actions:
Description:
Subventions de recherche Groupe Banque TD dans la collection du CCA : Jordan Kauffman (Massachusetts Institute of Technology); Julia Tischer (McGill University); Mariana Mogilevich (Harvard University); Elizabeth McFarland (Cornell University); Alexandra Quantrill (Columbia University); Enrique Ramirez (Princeton University); Yoonchun Jung (McGill University); Mark(...)
Classification:
recherche
recherche
Date:
février 2011 au
novembre 2011
février 2011 au
novembre 2011
Classification:
événements
événements
Description:
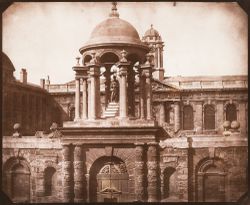
En remontant aux origines de la photographie, James Ackerman, chercheur principal et boursier Mellon au CCA en 2001, explore ce que celle-ci apporte aux conventions de la représentation architecturale, et les sources de ce nouveau système de vision. Le sujet de la conférence d’Ackerman trouve sa source dans ses recherches sur la photographie d’architecture, et son étude(...)
En remontant aux origines de la photographie, James Ackerman, chercheur principal et boursier Mellon au CCA en 2001, explore ce que celle-ci apporte aux conventions de la représentation architecturale, et les sources de ce nouveau système de vision. Le sujet de la conférence d’Ackerman trouve sa source dans ses recherches sur la photographie d’architecture, et son étude(...)
Localisation:
Théâtre Paul-Desmarais
Théâtre Paul-Desmarais
Date:
4 décembre 2001
4 décembre 2001
Titre:
James S. Ackerman : On the Origins of Architectural Photography
Actions:
Description:
En remontant aux origines de la photographie, James Ackerman, chercheur principal et boursier Mellon au CCA en 2001, explore ce que celle-ci apporte aux conventions de la représentation architecturale, et les sources de ce nouveau système de vision. Le sujet de la conférence d’Ackerman trouve sa source dans ses recherches sur la photographie d’architecture, et son étude(...)
James S. Ackerman : On the Origins of Architectural Photography
Actions:
Description:
En remontant aux origines de la photographie, James Ackerman, chercheur principal et boursier Mellon au CCA en 2001, explore ce que celle-ci apporte aux conventions de la représentation architecturale, et les sources de ce nouveau système de vision. Le sujet de la conférence d’Ackerman trouve sa source dans ses recherches sur la photographie d’architecture, et son étude(...)
Classification:
événements
événements
Date:
4 décembre 2001
4 décembre 2001
Localisation:
Théâtre Paul-Desmarais
Théâtre Paul-Desmarais
Classification:
dessins
dessins
Numéro de référence:
DR1988:0358
Description:
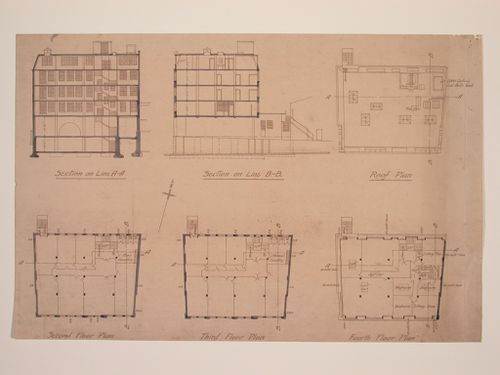
- Comparison with DR1988:0359, 'Plans and Elevations for Electric House ...', identifies these projections as sections and plans for Electric House. - This work is part of an incomplete group of possibly working reprographic copies for Electric House, Battersea Borough, designed by the borough architect, Henry Hyams. The group also includes some reprographic copies which may have been used for publication purposes. - The style of many of these drawings and reprographic copies by Henry Hyams (DR1988:0332 - DR1988:0414) suggests that they were possibly for periodical illustrations. Hyams contributed articles to the periodicals 'The Builder' and 'The Architect'. Two objects in the CCA collections can be directly linked to an article published prior to 1926 in 'The Architect'; a reprographic copy (DR1988:0357) and a drawing (DR1988:0364) (Who's Who in Architecture, 161).
DR1988:0358
Description:
- Comparison with DR1988:0359, 'Plans and Elevations for Electric House ...', identifies these projections as sections and plans for Electric House. - This work is part of an incomplete group of possibly working reprographic copies for Electric House, Battersea Borough, designed by the borough architect, Henry Hyams. The group also includes some reprographic copies which may have been used for publication purposes. - The style of many of these drawings and reprographic copies by Henry Hyams (DR1988:0332 - DR1988:0414) suggests that they were possibly for periodical illustrations. Hyams contributed articles to the periodicals 'The Builder' and 'The Architect'. Two objects in the CCA collections can be directly linked to an article published prior to 1926 in 'The Architect'; a reprographic copy (DR1988:0357) and a drawing (DR1988:0364) (Who's Who in Architecture, 161).
Personnes et institutions:
Sujet:
architecture
architecture
Date:
printed late 1926 or 1927
printed late 1926 or 1927
Titre:
Sections and floor plans for Electric House, Battersea Borough
Actions:
DR1988:0358
Description:
- Comparison with DR1988:0359, 'Plans and Elevations for Electric House ...', identifies these projections as sections and plans for Electric House. - This work is part of an incomplete group of possibly working reprographic copies for Electric House, Battersea Borough, designed by the borough architect, Henry Hyams. The group also includes some reprographic copies which may have been used for publication purposes. - The style of many of these drawings and reprographic copies by Henry Hyams (DR1988:0332 - DR1988:0414) suggests that they were possibly for periodical illustrations. Hyams contributed articles to the periodicals 'The Builder' and 'The Architect'. Two objects in the CCA collections can be directly linked to an article published prior to 1926 in 'The Architect'; a reprographic copy (DR1988:0357) and a drawing (DR1988:0364) (Who's Who in Architecture, 161).
Sections and floor plans for Electric House, Battersea Borough
Actions:
DR1988:0358
Description:
- Comparison with DR1988:0359, 'Plans and Elevations for Electric House ...', identifies these projections as sections and plans for Electric House. - This work is part of an incomplete group of possibly working reprographic copies for Electric House, Battersea Borough, designed by the borough architect, Henry Hyams. The group also includes some reprographic copies which may have been used for publication purposes. - The style of many of these drawings and reprographic copies by Henry Hyams (DR1988:0332 - DR1988:0414) suggests that they were possibly for periodical illustrations. Hyams contributed articles to the periodicals 'The Builder' and 'The Architect'. Two objects in the CCA collections can be directly linked to an article published prior to 1926 in 'The Architect'; a reprographic copy (DR1988:0357) and a drawing (DR1988:0364) (Who's Who in Architecture, 161).
Classification:
dessins
dessins
Date:
printed late 1926 or 1927
printed late 1926 or 1927
Personnes et institutions:
Sujet:
architecture
architecture


