


23964 Résultats
Classification:
dessins
dessins
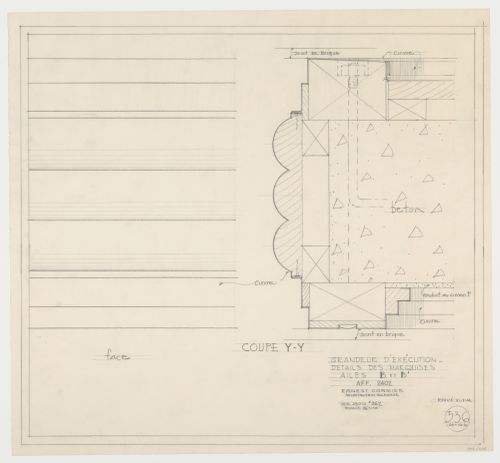
Numéro de référence:
ARCH279329
ARCH279329
Personnes et institutions:
Date:
31 octobre 1931
31 octobre 1931
Classification:
dessins
dessins
Date:
31 octobre 1931
31 octobre 1931
Personnes et institutions:
Classification:
dessins
dessins
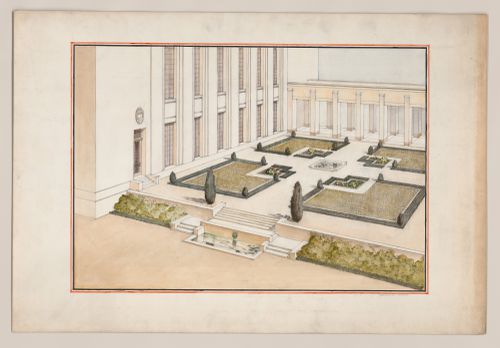
Numéro de référence:
ARCH279332
ARCH279332
Personnes et institutions:
Date:
1924-1930
1924-1930
Classification:
dessins
dessins
Date:
1924-1930
1924-1930
Personnes et institutions:
Classification:
dessins
dessins
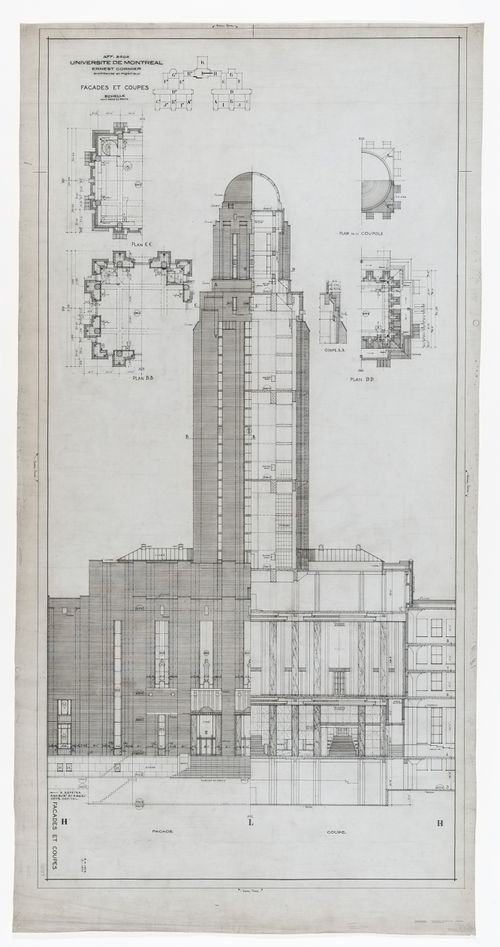
Numéro de référence:
ARCH8019
ARCH8019
Personnes et institutions:
Date:
5 avril 1929-17 janvier 1930
5 avril 1929-17 janvier 1930
Classification:
dessins
dessins
Date:
5 avril 1929-17 janvier 1930
5 avril 1929-17 janvier 1930
Personnes et institutions:
Classification:
photographies
photographies
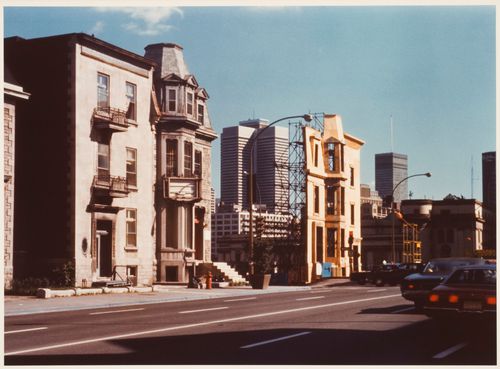
Numéro de référence:
DR1994:0017
Description:
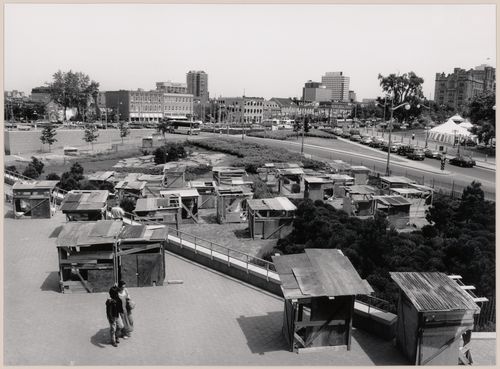
A view of the installation for the Corridart project.
DR1994:0017
Description:
A view of the installation for the Corridart project.
Personnes et institutions:
Date:
1976
1976
Titre:
"Les maisons de la rue Sherbrooke", Montréal, Canada, as part of Melvin Charney's project file "Les maisons de la rue Sherbrooke (Corridart)"
Actions:
DR1994:0017
Description:
A view of the installation for the Corridart project.
"Les maisons de la rue Sherbrooke", Montréal, Canada, as part of Melvin Charney's project file "Les maisons de la rue Sherbrooke (Corridart)"
Actions:
DR1994:0017
Description:
A view of the installation for the Corridart project.
Classification:
photographies
photographies
Date:
1976
1976
Personnes et institutions:
Classification:
photographies
photographies
Actions:
Numéro de référence:
PH2002:0051
PH2002:0051
Personnes et institutions:
Sujet:
architecture, sculpture
architecture, sculpture
Date:
1991
1991
Classification:
photographies
photographies
Date:
1991
1991
Personnes et institutions:
Sujet:
architecture, sculpture
architecture, sculpture
Classification:
photographies
photographies
Actions:
Numéro de référence:
PH1997:0049:049
PH1997:0049:049
Personnes et institutions:
Date:
1916-1917
1916-1917
Classification:
photographies
photographies
Date:
1916-1917
1916-1917
Personnes et institutions:
Classification:
photographies
photographies
Actions:
Numéro de référence:
PH1997:0049:069
PH1997:0049:069
Personnes et institutions:
Date:
1916-1917
1916-1917
Classification:
photographies
photographies
Date:
1916-1917
1916-1917
Personnes et institutions:
Classification:
photographies
photographies
Actions:
Numéro de référence:
PH1997:0049:080
PH1997:0049:080
Personnes et institutions:
Date:
1916-1917
1916-1917
Classification:
photographies
photographies
Date:
1916-1917
1916-1917
Personnes et institutions:
Classification:
photographies
photographies
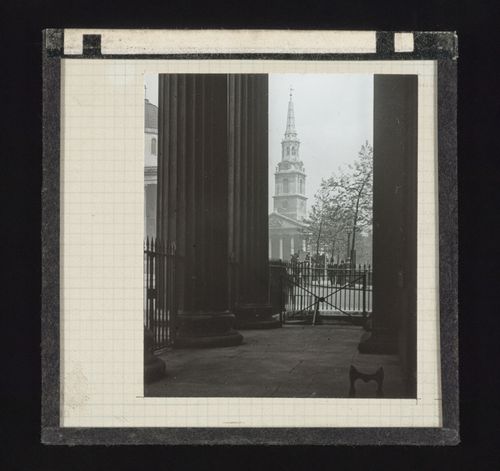
Actions:
Numéro de référence:
PH1979:0629:022
Description:
On the left side of the slide, a portion of the cuppola of the National Gallery is visible.
PH1979:0629:022
Description:
On the left side of the slide, a portion of the cuppola of the National Gallery is visible.
Personnes et institutions:
Date:
1883-1930
1883-1930
Titre:
Distant view of the St Martin-in-the-Fields church through the columns of the headquarters of the Royal College of Physicians (now the Canada House) on Trafalgar Square, London, United Kingdom
Actions:
PH1979:0629:022
Description:
On the left side of the slide, a portion of the cuppola of the National Gallery is visible.
Distant view of the St Martin-in-the-Fields church through the columns of the headquarters of the Royal College of Physicians (now the Canada House) on Trafalgar Square, London, United Kingdom
Actions:
PH1979:0629:022
Description:
On the left side of the slide, a portion of the cuppola of the National Gallery is visible.
Classification:
photographies
photographies
Date:
1883-1930
1883-1930
Personnes et institutions:
Classification:
dessins
dessins
Numéro de référence:
ARCH279267
ARCH279267
Personnes et institutions:
Date:
19 mai 1941
19 mai 1941
Classification:
dessins
dessins
Date:
19 mai 1941
19 mai 1941
Personnes et institutions:


