


5573 Résultats
Classification:
expositions
expositions
Description:
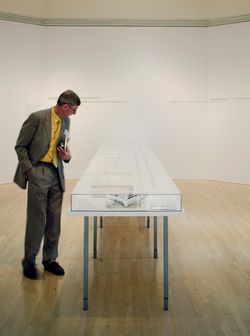
Les enseignements de… Ruscha et Venturi Scott Brown, 1962-1977 fait état de la relation entre les livres illustrés de l’artiste Edward Ruscha et des architectes Robert Venturi et Denise Scott Brown qui portent sur l’architecture et l’urbanisme du quotidien à Los Angeles et Las Vegas durant les années 1960 et 1970. Every Building on the Sunset Strip, de Ruscha, et(...)
Les enseignements de… Ruscha et Venturi Scott Brown, 1962-1977 fait état de la relation entre les livres illustrés de l’artiste Edward Ruscha et des architectes Robert Venturi et Denise Scott Brown qui portent sur l’architecture et l’urbanisme du quotidien à Los Angeles et Las Vegas durant les années 1960 et 1970. Every Building on the Sunset Strip, de Ruscha, et(...)
Localisation:
Salle octogonale
Salle octogonale
Date:
31 mars 2004 au 30 mai 2004
31 mars 2004 au 30 mai 2004
Titre:
Les enseignements de… Ruscha et Venturi Scott Brown, 1962-1977
Actions:
Description:
Les enseignements de… Ruscha et Venturi Scott Brown, 1962-1977 fait état de la relation entre les livres illustrés de l’artiste Edward Ruscha et des architectes Robert Venturi et Denise Scott Brown qui portent sur l’architecture et l’urbanisme du quotidien à Los Angeles et Las Vegas durant les années 1960 et 1970. Every Building on the Sunset Strip, de Ruscha, et(...)
Les enseignements de… Ruscha et Venturi Scott Brown, 1962-1977
Actions:
Description:
Les enseignements de… Ruscha et Venturi Scott Brown, 1962-1977 fait état de la relation entre les livres illustrés de l’artiste Edward Ruscha et des architectes Robert Venturi et Denise Scott Brown qui portent sur l’architecture et l’urbanisme du quotidien à Los Angeles et Las Vegas durant les années 1960 et 1970. Every Building on the Sunset Strip, de Ruscha, et(...)
Classification:
expositions
expositions
Date:
31 mars 2004 au
30 mai 2004
31 mars 2004 au
30 mai 2004
Localisation:
Salle octogonale
Salle octogonale
Classification:
dessins
dessins
Numéro de référence:
DR1988:0358
Description:
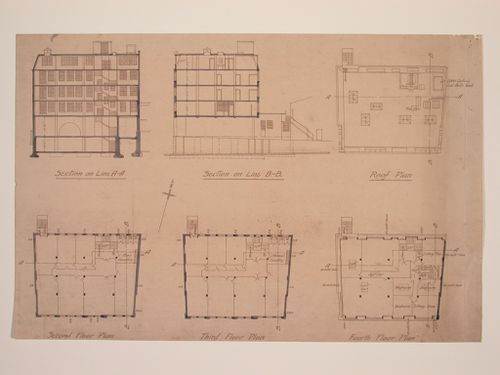
- Comparison with DR1988:0359, 'Plans and Elevations for Electric House ...', identifies these projections as sections and plans for Electric House. - This work is part of an incomplete group of possibly working reprographic copies for Electric House, Battersea Borough, designed by the borough architect, Henry Hyams. The group also includes some reprographic copies which may have been used for publication purposes. - The style of many of these drawings and reprographic copies by Henry Hyams (DR1988:0332 - DR1988:0414) suggests that they were possibly for periodical illustrations. Hyams contributed articles to the periodicals 'The Builder' and 'The Architect'. Two objects in the CCA collections can be directly linked to an article published prior to 1926 in 'The Architect'; a reprographic copy (DR1988:0357) and a drawing (DR1988:0364) (Who's Who in Architecture, 161).
DR1988:0358
Description:
- Comparison with DR1988:0359, 'Plans and Elevations for Electric House ...', identifies these projections as sections and plans for Electric House. - This work is part of an incomplete group of possibly working reprographic copies for Electric House, Battersea Borough, designed by the borough architect, Henry Hyams. The group also includes some reprographic copies which may have been used for publication purposes. - The style of many of these drawings and reprographic copies by Henry Hyams (DR1988:0332 - DR1988:0414) suggests that they were possibly for periodical illustrations. Hyams contributed articles to the periodicals 'The Builder' and 'The Architect'. Two objects in the CCA collections can be directly linked to an article published prior to 1926 in 'The Architect'; a reprographic copy (DR1988:0357) and a drawing (DR1988:0364) (Who's Who in Architecture, 161).
Personnes et institutions:
Sujet:
architecture
architecture
Date:
printed late 1926 or 1927
printed late 1926 or 1927
Titre:
Sections and floor plans for Electric House, Battersea Borough
Actions:
DR1988:0358
Description:
- Comparison with DR1988:0359, 'Plans and Elevations for Electric House ...', identifies these projections as sections and plans for Electric House. - This work is part of an incomplete group of possibly working reprographic copies for Electric House, Battersea Borough, designed by the borough architect, Henry Hyams. The group also includes some reprographic copies which may have been used for publication purposes. - The style of many of these drawings and reprographic copies by Henry Hyams (DR1988:0332 - DR1988:0414) suggests that they were possibly for periodical illustrations. Hyams contributed articles to the periodicals 'The Builder' and 'The Architect'. Two objects in the CCA collections can be directly linked to an article published prior to 1926 in 'The Architect'; a reprographic copy (DR1988:0357) and a drawing (DR1988:0364) (Who's Who in Architecture, 161).
Sections and floor plans for Electric House, Battersea Borough
Actions:
DR1988:0358
Description:
- Comparison with DR1988:0359, 'Plans and Elevations for Electric House ...', identifies these projections as sections and plans for Electric House. - This work is part of an incomplete group of possibly working reprographic copies for Electric House, Battersea Borough, designed by the borough architect, Henry Hyams. The group also includes some reprographic copies which may have been used for publication purposes. - The style of many of these drawings and reprographic copies by Henry Hyams (DR1988:0332 - DR1988:0414) suggests that they were possibly for periodical illustrations. Hyams contributed articles to the periodicals 'The Builder' and 'The Architect'. Two objects in the CCA collections can be directly linked to an article published prior to 1926 in 'The Architect'; a reprographic copy (DR1988:0357) and a drawing (DR1988:0364) (Who's Who in Architecture, 161).
Classification:
dessins
dessins
Date:
printed late 1926 or 1927
printed late 1926 or 1927
Personnes et institutions:
Sujet:
architecture
architecture
Classification:
dessins
dessins
Actions:
Numéro de référence:
DR1988:0410
Description:
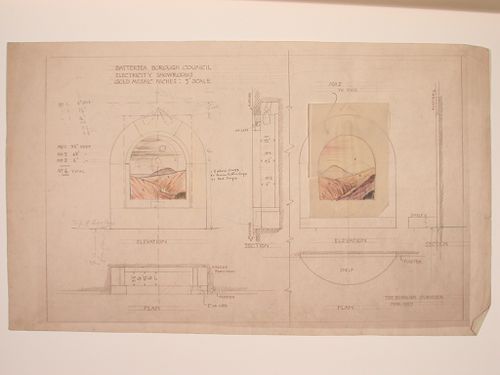
- This reprographic copy shows two elevations for onyx mosaics designed to be backlit. The onyx landscapes are rendered in coloured pencil. - This work is part of an incomplete group of possibly working reprographic copies for Electric House, Battersea Borough, designed by the borough architect, Henry Hyams. The group also includes some reprographic copies which may have been used for publication purposes. - The style of many of these drawings and reprographic copies by Henry Hyams (DR1988:0332 - DR1988:0414) suggests that they were possibly for periodical illustrations. Hyams contributed articles to the periodicals 'The Builder' and 'The Architect'. Two objects in the CCA collections can be directly linked to an article published prior to 1926 in 'The Architect'; a reprographic copy (DR1988:0357) and a drawing (DR1988:0364) (Who's Who in Architecture, 161).
DR1988:0410
Description:
- This reprographic copy shows two elevations for onyx mosaics designed to be backlit. The onyx landscapes are rendered in coloured pencil. - This work is part of an incomplete group of possibly working reprographic copies for Electric House, Battersea Borough, designed by the borough architect, Henry Hyams. The group also includes some reprographic copies which may have been used for publication purposes. - The style of many of these drawings and reprographic copies by Henry Hyams (DR1988:0332 - DR1988:0414) suggests that they were possibly for periodical illustrations. Hyams contributed articles to the periodicals 'The Builder' and 'The Architect'. Two objects in the CCA collections can be directly linked to an article published prior to 1926 in 'The Architect'; a reprographic copy (DR1988:0357) and a drawing (DR1988:0364) (Who's Who in Architecture, 161).
Personnes et institutions:
Sujet:
design d'intérieur
design d'intérieur
Date:
printed March 1927
printed March 1927
Titre:
Elevations for onyx niches for showrooms, Electric House, Battersea Borough
Actions:
DR1988:0410
Description:
- This reprographic copy shows two elevations for onyx mosaics designed to be backlit. The onyx landscapes are rendered in coloured pencil. - This work is part of an incomplete group of possibly working reprographic copies for Electric House, Battersea Borough, designed by the borough architect, Henry Hyams. The group also includes some reprographic copies which may have been used for publication purposes. - The style of many of these drawings and reprographic copies by Henry Hyams (DR1988:0332 - DR1988:0414) suggests that they were possibly for periodical illustrations. Hyams contributed articles to the periodicals 'The Builder' and 'The Architect'. Two objects in the CCA collections can be directly linked to an article published prior to 1926 in 'The Architect'; a reprographic copy (DR1988:0357) and a drawing (DR1988:0364) (Who's Who in Architecture, 161).
Elevations for onyx niches for showrooms, Electric House, Battersea Borough
Actions:
DR1988:0410
Description:
- This reprographic copy shows two elevations for onyx mosaics designed to be backlit. The onyx landscapes are rendered in coloured pencil. - This work is part of an incomplete group of possibly working reprographic copies for Electric House, Battersea Borough, designed by the borough architect, Henry Hyams. The group also includes some reprographic copies which may have been used for publication purposes. - The style of many of these drawings and reprographic copies by Henry Hyams (DR1988:0332 - DR1988:0414) suggests that they were possibly for periodical illustrations. Hyams contributed articles to the periodicals 'The Builder' and 'The Architect'. Two objects in the CCA collections can be directly linked to an article published prior to 1926 in 'The Architect'; a reprographic copy (DR1988:0357) and a drawing (DR1988:0364) (Who's Who in Architecture, 161).
Classification:
dessins
dessins
Date:
printed March 1927
printed March 1927
Personnes et institutions:
Sujet:
design d'intérieur
design d'intérieur
Classification:
recherche
recherche
Actions:
Description:
Subventions de recherche Groupe Banque TD dans la collection du CCA : Jordan Kauffman (Massachusetts Institute of Technology); Julia Tischer (McGill University); Mariana Mogilevich (Harvard University); Elizabeth McFarland (Cornell University); Alexandra Quantrill (Columbia University); Enrique Ramirez (Princeton University); Yoonchun Jung (McGill University); Mark(...)
Subventions de recherche Groupe Banque TD dans la collection du CCA : Jordan Kauffman (Massachusetts Institute of Technology); Julia Tischer (McGill University); Mariana Mogilevich (Harvard University); Elizabeth McFarland (Cornell University); Alexandra Quantrill (Columbia University); Enrique Ramirez (Princeton University); Yoonchun Jung (McGill University); Mark(...)
Date:
février 2011 au novembre 2011
février 2011 au novembre 2011
Titre:
Programme pour les doctorants 2011
Actions:
Description:
Subventions de recherche Groupe Banque TD dans la collection du CCA : Jordan Kauffman (Massachusetts Institute of Technology); Julia Tischer (McGill University); Mariana Mogilevich (Harvard University); Elizabeth McFarland (Cornell University); Alexandra Quantrill (Columbia University); Enrique Ramirez (Princeton University); Yoonchun Jung (McGill University); Mark(...)
Programme pour les doctorants 2011
Actions:
Description:
Subventions de recherche Groupe Banque TD dans la collection du CCA : Jordan Kauffman (Massachusetts Institute of Technology); Julia Tischer (McGill University); Mariana Mogilevich (Harvard University); Elizabeth McFarland (Cornell University); Alexandra Quantrill (Columbia University); Enrique Ramirez (Princeton University); Yoonchun Jung (McGill University); Mark(...)
Classification:
recherche
recherche
Date:
février 2011 au
novembre 2011
février 2011 au
novembre 2011
Classification:
événements
événements
Description:
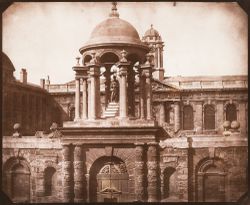
En remontant aux origines de la photographie, James Ackerman, chercheur principal et boursier Mellon au CCA en 2001, explore ce que celle-ci apporte aux conventions de la représentation architecturale, et les sources de ce nouveau système de vision. Le sujet de la conférence d’Ackerman trouve sa source dans ses recherches sur la photographie d’architecture, et son étude(...)
En remontant aux origines de la photographie, James Ackerman, chercheur principal et boursier Mellon au CCA en 2001, explore ce que celle-ci apporte aux conventions de la représentation architecturale, et les sources de ce nouveau système de vision. Le sujet de la conférence d’Ackerman trouve sa source dans ses recherches sur la photographie d’architecture, et son étude(...)
Localisation:
Théâtre Paul-Desmarais
Théâtre Paul-Desmarais
Date:
4 décembre 2001
4 décembre 2001
Titre:
James S. Ackerman : On the Origins of Architectural Photography
Actions:
Description:
En remontant aux origines de la photographie, James Ackerman, chercheur principal et boursier Mellon au CCA en 2001, explore ce que celle-ci apporte aux conventions de la représentation architecturale, et les sources de ce nouveau système de vision. Le sujet de la conférence d’Ackerman trouve sa source dans ses recherches sur la photographie d’architecture, et son étude(...)
James S. Ackerman : On the Origins of Architectural Photography
Actions:
Description:
En remontant aux origines de la photographie, James Ackerman, chercheur principal et boursier Mellon au CCA en 2001, explore ce que celle-ci apporte aux conventions de la représentation architecturale, et les sources de ce nouveau système de vision. Le sujet de la conférence d’Ackerman trouve sa source dans ses recherches sur la photographie d’architecture, et son étude(...)
Classification:
événements
événements
Date:
4 décembre 2001
4 décembre 2001
Localisation:
Théâtre Paul-Desmarais
Théâtre Paul-Desmarais
Classification:
expositions
expositions
Actions:
Description:
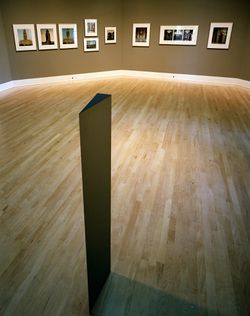
Quelques 22 photographies positionnent le pavillon central de l’Université de Montréal, que l’on doit à l’architecte Ernest Cormier, comme partie intégrale du panorama urbain montréalais, et comme un espace physique complexe et varié. L’exposition est le résultat d’une commande passée par le CCA à Gabor Szilasi alors que les recherches effectuées dans le fonds Cormier(...)
Quelques 22 photographies positionnent le pavillon central de l’Université de Montréal, que l’on doit à l’architecte Ernest Cormier, comme partie intégrale du panorama urbain montréalais, et comme un espace physique complexe et varié. L’exposition est le résultat d’une commande passée par le CCA à Gabor Szilasi alors que les recherches effectuées dans le fonds Cormier(...)
Localisation:
Salle octogonale
Salle octogonale
Date:
2 mai 1990 au 28 octobre 1990
2 mai 1990 au 28 octobre 1990
Titre:
Passages à l'Université de Montréal : photographies de Gabor Szilasi
Actions:
Description:
Quelques 22 photographies positionnent le pavillon central de l’Université de Montréal, que l’on doit à l’architecte Ernest Cormier, comme partie intégrale du panorama urbain montréalais, et comme un espace physique complexe et varié. L’exposition est le résultat d’une commande passée par le CCA à Gabor Szilasi alors que les recherches effectuées dans le fonds Cormier(...)
Passages à l'Université de Montréal : photographies de Gabor Szilasi
Actions:
Description:
Quelques 22 photographies positionnent le pavillon central de l’Université de Montréal, que l’on doit à l’architecte Ernest Cormier, comme partie intégrale du panorama urbain montréalais, et comme un espace physique complexe et varié. L’exposition est le résultat d’une commande passée par le CCA à Gabor Szilasi alors que les recherches effectuées dans le fonds Cormier(...)
Classification:
expositions
expositions
Date:
2 mai 1990 au
28 octobre 1990
2 mai 1990 au
28 octobre 1990
Localisation:
Salle octogonale
Salle octogonale
Classification:
événements
événements
Actions:
Date:
2 mars 2019, 15h à 1h
2 mars 2019, 15h à 1h
Classification:
événements
événements
Date:
2 mars 2019
15h à 1h
2 mars 2019
15h à 1h
Classification:
événements
événements
Actions:
Description:
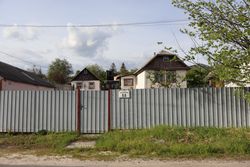
Le séminaire présentera une recherche qui documente et analyse les changements survenus à lintérieur des maisons rurales depuis leffondrement de lURSS en 1991, en combinant à la fois des travaux de terrain en Ukraine et des objets sélectionnés dans la collection du CCA. Kateryna Malaia mettra en lumière larchitecture rurale ukrainienne à ce moment critique, tant pour sa(...)
Le séminaire présentera une recherche qui documente et analyse les changements survenus à lintérieur des maisons rurales depuis leffondrement de lURSS en 1991, en combinant à la fois des travaux de terrain en Ukraine et des objets sélectionnés dans la collection du CCA. Kateryna Malaia mettra en lumière larchitecture rurale ukrainienne à ce moment critique, tant pour sa(...)
Localisation:
Salle d'étude, CCA Mot(s)-clé(s):
Programme de bourse de recherche, Séminaire de chercheur, logements ruraux de masse, Ukraine
Salle d'étude, CCA Mot(s)-clé(s):
Programme de bourse de recherche, Séminaire de chercheur, logements ruraux de masse, Ukraine
Date:
11 juillet 2024, 18 h à 19 h 30
11 juillet 2024, 18 h à 19 h 30
Titre:
Séminaire de chercheur : Logement rural de masse en Ukraine
Actions:
Description:
Le séminaire présentera une recherche qui documente et analyse les changements survenus à lintérieur des maisons rurales depuis leffondrement de lURSS en 1991, en combinant à la fois des travaux de terrain en Ukraine et des objets sélectionnés dans la collection du CCA. Kateryna Malaia mettra en lumière larchitecture rurale ukrainienne à ce moment critique, tant pour sa(...)
Séminaire de chercheur : Logement rural de masse en Ukraine
Actions:
Description:
Le séminaire présentera une recherche qui documente et analyse les changements survenus à lintérieur des maisons rurales depuis leffondrement de lURSS en 1991, en combinant à la fois des travaux de terrain en Ukraine et des objets sélectionnés dans la collection du CCA. Kateryna Malaia mettra en lumière larchitecture rurale ukrainienne à ce moment critique, tant pour sa(...)
Classification:
événements
événements
Date:
11 juillet 2024
18 h à 19 h 30
11 juillet 2024
18 h à 19 h 30
Localisation:
Salle d'étude, CCA Mot(s)-clé(s):
Programme de bourse de recherche, Séminaire de chercheur, logements ruraux de masse, Ukraine
Salle d'étude, CCA Mot(s)-clé(s):
Programme de bourse de recherche, Séminaire de chercheur, logements ruraux de masse, Ukraine
Classification:
événements
événements
Actions:
Description:
Philip Ursprung, commissaire invité de l’exposition Herzog de Meuron : archéologie de l’imaginaire tenue au CCA en 2002, discute du rapport collaboratif de Herzog de Meuron avec les artistes. La conférence fait partie d’une série présentée en complément de l’exposition qui explore les frontières entre l’art et l’architecture. Philip Ursprung est professeur en histoire(...)
Philip Ursprung, commissaire invité de l’exposition Herzog de Meuron : archéologie de l’imaginaire tenue au CCA en 2002, discute du rapport collaboratif de Herzog de Meuron avec les artistes. La conférence fait partie d’une série présentée en complément de l’exposition qui explore les frontières entre l’art et l’architecture. Philip Ursprung est professeur en histoire(...)
Date:
17 octobre 2002
17 octobre 2002
Titre:
Philip Ursprung : Close Encounters : Herzog & de Meuron en collaboration avec des artistes
Actions:
Description:
Philip Ursprung, commissaire invité de l’exposition Herzog de Meuron : archéologie de l’imaginaire tenue au CCA en 2002, discute du rapport collaboratif de Herzog de Meuron avec les artistes. La conférence fait partie d’une série présentée en complément de l’exposition qui explore les frontières entre l’art et l’architecture. Philip Ursprung est professeur en histoire(...)
Philip Ursprung : Close Encounters : Herzog & de Meuron en collaboration avec des artistes
Actions:
Description:
Philip Ursprung, commissaire invité de l’exposition Herzog de Meuron : archéologie de l’imaginaire tenue au CCA en 2002, discute du rapport collaboratif de Herzog de Meuron avec les artistes. La conférence fait partie d’une série présentée en complément de l’exposition qui explore les frontières entre l’art et l’architecture. Philip Ursprung est professeur en histoire(...)
Classification:
événements
événements
Date:
17 octobre 2002
17 octobre 2002
Classification:
dessins
dessins
Actions:
Numéro de référence:
DR1988:0411
Description:
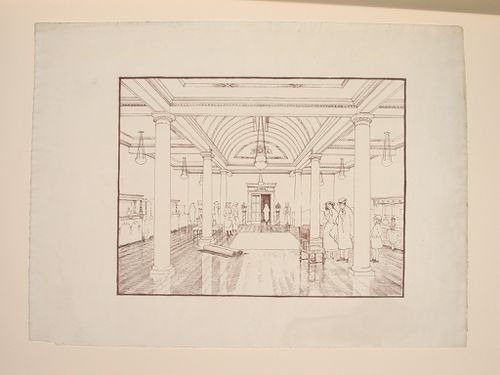
- This reprographic copy shows the interior of a room with two rows of columns supporting a barrel vaulted arch over the central aisle. The rest of the ceiling is coffered. The room is identified as a furniture showroom because the walls of the room are lined with furniture and there are several groups of people standing around a few chairs and rugs in the centre of the room. - The style of many of these drawings and reprographic copies by Henry Hyams (DR1988:0332 - DR1988:0414) suggests that they were possibly for periodical illustrations. Hyams contributed articles to the periodicals 'The Builder' and 'The Architect'. Two objects in the CCA collections can be linked to the article "Music in Stone" published prior to 1926 in 'The Architect'; a reprographic copy (DR1988:0357) and a drawing (DR1988:0364) (Who's Who in Architecture, 161).
DR1988:0411
Description:
- This reprographic copy shows the interior of a room with two rows of columns supporting a barrel vaulted arch over the central aisle. The rest of the ceiling is coffered. The room is identified as a furniture showroom because the walls of the room are lined with furniture and there are several groups of people standing around a few chairs and rugs in the centre of the room. - The style of many of these drawings and reprographic copies by Henry Hyams (DR1988:0332 - DR1988:0414) suggests that they were possibly for periodical illustrations. Hyams contributed articles to the periodicals 'The Builder' and 'The Architect'. Two objects in the CCA collections can be linked to the article "Music in Stone" published prior to 1926 in 'The Architect'; a reprographic copy (DR1988:0357) and a drawing (DR1988:0364) (Who's Who in Architecture, 161).
Personnes et institutions:
Sujet:
architecture, design d'intérieur
architecture, design d'intérieur
Date:
printed in the 1920s or 1930s
printed in the 1920s or 1930s
Titre:
Perspective showing the interior of a room, probably a furniture showroom
Actions:
DR1988:0411
Description:
- This reprographic copy shows the interior of a room with two rows of columns supporting a barrel vaulted arch over the central aisle. The rest of the ceiling is coffered. The room is identified as a furniture showroom because the walls of the room are lined with furniture and there are several groups of people standing around a few chairs and rugs in the centre of the room. - The style of many of these drawings and reprographic copies by Henry Hyams (DR1988:0332 - DR1988:0414) suggests that they were possibly for periodical illustrations. Hyams contributed articles to the periodicals 'The Builder' and 'The Architect'. Two objects in the CCA collections can be linked to the article "Music in Stone" published prior to 1926 in 'The Architect'; a reprographic copy (DR1988:0357) and a drawing (DR1988:0364) (Who's Who in Architecture, 161).
Perspective showing the interior of a room, probably a furniture showroom
Actions:
DR1988:0411
Description:
- This reprographic copy shows the interior of a room with two rows of columns supporting a barrel vaulted arch over the central aisle. The rest of the ceiling is coffered. The room is identified as a furniture showroom because the walls of the room are lined with furniture and there are several groups of people standing around a few chairs and rugs in the centre of the room. - The style of many of these drawings and reprographic copies by Henry Hyams (DR1988:0332 - DR1988:0414) suggests that they were possibly for periodical illustrations. Hyams contributed articles to the periodicals 'The Builder' and 'The Architect'. Two objects in the CCA collections can be linked to the article "Music in Stone" published prior to 1926 in 'The Architect'; a reprographic copy (DR1988:0357) and a drawing (DR1988:0364) (Who's Who in Architecture, 161).
Classification:
dessins
dessins
Date:
printed in the 1920s or 1930s
printed in the 1920s or 1930s
Personnes et institutions:
Sujet:
architecture, design d'intérieur
architecture, design d'intérieur


