


3243 Résultats
Classification:
livres
livres
Actions:
Exemplaires:
Description:
308 pages : illustrations (some color), portraits ; 28 cm
Description:
308 pages : illustrations (some color), portraits ; 28 cm
Auteur:
- Nederland-Bauhaus. English.,
- Sjarel Ex -- Mienke Simon Thomas -- Christiane Heiser -- Sjarel Ex -- Herman van Bergeijk -- Yvonne Brentjens -- Mienke Simon Thomas -- Magdalena Droste -- Simone Divendal -- Hanneke Oosterhof -- Petra Timmer -- Suzy Leemans and Jan Molema -- Flip Bool and Frans Peterse -- Dörte Nicolaisen -- Frank van Lamoen -- Marthe Kes -- Caroline Boot -- Jeroen van den Eijnde -- Marcel Hummelink -- Wijnand Galema -- Esther Cleven --,
- Simon Thomas, Mienke,,
- Brentjens, Yvonne,,
- Bergeijk, Herman van,,
- Museum Boijmans Van Beuningen (Rotterdam, Netherlands),,
- Die Keure (Firm),
Sujet:
- Bauhaus Influence Exhibitions.,
- Bauhaus,
- Burg Giebichenstein, Hochschule für Kunst und Design,
- Hochschule für Gestaltung Ulm,
- De Stijl Künstlervereinigung,
- Avant Garde Musikgruppe,
- BMBF-Statusseminar,
- Art, Dutch 20th century Exhibitions.,
- Architecture Netherlands History 20th century Exhibitions.,
- Architecture, German Netherlands Exhibitions.,
- Art néerlandais 20e siècle Expositions.,
- Architecture Pays-Bas Histoire 20e siècle Expositions.,
- Architecture allemande Pays-Bas Expositions.,
- Architecture,
- Architecture, German,
- Art, Dutch,
- Influence (Literary, artistic, etc.),
- Rezeption,
- Architektur,
- Beziehung,
- Kunst,
- Netherlands,
- Niederlande,
- Essay,
- Exhibition,
- exhibition catalogs.,
- essays.,
- illustrated books.,
- Illustrated works,
- Essays,
- Exhibition catalogs,
- History,
- Catalogues d'exposition.,
- Essais.,
- Ouvrages illustrés.
Publication:
Rotterdam, The Netherlands : Museum Boijmans Van Beuningen, [2019], Brugge, [Belgium] : Drukkerij Die Keure, ©2019
Rotterdam, The Netherlands : Museum Boijmans Van Beuningen, [2019], Brugge, [Belgium] : Drukkerij Die Keure, ©2019
Titre:
Netherlands-Bauhaus : pioneers of a new world / editorial supervision, Mienke Simon Thomas and Yvonne Brentjens ; authors, Herman van Bergeijk [and twenty others].
Actions:
Exemplaires:
Description:
308 pages : illustrations (some color), portraits ; 28 cm
Netherlands-Bauhaus : pioneers of a new world / editorial supervision, Mienke Simon Thomas and Yvonne Brentjens ; authors, Herman van Bergeijk [and twenty others].
Actions:
Exemplaires:
Description:
308 pages : illustrations (some color), portraits ; 28 cm
Classification:
livres
livres
Publication:
Rotterdam, The Netherlands : Museum Boijmans Van Beuningen, [2019], Brugge, [Belgium] : Drukkerij Die Keure, ©2019
Rotterdam, The Netherlands : Museum Boijmans Van Beuningen, [2019], Brugge, [Belgium] : Drukkerij Die Keure, ©2019
Auteur:
- Nederland-Bauhaus. English.,
- Sjarel Ex -- Mienke Simon Thomas -- Christiane Heiser -- Sjarel Ex -- Herman van Bergeijk -- Yvonne Brentjens -- Mienke Simon Thomas -- Magdalena Droste -- Simone Divendal -- Hanneke Oosterhof -- Petra Timmer -- Suzy Leemans and Jan Molema -- Flip Bool and Frans Peterse -- Dörte Nicolaisen -- Frank van Lamoen -- Marthe Kes -- Caroline Boot -- Jeroen van den Eijnde -- Marcel Hummelink -- Wijnand Galema -- Esther Cleven --,
- Simon Thomas, Mienke,,
- Brentjens, Yvonne,,
- Bergeijk, Herman van,,
- Museum Boijmans Van Beuningen (Rotterdam, Netherlands),,
- Die Keure (Firm),
Sujet:
- Bauhaus Influence Exhibitions.,
- Bauhaus,
- Burg Giebichenstein, Hochschule für Kunst und Design,
- Hochschule für Gestaltung Ulm,
- De Stijl Künstlervereinigung,
- Avant Garde Musikgruppe,
- BMBF-Statusseminar,
- Art, Dutch 20th century Exhibitions.,
- Architecture Netherlands History 20th century Exhibitions.,
- Architecture, German Netherlands Exhibitions.,
- Art néerlandais 20e siècle Expositions.,
- Architecture Pays-Bas Histoire 20e siècle Expositions.,
- Architecture allemande Pays-Bas Expositions.,
- Architecture,
- Architecture, German,
- Art, Dutch,
- Influence (Literary, artistic, etc.),
- Rezeption,
- Architektur,
- Beziehung,
- Kunst,
- Netherlands,
- Niederlande,
- Essay,
- Exhibition,
- exhibition catalogs.,
- essays.,
- illustrated books.,
- Illustrated works,
- Essays,
- Exhibition catalogs,
- History,
- Catalogues d'exposition.,
- Essais.,
- Ouvrages illustrés.
Classification:
livres
livres
Actions:
Exemplaires:
Description:
148 pages : illustrations ; 23 cm.
Description:
148 pages : illustrations ; 23 cm.
Auteur:
Sujet:
- Excavations (Archaeology) Turkey Ephesus (Extinct city),
- City planning Turkey Ephesus (Extinct city),
- Excavations (Archaeology) Turkey Bergama.,
- City planning Turkey Bergama.,
- City planning Turkey.,
- Urban renewal Turkey.,
- Urbanisme Turquie Asie Mineure.,
- Rénovation urbaine Turquie Asie Mineure.,
- Fouilles (Archéologie) Turquie Éphèse (Ville ancienne),
- Fouilles (Archéologie) Turquie Bergama.,
- 15.34 classical archaeology.,
- 21.73 urban development (architecture),
- Urban renewal,
- Classical antiquities,
- Civilization,
- Buildings.,
- City planning.,
- Excavations (Archaeology),
- Romeinse oudheid.,
- Stedenbouw.,
- Antiquités romaines.,
- Urbanisme.,
- Ephesus (Extinct city) History.,
- Ephesus (Extinct city) Buildings, structures, etc.,
- Bergama (Turkey) History.,
- Bergama (Turkey) Buildings, structures, etc.,
- Turkey Antiquities, Roman.,
- Turkey Civilization.,
- Ephesus (Extinct city),
- Perga (Extinct city),
- Bergama (Turkey),
- Asie Mineure Antiquités romaines.,
- Asie Mineure Civilisation.,
- Éphèse (Ville ancienne),
- Perge (Ville ancienne),
- Bergama (Turquie),
- Éphèse (Ville ancienne) Histoire.,
- Éphèse (Ville ancienne) Constructions.,
- Bergama (Turquie) Histoire.,
- Bergama (Turquie) Constructions.,
- Turkey Perga (Extinct city),
- Turkey,
- Turkey Bergama.,
- Turkey Ephesus (Extinct city),
- Asie Mineure.,
- Roman urban history Minor Asia,
- History.
Publication:
Pessac : Ausonius, 2004.
Pessac : Ausonius, 2004.
Titre:
Eṕhèse et Pergame : urbanisme et commanditaires en Asie mineure romaine / Helmut Halfmann.
Actions:
Exemplaires:
Description:
148 pages : illustrations ; 23 cm.
Eṕhèse et Pergame : urbanisme et commanditaires en Asie mineure romaine / Helmut Halfmann.
Actions:
Exemplaires:
Description:
148 pages : illustrations ; 23 cm.
Classification:
livres
livres
Publication:
Pessac : Ausonius, 2004.
Pessac : Ausonius, 2004.
Auteur:
Sujet:
- Excavations (Archaeology) Turkey Ephesus (Extinct city),
- City planning Turkey Ephesus (Extinct city),
- Excavations (Archaeology) Turkey Bergama.,
- City planning Turkey Bergama.,
- City planning Turkey.,
- Urban renewal Turkey.,
- Urbanisme Turquie Asie Mineure.,
- Rénovation urbaine Turquie Asie Mineure.,
- Fouilles (Archéologie) Turquie Éphèse (Ville ancienne),
- Fouilles (Archéologie) Turquie Bergama.,
- 15.34 classical archaeology.,
- 21.73 urban development (architecture),
- Urban renewal,
- Classical antiquities,
- Civilization,
- Buildings.,
- City planning.,
- Excavations (Archaeology),
- Romeinse oudheid.,
- Stedenbouw.,
- Antiquités romaines.,
- Urbanisme.,
- Ephesus (Extinct city) History.,
- Ephesus (Extinct city) Buildings, structures, etc.,
- Bergama (Turkey) History.,
- Bergama (Turkey) Buildings, structures, etc.,
- Turkey Antiquities, Roman.,
- Turkey Civilization.,
- Ephesus (Extinct city),
- Perga (Extinct city),
- Bergama (Turkey),
- Asie Mineure Antiquités romaines.,
- Asie Mineure Civilisation.,
- Éphèse (Ville ancienne),
- Perge (Ville ancienne),
- Bergama (Turquie),
- Éphèse (Ville ancienne) Histoire.,
- Éphèse (Ville ancienne) Constructions.,
- Bergama (Turquie) Histoire.,
- Bergama (Turquie) Constructions.,
- Turkey Perga (Extinct city),
- Turkey,
- Turkey Bergama.,
- Turkey Ephesus (Extinct city),
- Asie Mineure.,
- Roman urban history Minor Asia,
- History.
Classification:
livres
livres
Actions:
Exemplaires:
Description:
1 volume (172 pages) : ill. en noir et en coul., plans, couv. ill. ; 34 cm.
Description:
1 volume (172 pages) : ill. en noir et en coul., plans, couv. ill. ; 34 cm.
Auteur:
- Namias, Olivier (1970-....).,
- Fijalkow, Yankel (1960-....).,
- Société immobilière d'économie mixte de la Ville de Paris.
Sujet:
- Logement insalubre France Paris (France) 1990-2020.,
- Immeubles d'habitation Conception et construction France Paris (France) 1990-2020.,
- Habitations Réfection France Paris (France) 1990-2020.,
- Embellissement des villes France Paris (France) 1990-2020.
Publication:
Paris : Archibooks + Sautereau éditeur : Métropolis, impr. 2014, cop. 2014.
Paris : Archibooks + Sautereau éditeur : Métropolis, impr. 2014, cop. 2014.
Titre:
Réhabi(li)ter / SIEMP, Société immobilière d'économie mixte de la Ville de Paris ; [texte Olivier Namias ; introduction historique Yankel Fijalkow].
Actions:
Exemplaires:
Description:
1 volume (172 pages) : ill. en noir et en coul., plans, couv. ill. ; 34 cm.
Réhabi(li)ter / SIEMP, Société immobilière d'économie mixte de la Ville de Paris ; [texte Olivier Namias ; introduction historique Yankel Fijalkow].
Actions:
Exemplaires:
Description:
1 volume (172 pages) : ill. en noir et en coul., plans, couv. ill. ; 34 cm.
Classification:
livres
livres
Publication:
Paris : Archibooks + Sautereau éditeur : Métropolis, impr. 2014, cop. 2014.
Paris : Archibooks + Sautereau éditeur : Métropolis, impr. 2014, cop. 2014.
Auteur:
- Namias, Olivier (1970-....).,
- Fijalkow, Yankel (1960-....).,
- Société immobilière d'économie mixte de la Ville de Paris.
Sujet:
- Logement insalubre France Paris (France) 1990-2020.,
- Immeubles d'habitation Conception et construction France Paris (France) 1990-2020.,
- Habitations Réfection France Paris (France) 1990-2020.,
- Embellissement des villes France Paris (France) 1990-2020.
Classification:
livres
livres
Actions:
Exemplaires:
Description:
v, 295 pages : color illustrations ; 23 x 28 cm
Description:
v, 295 pages : color illustrations ; 23 x 28 cm
Auteur:
Sujet:
- Vergara, Camilo José 1944-,
- Detroit Mich.,
- Inner cities Michigan Detroit Pictorial works.,
- Historic buildings Michigan Detroit Pictorial works.,
- Buildings Remodeling for other use Michigan Detroit Pictorial works.,
- Urban renewal Michigan Detroit Pictorial works.,
- Social change Michigan Detroit Pictorial works.,
- Constructions Reconversion Michigan Detroit Ouvrages illustrés.,
- Rénovation urbaine Michigan Detroit Ouvrages illustrés.,
- PHOTOGRAPHY Subjects & Themes Architectural & Industrial.,
- Buildings,
- Buildings Remodeling for other use,
- Historic buildings,
- Inner cities,
- Social change,
- Social conditions,
- Urban renewal,
- Architekturfotografie,
- Streetphotography,
- Dokumentarfotografie,
- Detroit (Mich.) Social conditions Pictorial works.,
- Detroit (Mich.) Buildings, structures, etc. Pictorial works.,
- Detroit (Mich.) Biography Pictorial works.,
- Michigan Detroit,
- Biography,
- illustrated books.,
- Illustrated works,
- Biographies,
- Ouvrages illustrés.
Publication:
Ann Arbor : University of Michigan Press, [2016]
Ann Arbor : University of Michigan Press, [2016]
Titre:
Detroit is no dry bones : the eternal city of the industrial age / Camilo José Vergara.
Actions:
Exemplaires:
Description:
v, 295 pages : color illustrations ; 23 x 28 cm
Detroit is no dry bones : the eternal city of the industrial age / Camilo José Vergara.
Actions:
Exemplaires:
Description:
v, 295 pages : color illustrations ; 23 x 28 cm
Classification:
livres
livres
Publication:
Ann Arbor : University of Michigan Press, [2016]
Ann Arbor : University of Michigan Press, [2016]
Auteur:
Sujet:
- Vergara, Camilo José 1944-,
- Detroit Mich.,
- Inner cities Michigan Detroit Pictorial works.,
- Historic buildings Michigan Detroit Pictorial works.,
- Buildings Remodeling for other use Michigan Detroit Pictorial works.,
- Urban renewal Michigan Detroit Pictorial works.,
- Social change Michigan Detroit Pictorial works.,
- Constructions Reconversion Michigan Detroit Ouvrages illustrés.,
- Rénovation urbaine Michigan Detroit Ouvrages illustrés.,
- PHOTOGRAPHY Subjects & Themes Architectural & Industrial.,
- Buildings,
- Buildings Remodeling for other use,
- Historic buildings,
- Inner cities,
- Social change,
- Social conditions,
- Urban renewal,
- Architekturfotografie,
- Streetphotography,
- Dokumentarfotografie,
- Detroit (Mich.) Social conditions Pictorial works.,
- Detroit (Mich.) Buildings, structures, etc. Pictorial works.,
- Detroit (Mich.) Biography Pictorial works.,
- Michigan Detroit,
- Biography,
- illustrated books.,
- Illustrated works,
- Biographies,
- Ouvrages illustrés.
Classification:
livres
livres
Actions:
Prix:
$55.00
(disponible en magasin)
Résumé:
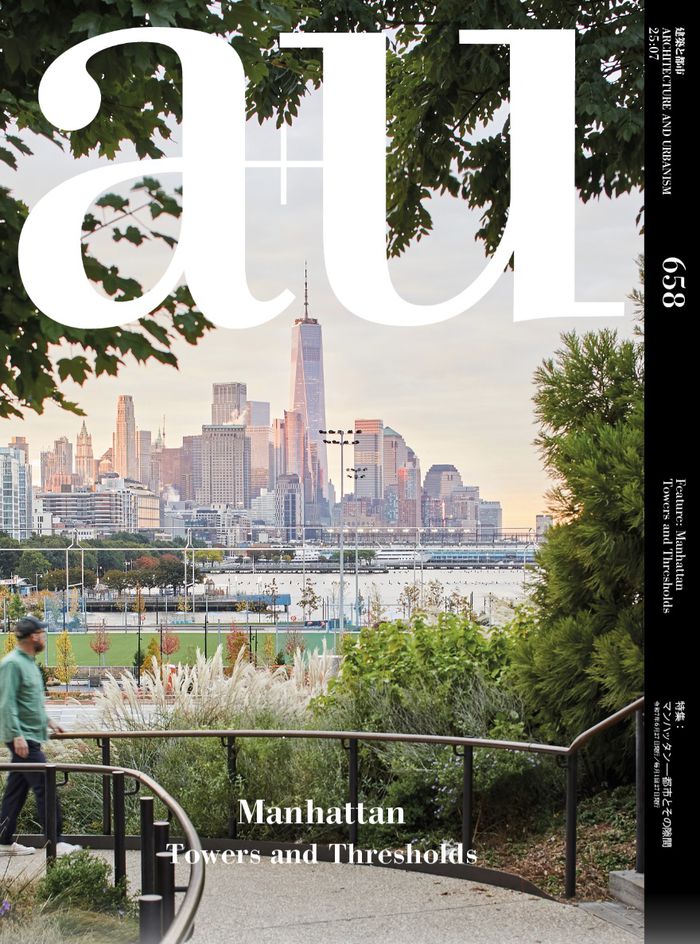
a+u’s July looks at how, even in a city such as New York, where projects are executed on a grand scale, designing spaces to walk, rest, work, and play centers the human experience. The selected projects from Midtown and Lower Manhattan provide but a small cross section of the varying typologies of differing scales currently enhancing the architecture of New York City.(...)
$55.00
(disponible en magasin)
Résumé:
a+u’s July looks at how, even in a city such as New York, where projects are executed on a grand scale, designing spaces to walk, rest, work, and play centers the human experience. The selected projects from Midtown and Lower Manhattan provide but a small cross section of the varying typologies of differing scales currently enhancing the architecture of New York City.(...)
Titre:
A+U 658 25:07 Manhattan Towers
Actions:
Prix:
$55.00
(disponible en magasin)
Résumé:
a+u’s July looks at how, even in a city such as New York, where projects are executed on a grand scale, designing spaces to walk, rest, work, and play centers the human experience. The selected projects from Midtown and Lower Manhattan provide but a small cross section of the varying typologies of differing scales currently enhancing the architecture of New York City. Projects such as the Moynihan Train Hall by Skidmore Owings & Merrill (SOM) endeavor to preserve the fabric of the city while addressing the increased need for transportation hubs by the expansion of Pennsylvania station to the adjacent historic James A. Farley Building, while adaptive reuse projects such as Gansevoort Peninsula Park by nArchitects are part of a decadeslong effort to transform the industrial waterfront into much needed green spaces and sports facilities. Kohn Pedersen Fox Associates (KPF) addresses the shortage of residential space with projects that integrate the materiality of the building to its context and incorporate the human scale with the urban one. Amid the massive developments taking place, smaller practices such as Worrell Yeung and WORKac seek to preserve urban character, through surgical intervention in their renovation projects.
A+U 658 25:07 Manhattan Towers
Actions:
Prix:
$55.00
(disponible en magasin)
Résumé:
a+u’s July looks at how, even in a city such as New York, where projects are executed on a grand scale, designing spaces to walk, rest, work, and play centers the human experience. The selected projects from Midtown and Lower Manhattan provide but a small cross section of the varying typologies of differing scales currently enhancing the architecture of New York City. Projects such as the Moynihan Train Hall by Skidmore Owings & Merrill (SOM) endeavor to preserve the fabric of the city while addressing the increased need for transportation hubs by the expansion of Pennsylvania station to the adjacent historic James A. Farley Building, while adaptive reuse projects such as Gansevoort Peninsula Park by nArchitects are part of a decadeslong effort to transform the industrial waterfront into much needed green spaces and sports facilities. Kohn Pedersen Fox Associates (KPF) addresses the shortage of residential space with projects that integrate the materiality of the building to its context and incorporate the human scale with the urban one. Amid the massive developments taking place, smaller practices such as Worrell Yeung and WORKac seek to preserve urban character, through surgical intervention in their renovation projects.
Classification:
livres
livres
Publication:
juillet 2025
juillet 2025
Sujet:
Revues
Revues
Classification:
périodiques
périodiques
Actions:
Prix:
$44.95
(disponible en magasin)
Résumé:
Walter Pichler foresaw the future nearly 60 years ago. His “TV-Helmet (Portable Living Room)” anticipated technologies akin to today’s cyber glasses. At the time, this vision was nothing short of revolutionary. Today, such concepts are not only a reality but have advanced significantly. Virtual and digital realities are now integral to designing, planning, and(...)
$44.95
(disponible en magasin)
Résumé:
Walter Pichler foresaw the future nearly 60 years ago. His “TV-Helmet (Portable Living Room)” anticipated technologies akin to today’s cyber glasses. At the time, this vision was nothing short of revolutionary. Today, such concepts are not only a reality but have advanced significantly. Virtual and digital realities are now integral to designing, planning, and(...)
Titre:
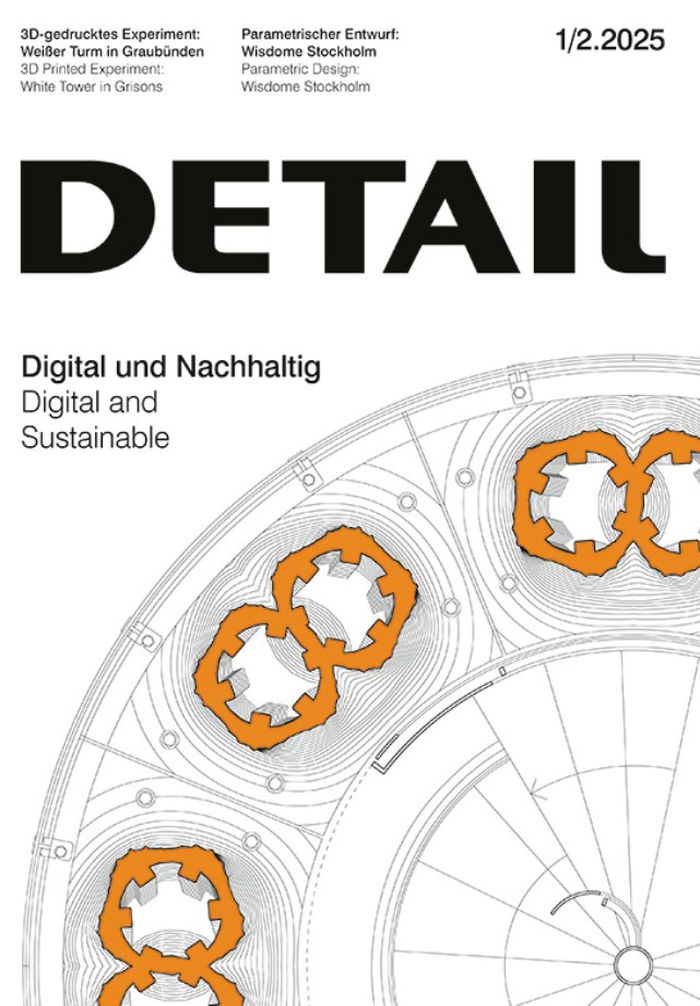
Detail 1/2 2025 : Digital and sustainable
Actions:
Prix:
$44.95
(disponible en magasin)
Résumé:
Walter Pichler foresaw the future nearly 60 years ago. His “TV-Helmet (Portable Living Room)” anticipated technologies akin to today’s cyber glasses. At the time, this vision was nothing short of revolutionary. Today, such concepts are not only a reality but have advanced significantly. Virtual and digital realities are now integral to designing, planning, and constructing spaces – far more than mere devices for experiencing them. Lengthy construction workflows, optimised designs, and the complex coordination of planning, cost control, and project management are increasingly digitalised. We can now program buildings to meet parametric specifications, construct homes using 3D printing, and create detailed 3D models of existing buildings to analyse them before renovation even begins. While landscape has transformed dramatically, digitalisation in architecture is clearly still in its early stages. To begin the year, this issue shines a spotlight on the digital present and future of architecture, exploring how digital tools can enhance sustainability. Our project documentations showcase an array of approaches, from digital material passports to parametric models and BIM applications for existing structures. Experts offer insight on the complexities of planning and construction processes.
Detail 1/2 2025 : Digital and sustainable
Actions:
Prix:
$44.95
(disponible en magasin)
Résumé:
Walter Pichler foresaw the future nearly 60 years ago. His “TV-Helmet (Portable Living Room)” anticipated technologies akin to today’s cyber glasses. At the time, this vision was nothing short of revolutionary. Today, such concepts are not only a reality but have advanced significantly. Virtual and digital realities are now integral to designing, planning, and constructing spaces – far more than mere devices for experiencing them. Lengthy construction workflows, optimised designs, and the complex coordination of planning, cost control, and project management are increasingly digitalised. We can now program buildings to meet parametric specifications, construct homes using 3D printing, and create detailed 3D models of existing buildings to analyse them before renovation even begins. While landscape has transformed dramatically, digitalisation in architecture is clearly still in its early stages. To begin the year, this issue shines a spotlight on the digital present and future of architecture, exploring how digital tools can enhance sustainability. Our project documentations showcase an array of approaches, from digital material passports to parametric models and BIM applications for existing structures. Experts offer insight on the complexities of planning and construction processes.
Classification:
périodiques
périodiques
Publication:
janvier 2025
janvier 2025
Sujet:
Revues
Revues
Classification:
livres
livres
Actions:
Prix:
$60.00
(disponible sur commande)
Résumé:
What are the unique characteristics that make a house Colonial or Craftsman, Modern or Deco, or any of the other approximately 20 styles of domestic architecture common in the United States? At a time of near-obsessive attention to home design and renovation, this compact, easily accessible guide - the only book of its kind with all colour photography - makes the(...)
$60.00
(disponible sur commande)
Résumé:
What are the unique characteristics that make a house Colonial or Craftsman, Modern or Deco, or any of the other approximately 20 styles of domestic architecture common in the United States? At a time of near-obsessive attention to home design and renovation, this compact, easily accessible guide - the only book of its kind with all colour photography - makes the(...)
Titre:
The Abrams guide to American house styles
Actions:
Prix:
$60.00
(disponible sur commande)
Résumé:
What are the unique characteristics that make a house Colonial or Craftsman, Modern or Deco, or any of the other approximately 20 styles of domestic architecture common in the United States? At a time of near-obsessive attention to home design and renovation, this compact, easily accessible guide - the only book of its kind with all colour photography - makes the identification of house styles a breeze. Each style is described by author William Morgan, a Pulitzer Prize-nominated architectural historian, in a short historical summary, alongside a list of its distinguishing features. Multiple examples of each house style are provided - the book includes 350 houses from more than 40 states - so the reader can see the region-specific variations. Complementing the beautiful colour photographs is a selection of line drawings highlighting each style's key attributes. Both at the desk and in the field, for a wide audience of discerning house hunters, homeowners, and realtors; architects, builders, and students; and the ever-increasing public with a seemingly insatiable curiosity about residential design, this elegant, informative, portable volume will be an invaluable resource for years to come.
The Abrams guide to American house styles
Actions:
Prix:
$60.00
(disponible sur commande)
Résumé:
What are the unique characteristics that make a house Colonial or Craftsman, Modern or Deco, or any of the other approximately 20 styles of domestic architecture common in the United States? At a time of near-obsessive attention to home design and renovation, this compact, easily accessible guide - the only book of its kind with all colour photography - makes the identification of house styles a breeze. Each style is described by author William Morgan, a Pulitzer Prize-nominated architectural historian, in a short historical summary, alongside a list of its distinguishing features. Multiple examples of each house style are provided - the book includes 350 houses from more than 40 states - so the reader can see the region-specific variations. Complementing the beautiful colour photographs is a selection of line drawings highlighting each style's key attributes. Both at the desk and in the field, for a wide audience of discerning house hunters, homeowners, and realtors; architects, builders, and students; and the ever-increasing public with a seemingly insatiable curiosity about residential design, this elegant, informative, portable volume will be an invaluable resource for years to come.
Classification:
livres
livres
Publication:
novembre 2004, New York
novembre 2004, New York
Sujet:
Histoire jusqu’à 1900
Histoire jusqu’à 1900
Classification:
livres
livres
Actions:
Prix:
$62.00
(disponible sur commande)
Résumé:
In 2014, Xu Tiantian, founder of Beijing-based studio Design and Architecture (DnA) began to work in Songyang County, in China's Zhejiang Province. Her exemplary holistic planning concept of Architectural Acupuncture, which has gained the support of local administrative and political leadership, aims at revitalising rural areas and comprises the renovation of production(...)
$62.00
(disponible sur commande)
Résumé:
In 2014, Xu Tiantian, founder of Beijing-based studio Design and Architecture (DnA) began to work in Songyang County, in China's Zhejiang Province. Her exemplary holistic planning concept of Architectural Acupuncture, which has gained the support of local administrative and political leadership, aims at revitalising rural areas and comprises the renovation of production(...)
Publication:
janvier 2021
janvier 2021
Titre:
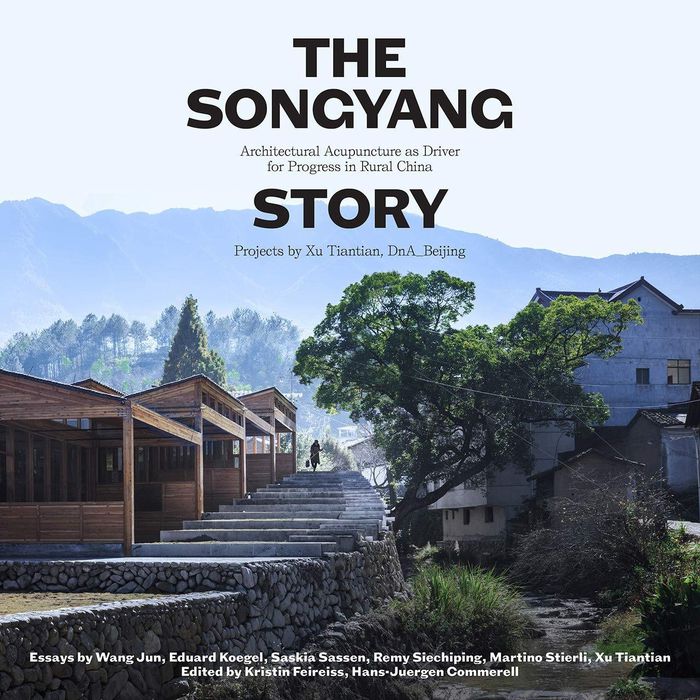
Songyang Story: architectural acupuncture as driver for socio-economic in rural China
Actions:
Prix:
$62.00
(disponible sur commande)
Résumé:
In 2014, Xu Tiantian, founder of Beijing-based studio Design and Architecture (DnA) began to work in Songyang County, in China's Zhejiang Province. Her exemplary holistic planning concept of Architectural Acupuncture, which has gained the support of local administrative and political leadership, aims at revitalising rural areas and comprises the renovation of production plants and of tourist and technical infrastructure as well as the creation of venues for culture and education and of social housing. Each of Xu's small-scale interventions at local level is unique, only the small budget is common to all of them. Moreover, they are all inter-related with each other and in their entirety serve the broader goal of mutual enhancement. This book introduces Xu's concept of Architectural Acupuncture and discusses the influence of architecture on cultural self-understanding and economic renewal in 21st-century rural China. It features some 20 new buildings and conversions of existing structures with diverse functions. Published alongside are essays by international economists, sociologists, and curators as well as by the secretary of the Songyang County Party Committee, examining the social, political, and economic implications of sustainable planning and collective action in the Chinese province.
Songyang Story: architectural acupuncture as driver for socio-economic in rural China
Actions:
Prix:
$62.00
(disponible sur commande)
Résumé:
In 2014, Xu Tiantian, founder of Beijing-based studio Design and Architecture (DnA) began to work in Songyang County, in China's Zhejiang Province. Her exemplary holistic planning concept of Architectural Acupuncture, which has gained the support of local administrative and political leadership, aims at revitalising rural areas and comprises the renovation of production plants and of tourist and technical infrastructure as well as the creation of venues for culture and education and of social housing. Each of Xu's small-scale interventions at local level is unique, only the small budget is common to all of them. Moreover, they are all inter-related with each other and in their entirety serve the broader goal of mutual enhancement. This book introduces Xu's concept of Architectural Acupuncture and discusses the influence of architecture on cultural self-understanding and economic renewal in 21st-century rural China. It features some 20 new buildings and conversions of existing structures with diverse functions. Published alongside are essays by international economists, sociologists, and curators as well as by the secretary of the Songyang County Party Committee, examining the social, political, and economic implications of sustainable planning and collective action in the Chinese province.
Classification:
livres
livres
Publication:
janvier 2021
janvier 2021
Classification:
livres
livres
Prix:
$75.95
(disponible sur commande)
Résumé:
Maurice Sauzet, en plus de trois nouvelles grandes maisons neuves, étend sa recherche au problème spécifique de la rénovation des maisons anciennes. Les terrains proches des centres, bien situés, sont construits. Les terrains libres sont souvent protégés ou réservés à d'autres occupations. Transformer est maintenant une nécessité impérieuse. L'ambition qu'exprime les six(...)
$75.95
(disponible sur commande)
Résumé:
Maurice Sauzet, en plus de trois nouvelles grandes maisons neuves, étend sa recherche au problème spécifique de la rénovation des maisons anciennes. Les terrains proches des centres, bien situés, sont construits. Les terrains libres sont souvent protégés ou réservés à d'autres occupations. Transformer est maintenant une nécessité impérieuse. L'ambition qu'exprime les six(...)
Titre:
Habiter l'architecture : entre transformation et création
Actions:
Prix:
$75.95
(disponible sur commande)
Résumé:
Maurice Sauzet, en plus de trois nouvelles grandes maisons neuves, étend sa recherche au problème spécifique de la rénovation des maisons anciennes. Les terrains proches des centres, bien situés, sont construits. Les terrains libres sont souvent protégés ou réservés à d'autres occupations. Transformer est maintenant une nécessité impérieuse. L'ambition qu'exprime les six maisons anciennes transformées élève le sens habituel donné à la rénovation.
Habiter l'architecture : entre transformation et création
Actions:
Prix:
$75.95
(disponible sur commande)
Résumé:
Maurice Sauzet, en plus de trois nouvelles grandes maisons neuves, étend sa recherche au problème spécifique de la rénovation des maisons anciennes. Les terrains proches des centres, bien situés, sont construits. Les terrains libres sont souvent protégés ou réservés à d'autres occupations. Transformer est maintenant une nécessité impérieuse. L'ambition qu'exprime les six maisons anciennes transformées élève le sens habituel donné à la rénovation.
Classification:
livres
livres
Publication:
mai 2003, Paris
mai 2003, Paris
Sujet:
Architecture résidentielle
Architecture résidentielle
Classification:
livres
livres
Actions:
Exemplaires:
Description:
xix, 516 pages : illustrations, maps ; 25 cm
Description:
xix, 516 pages : illustrations, maps ; 25 cm
Auteur:
Sujet:
- City and town life Connecticut New Haven History 20th century.,
- Industrialization Social aspects Connecticut New Haven History 20th century.,
- Urban renewal Connecticut New Haven History 20th century.,
- Vie urbaine Connecticut New Haven Histoire 20e siècle.,
- Industrialisation Aspect social Connecticut New Haven Histoire 20e siècle.,
- Rénovation urbaine Connecticut New Haven Histoire 20e siècle.,
- City and town life,
- Economic history,
- Industrialization Social aspects,
- Politics and government,
- Social conditions,
- Urban renewal,
- Industrialisierung,
- Stadtleben,
- Stadtsanierung,
- Urbanität,
- Stadtentwicklung,
- Stadscultuur.,
- New Haven (Conn.) Politics and government 20th century.,
- New Haven (Conn.) Economic conditions 20th century.,
- New Haven (Conn.) Social conditions 20th century.,
- New Haven (Conn.) Administration 20e siècle.,
- New Haven (Conn.) Conditions économiques 20e siècle.,
- New Haven (Conn.) Conditions sociales 20e siècle.,
- Connecticut New Haven,
- New Haven, Conn.,
- New Haven
, - History
Publication:
New Haven : Yale University Press, [2003], ©2003
New Haven : Yale University Press, [2003], ©2003
Titre:
City : urbanism and its end / Douglas W. Rae.
Actions:
Exemplaires:
Description:
xix, 516 pages : illustrations, maps ; 25 cm
City : urbanism and its end / Douglas W. Rae.
Actions:
Exemplaires:
Description:
xix, 516 pages : illustrations, maps ; 25 cm
Classification:
livres
livres
Publication:
New Haven : Yale University Press, [2003], ©2003
New Haven : Yale University Press, [2003], ©2003
Auteur:
Sujet:
- City and town life Connecticut New Haven History 20th century.,
- Industrialization Social aspects Connecticut New Haven History 20th century.,
- Urban renewal Connecticut New Haven History 20th century.,
- Vie urbaine Connecticut New Haven Histoire 20e siècle.,
- Industrialisation Aspect social Connecticut New Haven Histoire 20e siècle.,
- Rénovation urbaine Connecticut New Haven Histoire 20e siècle.,
- City and town life,
- Economic history,
- Industrialization Social aspects,
- Politics and government,
- Social conditions,
- Urban renewal,
- Industrialisierung,
- Stadtleben,
- Stadtsanierung,
- Urbanität,
- Stadtentwicklung,
- Stadscultuur.,
- New Haven (Conn.) Politics and government 20th century.,
- New Haven (Conn.) Economic conditions 20th century.,
- New Haven (Conn.) Social conditions 20th century.,
- New Haven (Conn.) Administration 20e siècle.,
- New Haven (Conn.) Conditions économiques 20e siècle.,
- New Haven (Conn.) Conditions sociales 20e siècle.,
- Connecticut New Haven,
- New Haven, Conn.,
- New Haven
, - History


