


10714 Résultats
Classification:
documents textuels
documents textuels
Numéro de référence:
ARCH256845
Description:
day planner, Canada phone directory, project lists and numbers, vacation planners, secretarial notes, one garage opener, Erickson and Keith Loffler travel information including passport photographs, floor plan of an AEA office.
ARCH256845
Description:
day planner, Canada phone directory, project lists and numbers, vacation planners, secretarial notes, one garage opener, Erickson and Keith Loffler travel information including passport photographs, floor plan of an AEA office.
Personnes et institutions:
Titre:
Day planner, Canada phone directory, project lists and numbers
Actions:
ARCH256845
Description:
day planner, Canada phone directory, project lists and numbers, vacation planners, secretarial notes, one garage opener, Erickson and Keith Loffler travel information including passport photographs, floor plan of an AEA office.
Day planner, Canada phone directory, project lists and numbers
Actions:
ARCH256845
Description:
day planner, Canada phone directory, project lists and numbers, vacation planners, secretarial notes, one garage opener, Erickson and Keith Loffler travel information including passport photographs, floor plan of an AEA office.
Classification:
documents textuels
documents textuels
Personnes et institutions:
Classification:
photographies
photographies
Numéro de référence:
AP178.S1.1993.PR06.020
Description:
Original file title: The J. P. Getty Museum - Provas maquete Siza's office numbered photographs in this file JPGM079- JPGM080, R-JPGM006, R-JPGM008, R-JPGM009, R-JPGM010, R-JPGM012, R-JPGM013).
AP178.S1.1993.PR06.020
Description:
Original file title: The J. P. Getty Museum - Provas maquete Siza's office numbered photographs in this file JPGM079- JPGM080, R-JPGM006, R-JPGM008, R-JPGM009, R-JPGM010, R-JPGM012, R-JPGM013).
Personnes et institutions:
Date:
1993
1993
Titre:
Photographs of model, Museu J. Paul Getty, Malibu
Actions:
AP178.S1.1993.PR06.020
Description:
Original file title: The J. P. Getty Museum - Provas maquete Siza's office numbered photographs in this file JPGM079- JPGM080, R-JPGM006, R-JPGM008, R-JPGM009, R-JPGM010, R-JPGM012, R-JPGM013).
Photographs of model, Museu J. Paul Getty, Malibu
Actions:
AP178.S1.1993.PR06.020
Description:
Original file title: The J. P. Getty Museum - Provas maquete Siza's office numbered photographs in this file JPGM079- JPGM080, R-JPGM006, R-JPGM008, R-JPGM009, R-JPGM010, R-JPGM012, R-JPGM013).
Classification:
photographies
photographies
Date:
1993
1993
Personnes et institutions:
Niveau de description archivistique:
Projet
Projet
Titre:
Alterations to Read Building
Alterations to Read Building
Numéro de référence:
AP013.S1.D59
Description:
File documents an executed (?) project for office and factory building alterations in Montréal, Québec. Material in this file was produced in 1920. File contains index cards, and a working drawing.
AP013.S1.D59
Description:
File documents an executed (?) project for office and factory building alterations in Montréal, Québec. Material in this file was produced in 1920. File contains index cards, and a working drawing.
Personnes et institutions:
Date:
1920
1920
Titre:
Alterations to Read Building
Actions:
AP013.S1.D59
Description:
File documents an executed (?) project for office and factory building alterations in Montréal, Québec. Material in this file was produced in 1920. File contains index cards, and a working drawing.
Alterations to Read Building
Actions:
AP013.S1.D59
Description:
File documents an executed (?) project for office and factory building alterations in Montréal, Québec. Material in this file was produced in 1920. File contains index cards, and a working drawing.
Niveau de description archivistique:
Project
Project
Date:
1920
1920
Personnes et institutions:
Niveau de description archivistique:
Projet
Projet
Numéro de référence:
AP022.S1.1992.PR02
Description:
File documents paving, pool and planting alterations to the exterior forecourt and the proposed plaza renovations for an office building, Vancouver, British Columbia. File contains design development drawings.
AP022.S1.1992.PR02
Description:
File documents paving, pool and planting alterations to the exterior forecourt and the proposed plaza renovations for an office building, Vancouver, British Columbia. File contains design development drawings.
Personnes et institutions:
Date:
1992
1992
Titre:
MacMillan Bloedel Building, Renovations
Actions:
AP022.S1.1992.PR02
Description:
File documents paving, pool and planting alterations to the exterior forecourt and the proposed plaza renovations for an office building, Vancouver, British Columbia. File contains design development drawings.
MacMillan Bloedel Building, Renovations
Actions:
AP022.S1.1992.PR02
Description:
File documents paving, pool and planting alterations to the exterior forecourt and the proposed plaza renovations for an office building, Vancouver, British Columbia. File contains design development drawings.
Niveau de description archivistique:
Project
Project
Date:
1992
1992
Personnes et institutions:
Classification:
photographies
photographies
Actions:
Numéro de référence:
PH2025:0003:039
Description:
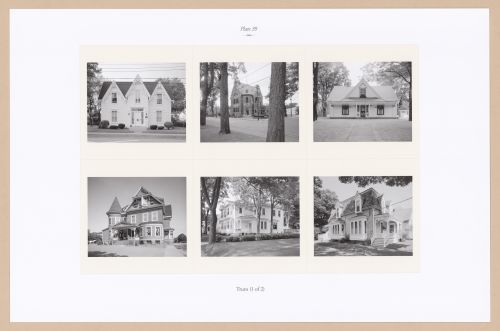
Sheet contains six images of structures in Truro. Depicted are the Jacob and Sarah Frieze House, Old Post Office, the Willow Street House, The Cedars, the Dominon Street House and the Victoria Street House.
PH2025:0003:039
Description:
Sheet contains six images of structures in Truro. Depicted are the Jacob and Sarah Frieze House, Old Post Office, the Willow Street House, The Cedars, the Dominon Street House and the Victoria Street House.
Personnes et institutions:
Date:
1984-1994 (printed 2020)
1984-1994 (printed 2020)
Titre:
Plate 39: Truro (1 of 2), from the portfolio, A Nova Scotia Archive
Actions:
PH2025:0003:039
Description:
Sheet contains six images of structures in Truro. Depicted are the Jacob and Sarah Frieze House, Old Post Office, the Willow Street House, The Cedars, the Dominon Street House and the Victoria Street House.
Plate 39: Truro (1 of 2), from the portfolio, A Nova Scotia Archive
Actions:
PH2025:0003:039
Description:
Sheet contains six images of structures in Truro. Depicted are the Jacob and Sarah Frieze House, Old Post Office, the Willow Street House, The Cedars, the Dominon Street House and the Victoria Street House.
Classification:
photographies
photographies
Date:
1984-1994 (printed 2020)
1984-1994 (printed 2020)
Personnes et institutions:
Classification:
dessins, documents textuels, photographies
dessins, documents textuels, photographies
Numéro de référence:
AP018.S1.1982.PR07.015
Description:
This is a box consisting of presentation books with cost estimates, cost analysis records, Parkin's Hamilton office records, newspaper clippings, the client contract, contractor correspondence, presentation slides, construction photo negatives, and addendums.
AP018.S1.1982.PR07.015
Description:
This is a box consisting of presentation books with cost estimates, cost analysis records, Parkin's Hamilton office records, newspaper clippings, the client contract, contractor correspondence, presentation slides, construction photo negatives, and addendums.
Personnes et institutions:
Date:
1983-1987
1983-1987
Titre:
Project documentation, Hamilton Trade Centre and Arena, Hamilton, Ontario
Actions:
AP018.S1.1982.PR07.015
Description:
This is a box consisting of presentation books with cost estimates, cost analysis records, Parkin's Hamilton office records, newspaper clippings, the client contract, contractor correspondence, presentation slides, construction photo negatives, and addendums.
Project documentation, Hamilton Trade Centre and Arena, Hamilton, Ontario
Actions:
AP018.S1.1982.PR07.015
Description:
This is a box consisting of presentation books with cost estimates, cost analysis records, Parkin's Hamilton office records, newspaper clippings, the client contract, contractor correspondence, presentation slides, construction photo negatives, and addendums.
Classification:
dessins, documents textuels, photographies
dessins, documents textuels, photographies
Date:
1983-1987
1983-1987
Personnes et institutions:
Classification:
dessins
Quantité:
2 reprographic copy(ies)
dessins
Quantité:
2 reprographic copy(ies)
Numéro de référence:
ARCH268871
Description:
Réalisé par le Bureau de l'Architecte en chef B.S.L. (Jeet Malhotra, Architecte en chef). Realised by the Office of the Senior Architect B.S.L. (Jeet Malhotra, Senior Architect).
ARCH268871
Description:
Réalisé par le Bureau de l'Architecte en chef B.S.L. (Jeet Malhotra, Architecte en chef). Realised by the Office of the Senior Architect B.S.L. (Jeet Malhotra, Senior Architect).
Personnes et institutions:
Date:
1965
1965
Titre:
Layout plan and photographic reproduction for the Seog Terrace
Actions:
ARCH268871
Description:
Réalisé par le Bureau de l'Architecte en chef B.S.L. (Jeet Malhotra, Architecte en chef). Realised by the Office of the Senior Architect B.S.L. (Jeet Malhotra, Senior Architect).
Layout plan and photographic reproduction for the Seog Terrace
Actions:
ARCH268871
Description:
Réalisé par le Bureau de l'Architecte en chef B.S.L. (Jeet Malhotra, Architecte en chef). Realised by the Office of the Senior Architect B.S.L. (Jeet Malhotra, Senior Architect).
Classification:
dessins
Quantité:
2 reprographic copy(ies)
dessins
Quantité:
2 reprographic copy(ies)
Date:
1965
1965
Personnes et institutions:
Niveau de description archivistique:
Projet
Projet
Numéro de référence:
AP022.S1.1986.PR08
Description:
File documents a 24-storey office building constructed in Abu Dhabi, United Arab Emirates. File contains design development drawings, photographic material, textual documents (includes photographs).
AP022.S1.1986.PR08
Description:
File documents a 24-storey office building constructed in Abu Dhabi, United Arab Emirates. File contains design development drawings, photographic material, textual documents (includes photographs).
Personnes et institutions:
Date:
1986-1988
1986-1988
Titre:
Etisalat Headquarters Building, Abu Dhabi
Actions:
AP022.S1.1986.PR08
Description:
File documents a 24-storey office building constructed in Abu Dhabi, United Arab Emirates. File contains design development drawings, photographic material, textual documents (includes photographs).
Etisalat Headquarters Building, Abu Dhabi
Actions:
AP022.S1.1986.PR08
Description:
File documents a 24-storey office building constructed in Abu Dhabi, United Arab Emirates. File contains design development drawings, photographic material, textual documents (includes photographs).
Niveau de description archivistique:
Project
Project
Date:
1986-1988
1986-1988
Personnes et institutions:
Niveau de description archivistique:
Sous-série
Sous-série
Numéro de référence:
AP032.S2.SS1
Description:
This sub-series documents Goldsmith’s architectural work with the firm Skidmore, Owings & Merrill’s San Francisco office from 1955 to 1962. It consists of drawings, photographs, and textual records.
AP032.S2.SS1
Description:
This sub-series documents Goldsmith’s architectural work with the firm Skidmore, Owings & Merrill’s San Francisco office from 1955 to 1962. It consists of drawings, photographs, and textual records.
Personnes et institutions:
Date:
1955-1962
1955-1962
Titre:
Skidmore, Owings & Merrill - San Francisco
Actions:
AP032.S2.SS1
Description:
This sub-series documents Goldsmith’s architectural work with the firm Skidmore, Owings & Merrill’s San Francisco office from 1955 to 1962. It consists of drawings, photographs, and textual records.
Skidmore, Owings & Merrill - San Francisco
Actions:
AP032.S2.SS1
Description:
This sub-series documents Goldsmith’s architectural work with the firm Skidmore, Owings & Merrill’s San Francisco office from 1955 to 1962. It consists of drawings, photographs, and textual records.
Niveau de description archivistique:
Sub-series 1
Sub-series 1
Date:
1955-1962
1955-1962
Personnes et institutions:
Classification:
photographies
photographies
Numéro de référence:
ARCH256455
ARCH256455
Personnes et institutions:
Date:
1967
1967
Classification:
photographies
photographies
Date:
1967
1967
Personnes et institutions:


